Scenic Residence is a testament to exceptional craftsmanship and design expertise
Seventh & Stone complete renovation of a mid-century home in the Salt Lake foothills, designed as a speculative exercise for the open market
July 17, 2026
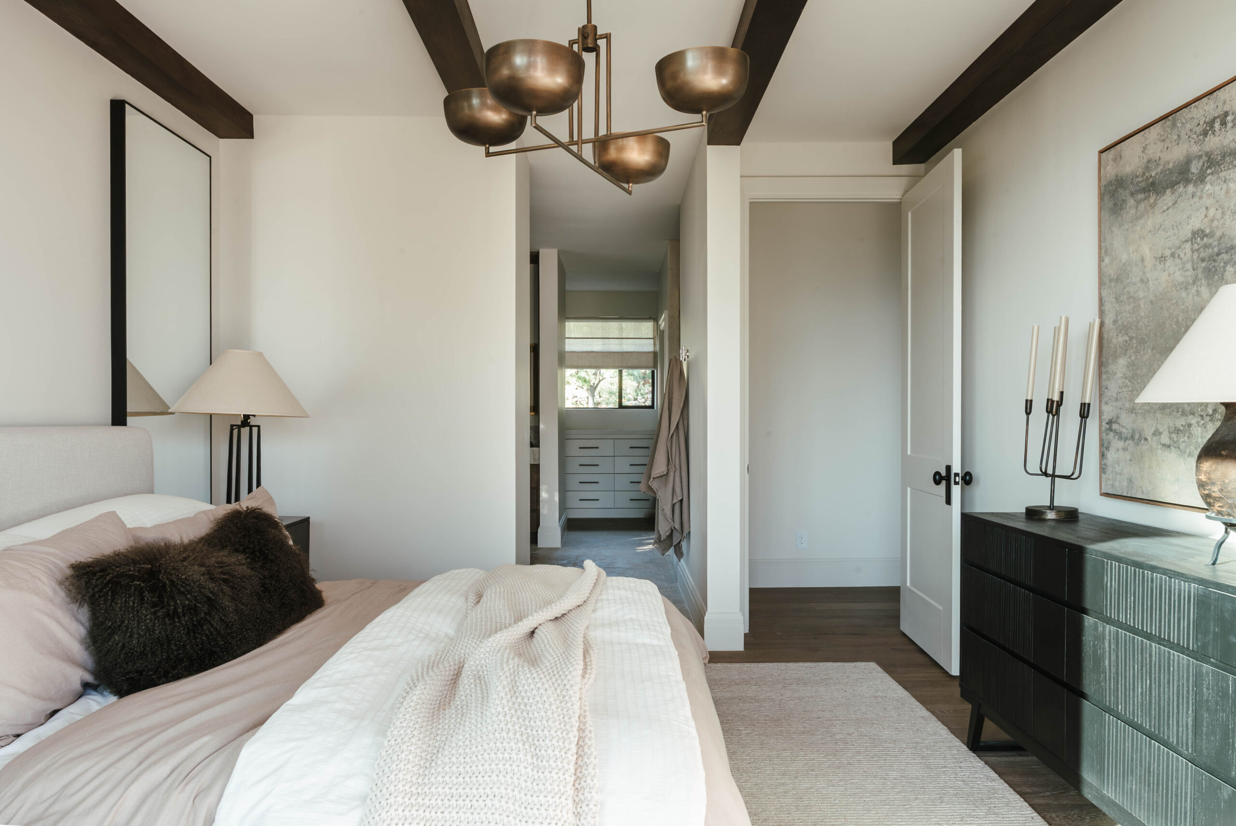
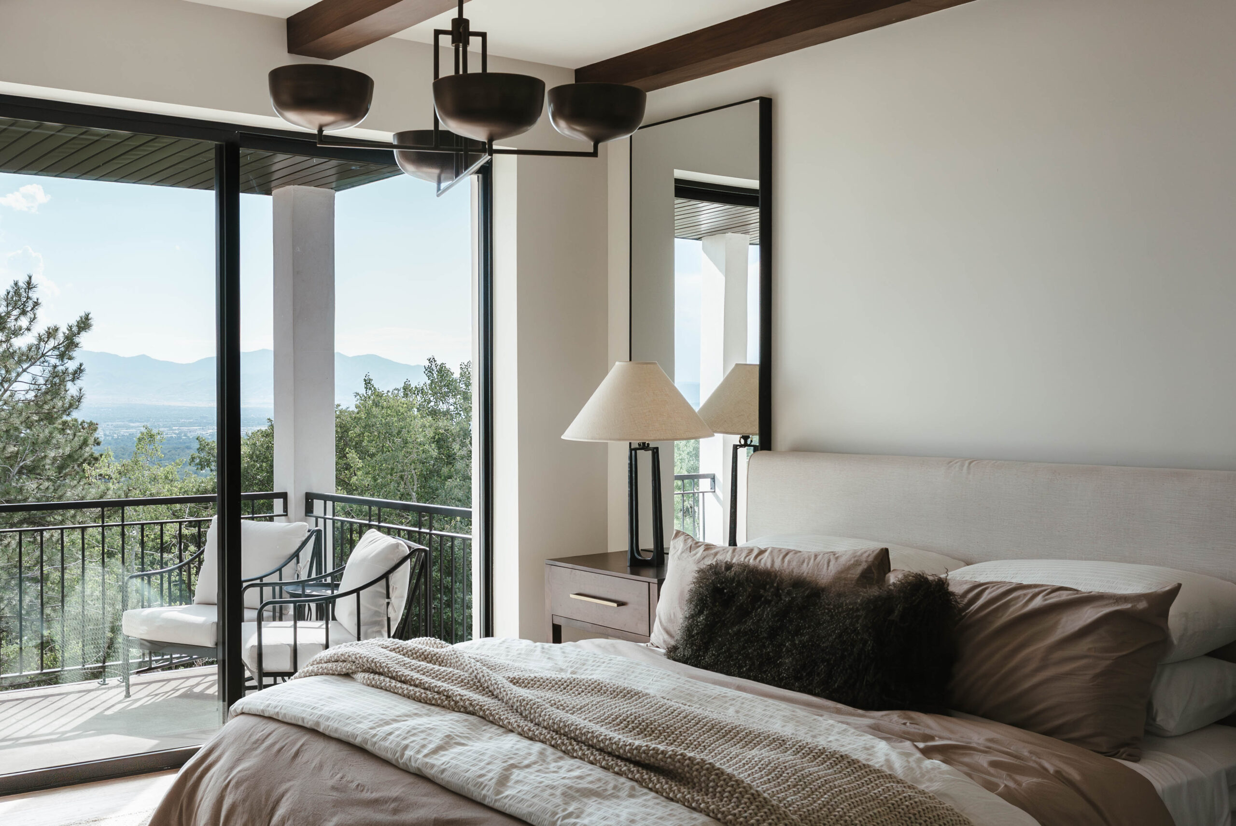
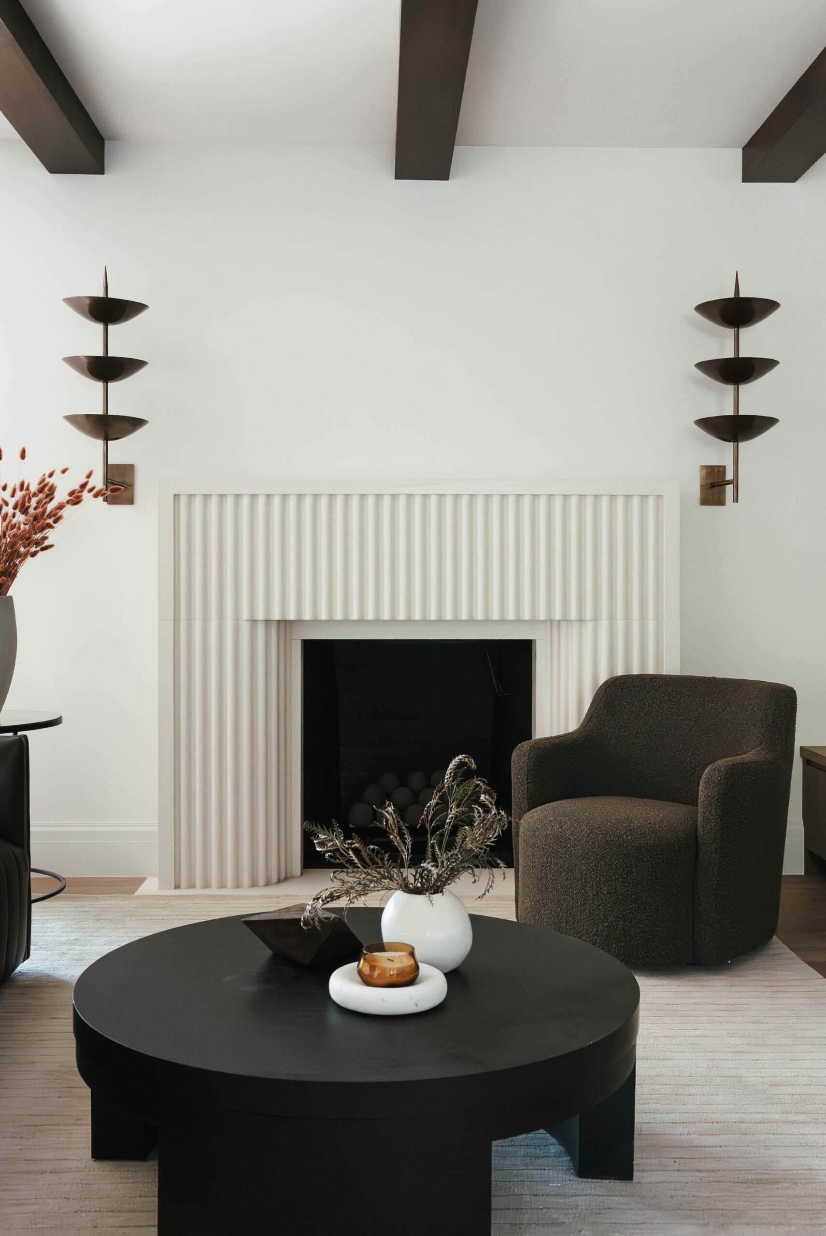
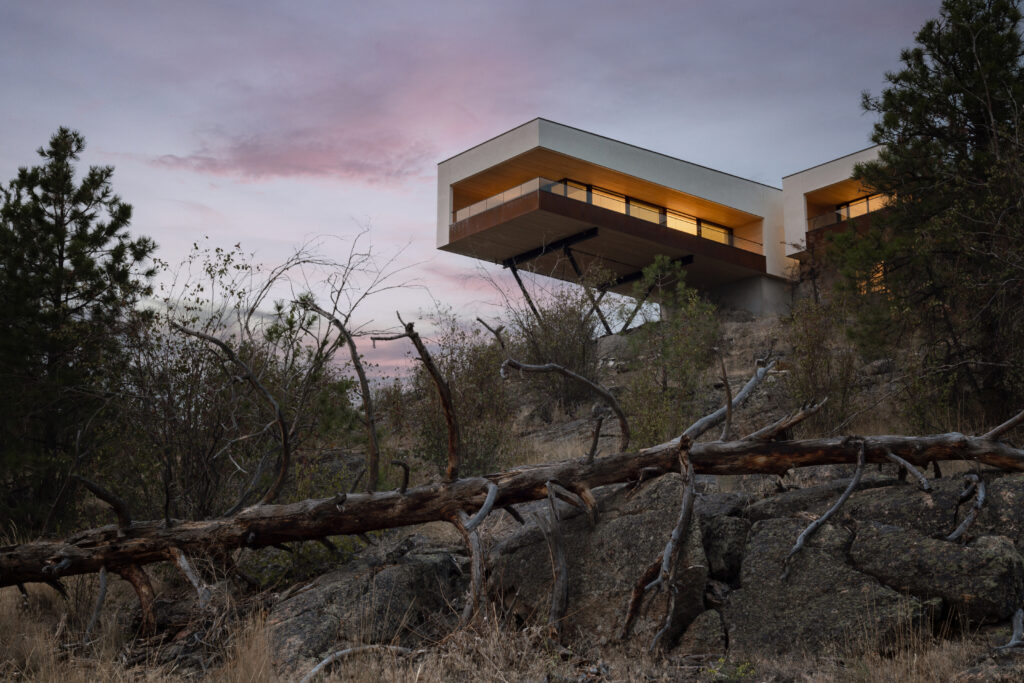
The Scenic Residence is a stunning residential interior design project situated in the heart of Salt Lake City, Utah. Completed in 2025, this project boasts a total area of 3420 square feet, providing ample space for a comfortable and luxurious living experience. The residential category of this project highlights the attention to detail and focus on creating a warm and inviting atmosphere, perfect for a family or individual looking to make this space their home. Designed by Seventh & Stone, the view is the hero. Everything else is the frame. The house sits in the Salt Lake foothills and opens directly onto the valley; that was the only thing in the room worth competing with, and we chose not to compete. The interior had to step back. High contrast, low volume. The architecture quiet enough that the foothills could be loud.
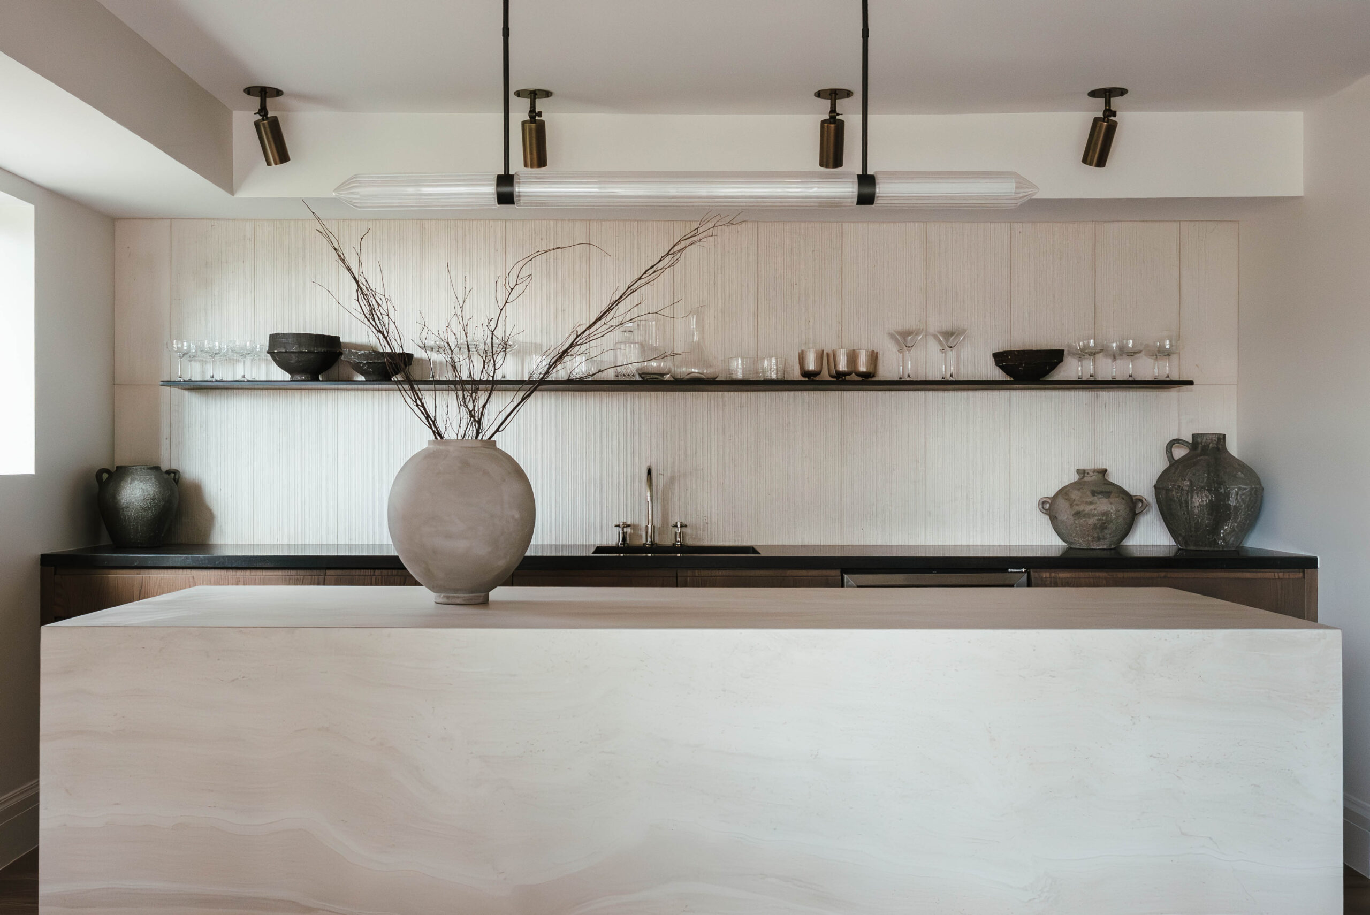
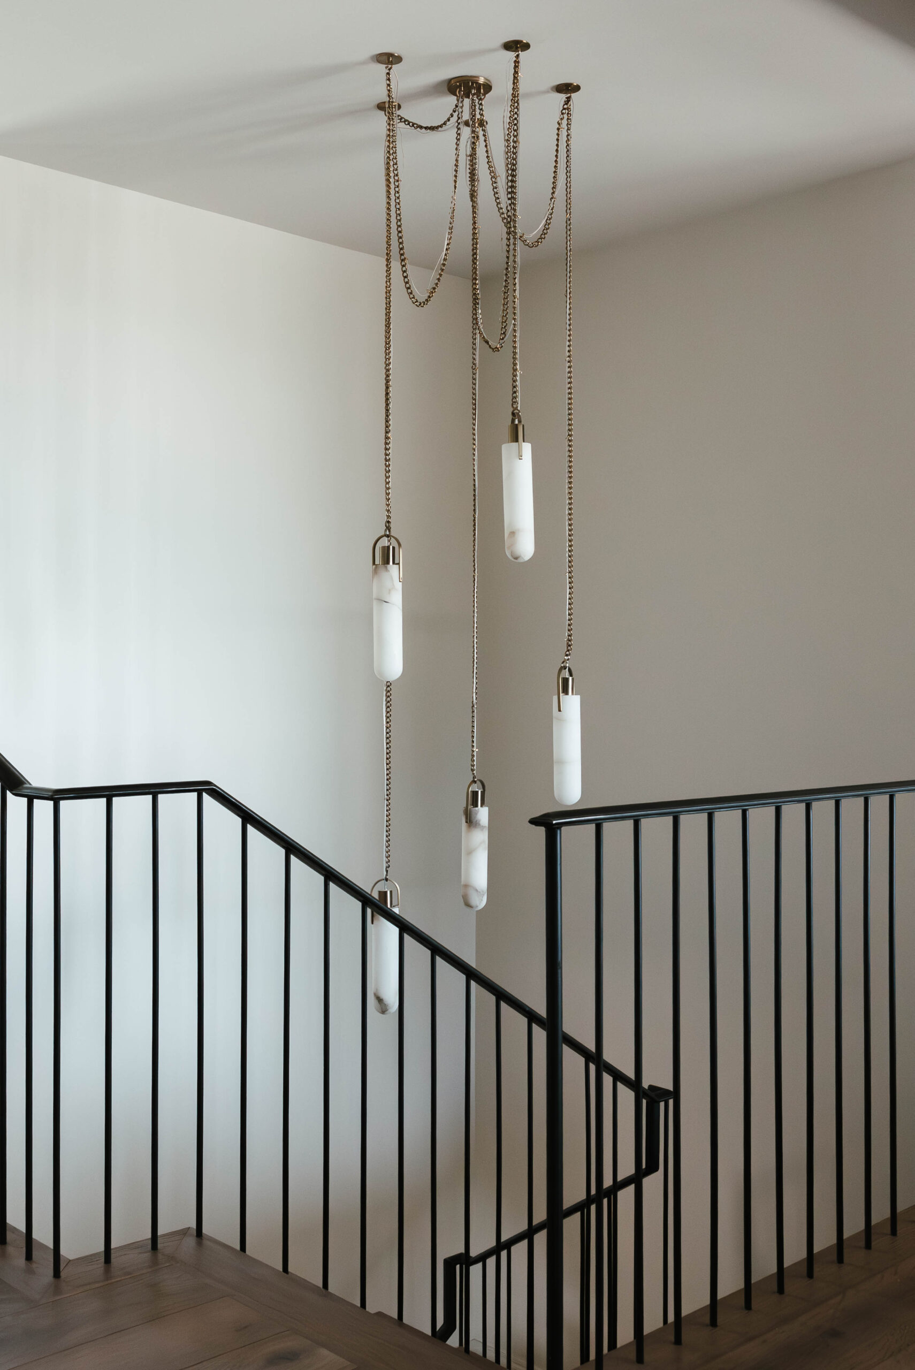
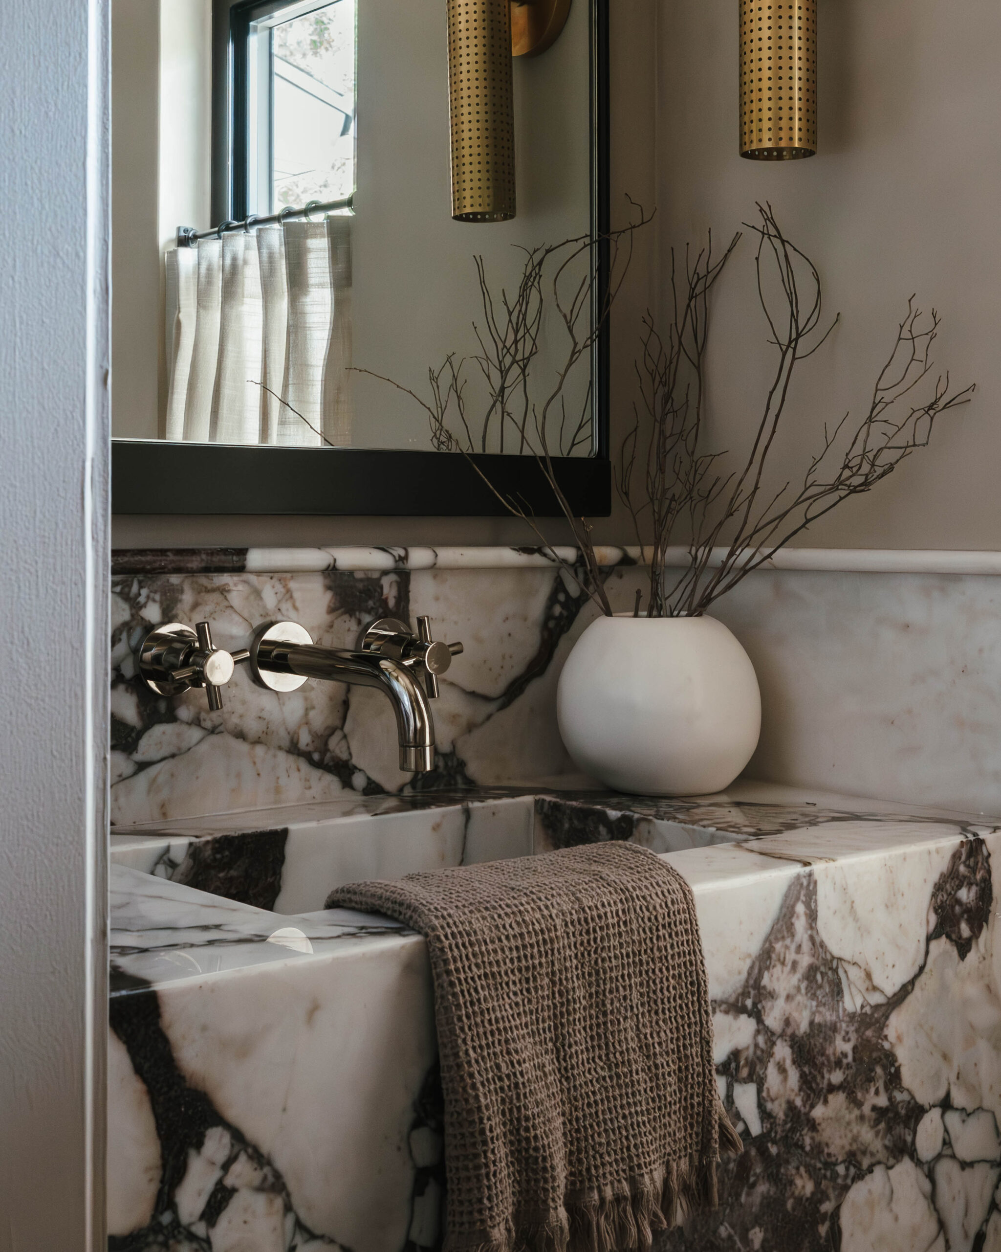
With a team of dedicated professionals behind its design and construction, the Scenic Residence is a testament to exceptional craftsmanship and design expertise. The project’s completion ensures that it incorporates the latest trends and technologies in residential design, making it a truly modern and desirable place to live. The inclusion of numerous images showcases the project’s various aspects, from its sleek and modern aesthetic to its carefully curated interior design elements, allowing potential residents to envision themselves in this beautiful space. The house has been designed for a buyer who wants to walk into a finished point of view. Someone drawn to material depth and architectural rigor over decoration – who understands that the discipline in a house like this is what makes it last.
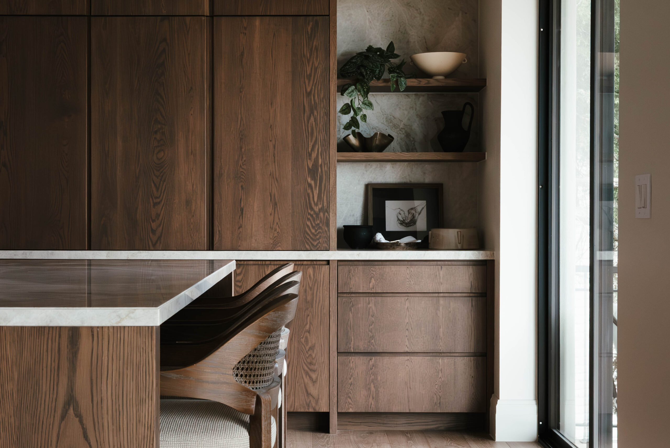
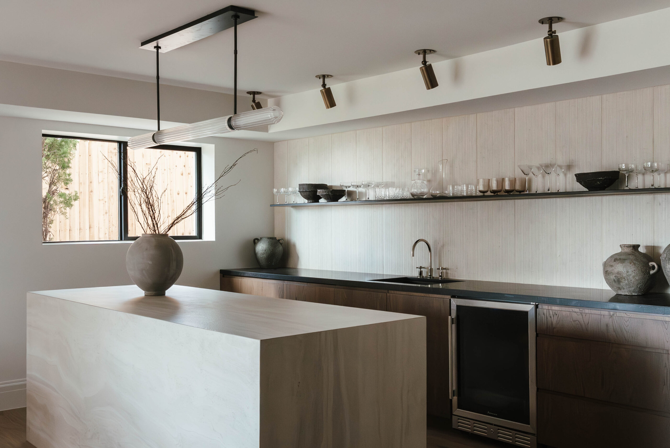
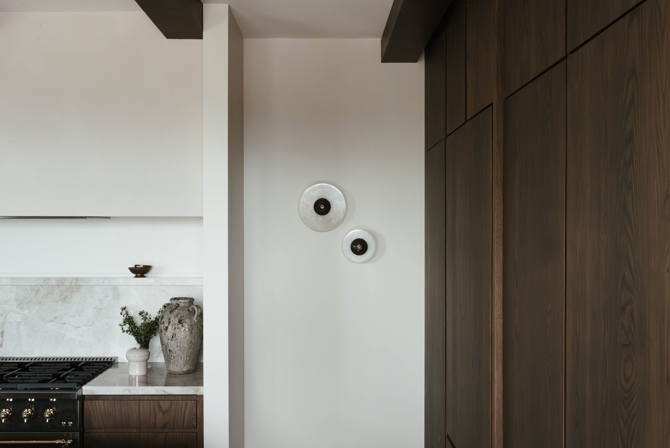
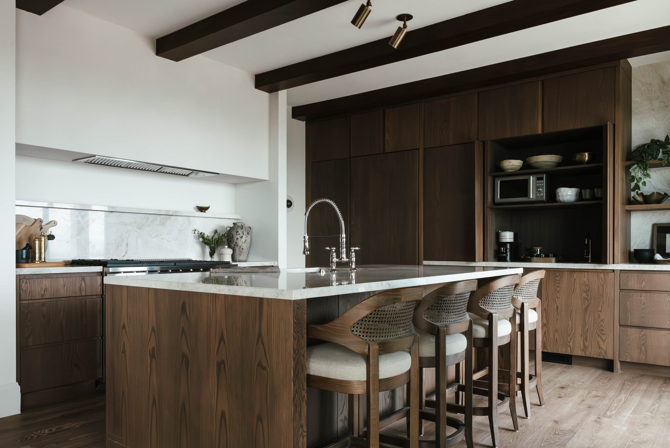
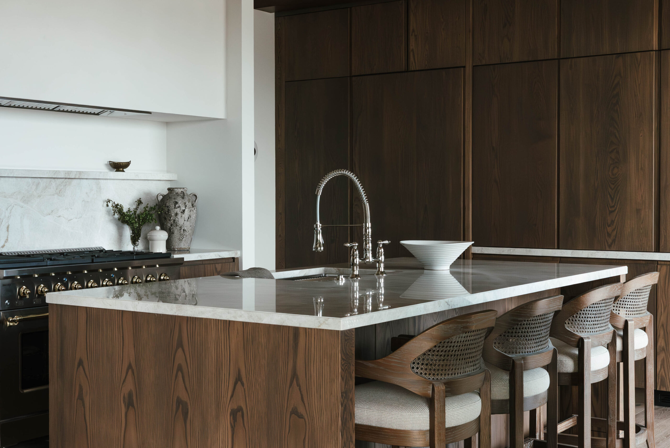
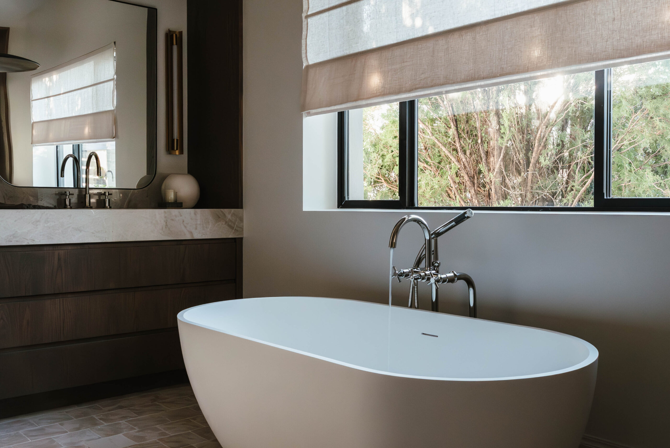
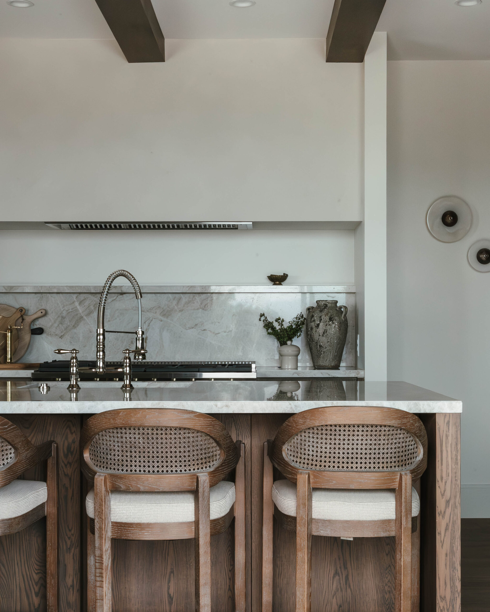
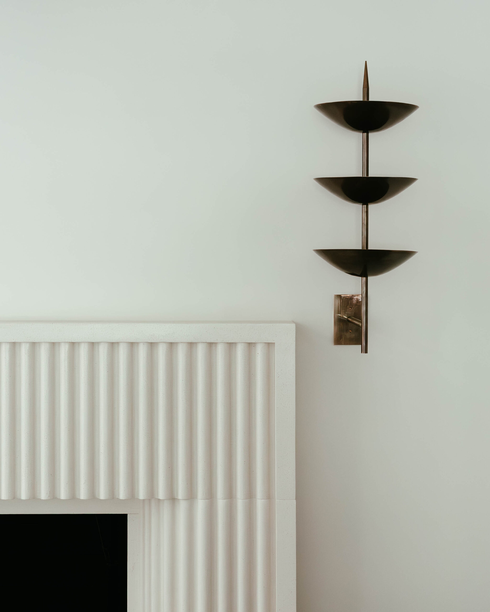
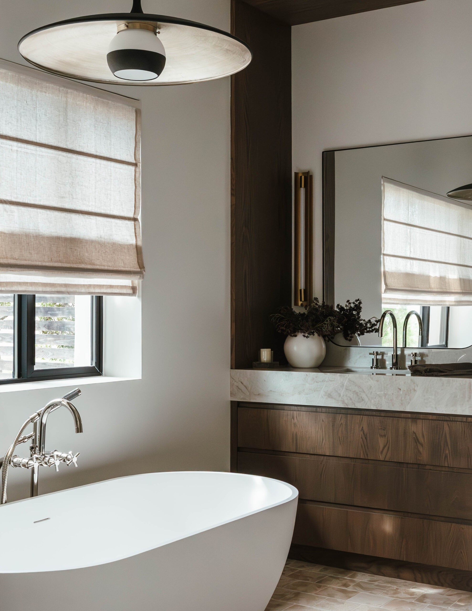
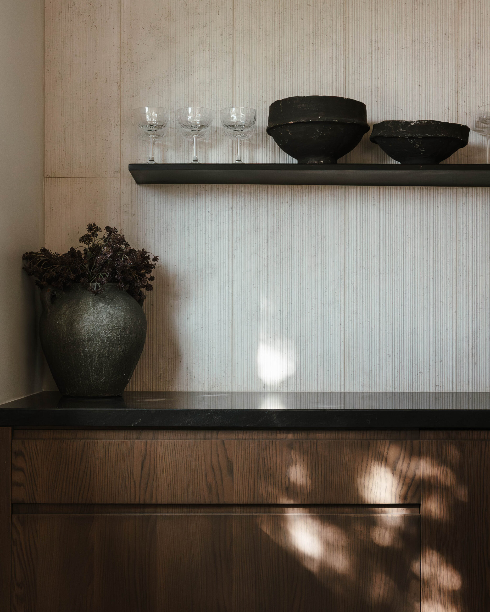
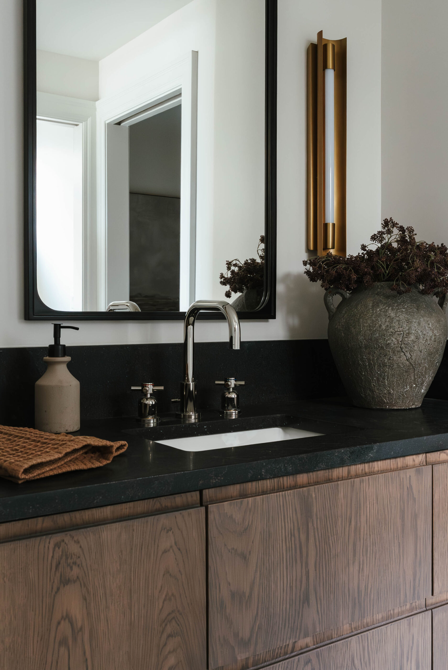
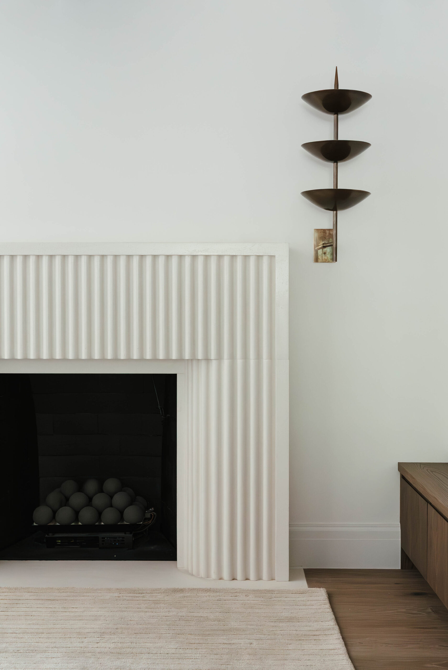
Stained white oak, cream plaster, deep stone, mushroom, cocoa, antique bronze feature heavily in the project. The oak became the architectural language – floor-to-ceiling vanities in the primary bath, a custom kitchen island, full-height pantry cabinetry, a channeled banquette base. Consistent enough that it stops reading as a finish and starts reading as structure. Everything else defers to it. The millwork program was designed in-house and built by a custom cabinet maker the architects have worked with on six or seven projects now – a long-standing studio partner who understands their detailing language at this point. Overall, the Scenic Residence is an exemplary model of residential design, combining functionality, comfort, and style to create a truly unique and captivating living environment. For the architects, Scenic is the project that shows why they keep going back. Every joint, every reveal, every grain match is exactly where it should be.