RTA Studio completes one of the largest mass-timber buildings in New Zealand

Building’s mass-timber structure was built using locally sourced pine

October 19, 2026

When RTA Studio were appointed to design the new global headquarters and corporate and product development campus for Fisher & Paykel Appliances, they began by asking how the building could help the people who observe, imagine, design, engineer, make and test products remain connected as an idea develops. The central idea was to place architecture in service of Fisher & Paykel’s culture of innovation.

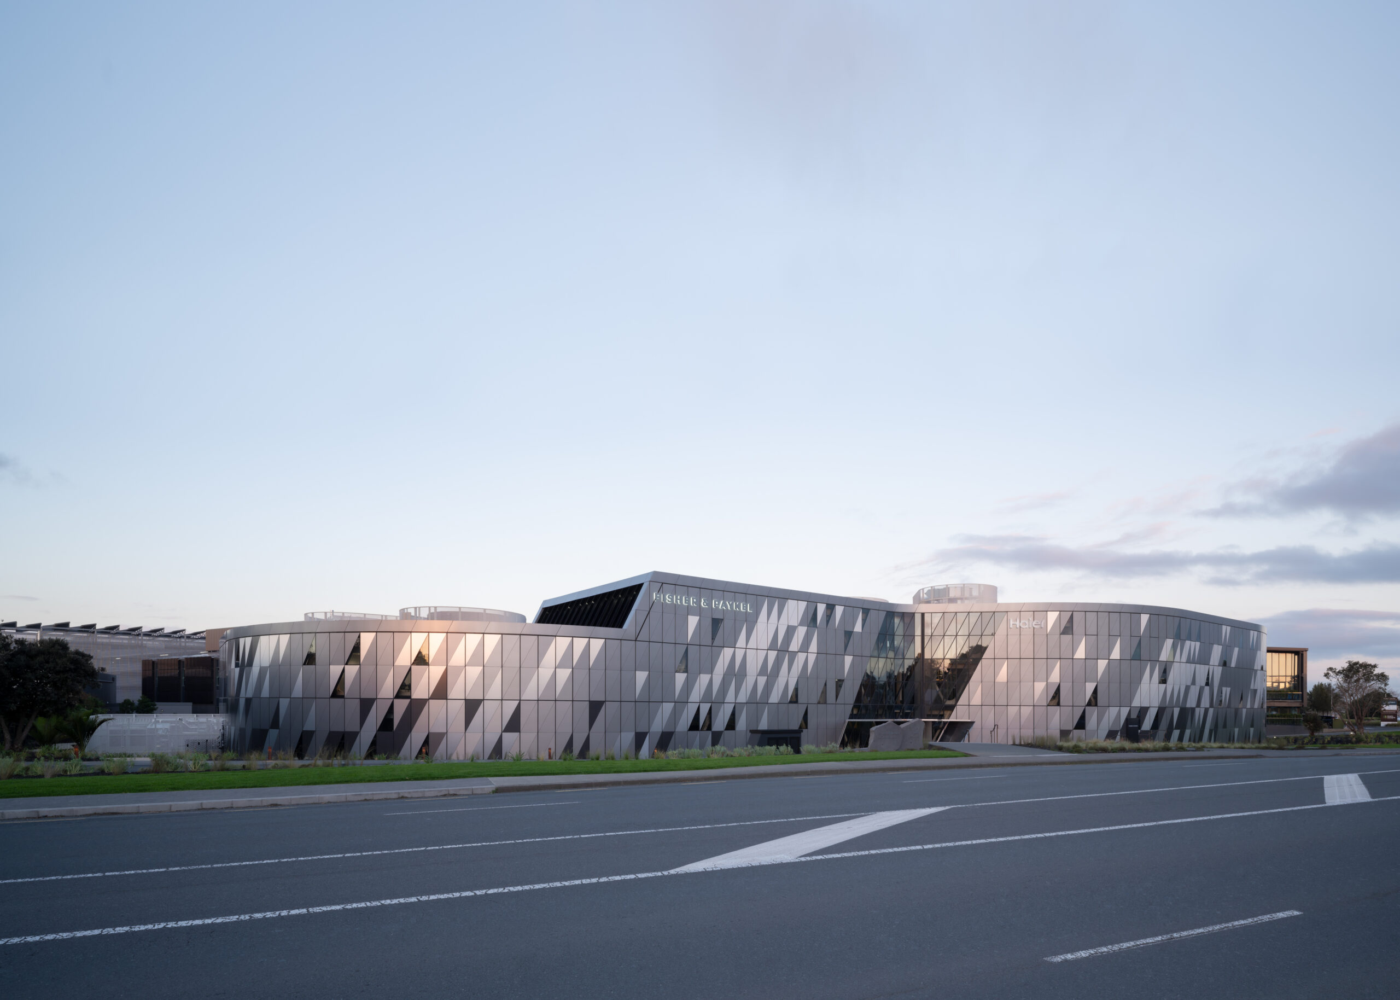
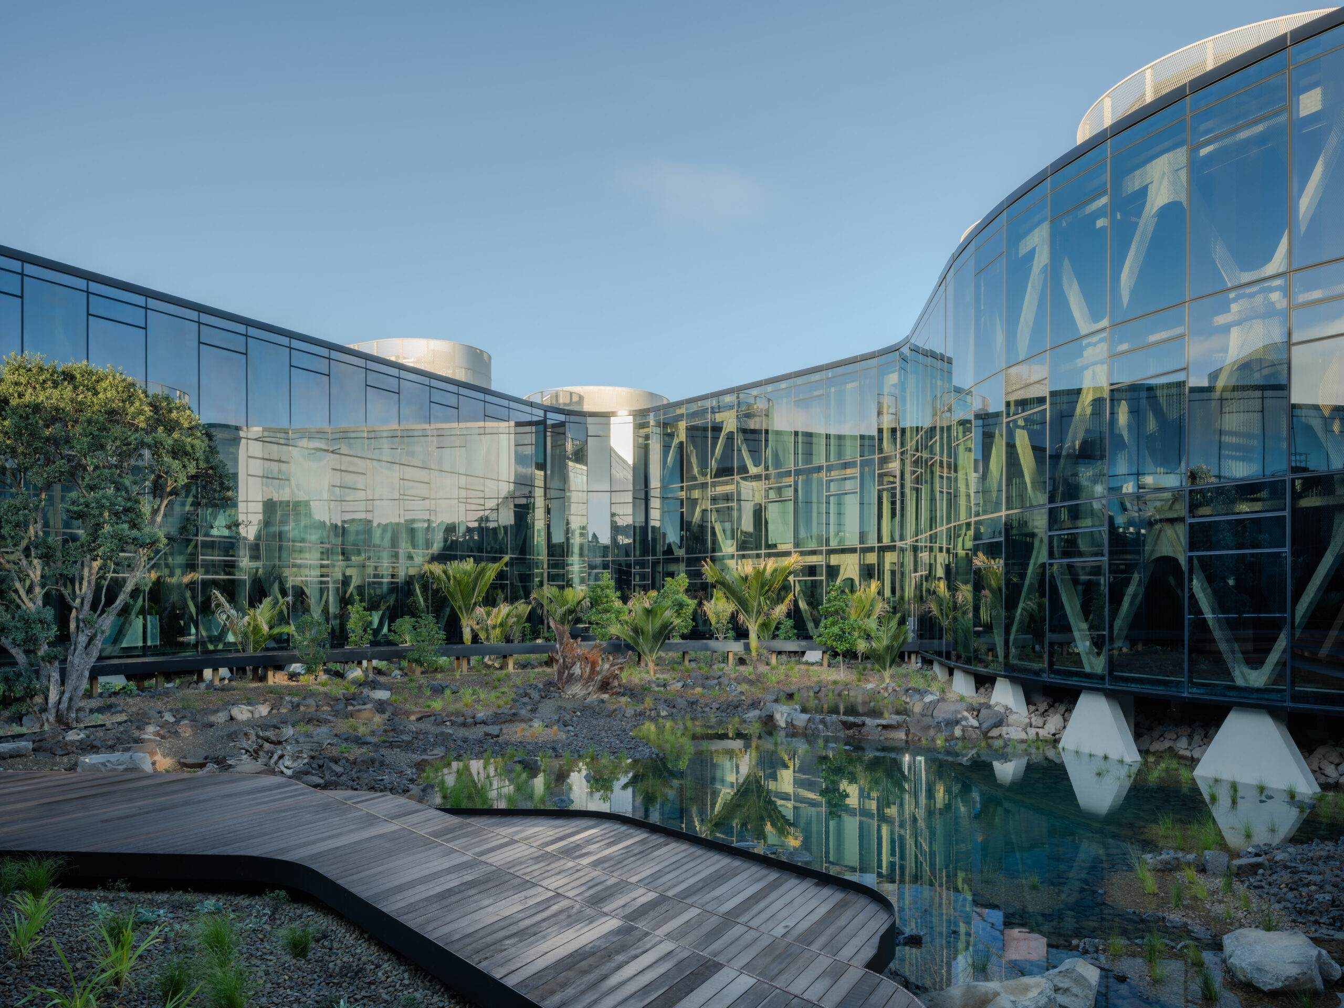
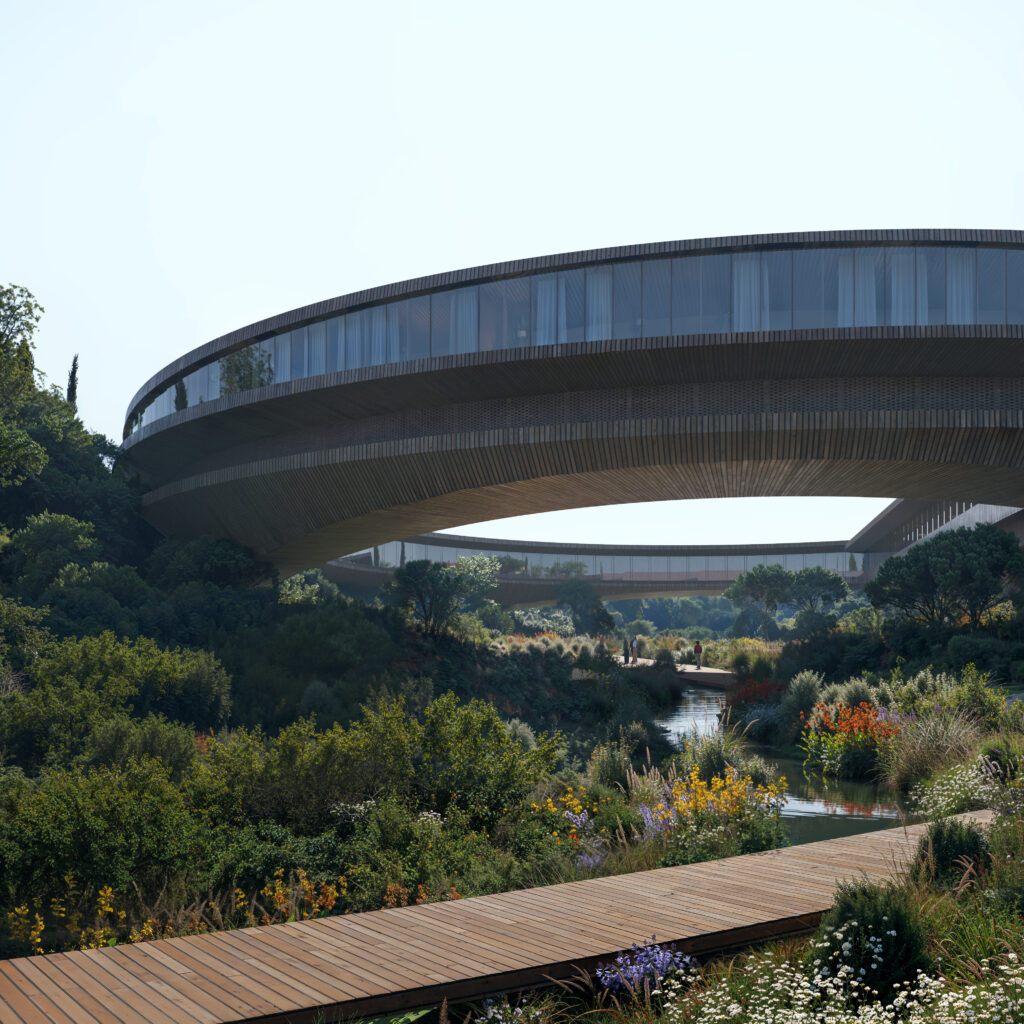
As often happens in architecture, there are a number of layers to the solution. Their response was a continuous ribbon of workplace wrapped around a protected inner landscape. On the outside, the campus forms a strong edge or cloak, offering protection from the traffic, noise and industrial activity around the site. Inside, it becomes transparent and opens towards a regenerated wetland oasis. The loop creates an outside and an inside: protection on one side and a nurturing, biophilic environment on the other.

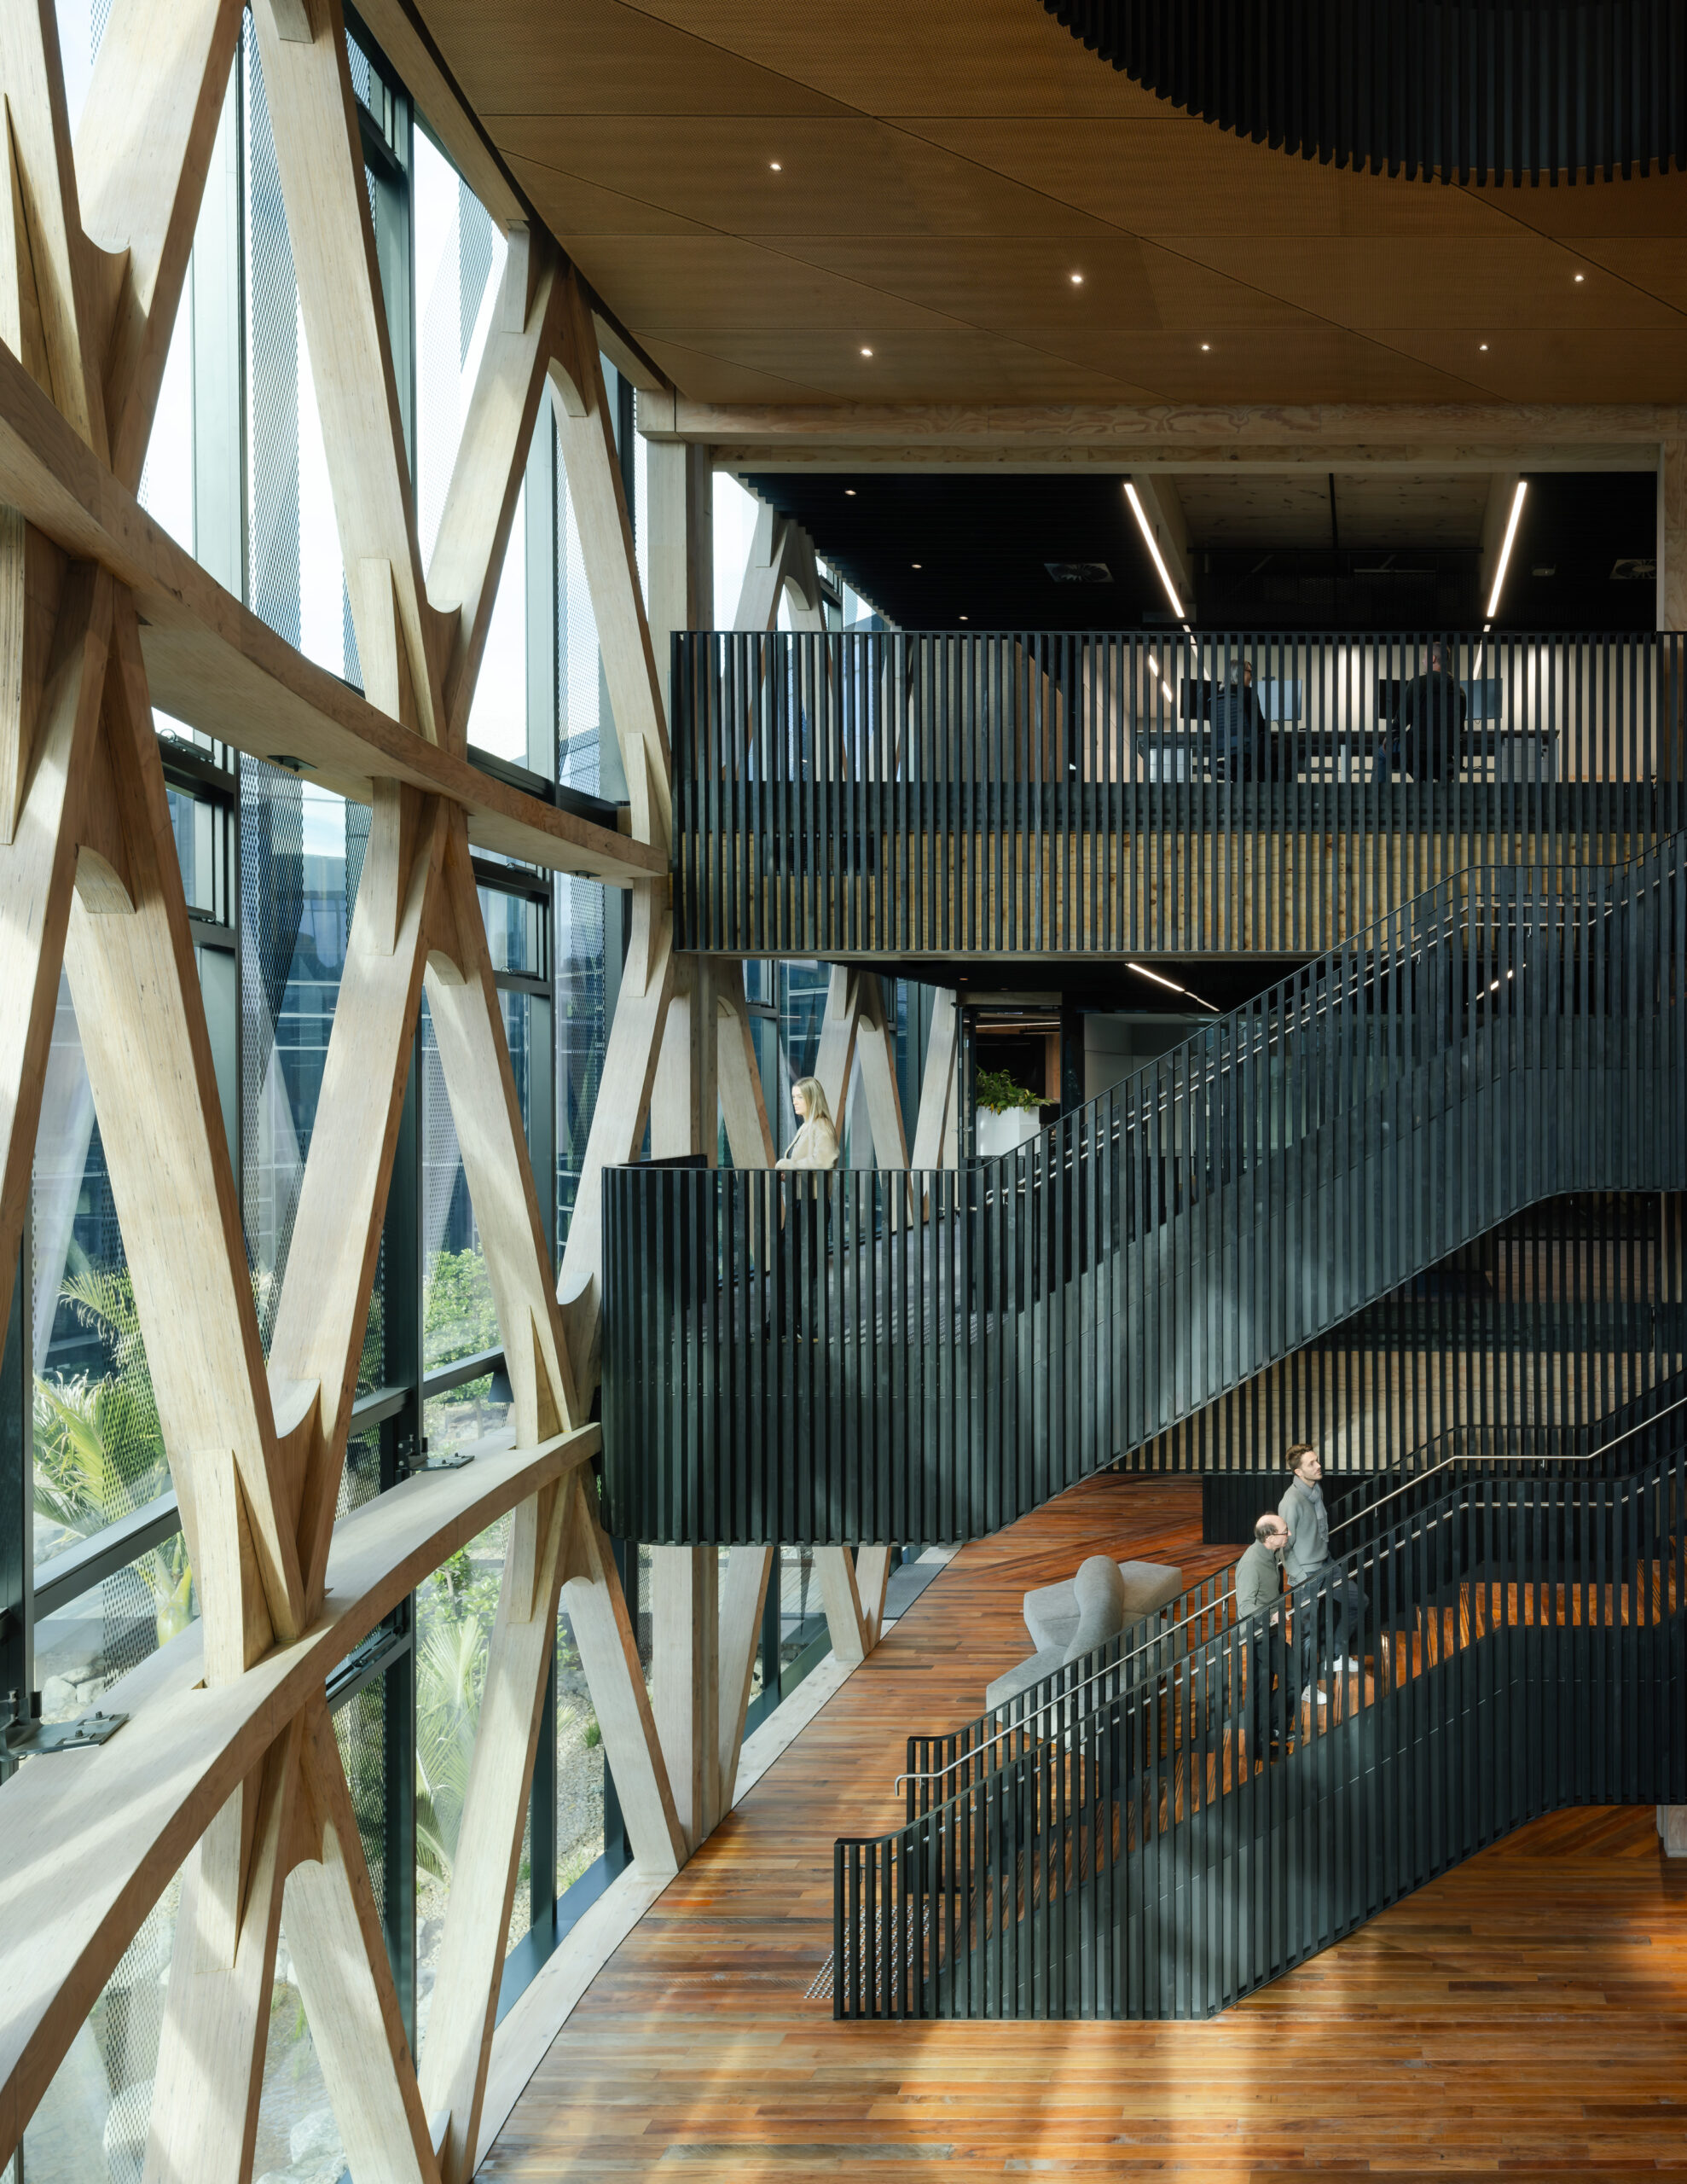
The project comprises three buildings occupying a landscaped campus in Auckland, New Zealand. The HOME building (11,380sqm) accommodates 650 staff members over 2 & 3 storeys and can support 1,000 staff in a hybrid-workplace model. The construction uses mass timber LVL diagrid with CLT slabs suspended above the land, enclosing an oasis of regenerated native New Zealand flora. The building is wrapped in a curtain wall façade system with openings in the extensive glazing assisting a mixed mode ventilation system and a highly insulated roof to reduce operational energy use.

The SHED building (4,480sqm) is a prototyping and product testing facility. This building is concrete and steel to provide optimized structure for minimal movement and vibration. The GARAGE building is a carpark building (13,117sqm) which accommodates 50% of the previous campus carpark numbers due to utilization of public transport within proximity of the new campus.

The campus blends cultural heritage with biophilic design, fostering a contextually rich and inspiring environment. A timber diagrid frame and triangulated cladding pattern reflect a Māori narrative of the pātiki (native fish portrayed in traditional artform) and inter-weave Māori concepts of protection (fish scales) and nourishment (nature’s bounty). Entry access is oriented toward a sacred volcano with the volcanic rock of the site revealed and displayed.

Outdoor spaces, include a living pond and gardens, connect users to nature and celebrate native flora and volcanic geology, strengthening the connection of people to their local natural environment. This thoughtful integration of culture, sustainability and beauty uplifts the spirit, reflecting Fisher & Paykel’s forward-thinking ethos.


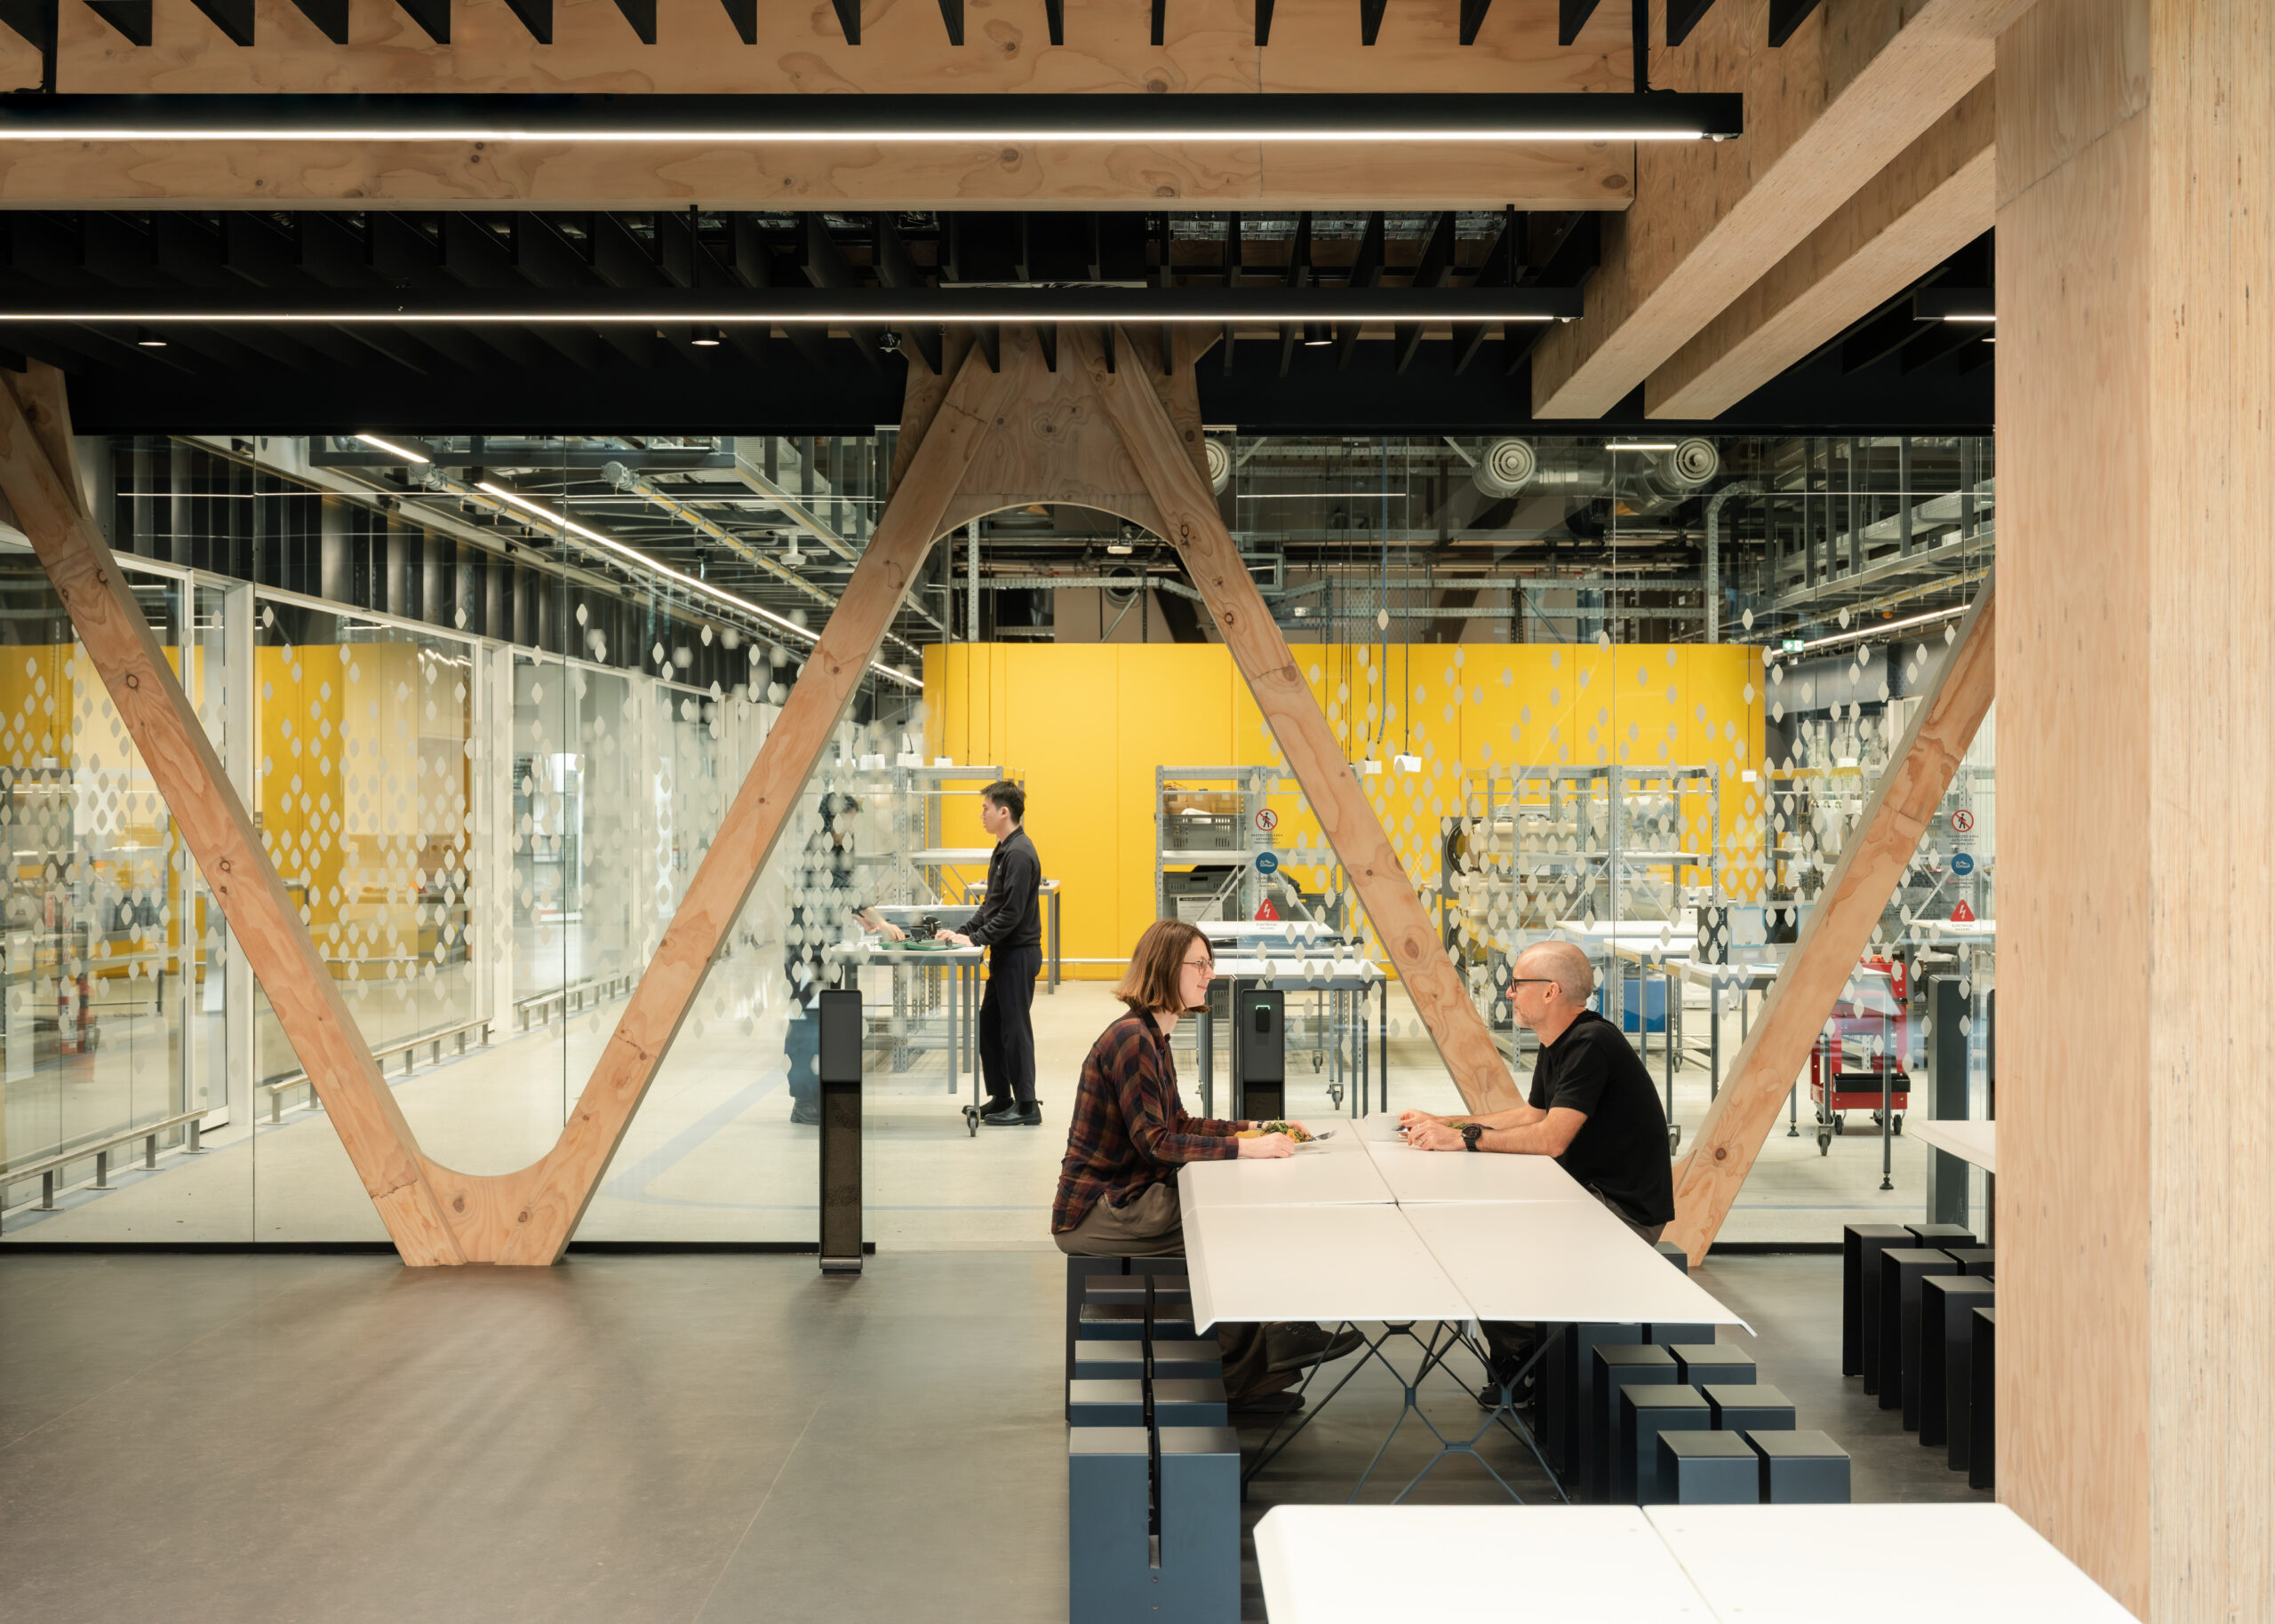
“We call it a groundscraper because it does everything a skyscraper does, but laid flat on the ground. That keeps people close to the whenua and within one, two or three storeys of other parts of the business. The atria create visual and physical connections across the building, and from the Social Kitchen you can see into almost every part of it,” said Richard Naish, Design Director and Founder, RTA Studio.

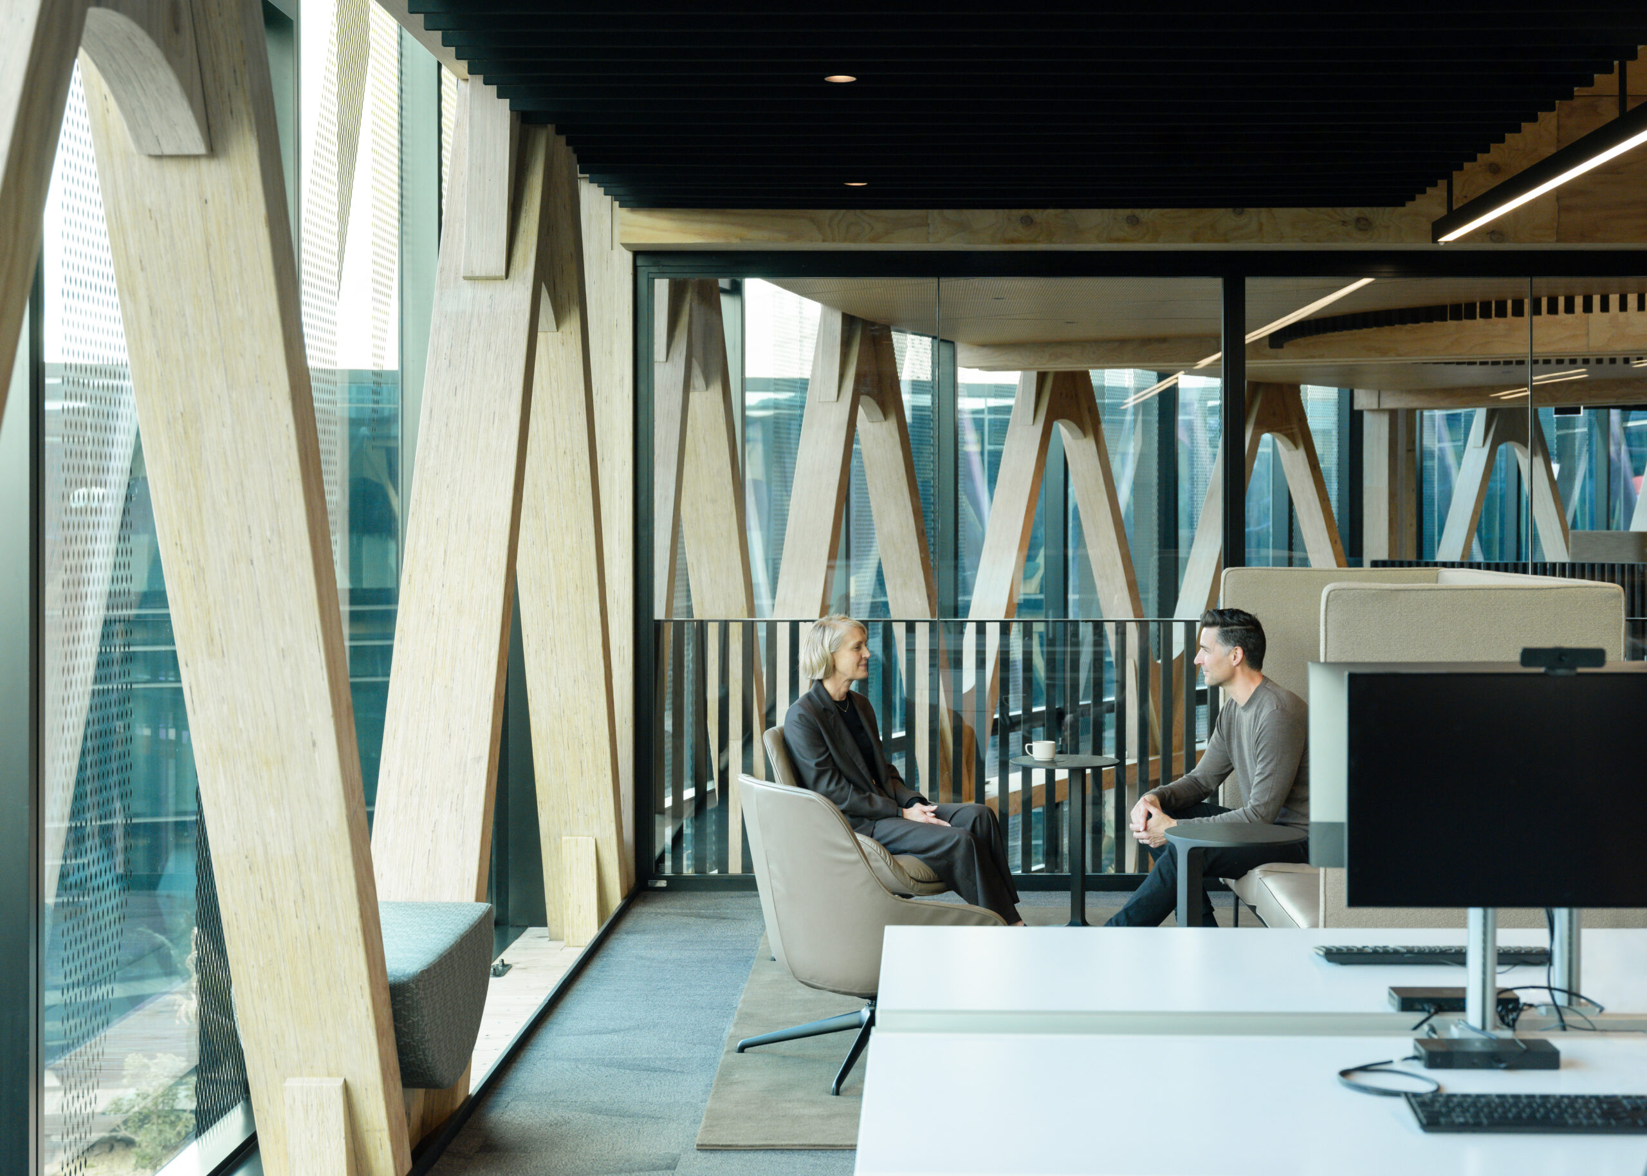
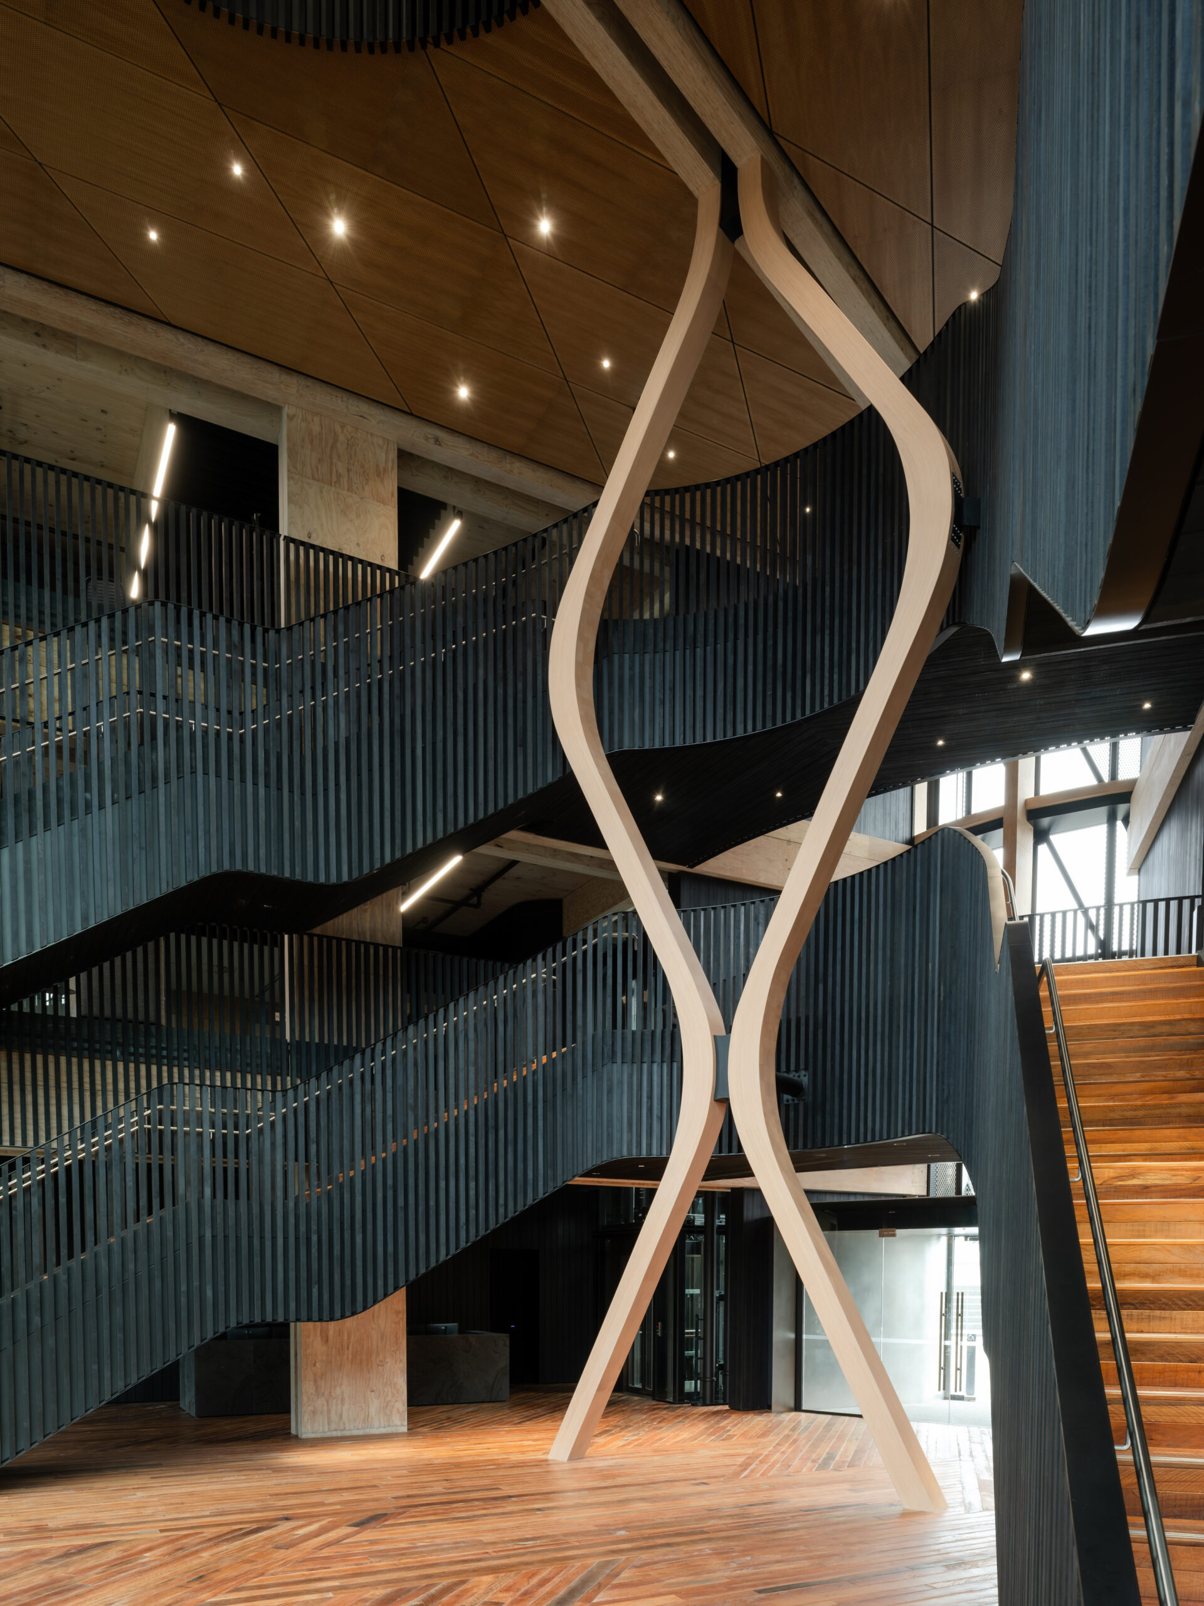
The architects used a mass-timber diagrid: the evolution of a structural system developed by the design team for Te Whare Nui o Tuteata, the Scion building in Rotorua. At Fisher & Paykel, the larger scale and more complex geometry introduced new challenges. The building curves, changes radius and opens into three-storey atria, placing far greater demands on the joints and structural connections.

Working again with structural engineers Dunning Thornton, RTA Studio developed the structure as a repeatable, digitally manufactured kit of parts able to accommodate those variations while retaining a consistent logic.

The frame is made from New Zealand plantation pine. The volume of timber used in the structure grows in approximately three hours in New Zealand’s plantation forests. Its role is environmental, structural and experiential: it stores carbon, draws on home-grown engineering knowledge and creates a warm, tactile workplace.

Importantly, the structure remains exposed. There is very little separation between frame, architecture and interior expression. This is an architecture of tectonics: an architecture of parts that are clearly articulated and come together. It belongs to a New Zealand tradition in which a rafter sits on a beam, the beam is supported by a post and that articulation becomes the beauty of the building. The skeleton is as beautiful as the skin. One can understand how the parts connect, how the loads move and how the building stands.

Overall, this is a campus that ‘gives more than it takes’. It invites its staff to ‘come home to work’. It is environmentally, socially and culturally responsible. The office building is net energy positive and embodied carbon negative. Car use has been halved. It is an agile hybrid workplace model, offering staff multiple work modes and supporting amenities. The architecture is embedded with cultural narratives gifted by Mana Whenua – Ngati Whatua Orakei who once occupied the land in pre-colonial times. The site has been regenerated with pre-colonial species and is enriched with cultural narrative informing architectural decisions.

Read next

Type To Search

Image © Biddi Rowley