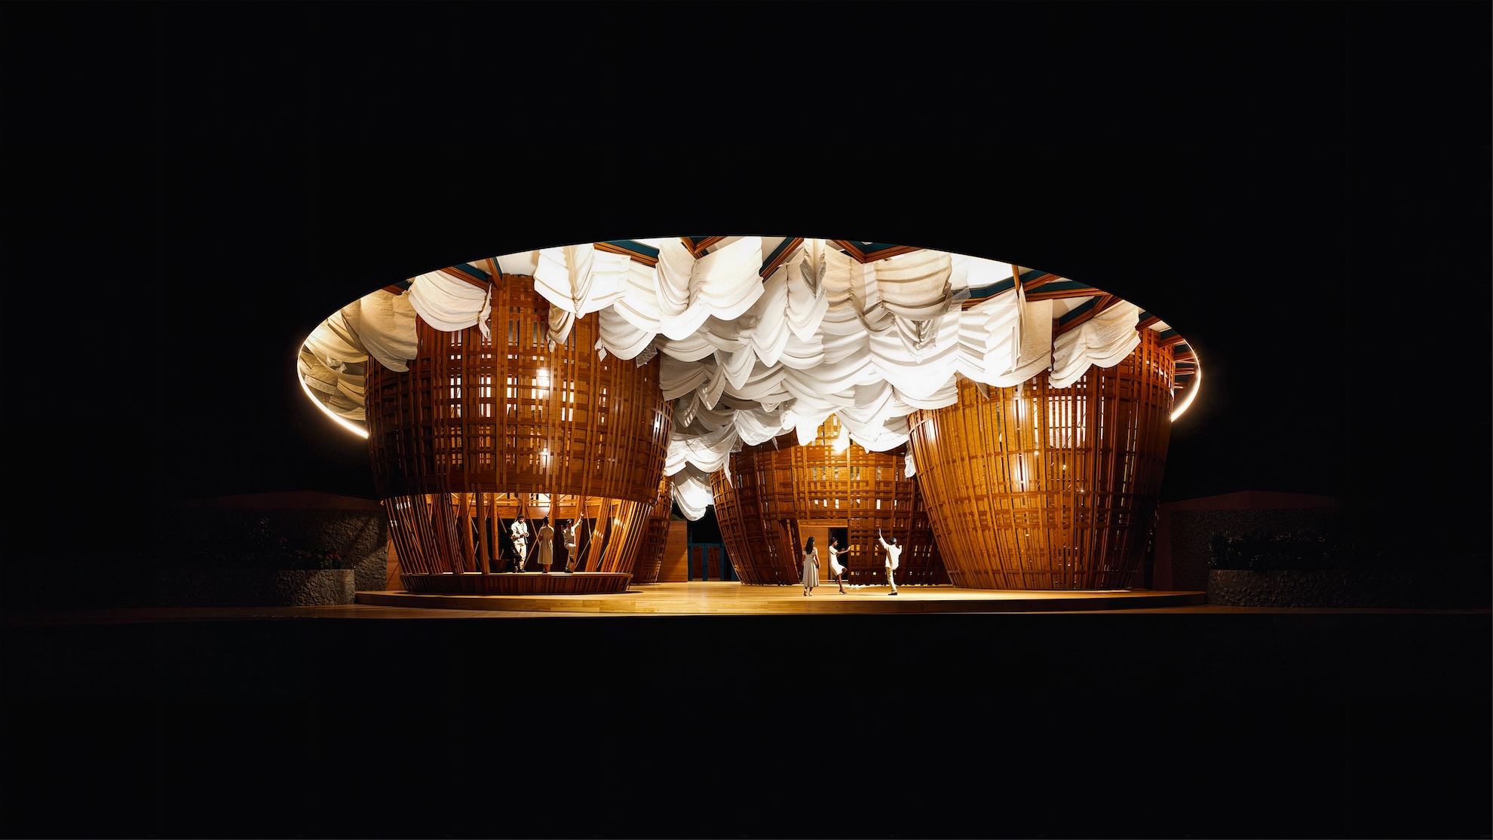
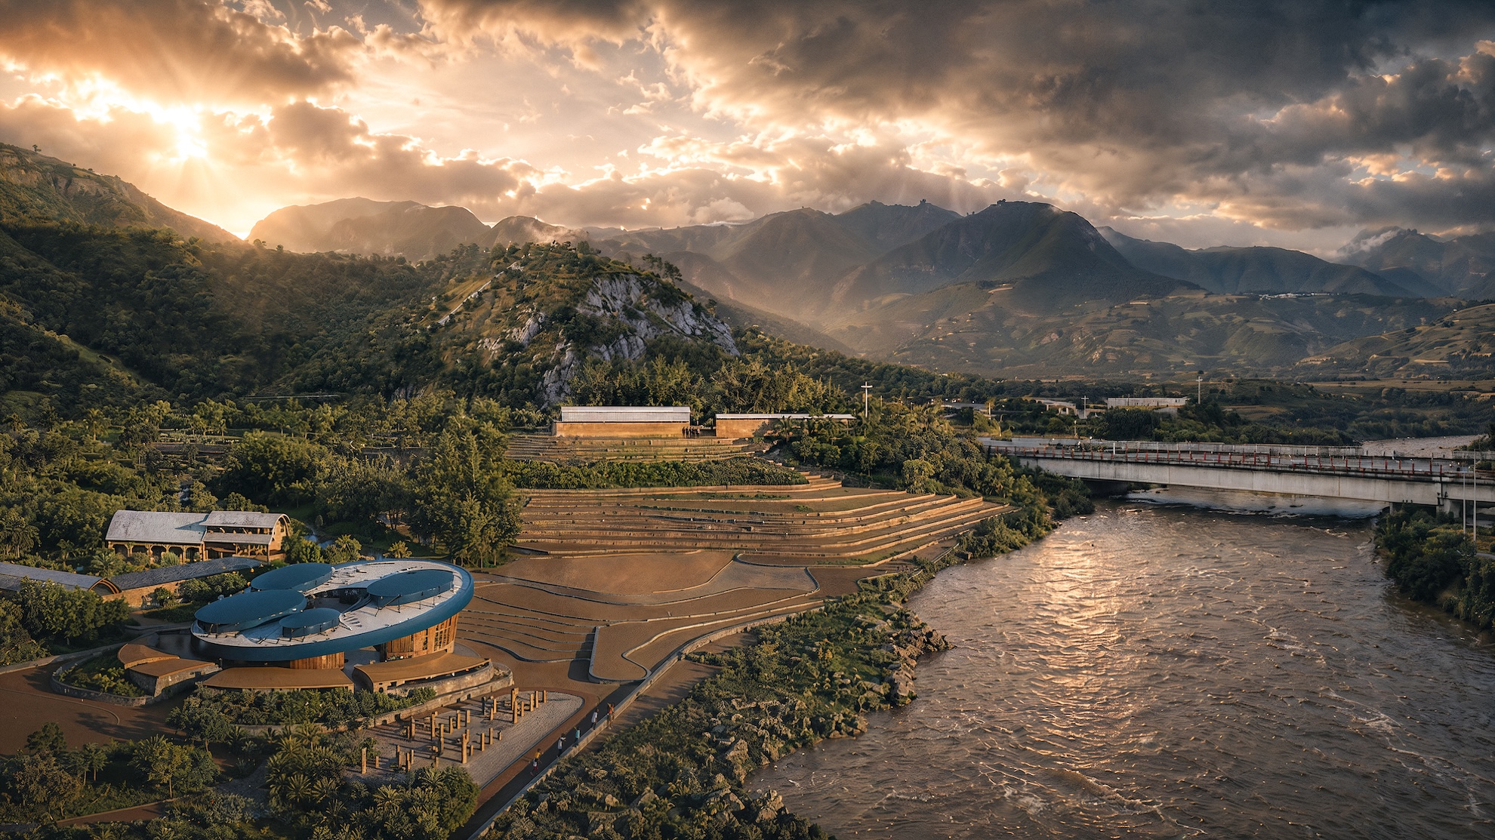
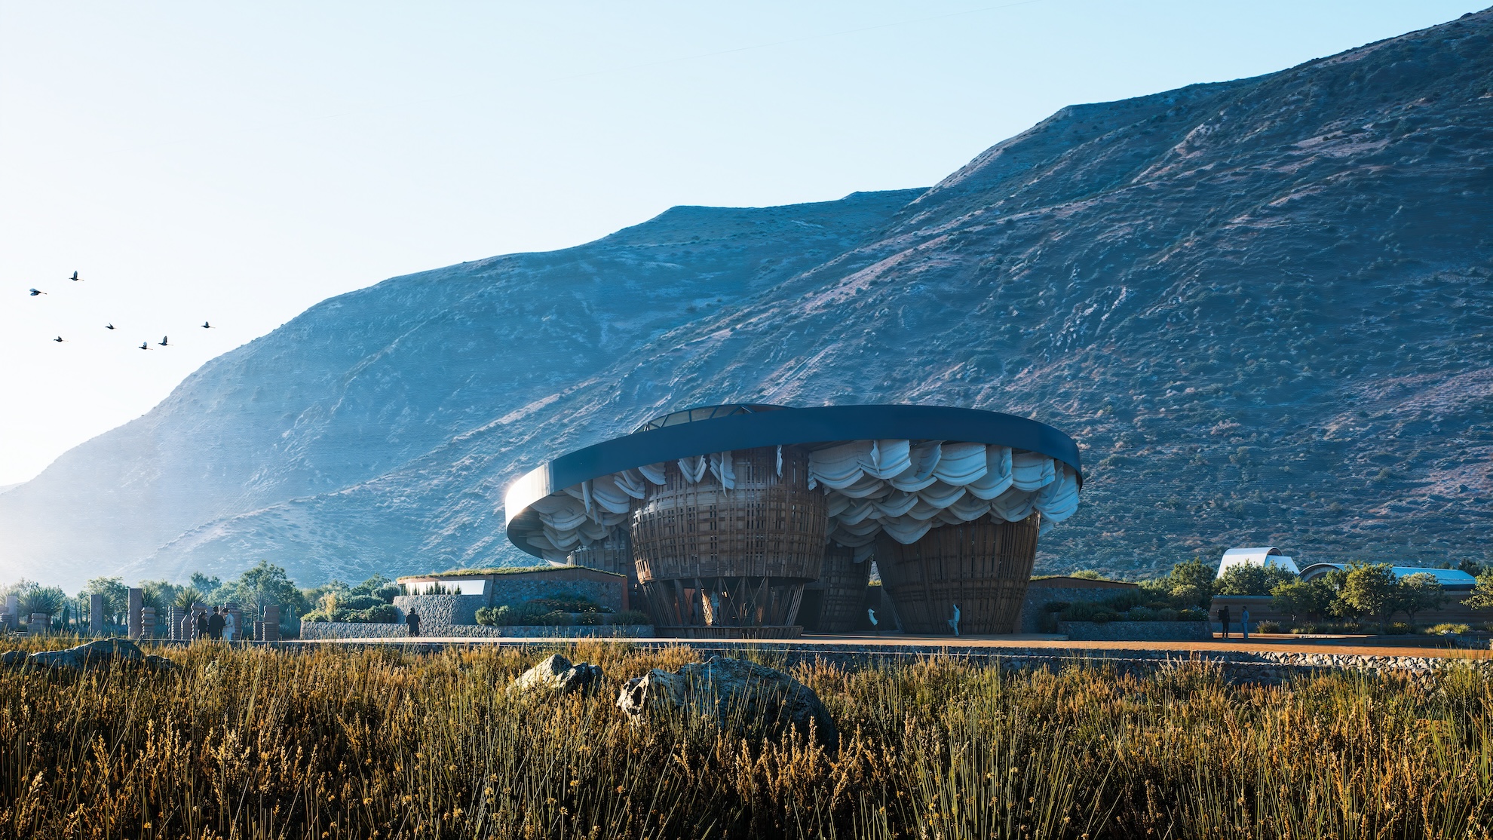
Caá Porá Arquitectura and Jerome Haferd Studio, working with engineer Juan Sebastián Pérez have completed the design for Bombódromo, a mixed-use cultural and performing arts campus in the Afro-Ecuadorian region of the Chota Valley, Ecuador, commissioned by the Prefecture of Carchi. This new and innovative cultural heritage and performing arts project seeks to catalyze this significant cultural landscape, bringing together generations of music, instrument making, and social practices.
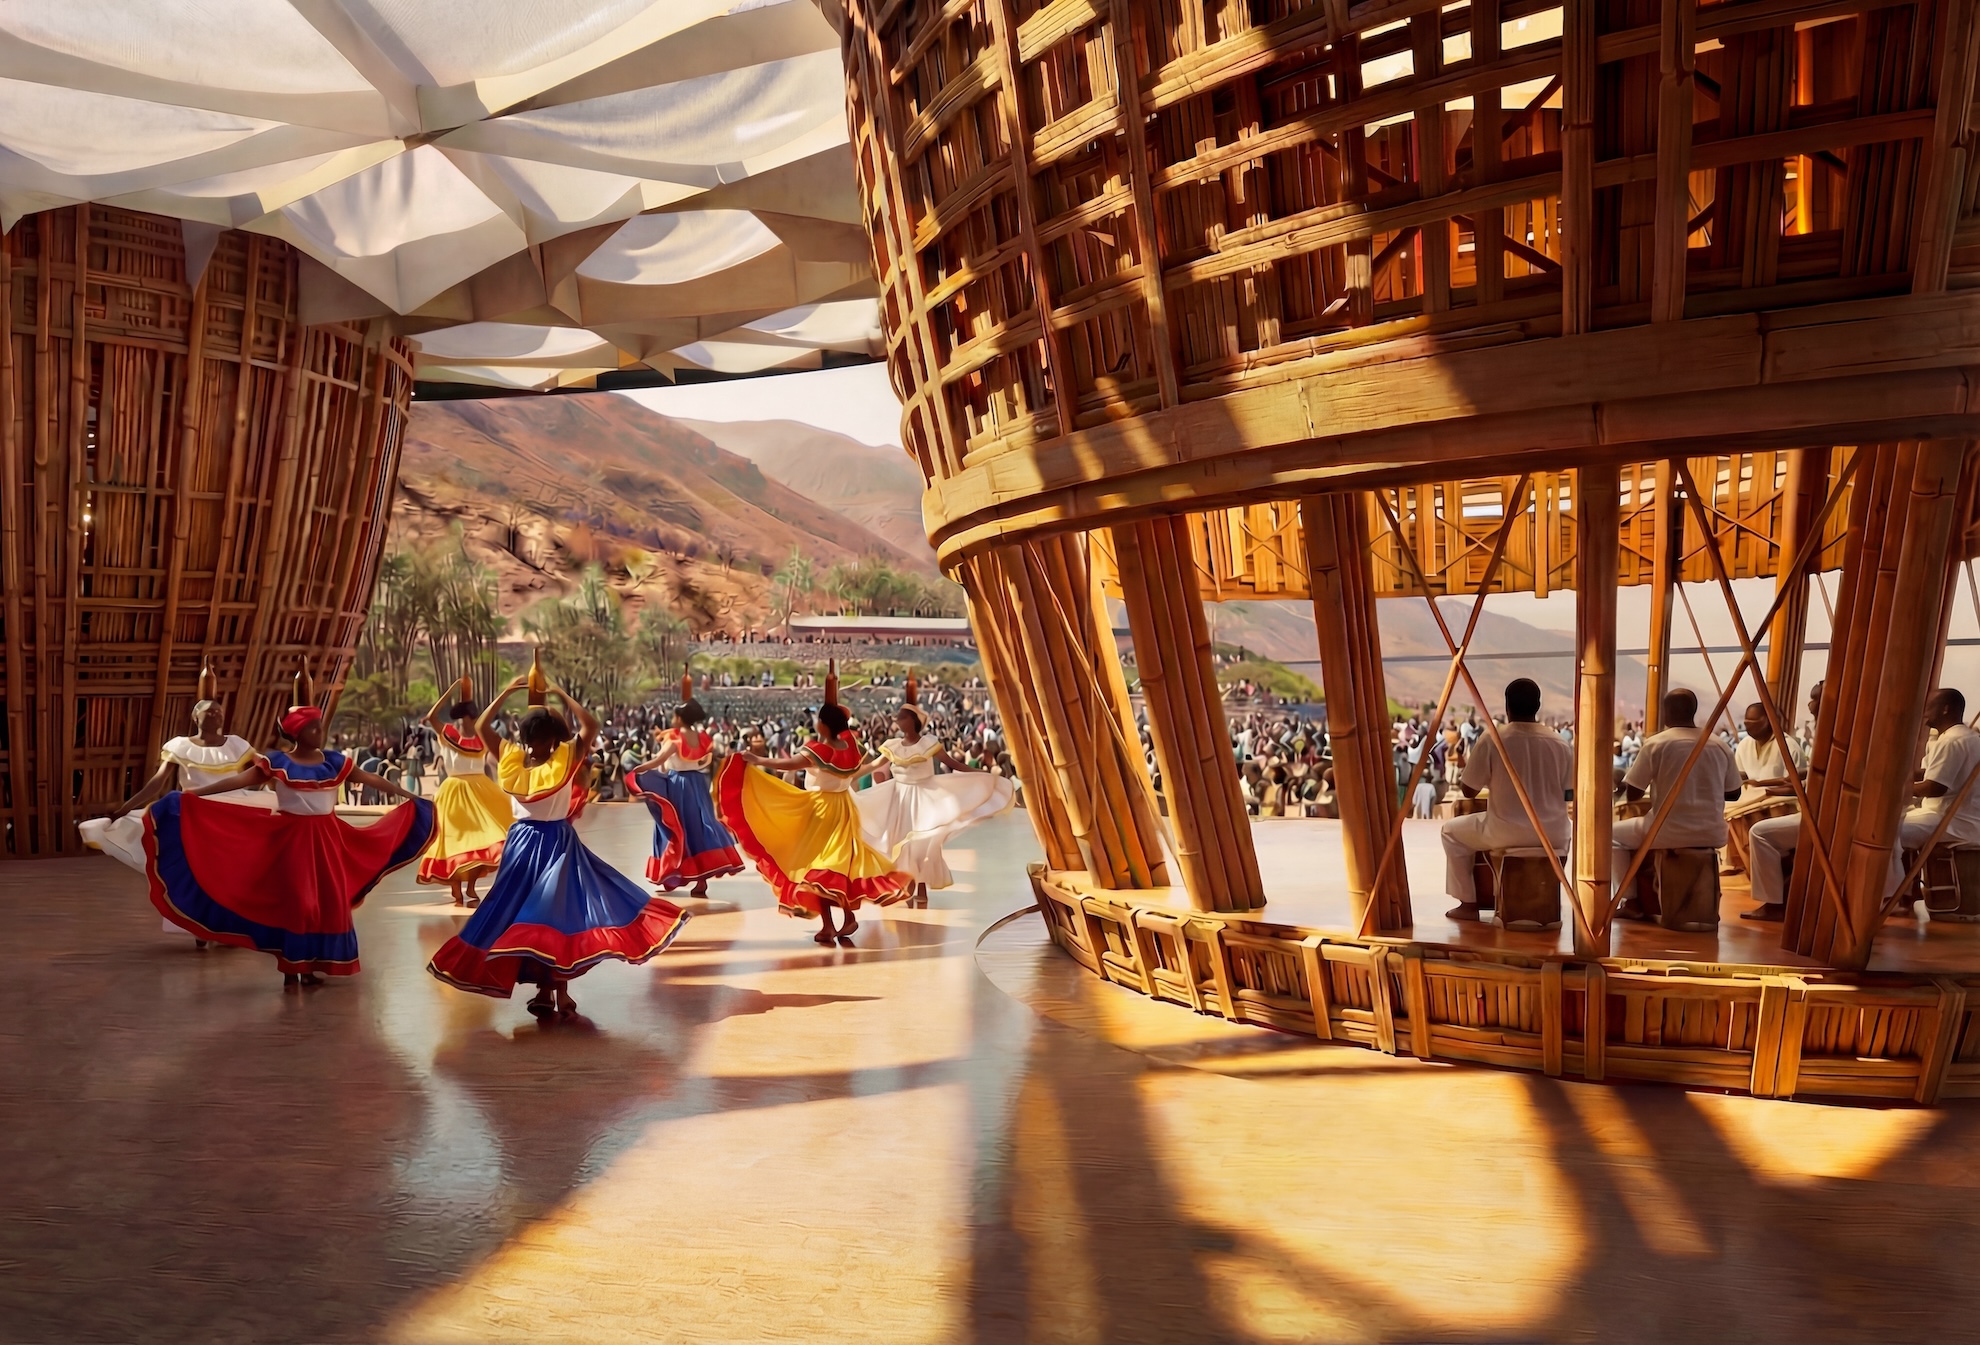
At the heart of Bombódromo is the preservation and celebration of Bomba, a unique form of Afro-Ecuadorian music and dance with African and Andean roots, characterized by its distinctive Bomba drum and large-scale performance festivals. Celebrates unique Afro-Ecuadorian “Bomba” music and dance heritage. Groundbreaking Afro-Ecuadorian cultural campus fosters heritage and growth. According to the architects, the radical reinterpretation of performance space responds to unique context.
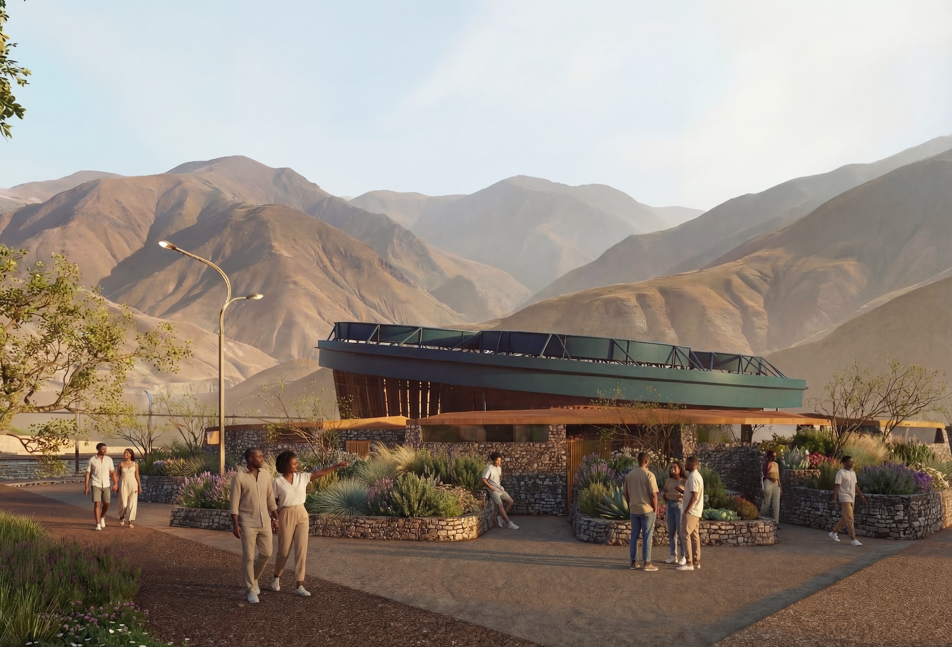
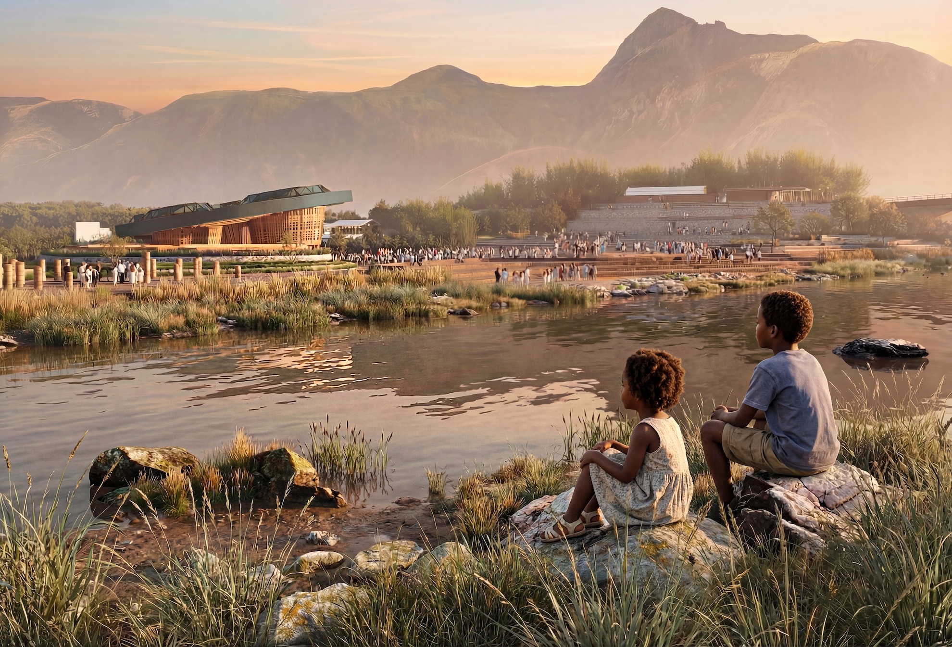
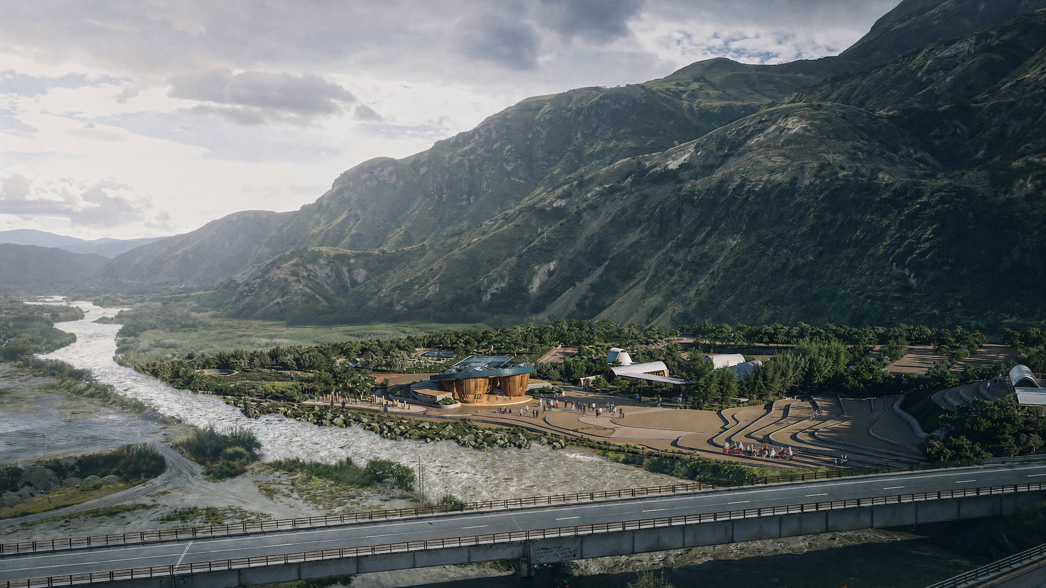
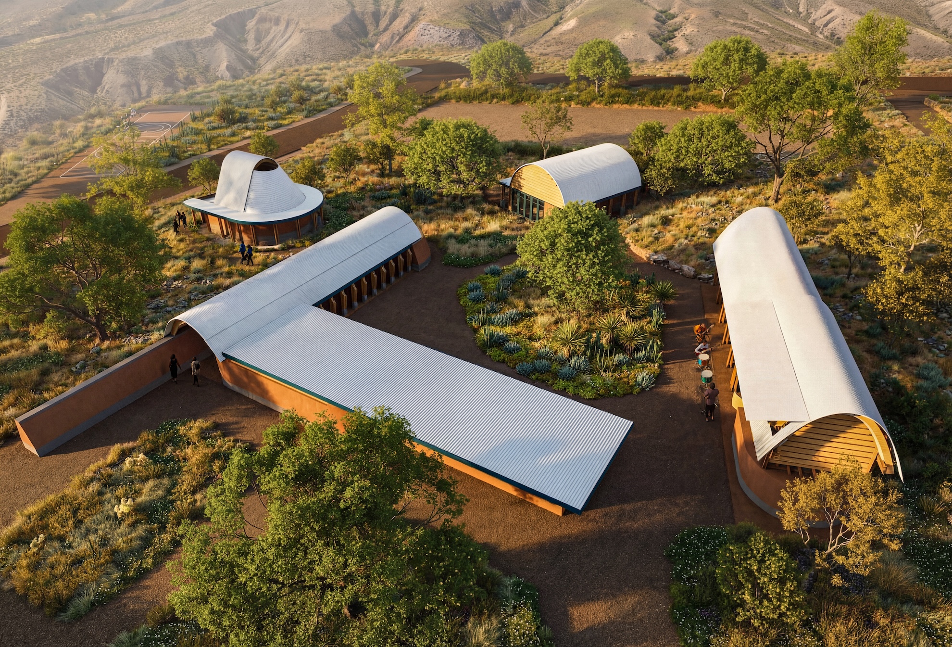
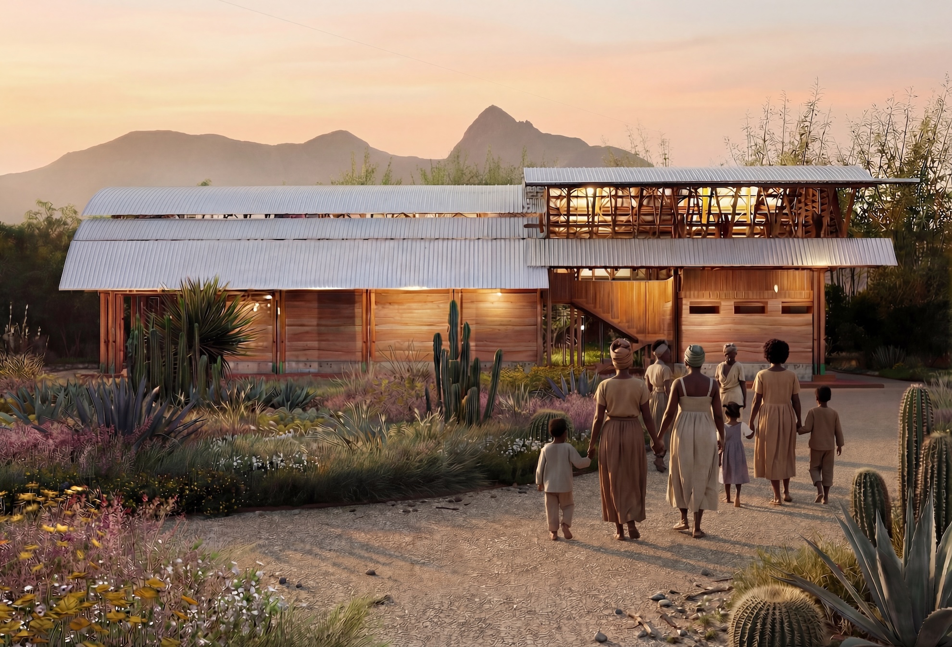
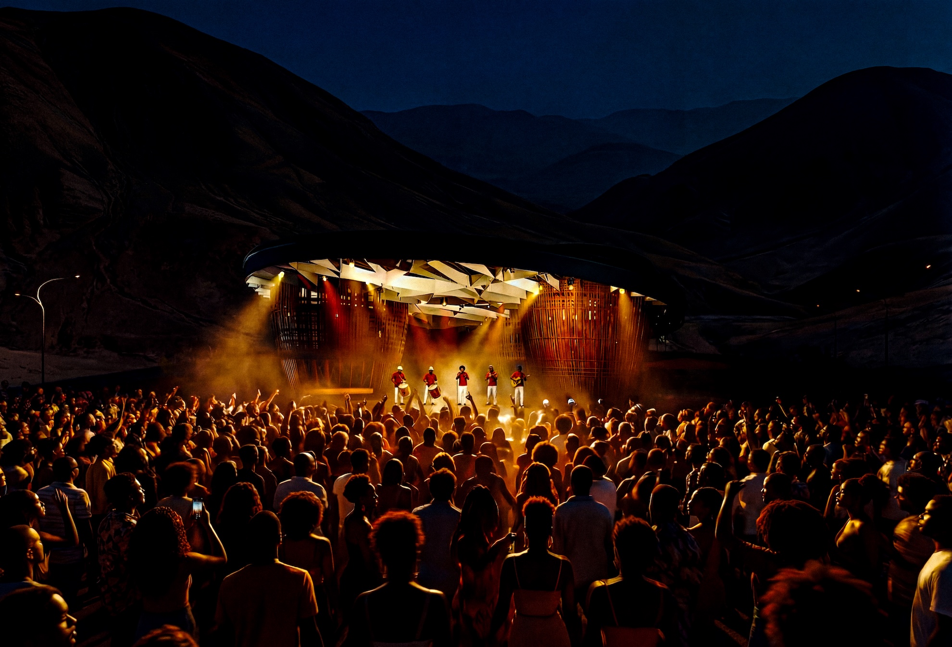
The vision plan and architecture of Bombódromo weave this living history into a new regional destination for festivals, education, and economic development. Situated in a picturesque valley alongside the historic Chota River, the campus comprises more than eight buildings, including a museum and gallery, workshop classrooms, a restaurant and artisan kiosks, recreational facilities, and the main Bombódromo performance venue, which will accommodate audiences of up to 10,000 people.
The design is led by Caá Porá Arquitectura, Ecuador, in collaboration with Jerome Haferd Studio, United States. Together, the two design practices, in partnership with local stakeholders including Casa Oshun, Afro-Ecuadorian researchers, and anthropologists from the Chota Valley, conducted a series of participatory workshops to develop the program, curatorial framework, architecture, landscape, and urban design.
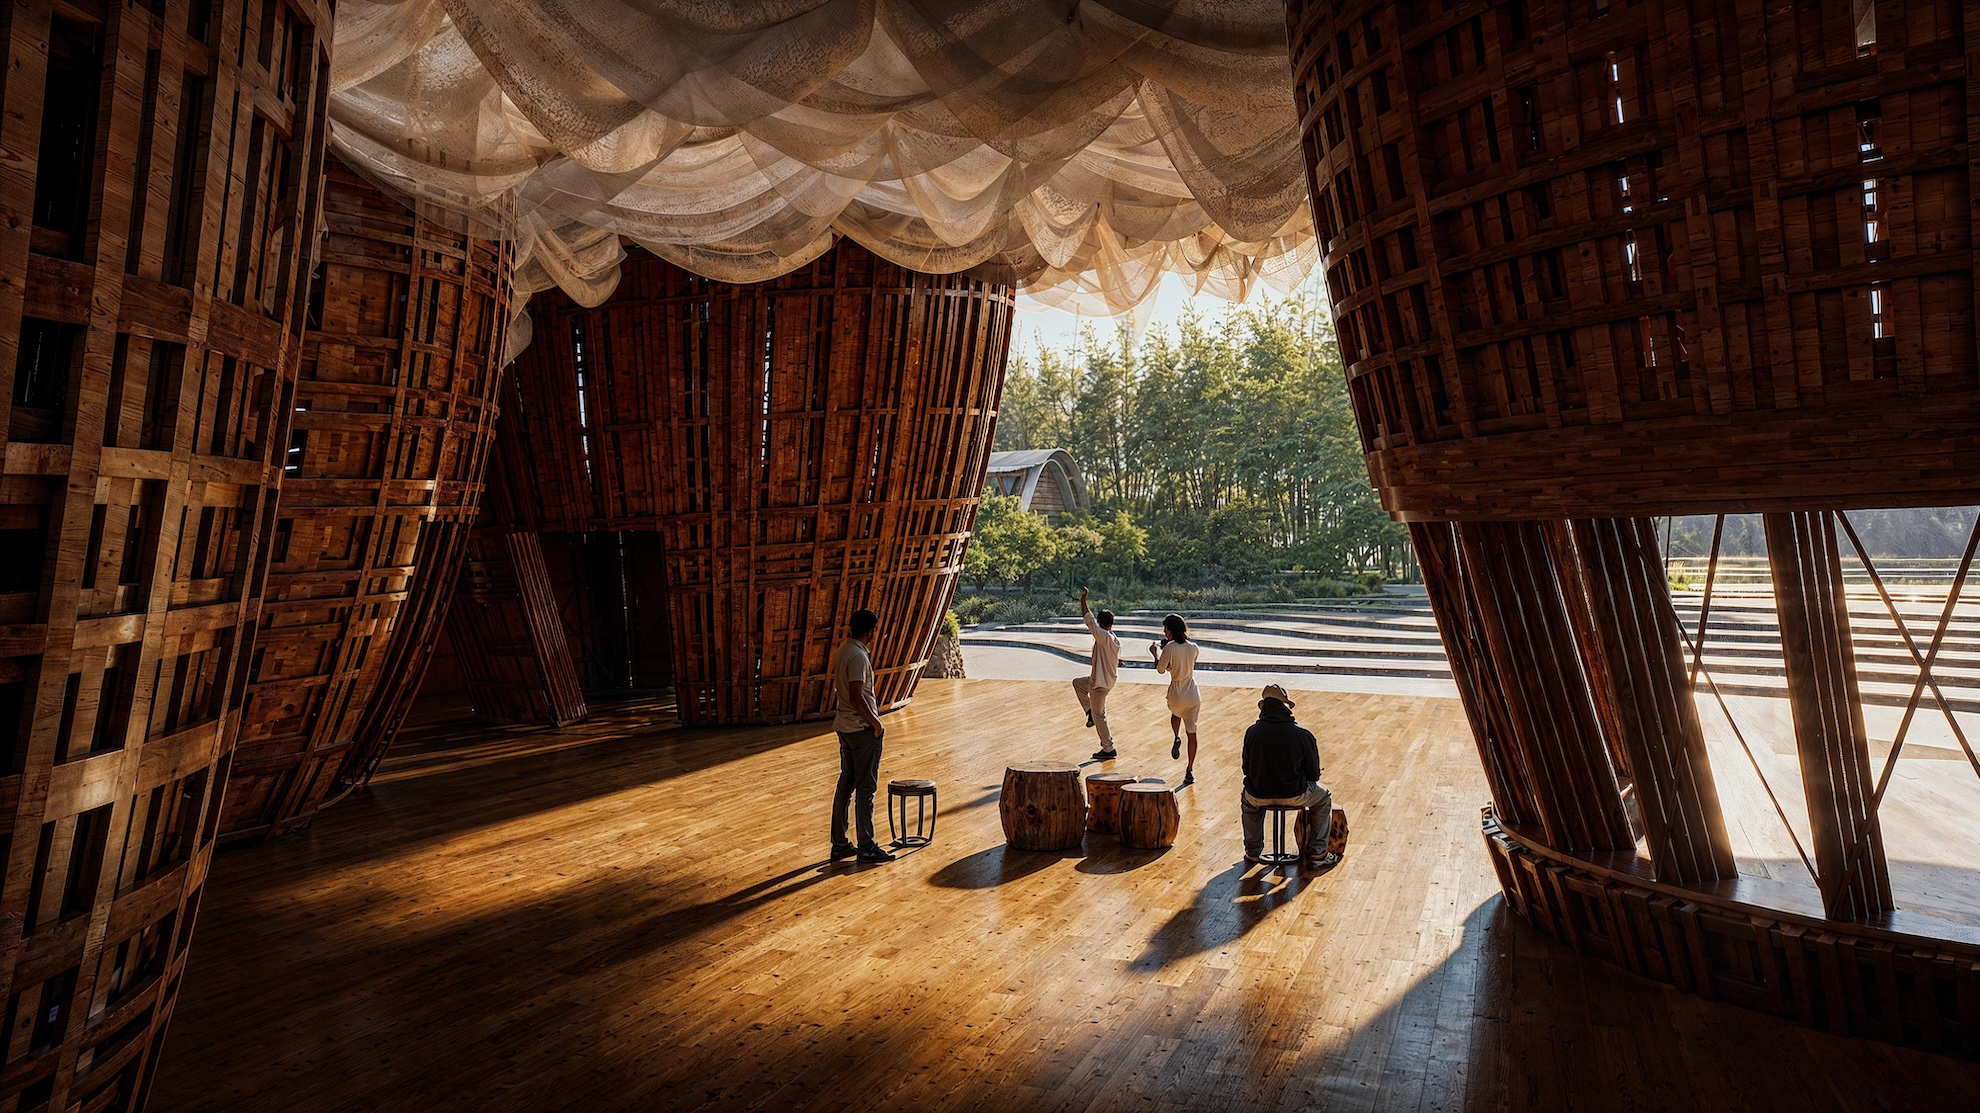
The campus design draws inspiration from local materials and traditions, including the Bomba drum itself. The project incorporates an innovative design and construction system using rammed earth, bamboo, and wood. This approach is expressed in the large, sculptural bamboo columns of the central performance building, which support a 30-meter-diameter roof structure and incorporate spaces for performers. The result is a radical, place-based reinterpretation of how a performing arts venue can respond to a unique cultural context while accommodating flexible uses.