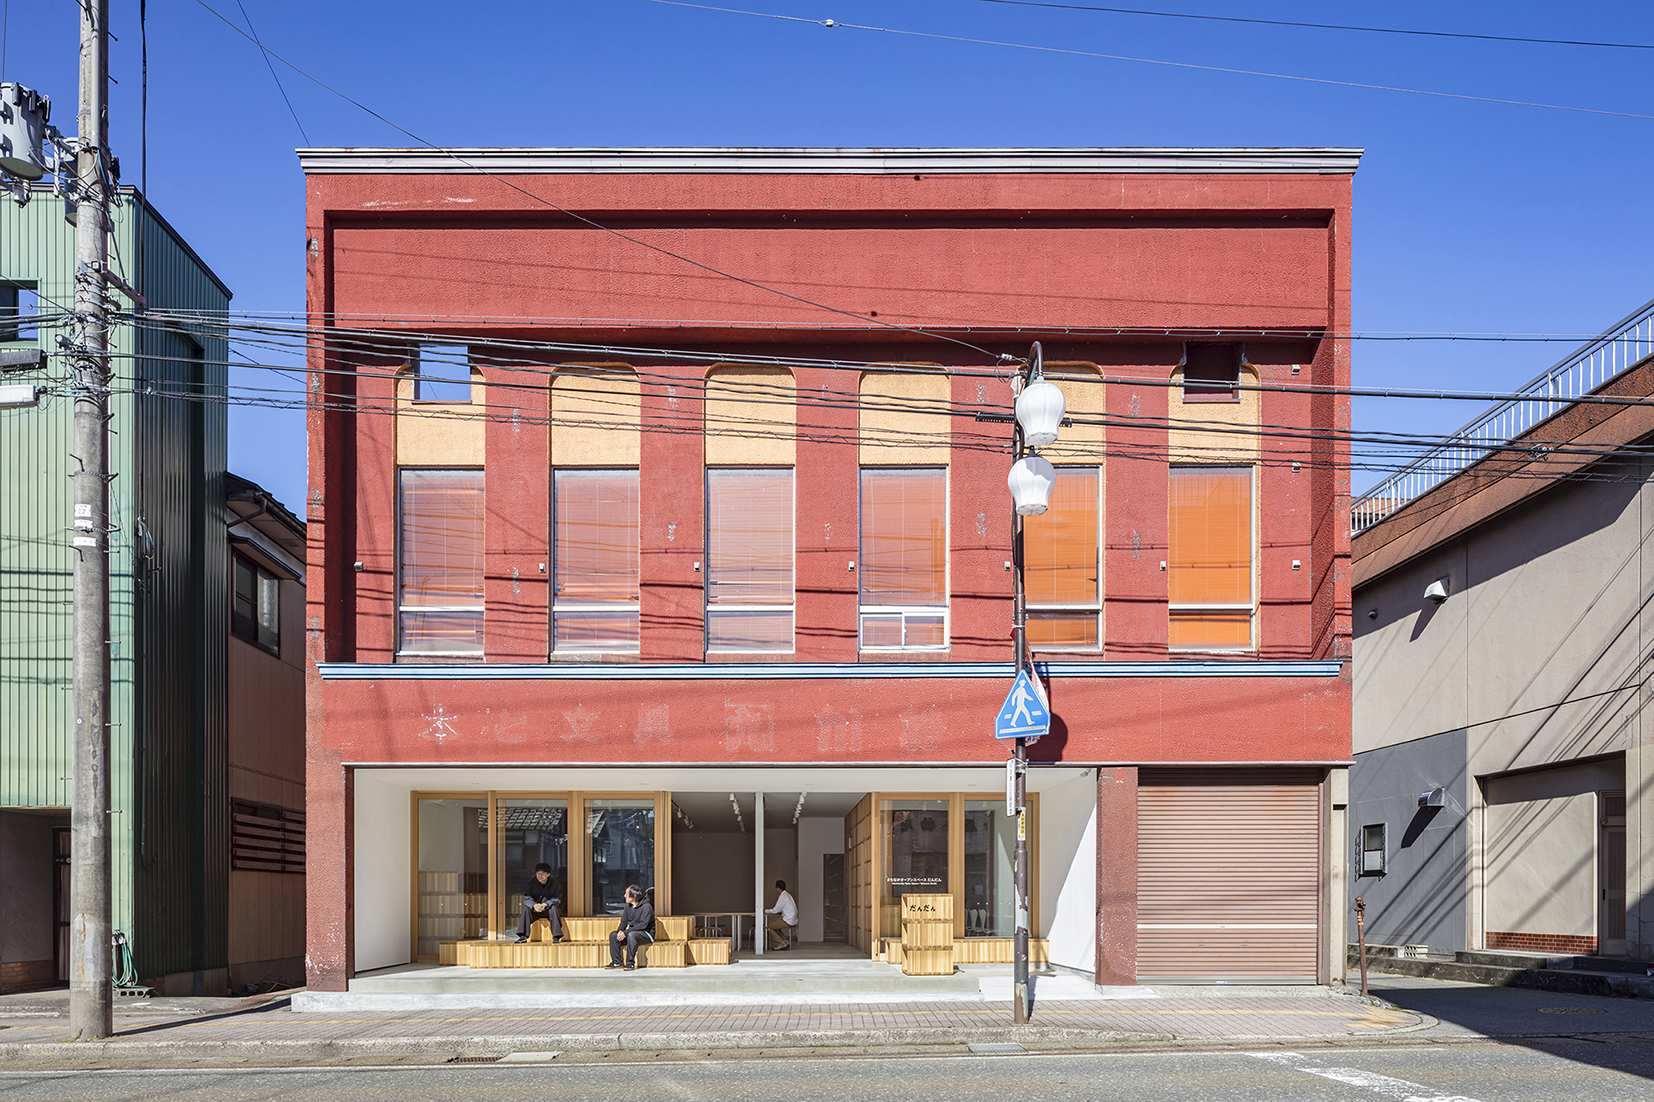
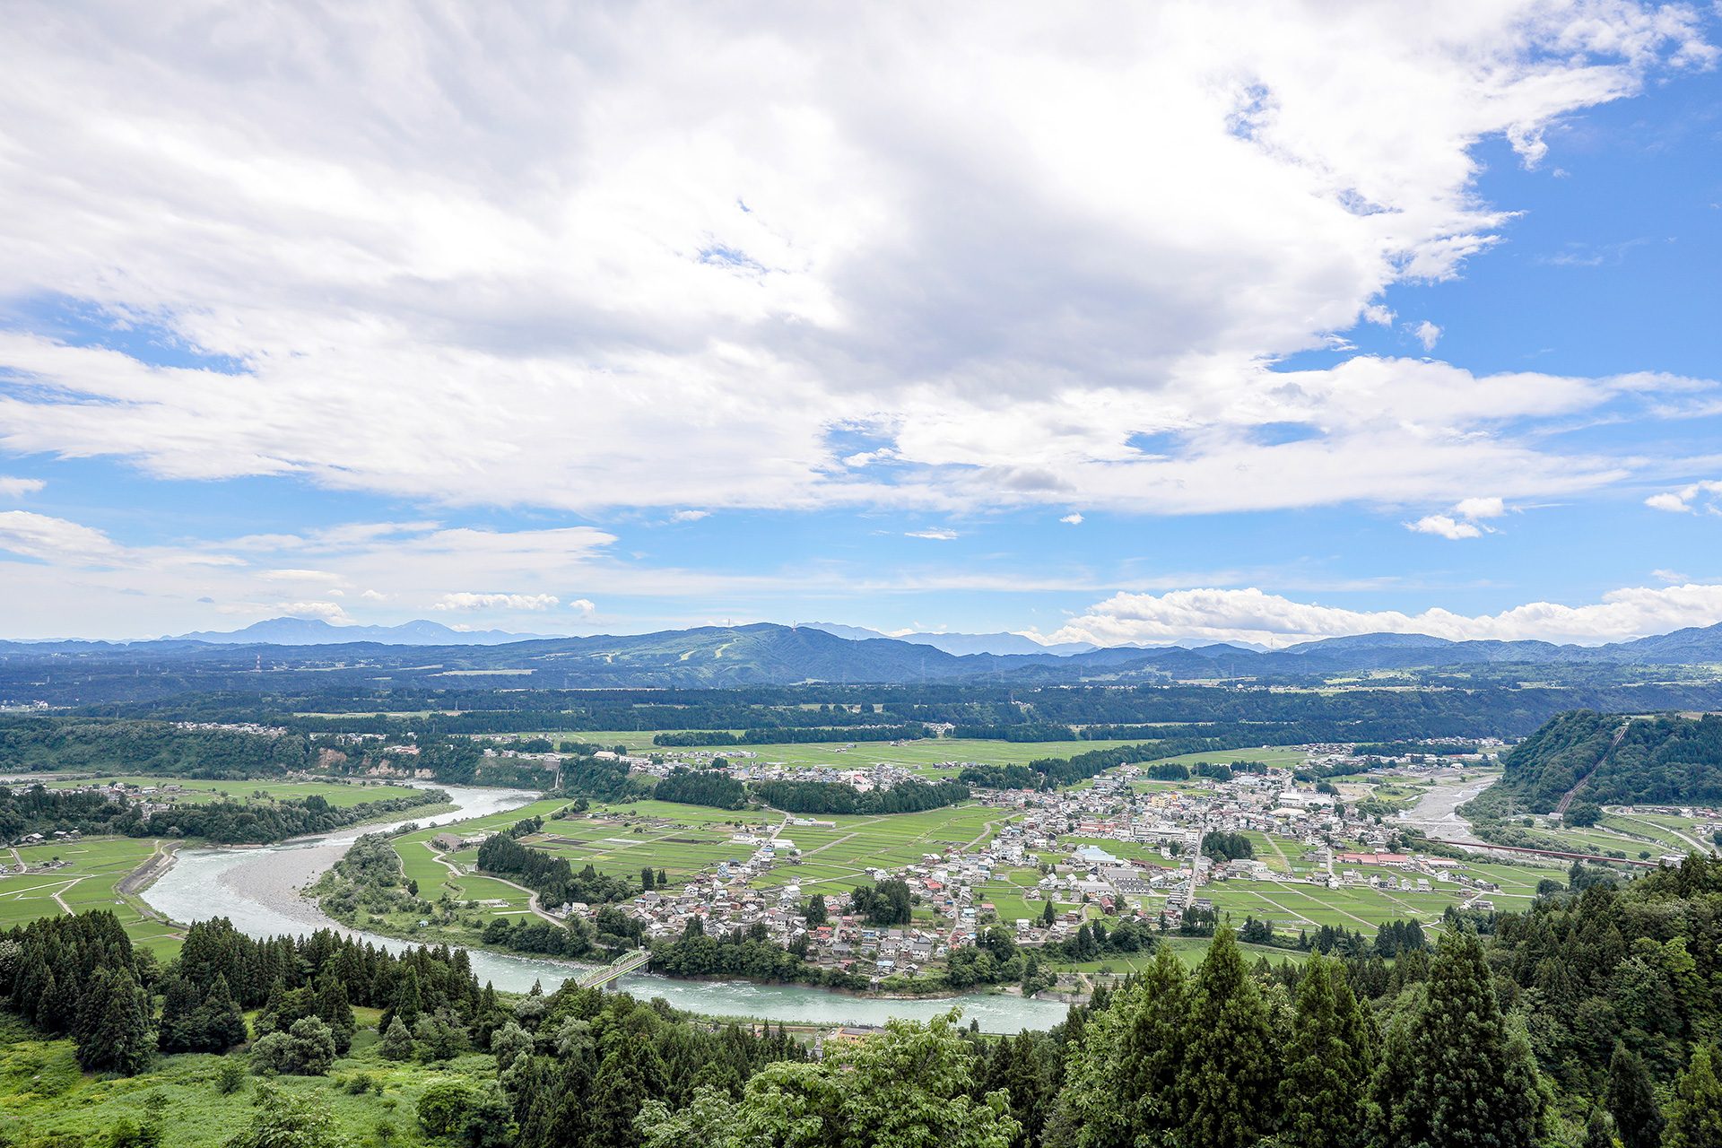
This project establishes a community and co-working space through a government-led initiative that leases vacant storefronts within a central shopping district. Rather than viewing the completion of a single facility as the end goal, the project is part of a grand design to revitalize the area spatially by renovating multiple vacant properties. ‘Machinaka Open Space Dandan’ is positioned as a catalyst for future urban development. Consequently, the project was planned to be conceived and physically constructed in collaboration with local residents. Tsunan Town is characterized by Japan’s largest fluvial terraces, consisting of nine distinct tiers. As a symbol of this region, the project aims to create a place in the heart of the town that functions like the earth itself, supporting human activity.
A project originating from residents’ voices The project was initiated in response to residents’ requests during the ‘Tsunan Future Conference’ for a space where people could gather casually and interact with each other. While Tsunan Town possesses a compact center with public facilities clustered around the highway-side shopping district, the area faces rising vacancies and a lack of sufficient space in existing public buildings, resulting in sparse foot traffic. In a town where snowfall can exceed three meters in winter, there are only a few parks, and gathering spots are limited. To revitalize the district, the ‘Tsunan Central Urban Grand Design’ was established, with this facility serving as the inaugural phase.
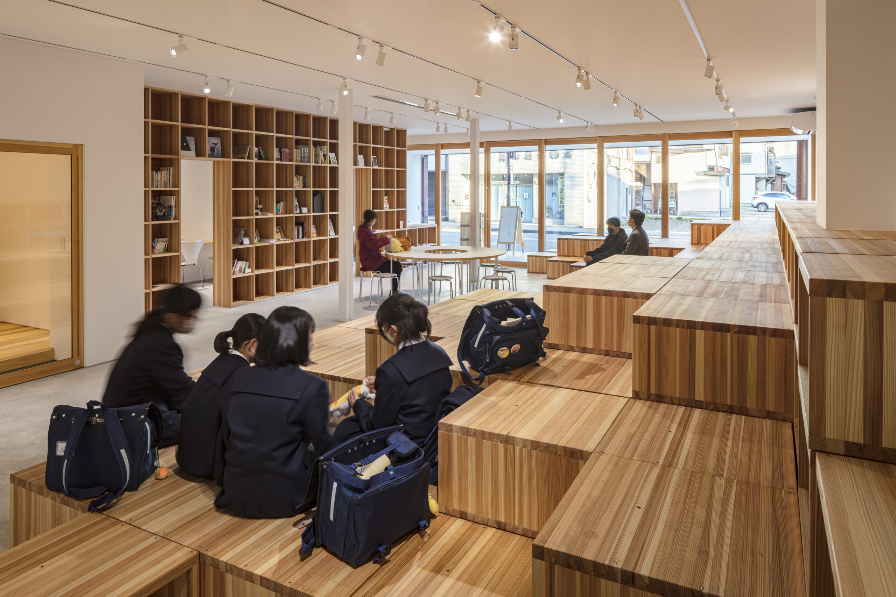
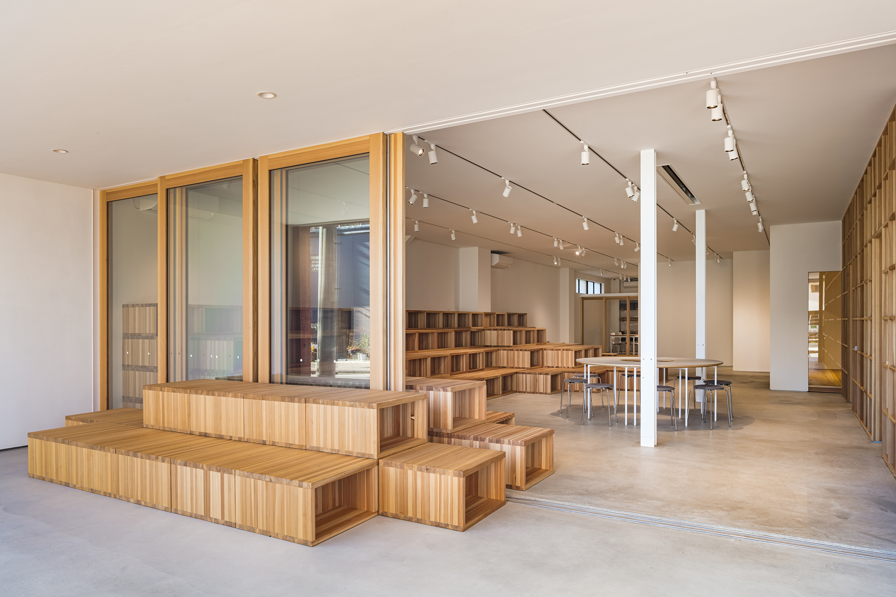
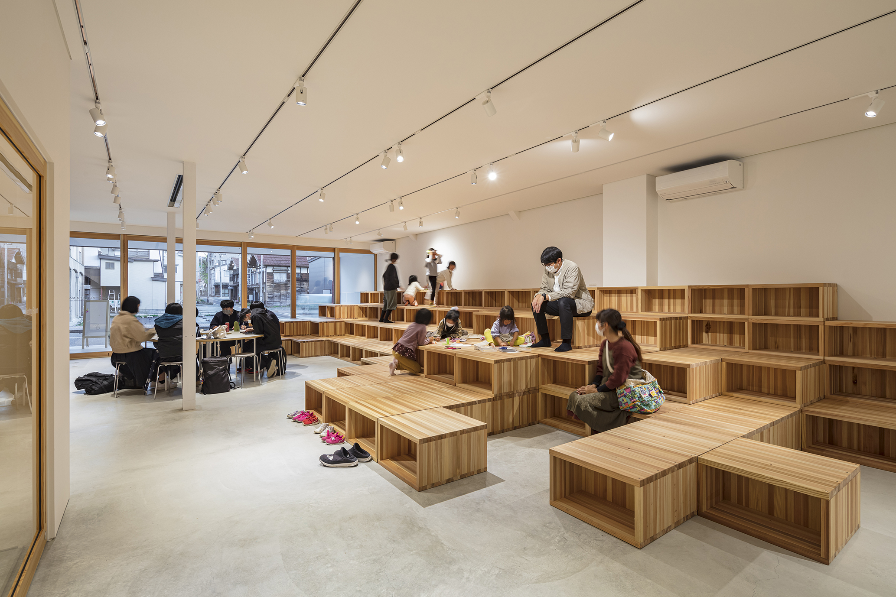
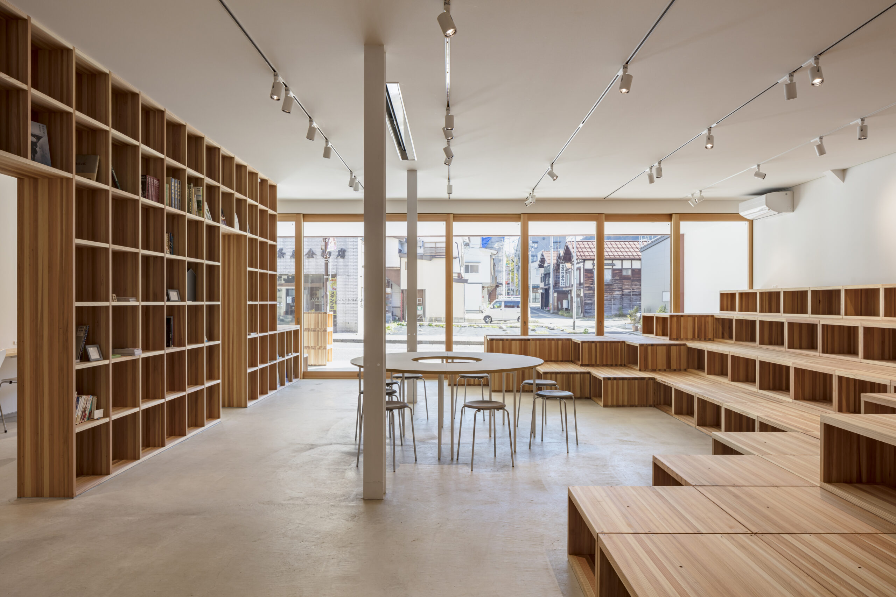
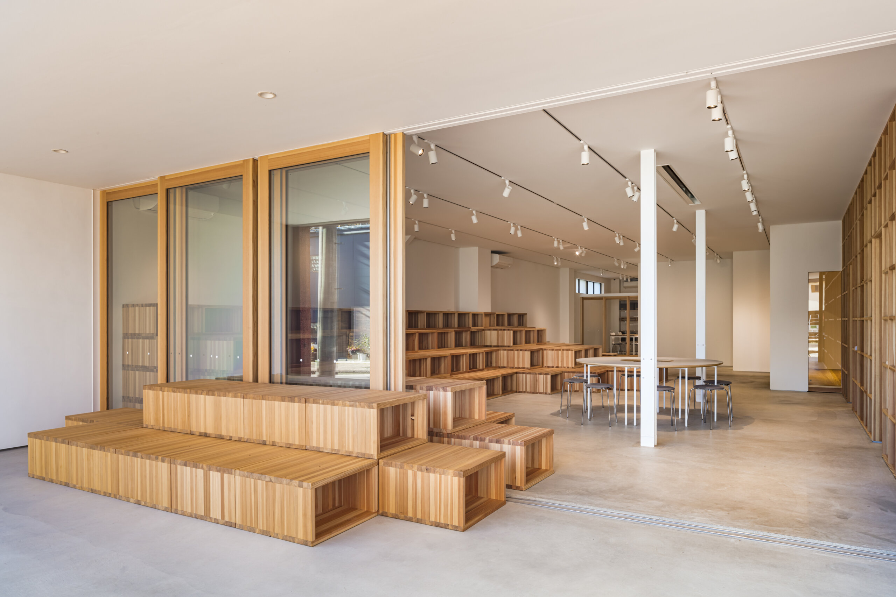
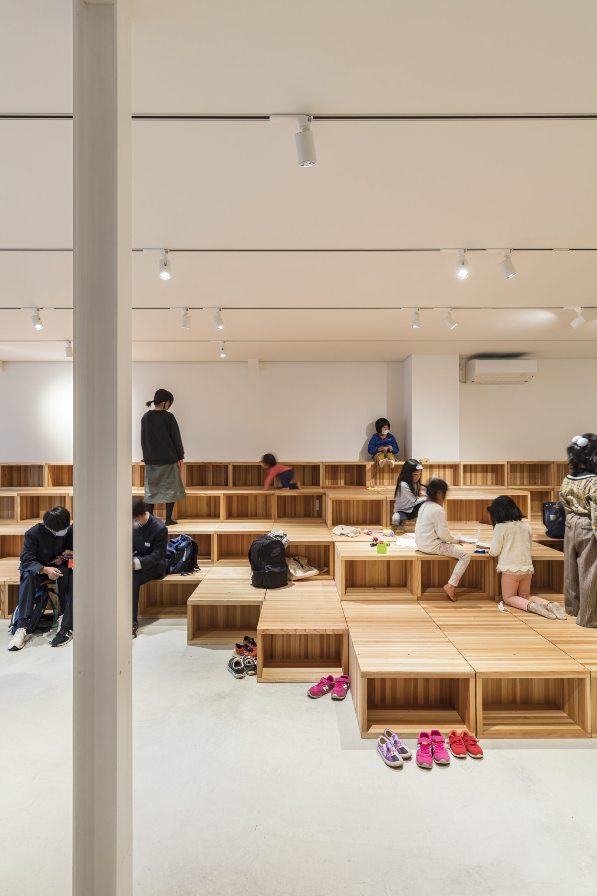
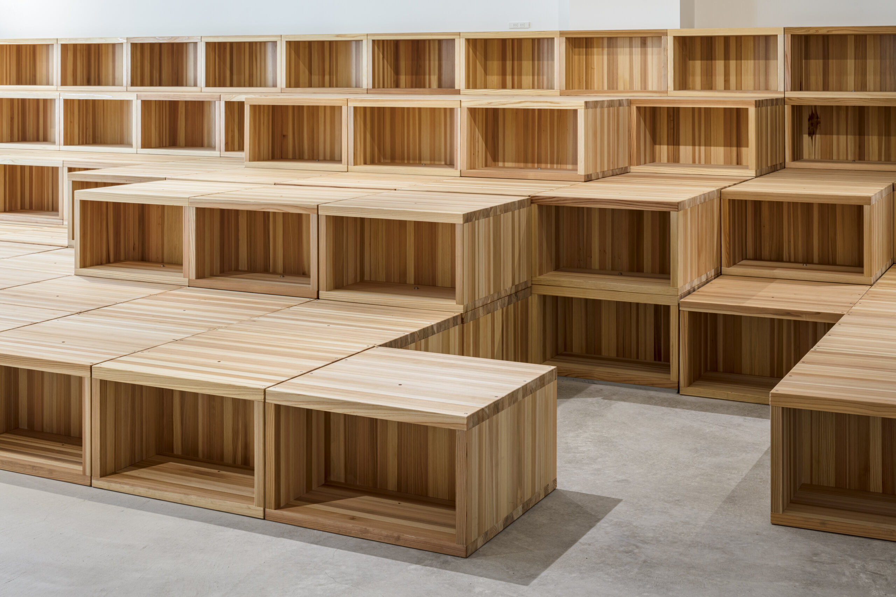
An open space defined by tiered flooring ‘Machinaka Open Space Dandan’ features a tiered floor constructed by stacking cedar boxes made from locally sourced timber, built collectively by the community. These cedar boxes are partially modular; by rearranging them, the floor functions as an apparatus that triggers diverse, self-directed uses. It can be transformed into desks and chairs for study, a circular arrangement for social gatherings, or tiered seating for events. Honoring the site’ s history as a former bookstore, a floor-to-ceiling bookshelf stands at the center, while the area partitioned by the shelving serves as a dedicated workspace. Private rooms function not only for meetings but also as safe play areas for small children.
Workshops Residents discussed the necessary functions for the shopping district and the vision for the open space in conjunction with the Urban Grand Design. These sessions were held within the vacant storefront slated for renovation, using architectural models to share a concrete vision of the spatial possibilities. Workshops were also conducted at Tsunan Secondary Education School. Following the sessions, students contributed sketches for furniture and ideas for spatial usage. With the cooperation of the local forest owners’ cooperative, these ideas were realized using timber and installed within the facility. Lastly, the cedar boxes, which form the core of the facility, were made by the local community under the guidance of local carpenters.