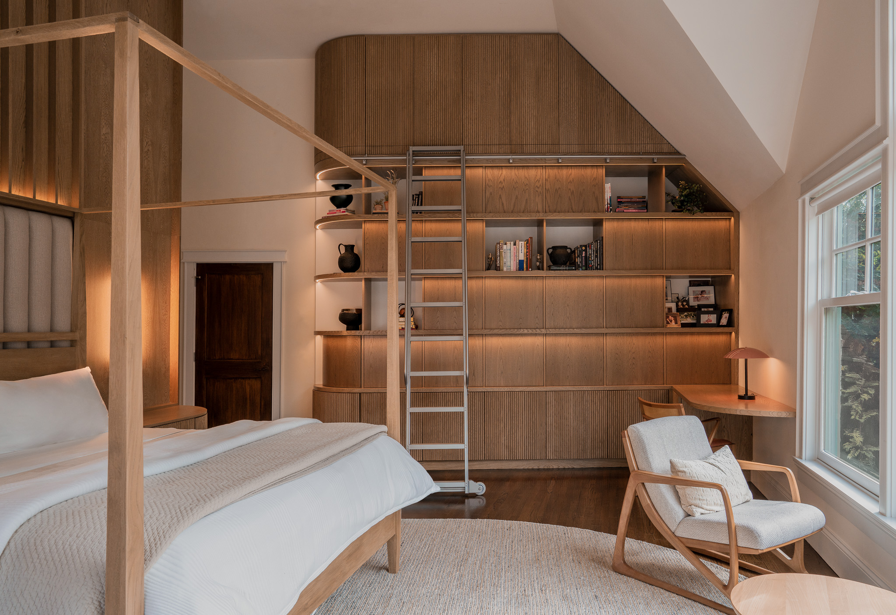
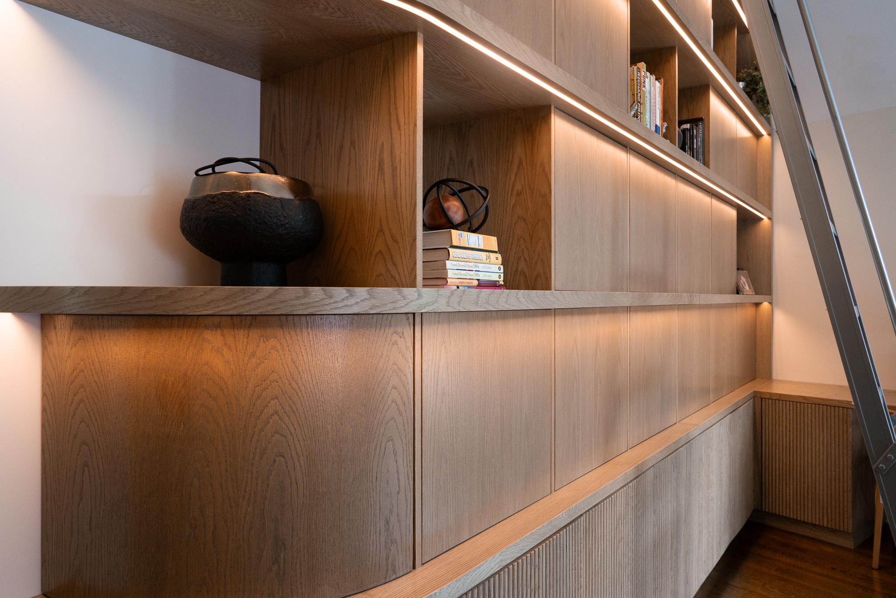
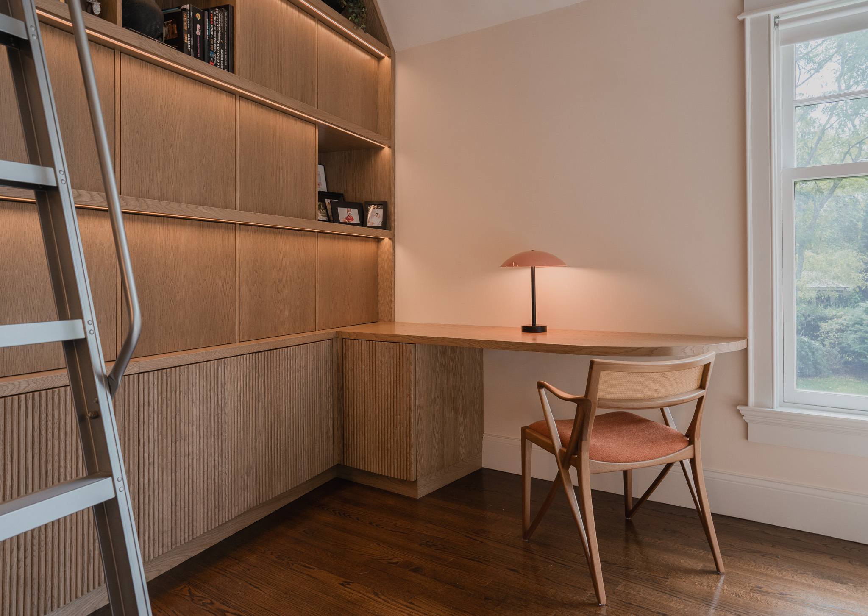
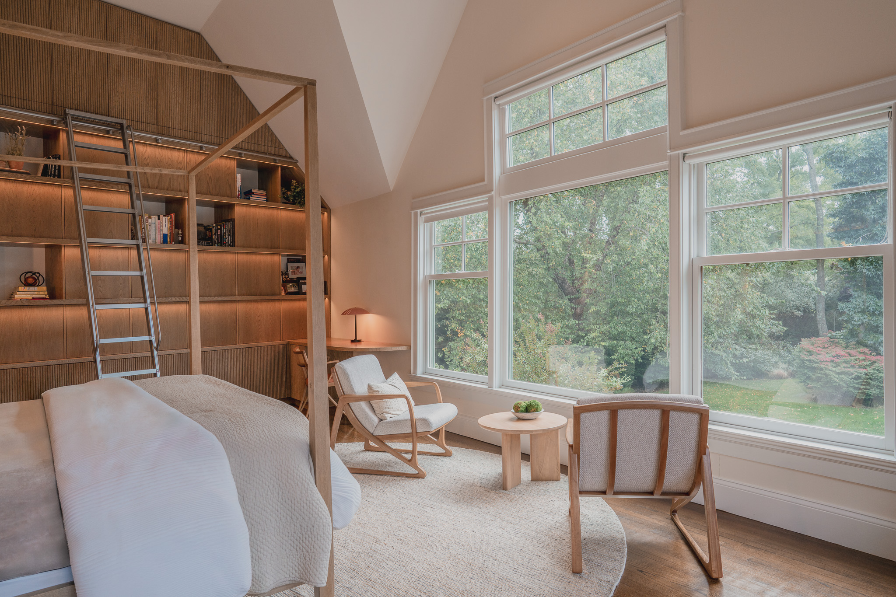
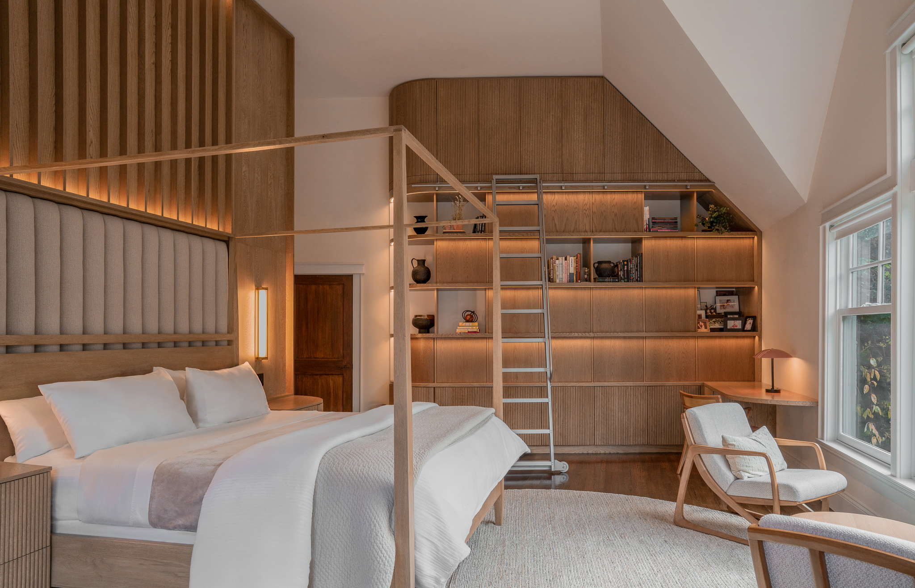
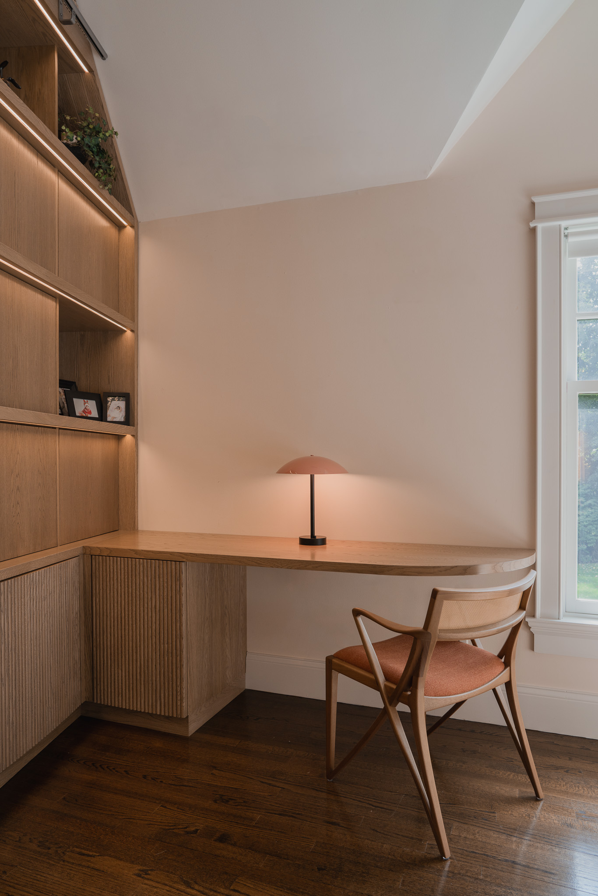
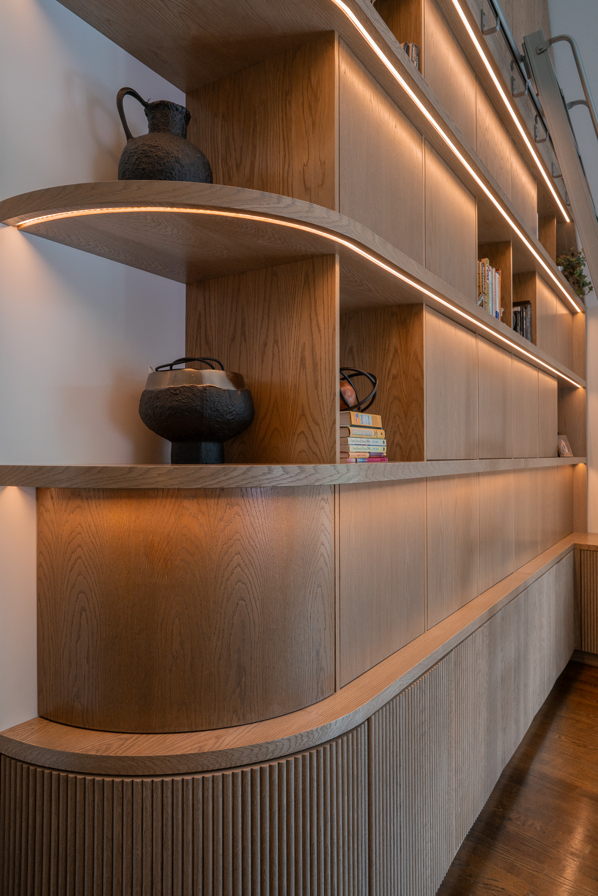
The master bedroom at Haven House is conceived as a single, continuous piece of furniture that follows the irregular geometry of the space and roofline, blurring the distinction between architecture and furnishings. Through an architectural transformation rooted in warm minimalism, the room is reimagined as a calm, integrated wooden interior, where walnut extends beyond individual furniture pieces to define the space itself.
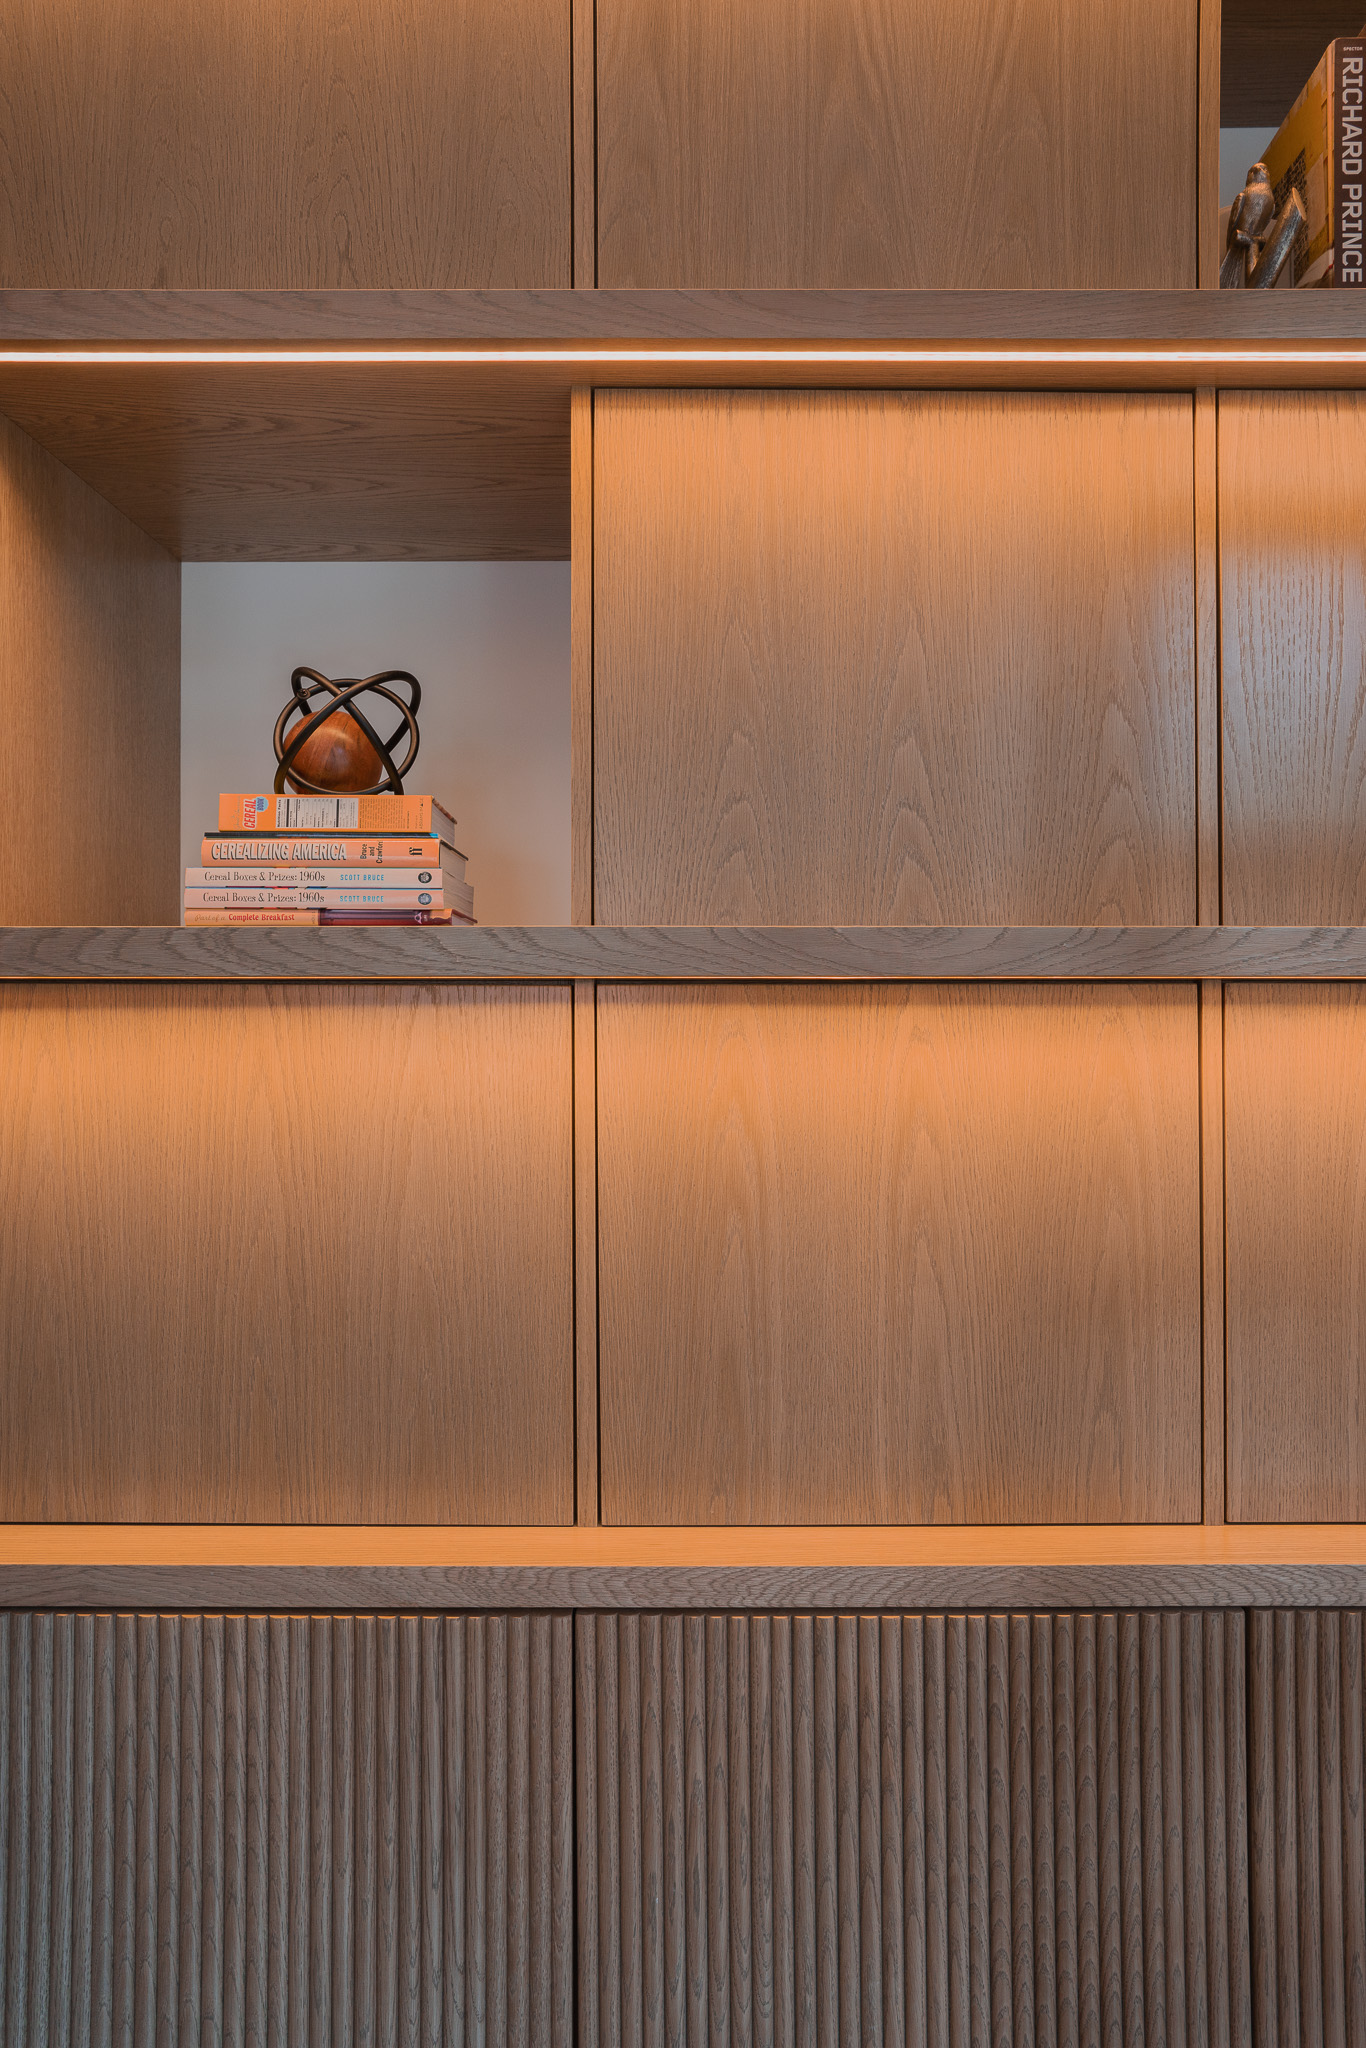
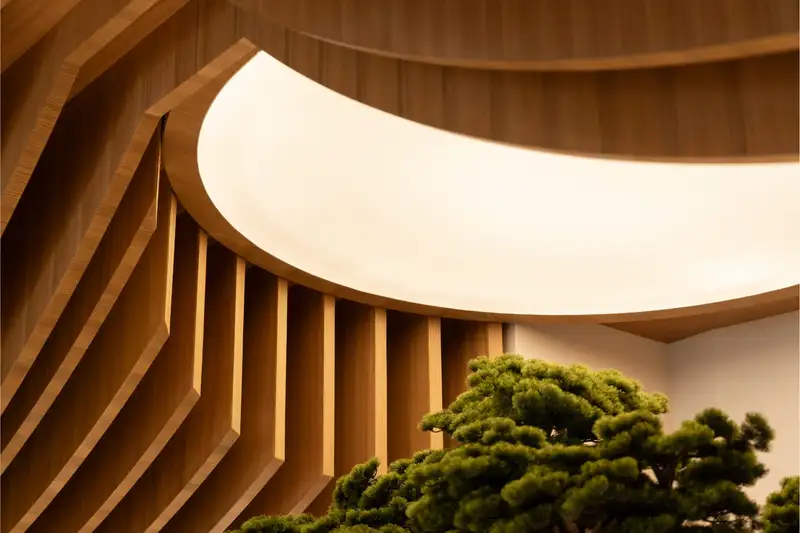
One continuous walnut installation wraps the bed, nightstands, and floor-to-ceiling bookshelf in a single amber tone, unifying the room. The wood is not decoration but structure, an interior logic that holds the room together. Rather than treating furniture as objects placed within a room, the design treats the room itself as a piece of furniture, where architecture, function, and material become one.
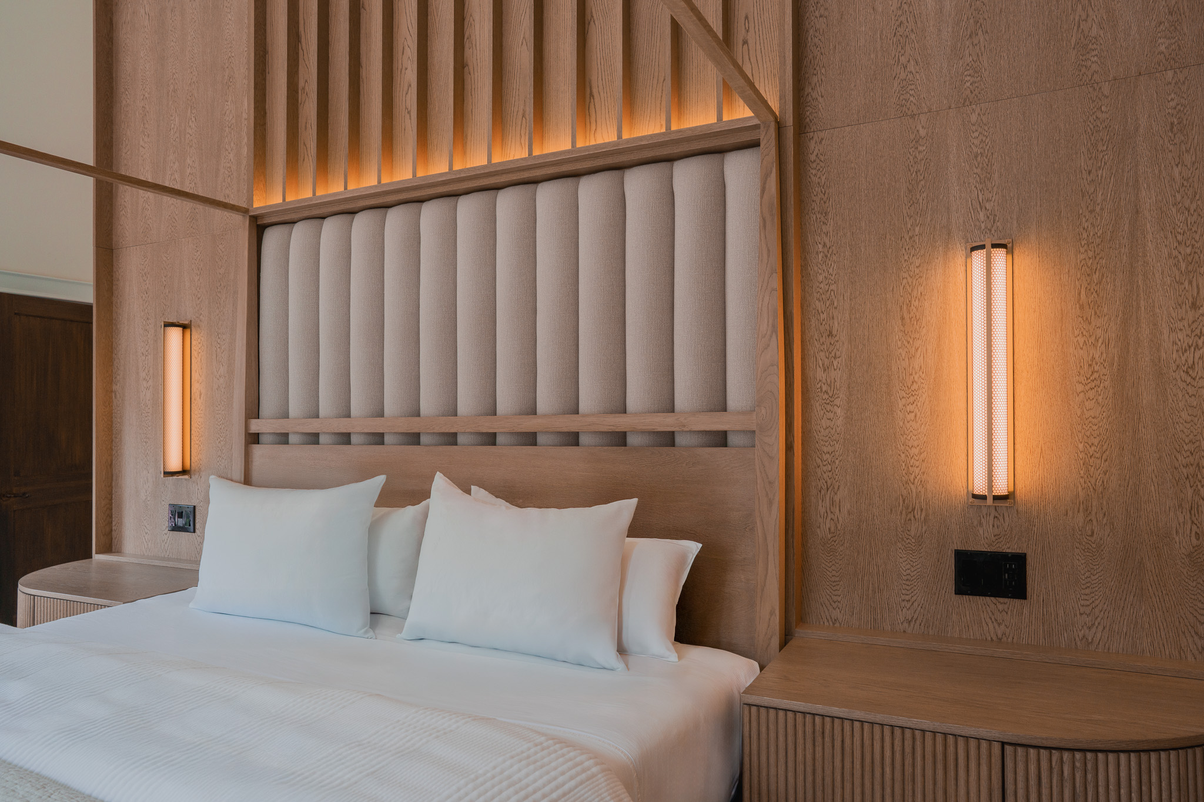
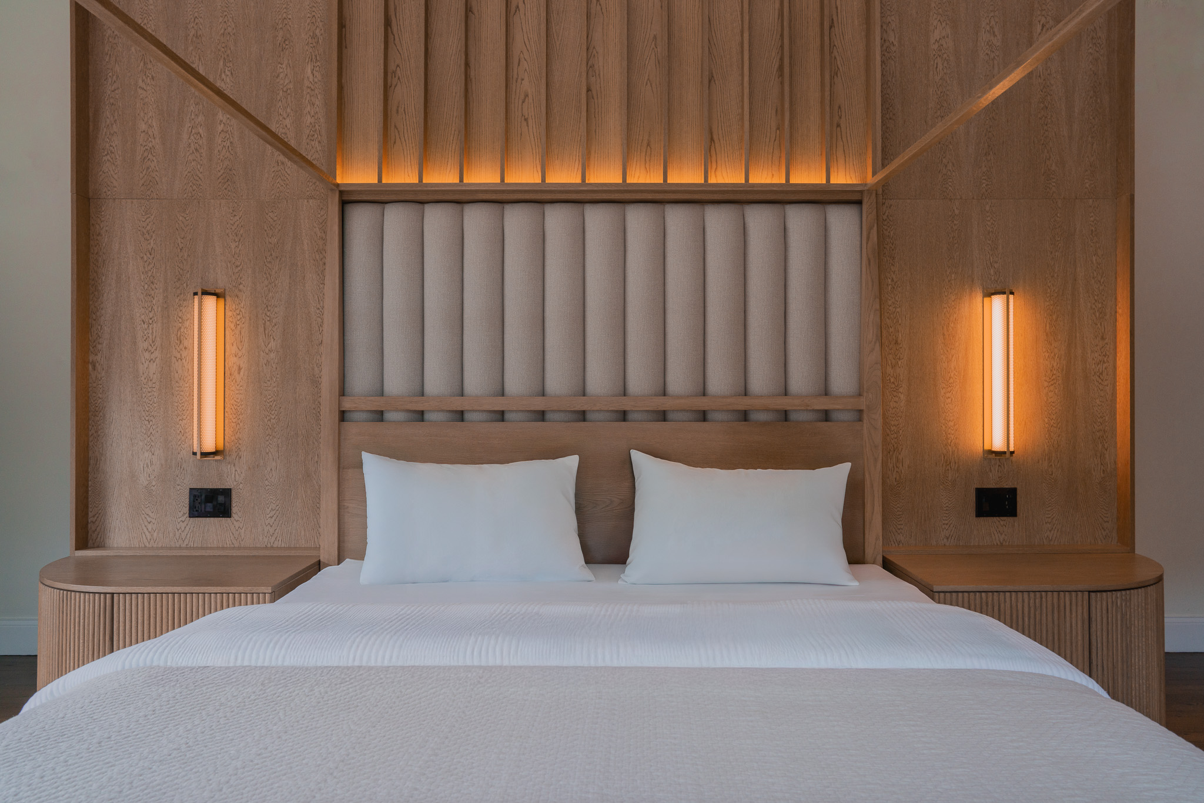
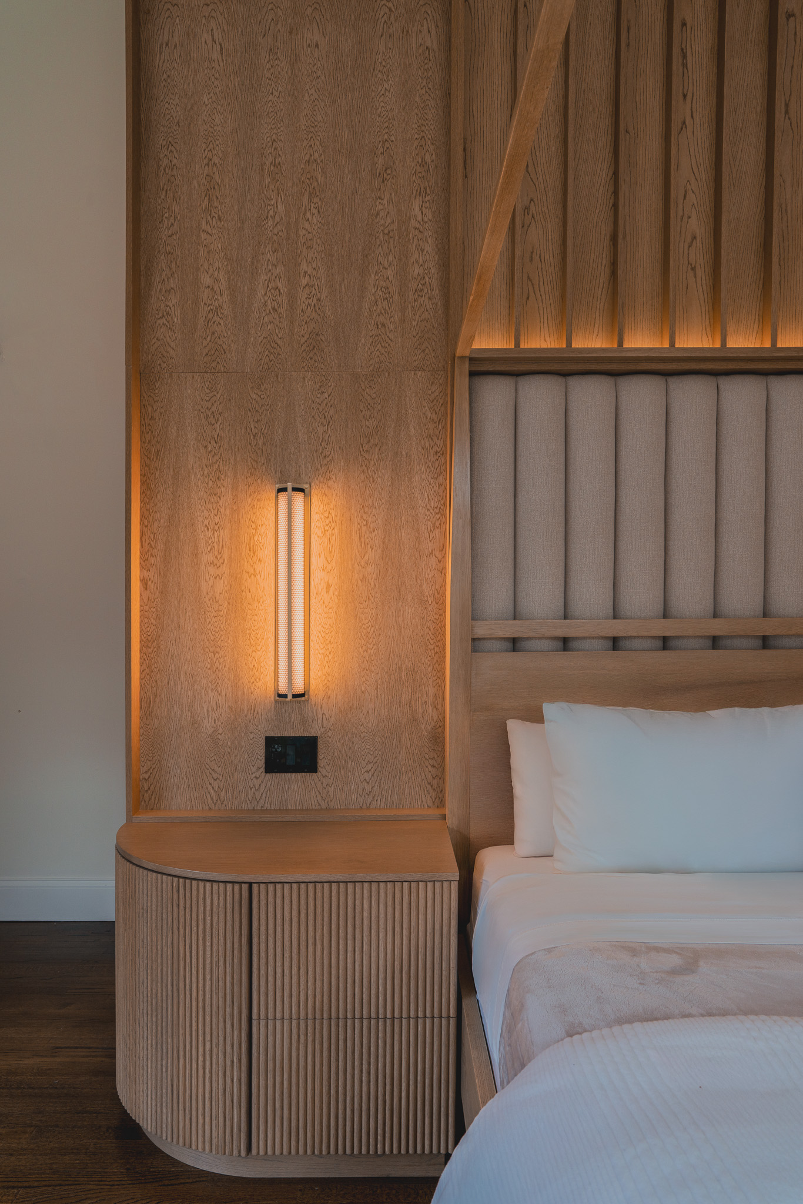
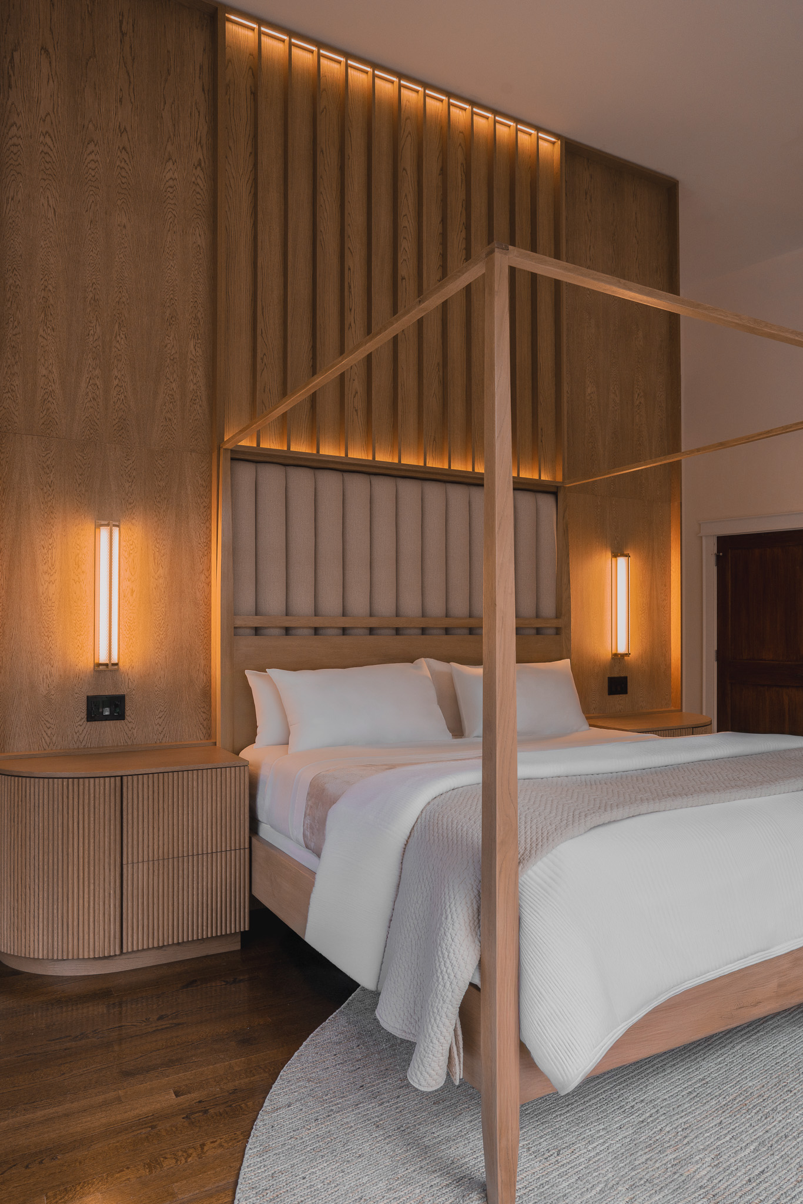
The bedframe, custom built for the room, anchors the space. Walnut posts frame a slender canopy. Tailored channeled cushions continue into the vertical slats above, an unbroken line of fabric and wood, lit softly from below. Sconces glow on either side, casting a warm light across the wall after dark. Curved nightstands, clad in walnut tambour veneer, soften the edges of the bed with fine, continuous slats.
According to the architects, the clients wanted to retain the existing dark hardwood floors, and they felt a darker wood would create a natural continuity with the flooring while grounding the room. Given the generous proportions and high ceilings, lighter wood tones could have felt washed out or disconnected from the space. Walnut gives the interior a sense of weight and intention, while making the large room feel warmer, more intimate, and enveloping.