A welcoming and imaginative home for the youngest members of the TUM community
Built almost entirely in wood, the project minimizes its carbon footprint and embodies Francis Kéré’s philosophy of combining simplicity with quality
July 22, 2026
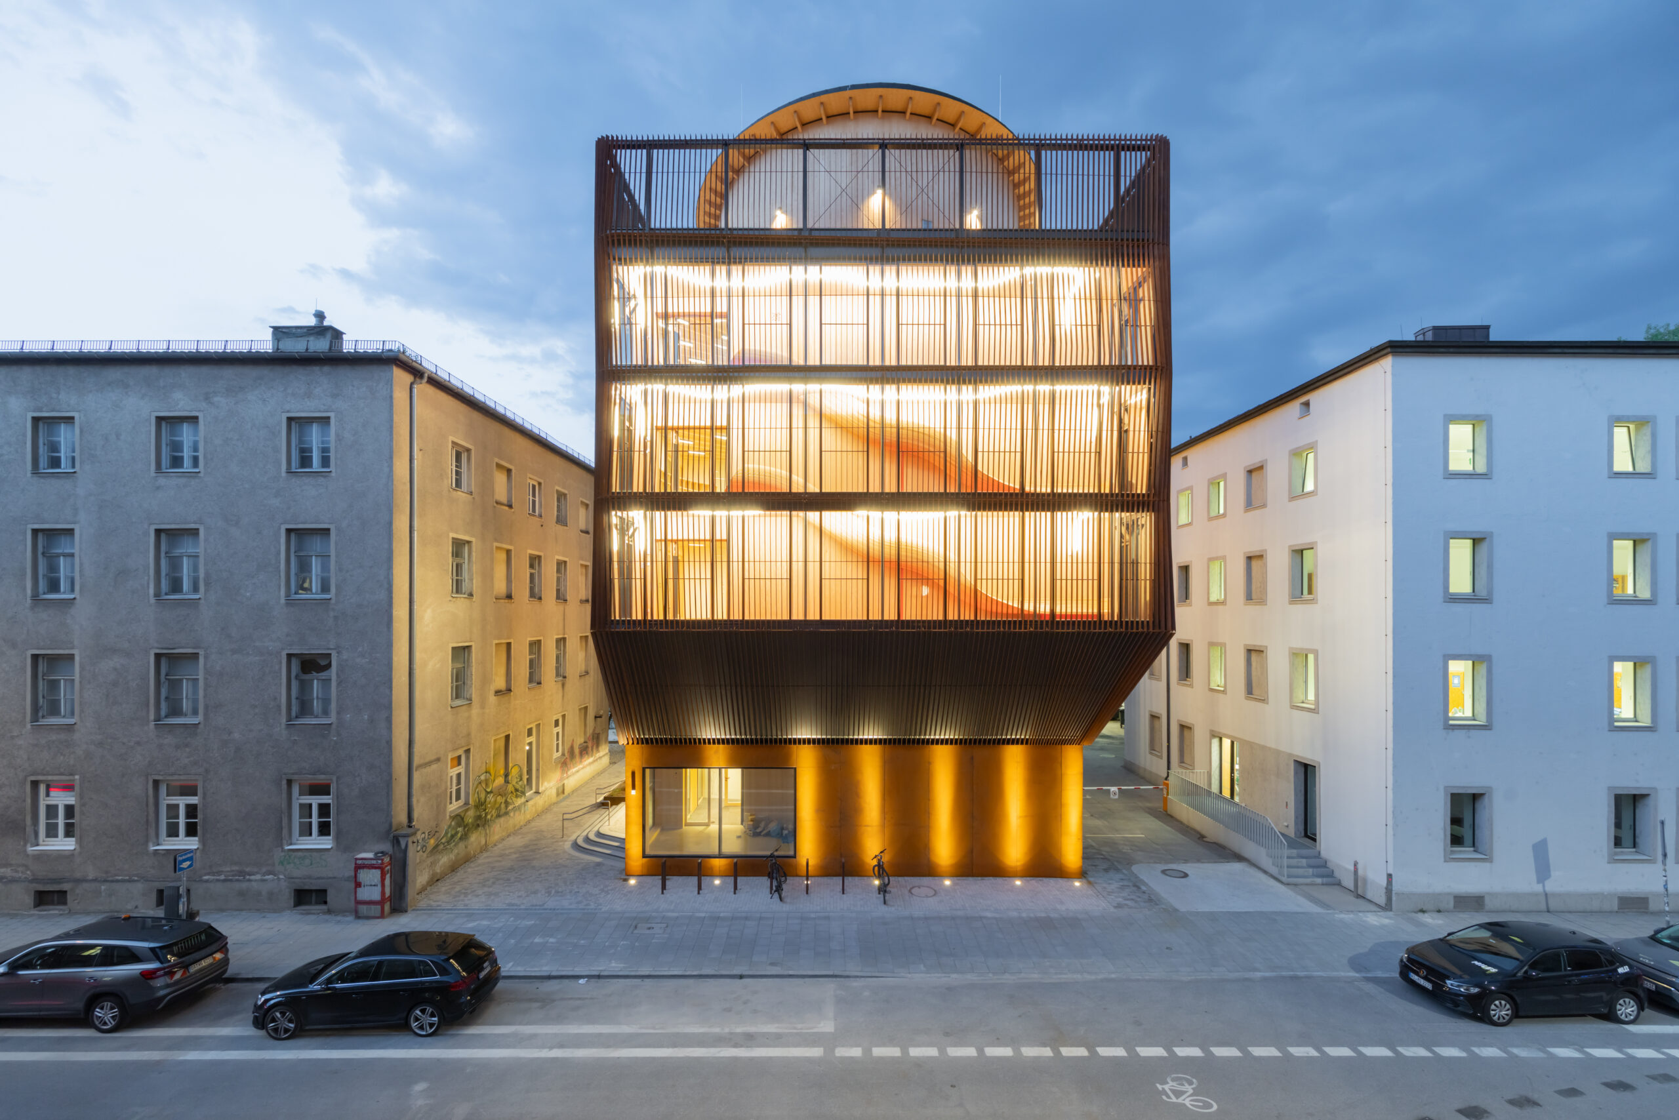
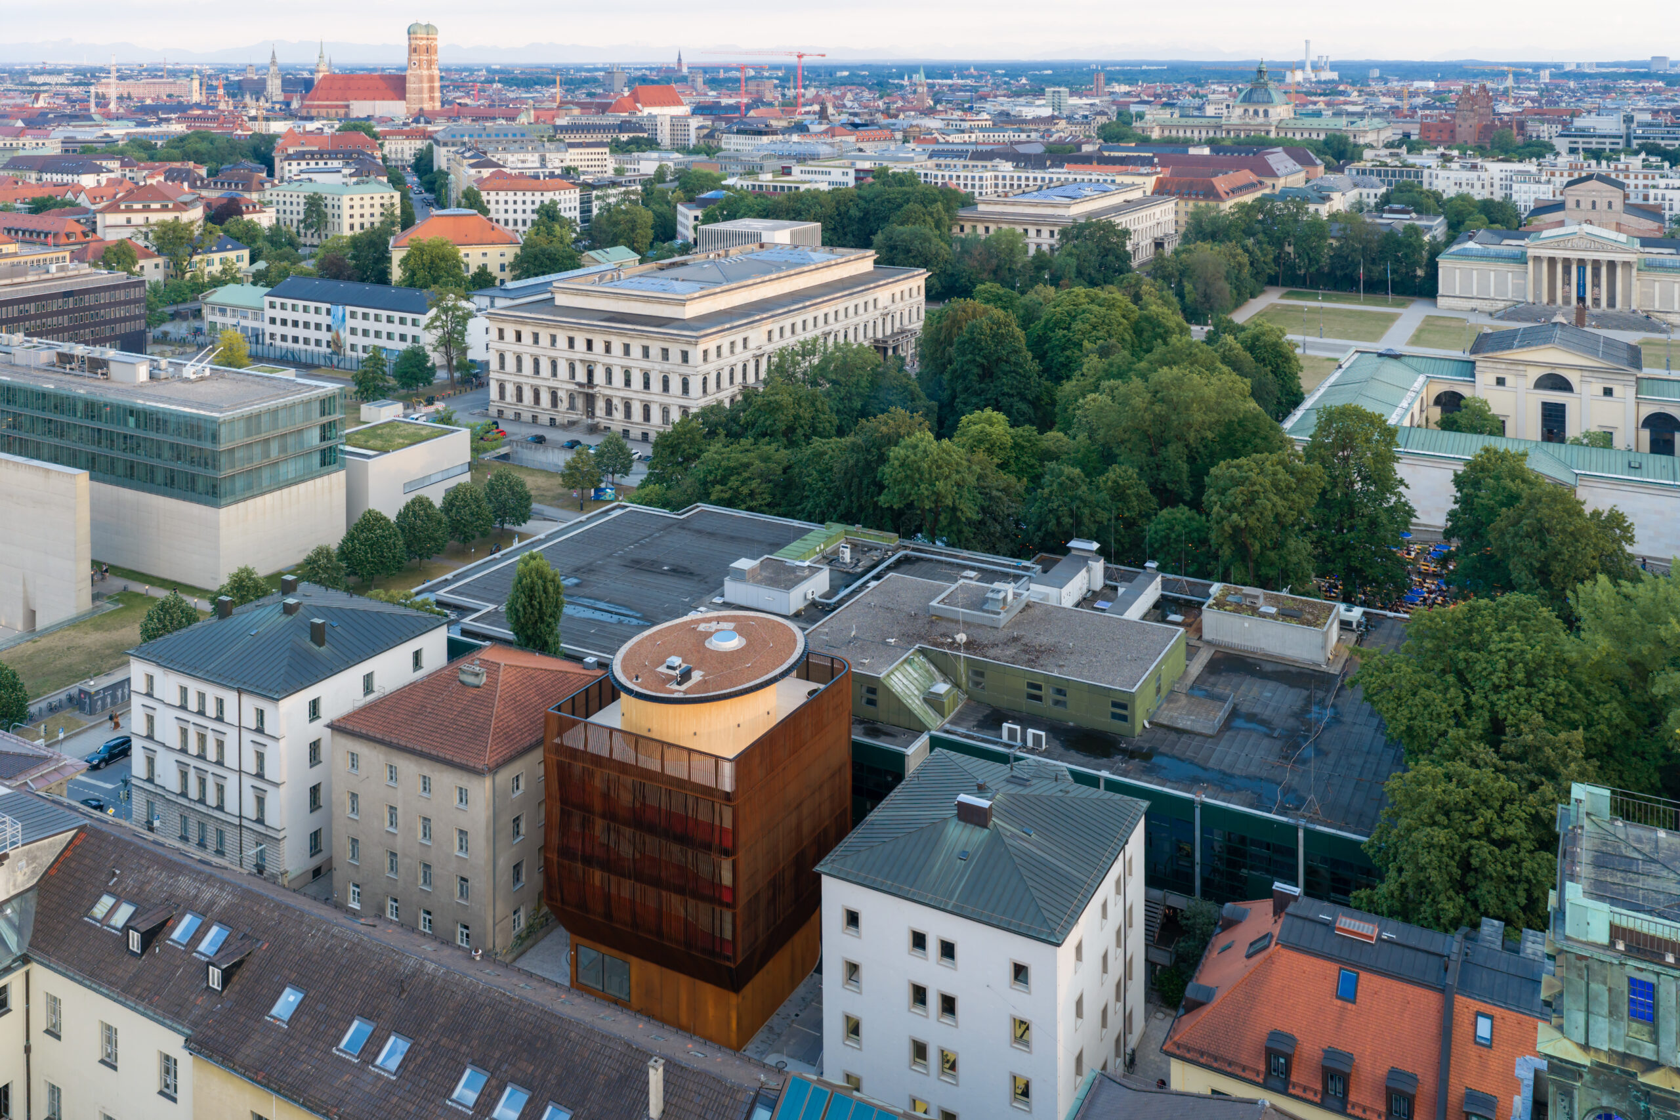
The new daycare center on the campus of the Technical University of Munich has been designed to support young professionals – particularly women – in balancing work and family life. The site, a former parking lot adjacent to the university cafeteria, is exposed to high traffic and noise. Despite these challenges, Francis Kéré’s design creates a playful and imaginative environment that prioritizes the experience of the children.
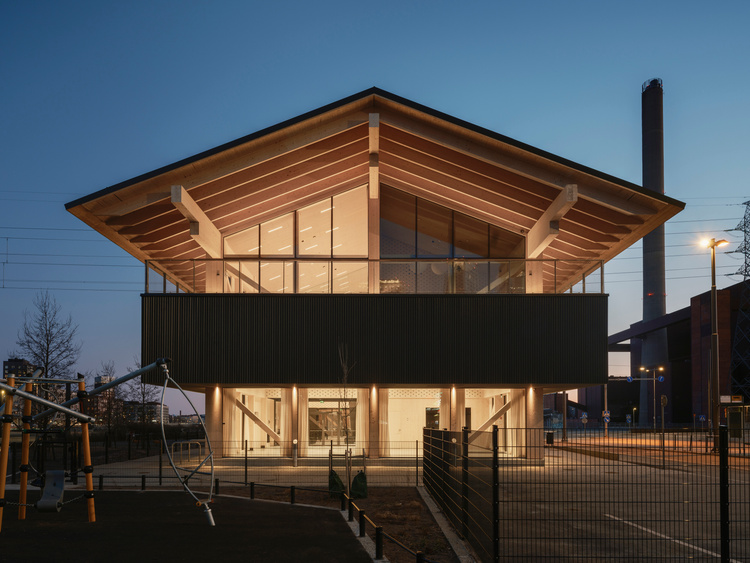
Conceived as a vertical kindergarten and built almost entirely in wood, the building offers space for 60 children across 1,540 square meters. Francis Kéré’s vision was brought to life through the expertise of timber construction specialist Professor Hermann Kaufmann and his team, with project and construction management by GAPP. With its handover, the Kinderoase becomes a welcoming and imaginative home for the youngest members of the TUM community – proof that even on the most constrained urban site, architecture can put the experience of children first.
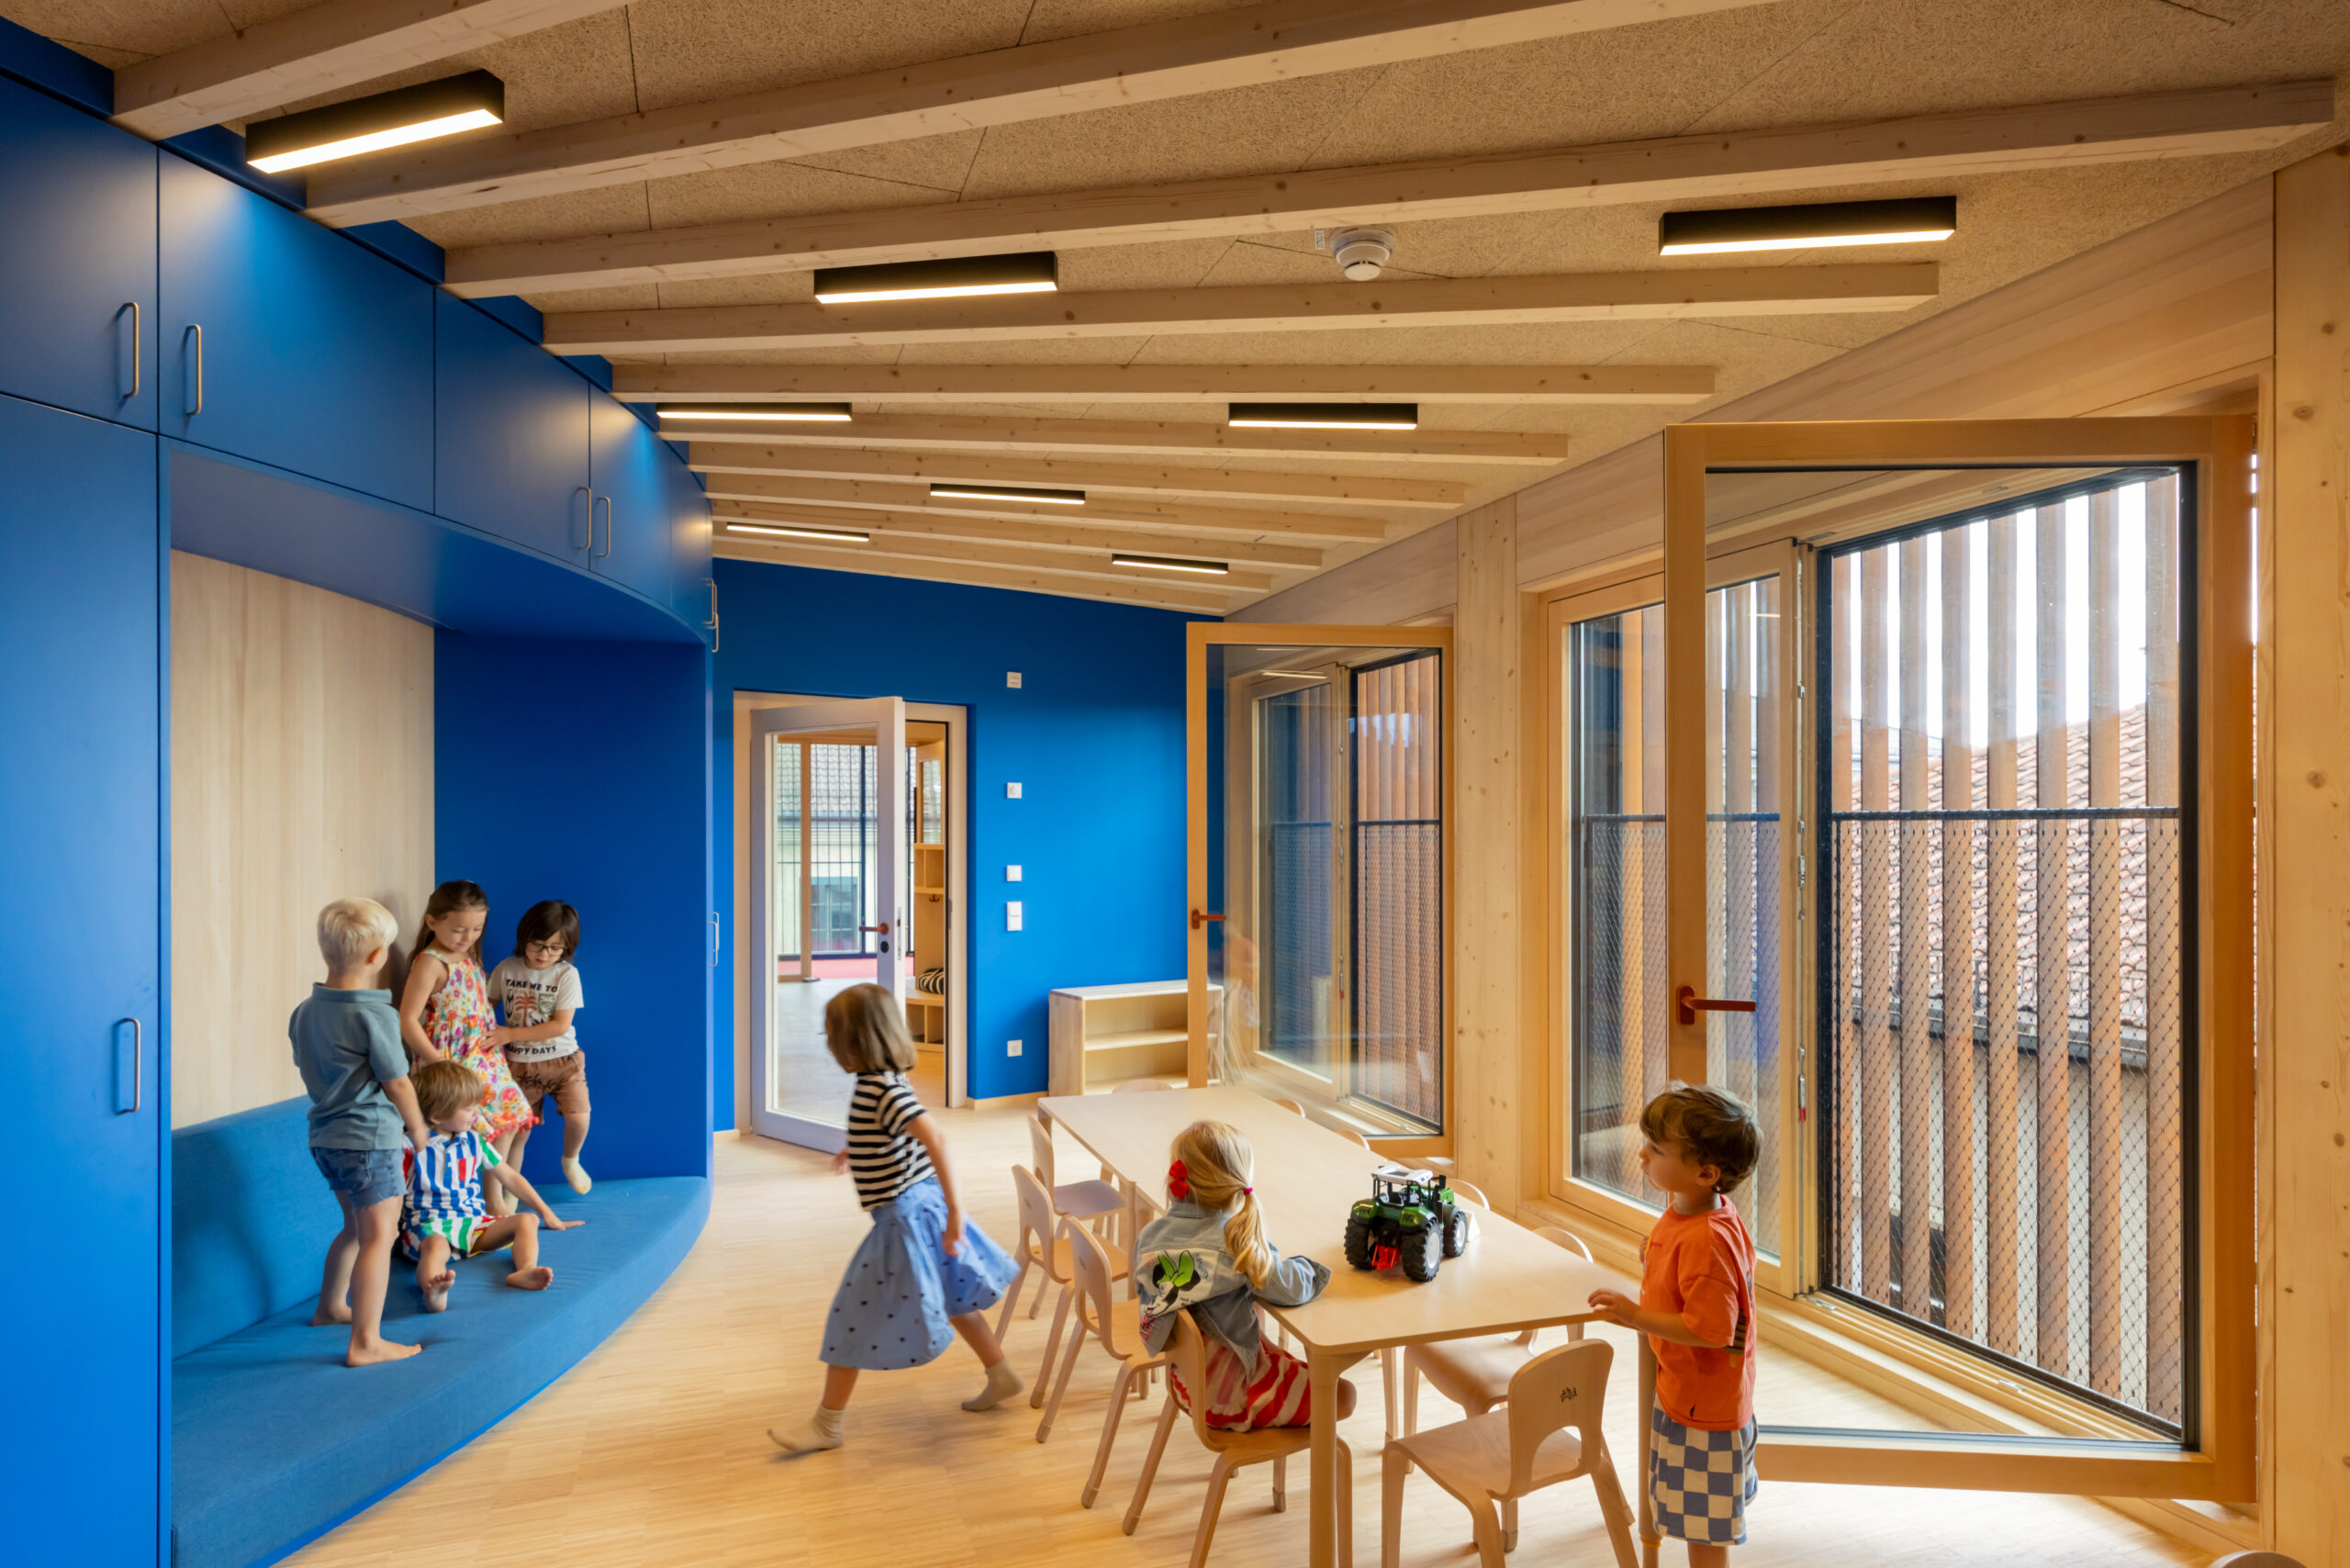
The building organizes its functions vertically across five floors. The ground floor houses the reception and administrative offices. Childcare spaces are grouped by age, with each group occupying a separate floor. Middle and upper floors feature communal areas for play, sports, and meals, accessible to all age groups, including a multipurpose sports room on the second floor.
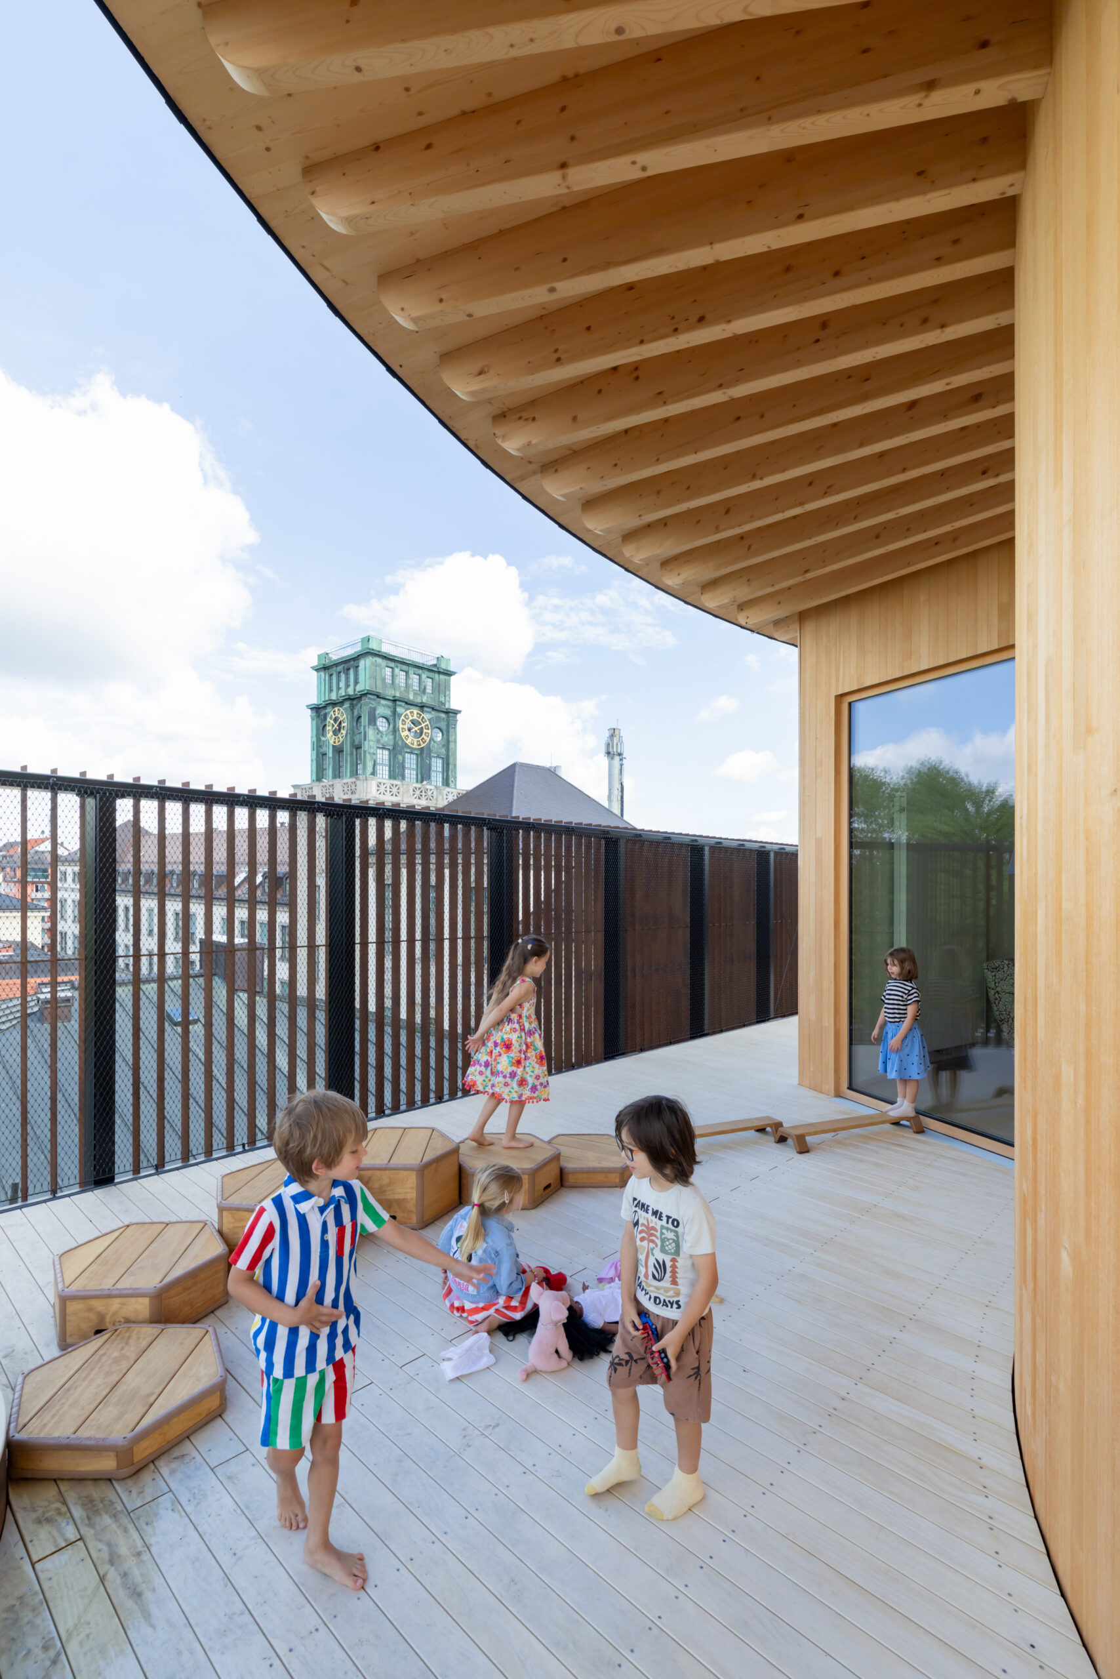
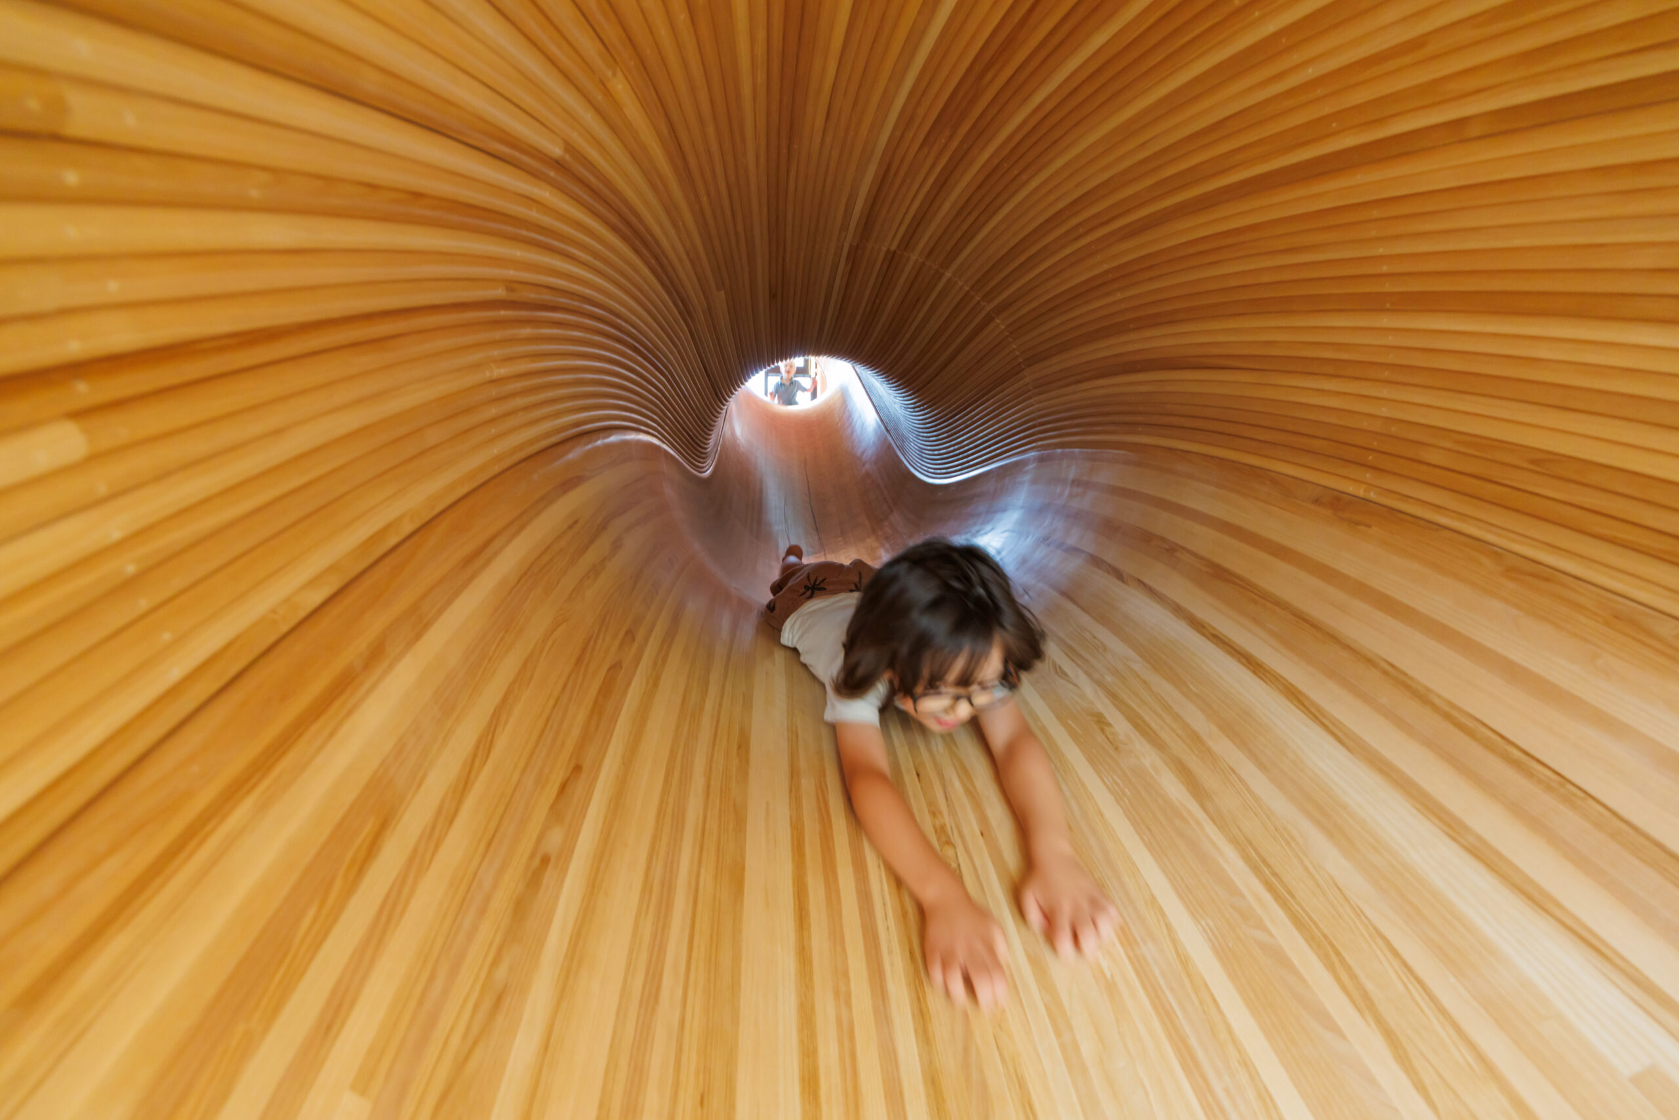
At the top, a partially covered rooftop terrace offers a dedicated play area. From here, children enjoy expansive, unobstructed views over the city – a remarkable feature for a building situated in the dense university campus. As part of the design process Kéré Architecture developed an innovative proposal to extend the rooftop terrace onto the adjacent cafeteria roof, connected by a slide. This would create an additional public space that could be shared by children, students, and university staff.
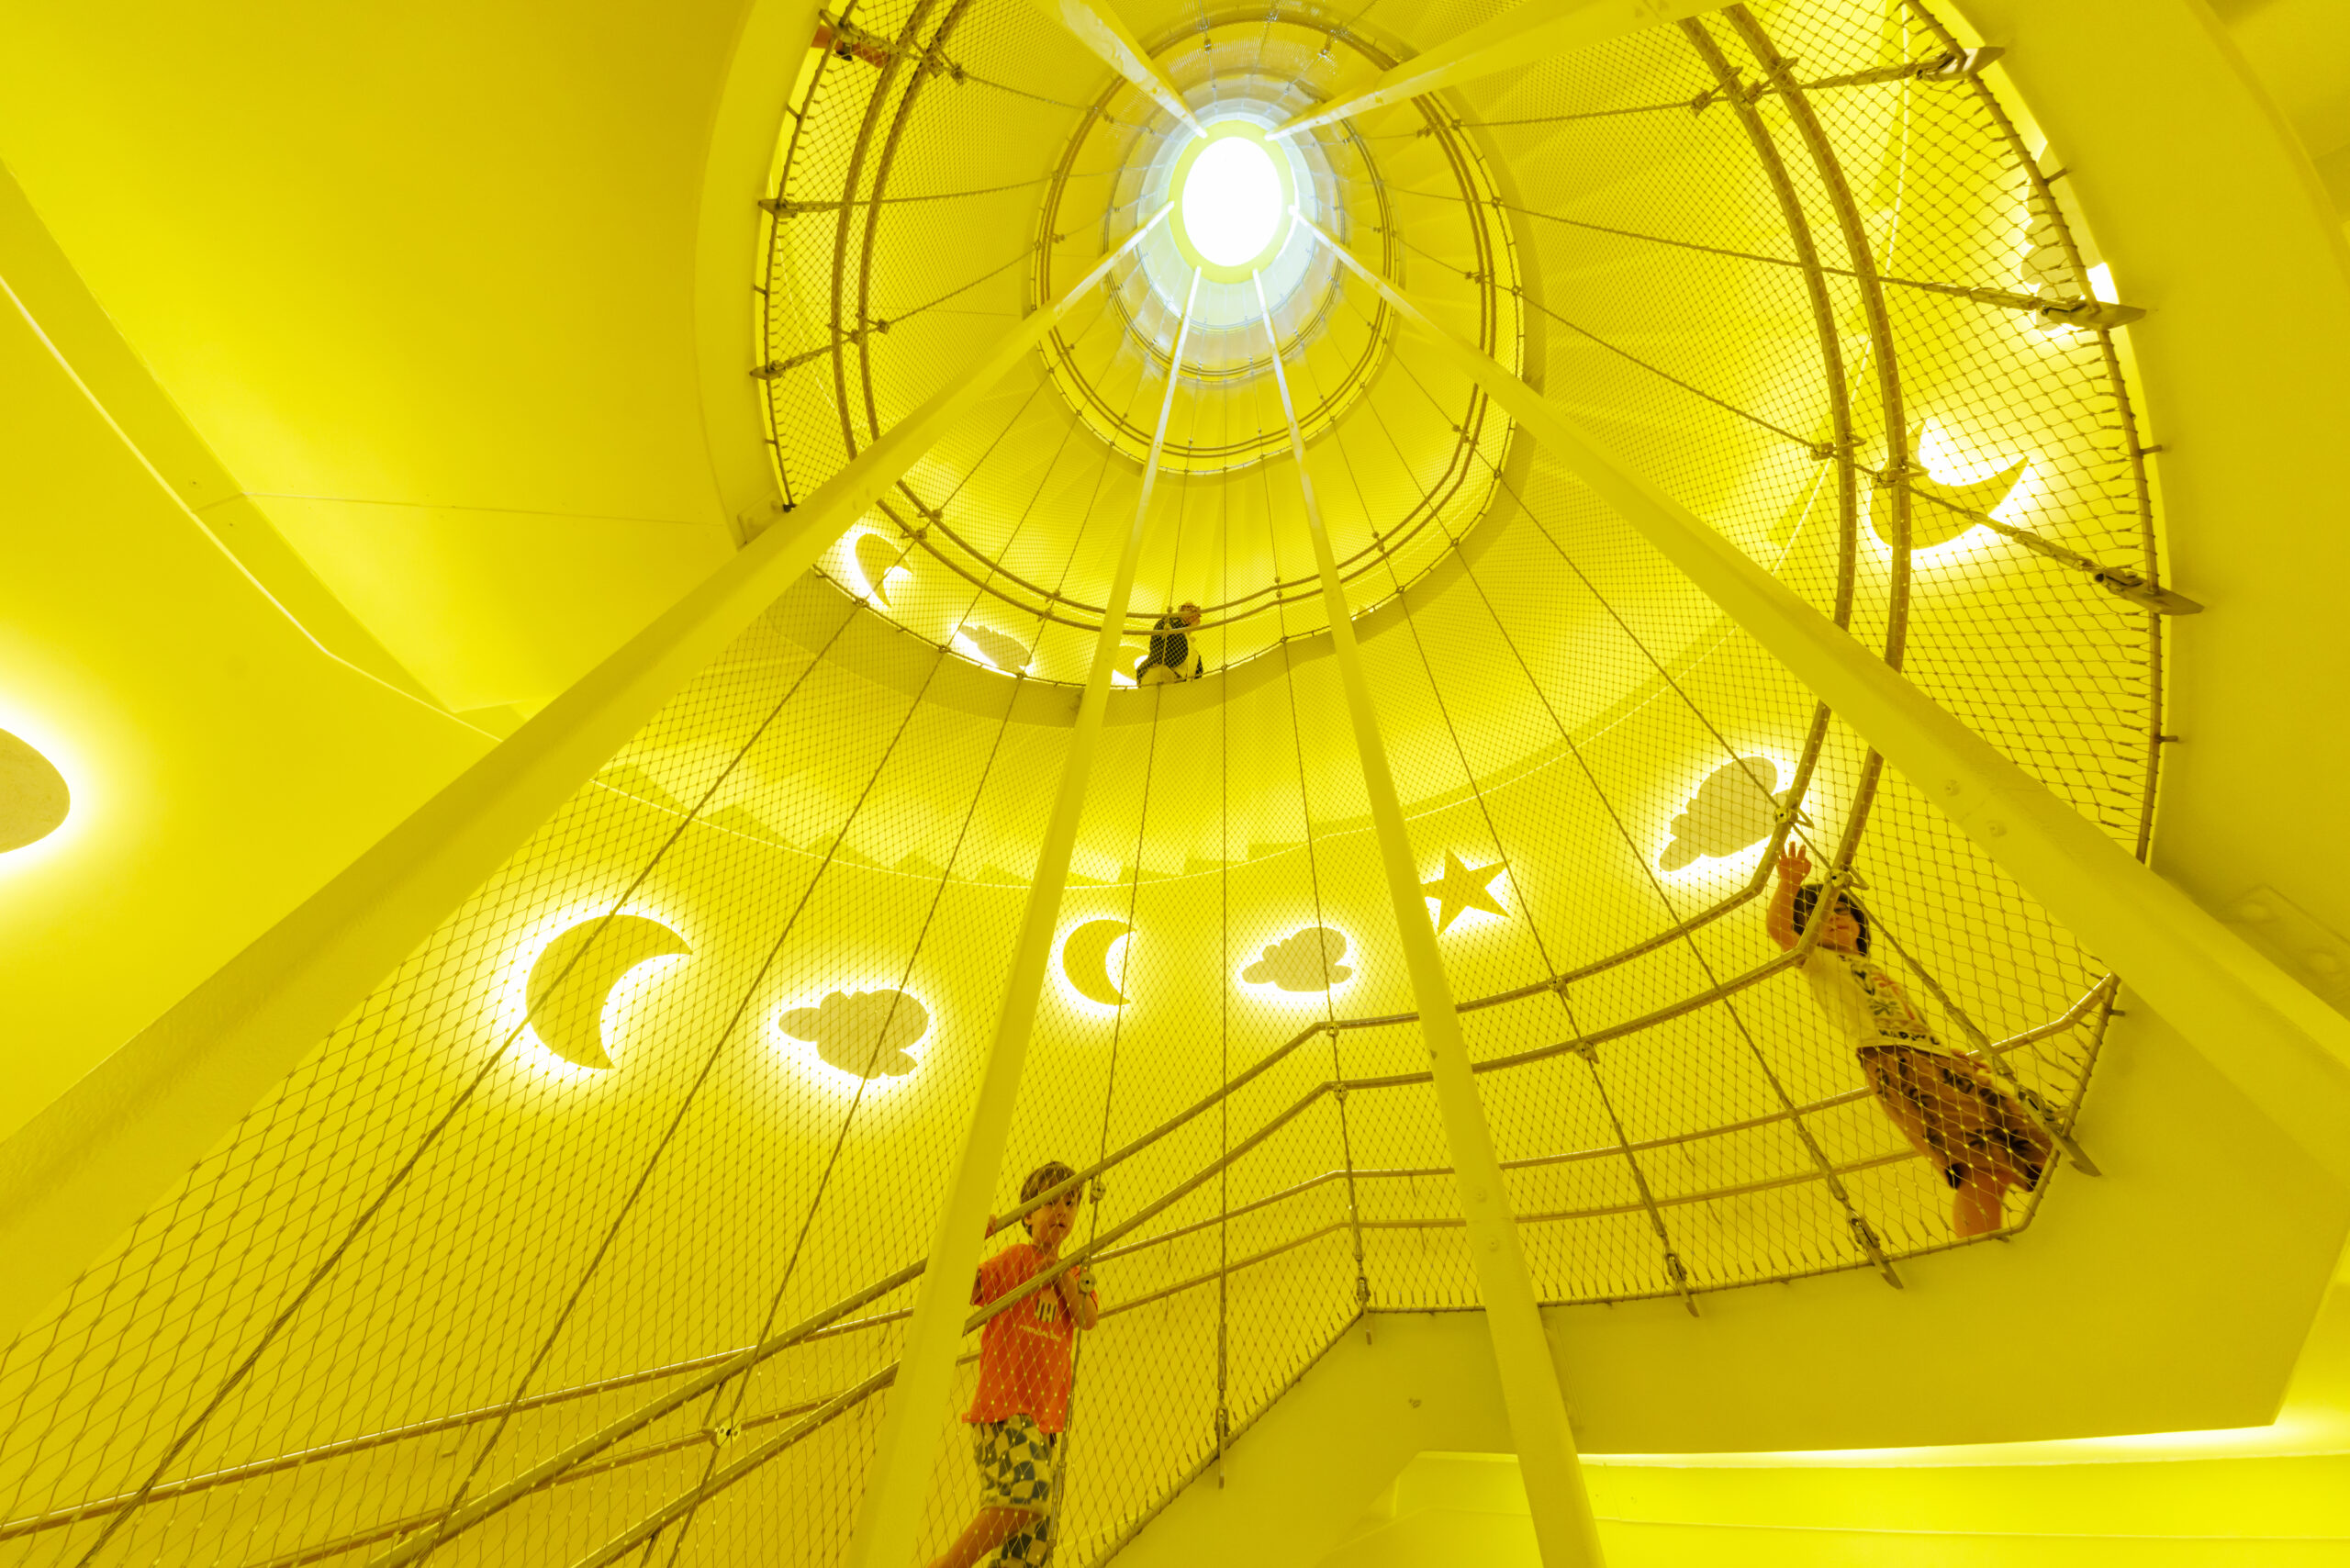
The horizontal layout of the building responds to the noisy surroundings. Quiet rooms are located at the rear, away from the street, while learning areas occupy the central section. The north façade, facing Gabelsbergerstraße, houses functional spaces with a vertical playground that simultaneously serves as an acoustic buffer for the rooms behind it.
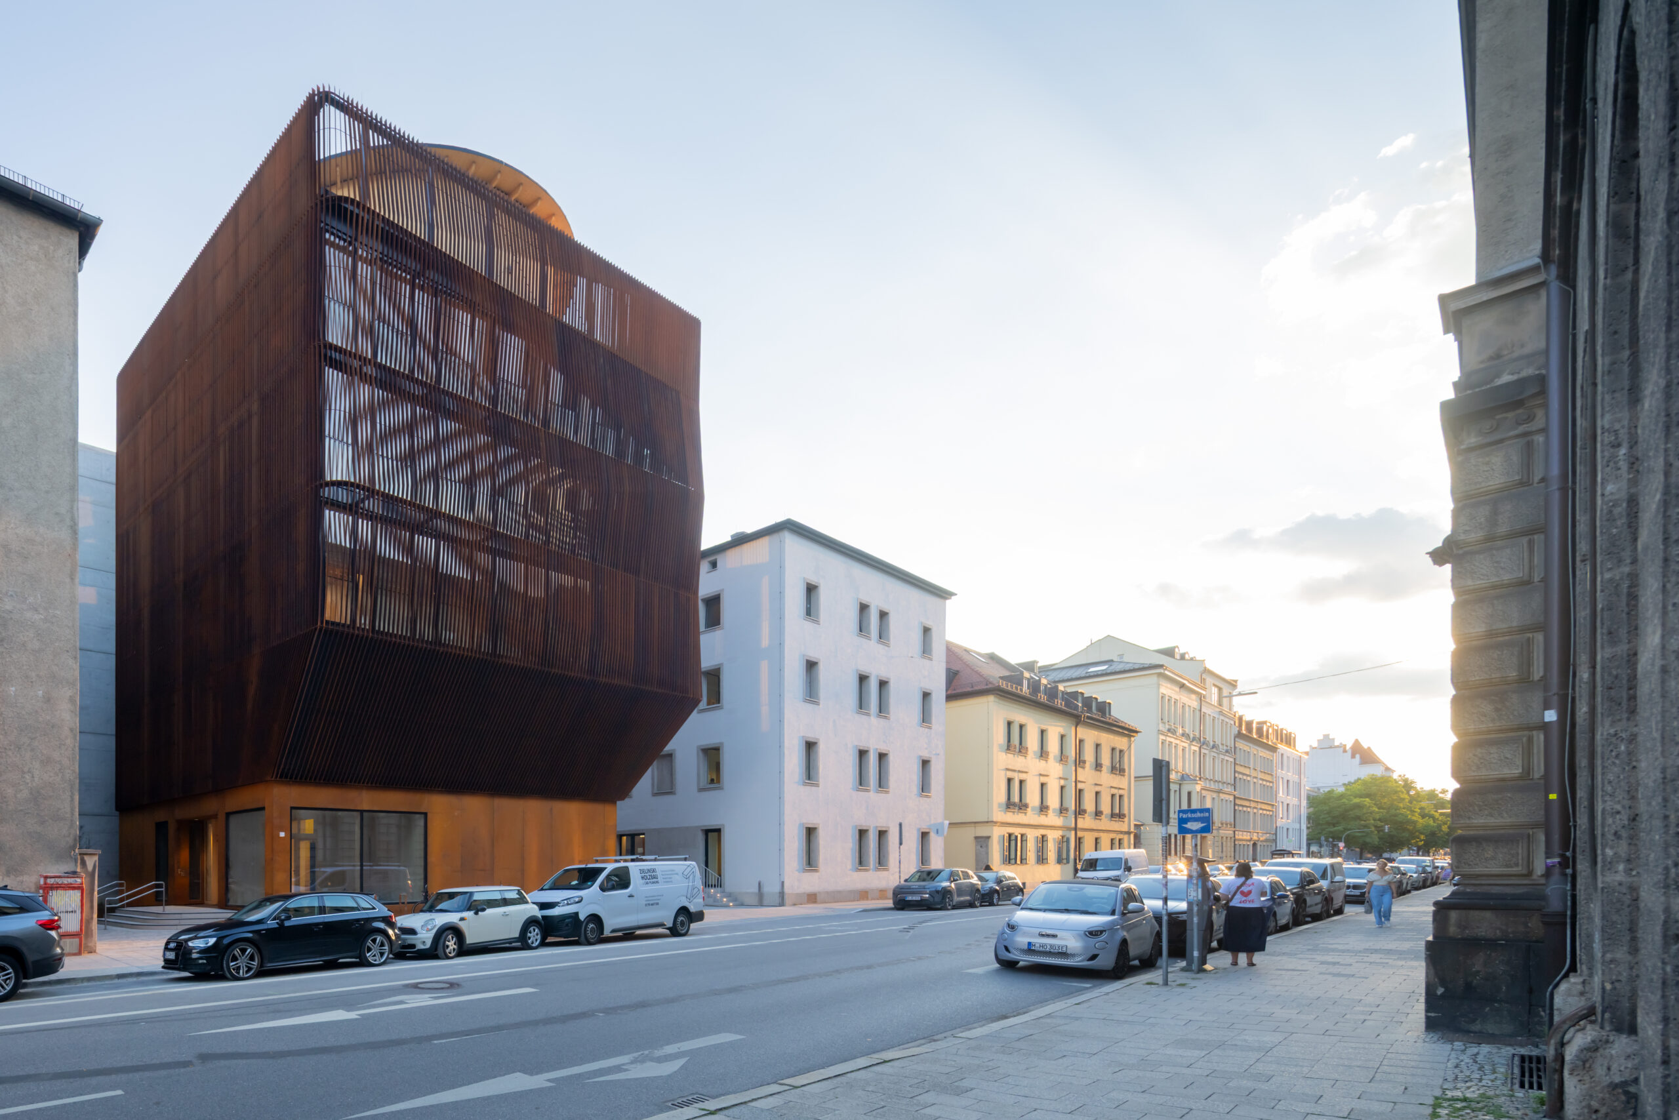
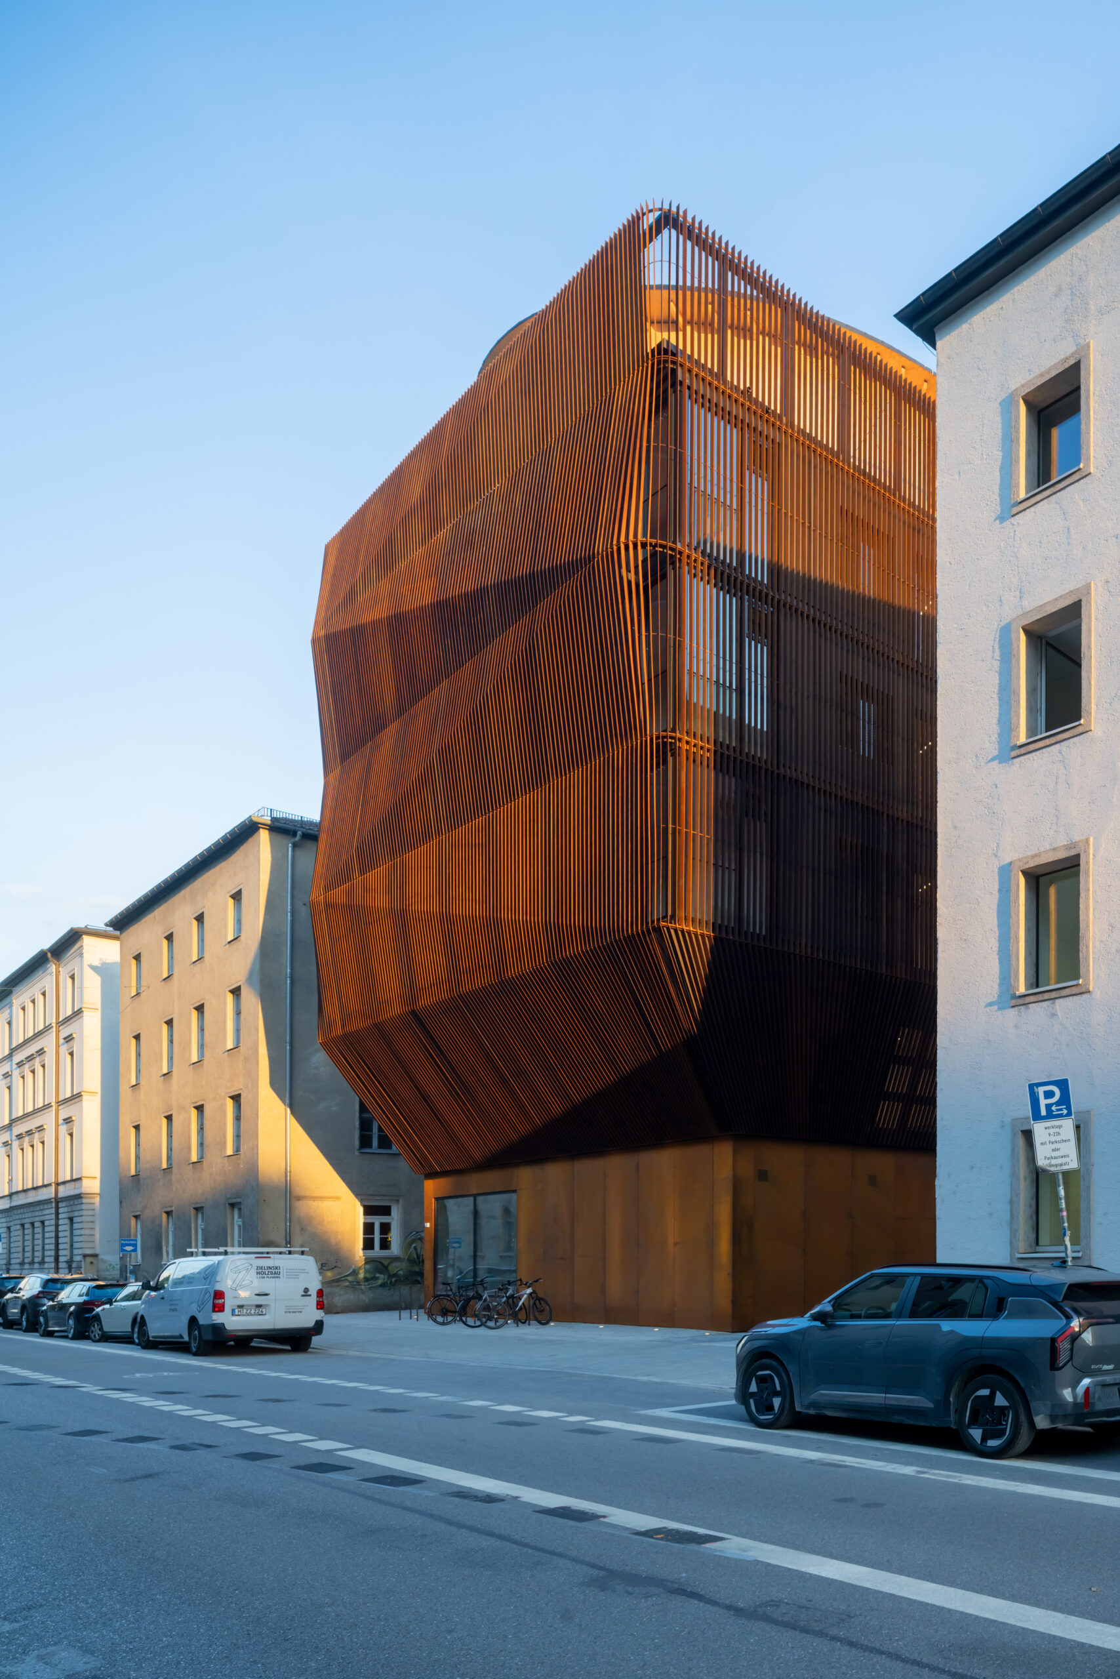

The exterior is defined by a continuous black timber façade, complemented by suspended Corten steel slats. These elements give the building its distinctive character and reflect the playful spirit of its young residents. The façade was developed in close collaboration with HK Architekten from Austria, enabling the building to be realized almost entirely in timber, with the exception of the southern emergency staircase and foundation.
Energy efficiency, thermal comfort, fire safety, and acoustics were central to the concept. The design creates spaces that foster children’s creativity while providing comfort through environmentally conscious construction. At the same time, the project minimizes its carbon footprint and embodies Francis Kéré’s philosophy of combining simplicity with quality.
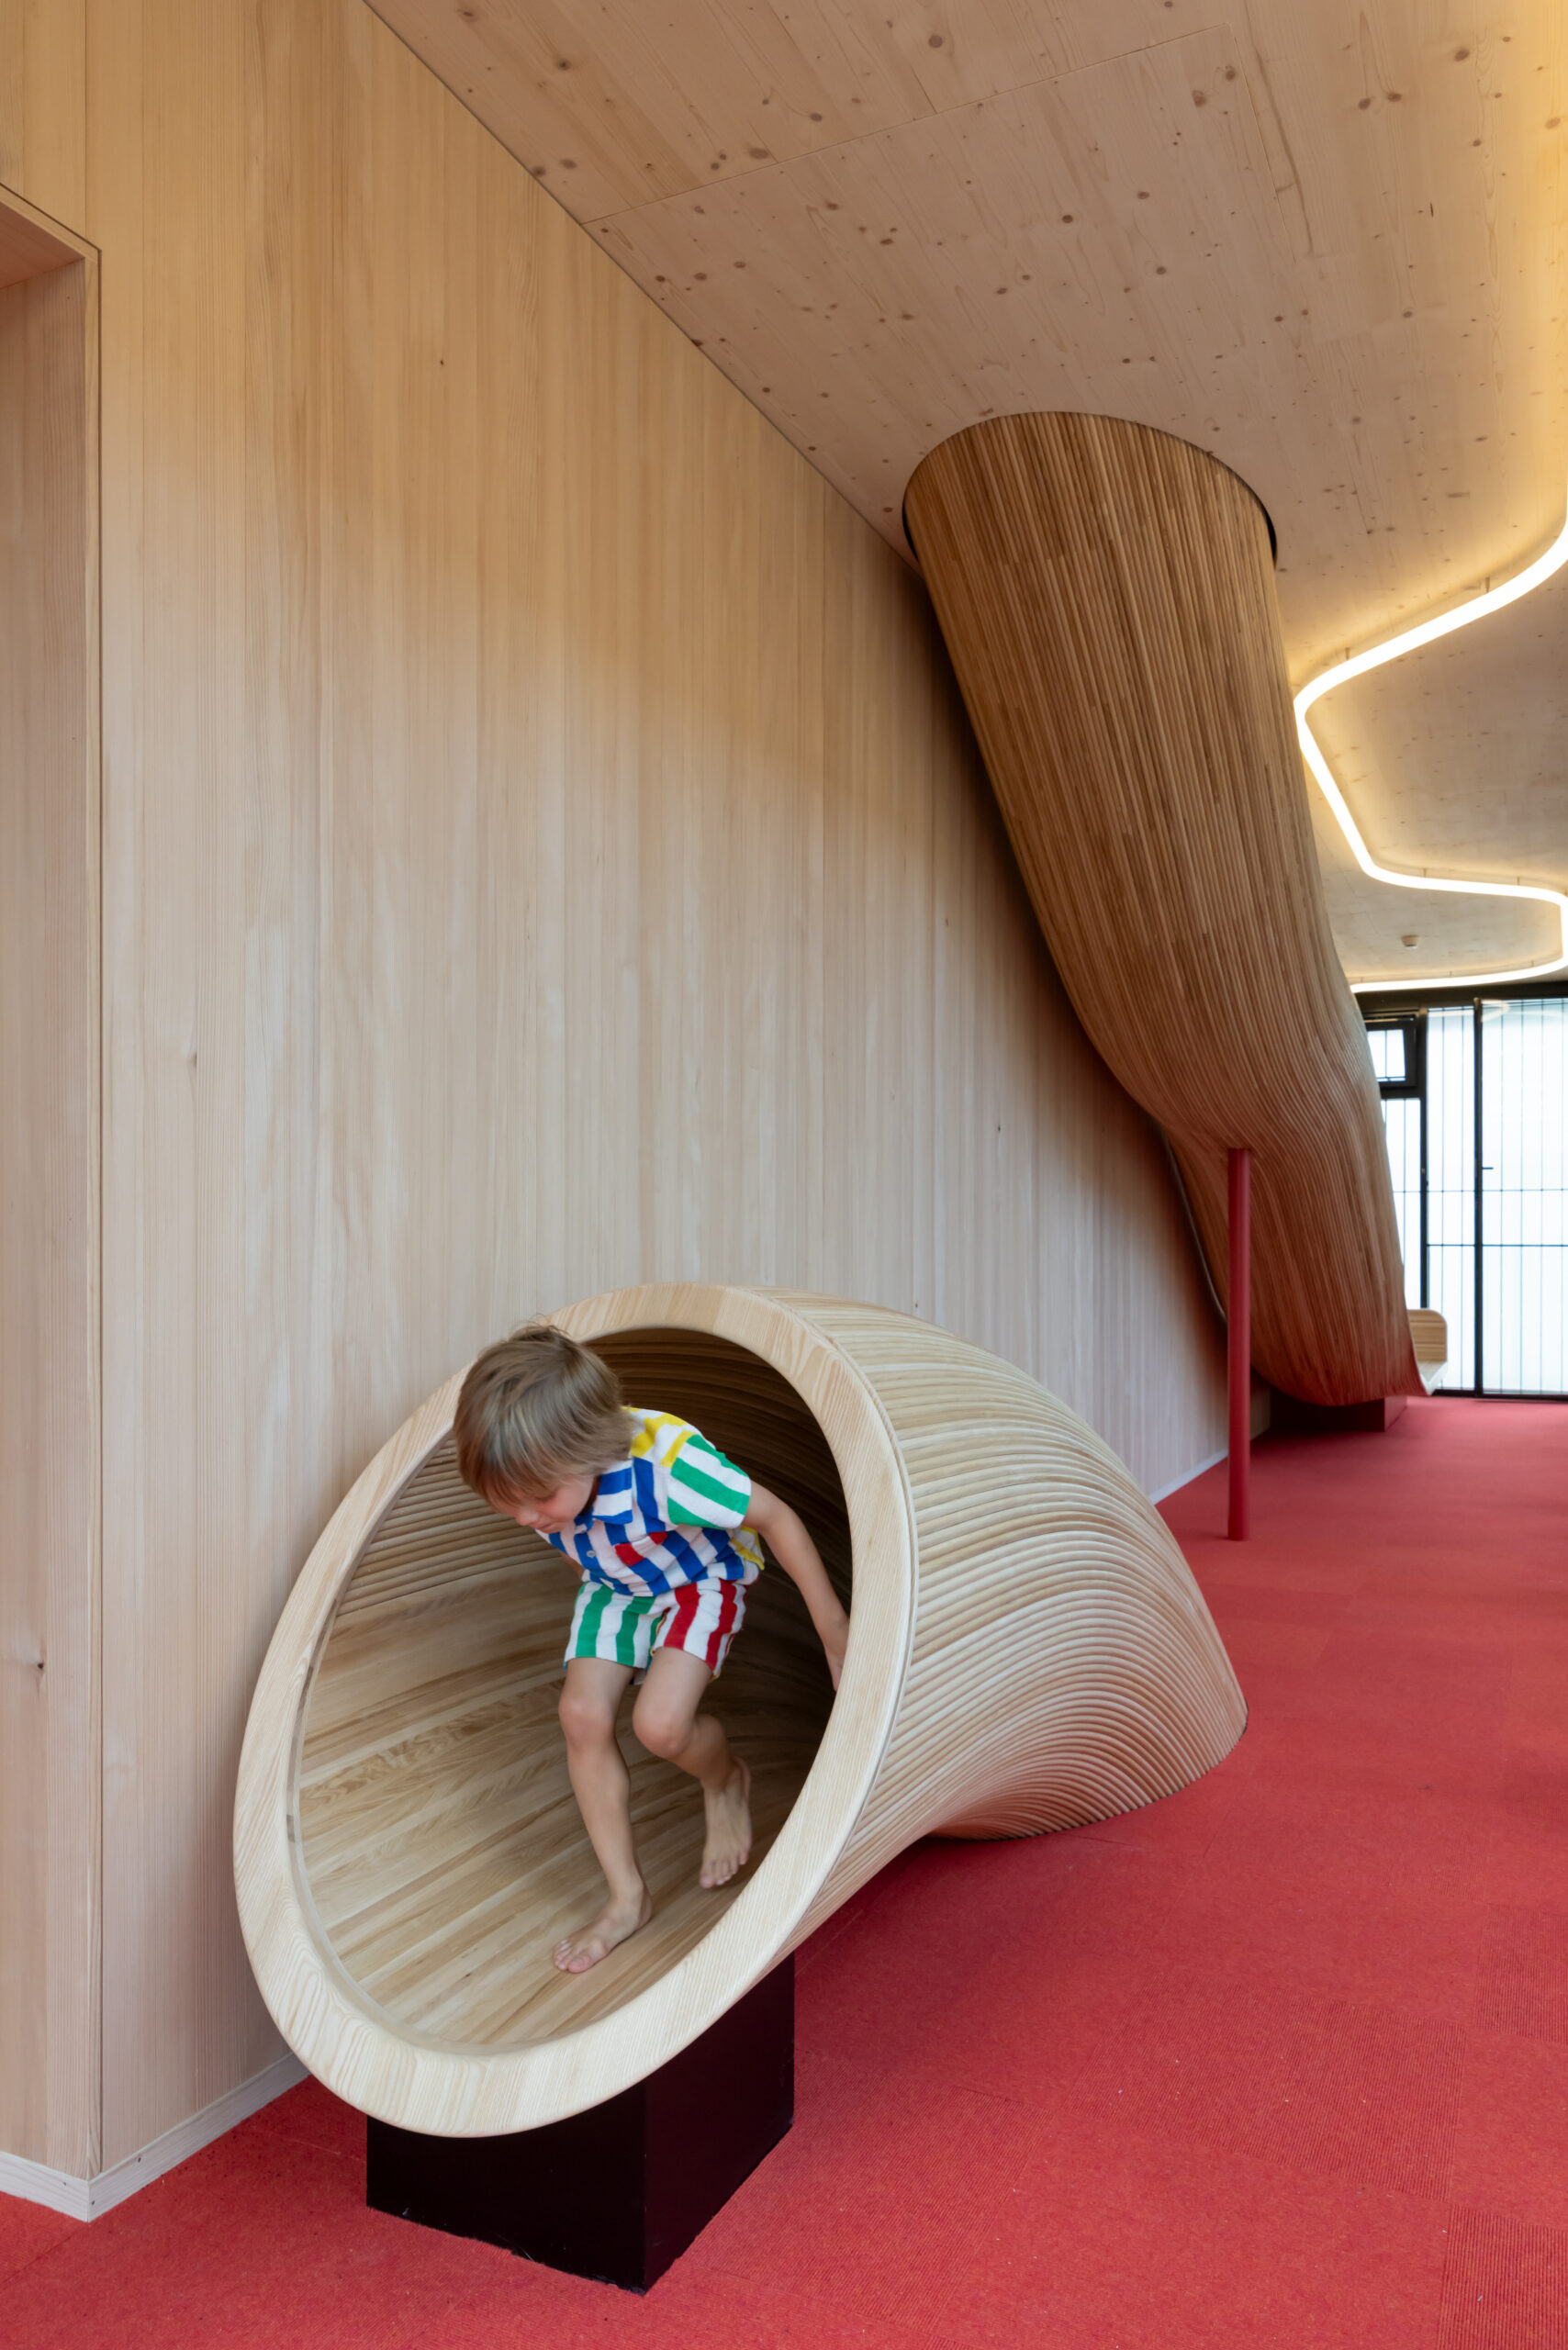
“My very first projects were designed for schoolchildren, and now I am building for the very youngest. It is a beautiful responsibility. We designed the Kinderoase entirely from the perspective of the children who will use it. We created a vertical playground where they can run, climb, and slide from one floor to another. My hope is that this building will make children curious, and encourage them to play, invent games, and do things together,” concluded Francis Kéré.