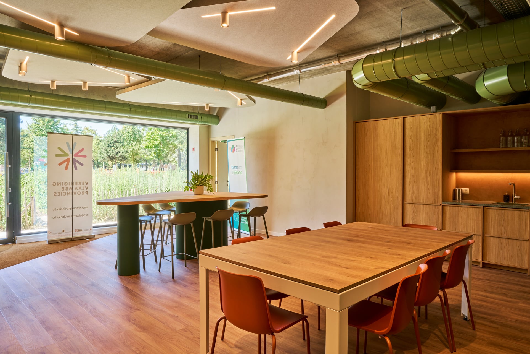
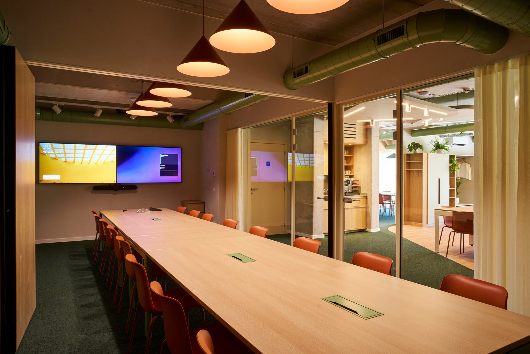
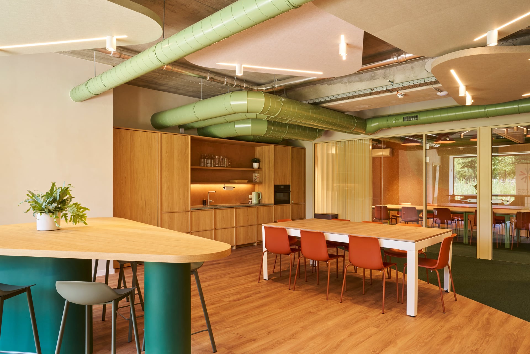
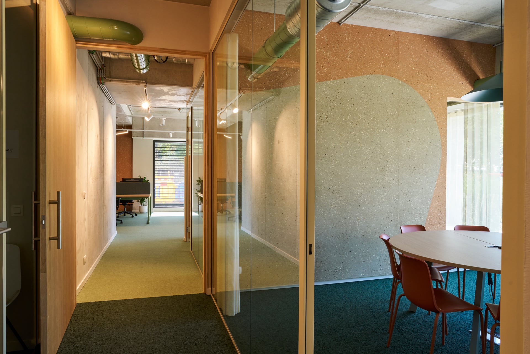
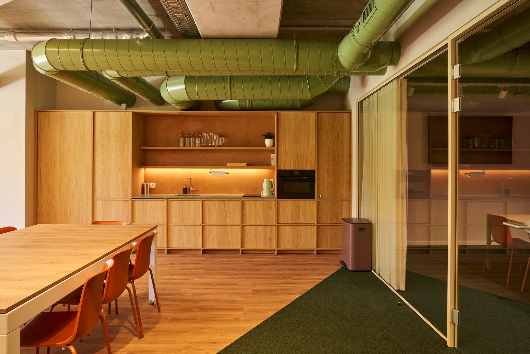
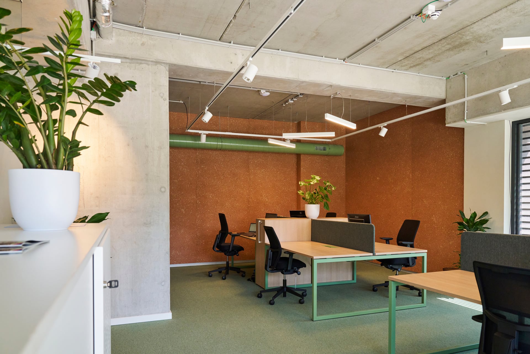
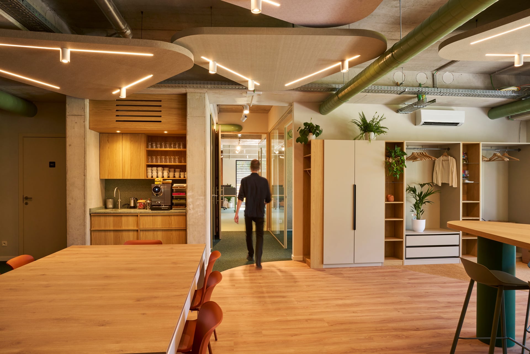
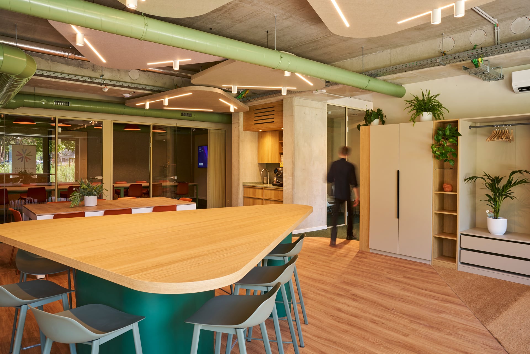
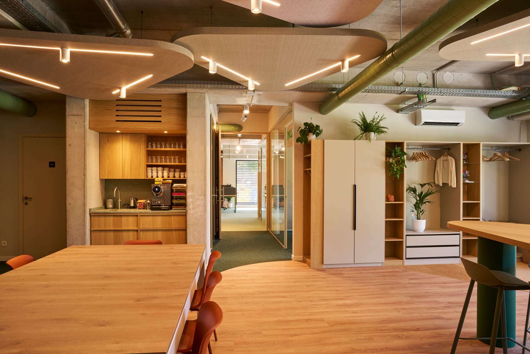
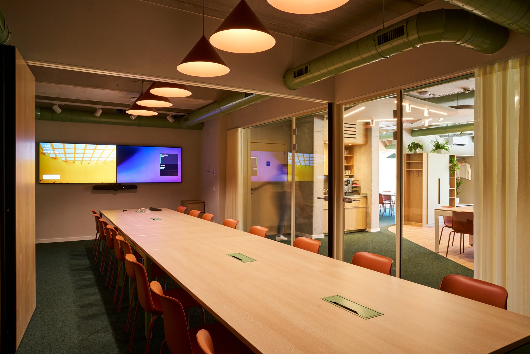
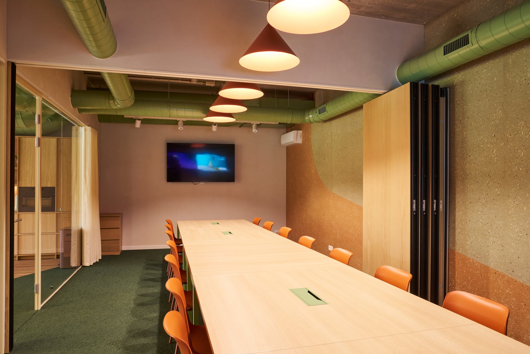
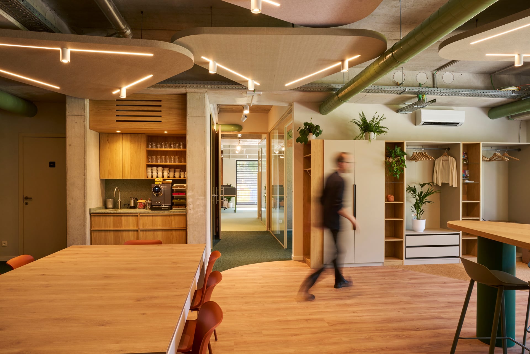
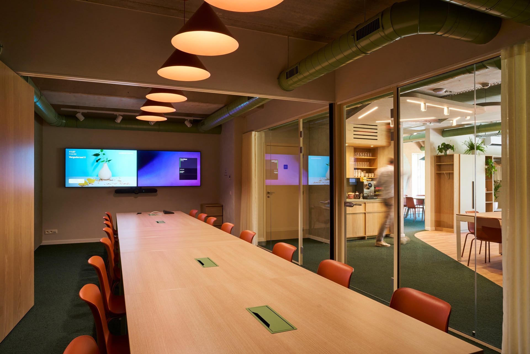
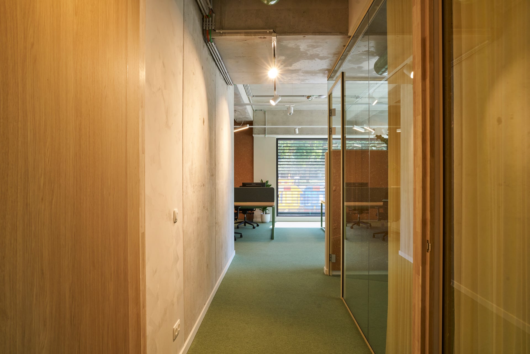
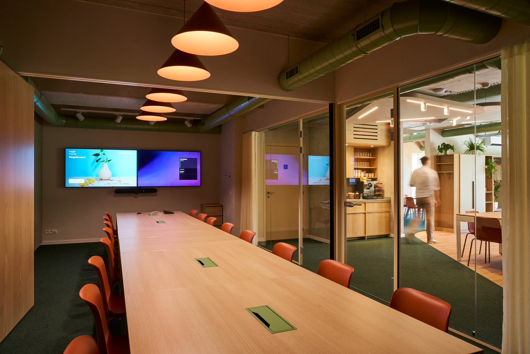
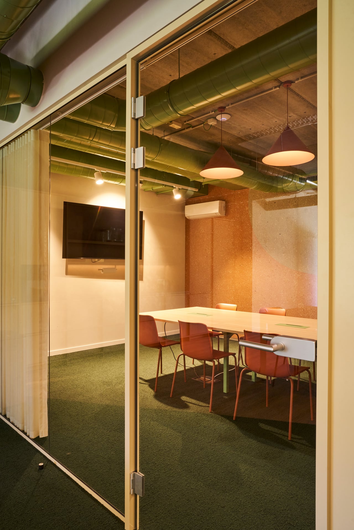
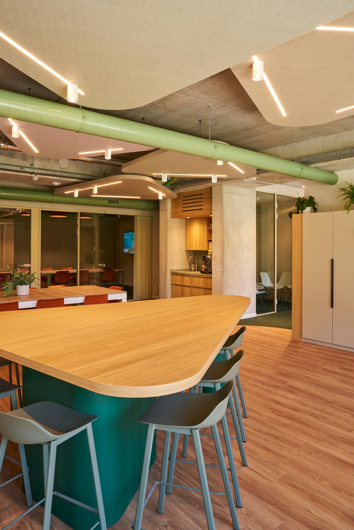
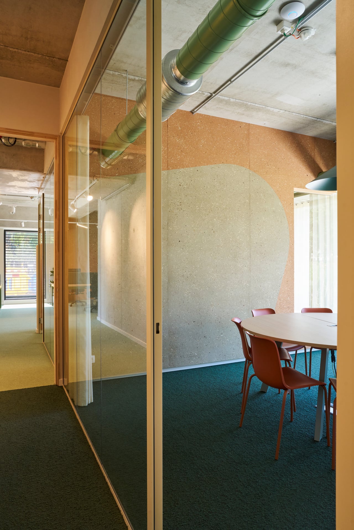
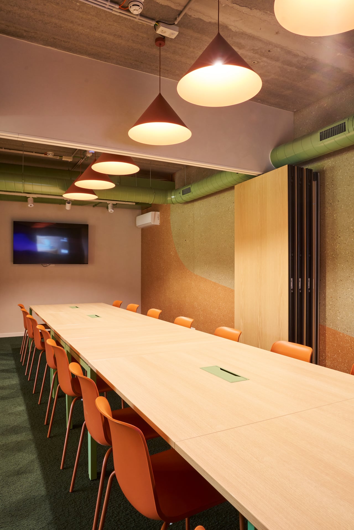
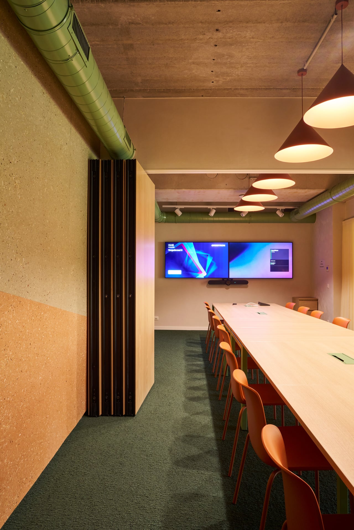
Industrial Warmth Office is a warm industrial workplace interior designed by Studio Kimchi for Verenging van de Vlaamse Provincies (Association of Flemish Provinces – public contract). Starting from a raw, honest shell, the project transforms a 275 square meter office into an environment that supports daily focus, collaboration and wellbeing – without masking the building’s industrial character. The concept is rooted in a simple tension: keeping what is robust and clear, while making the experience human, tactile and calm.
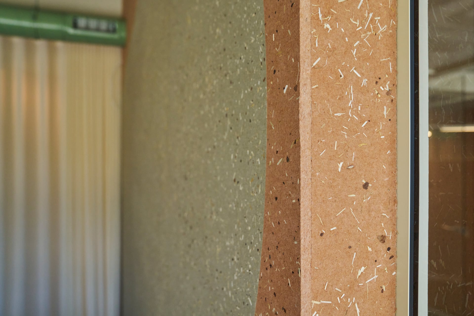
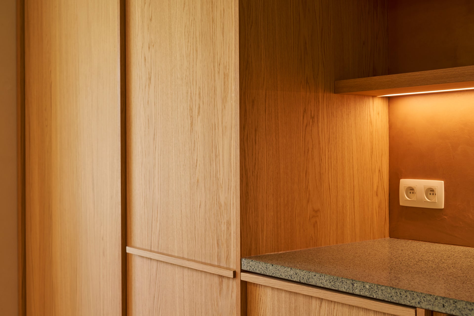
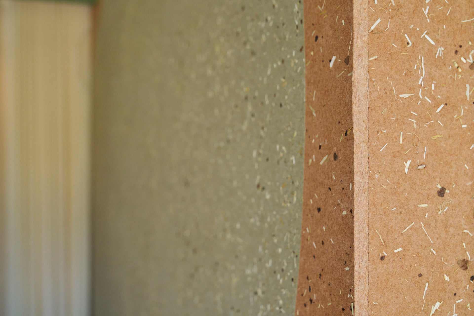
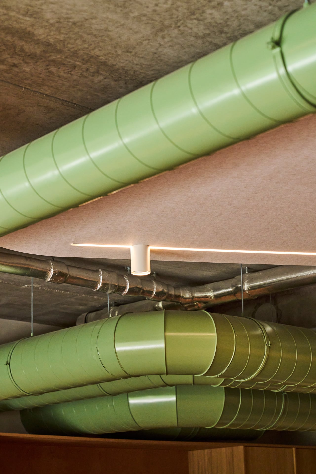
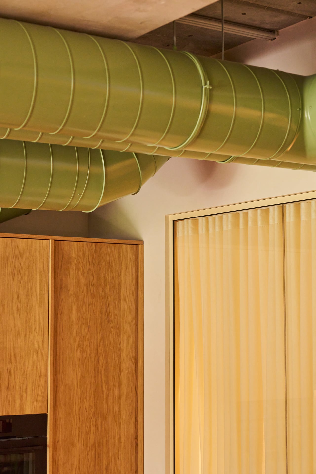
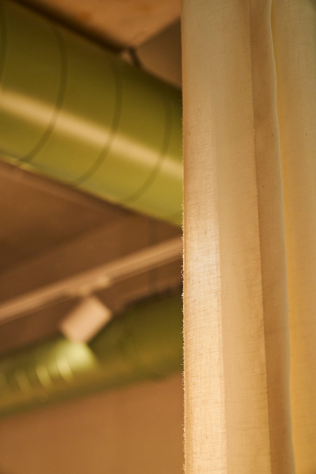
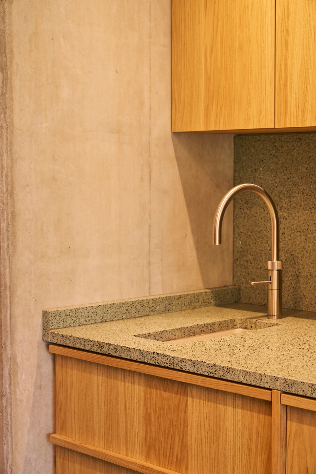
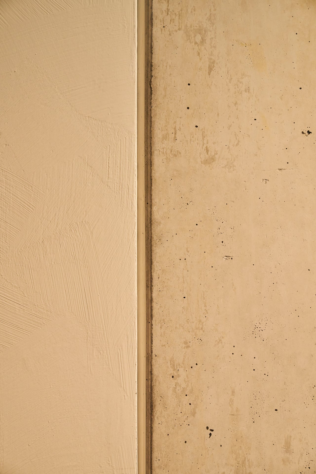
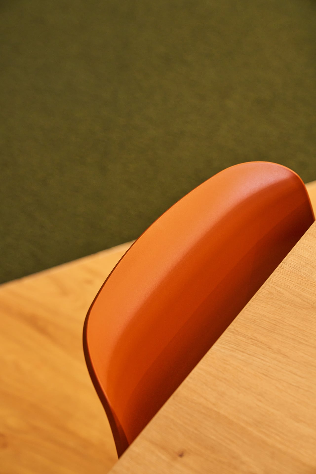
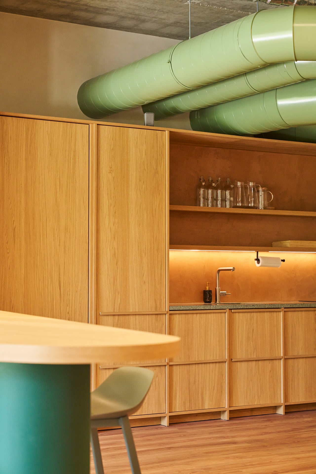
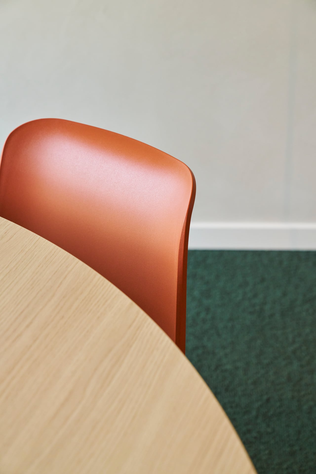
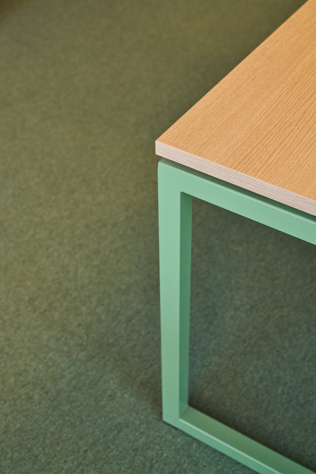
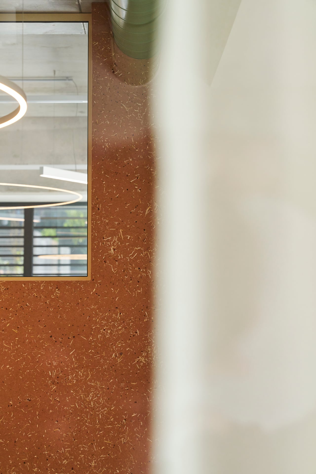
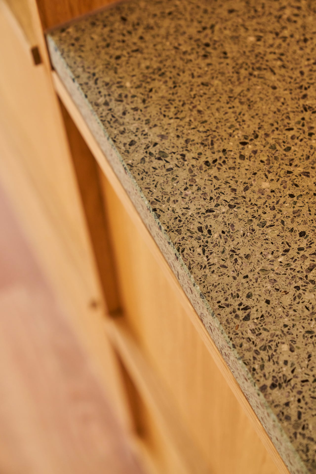
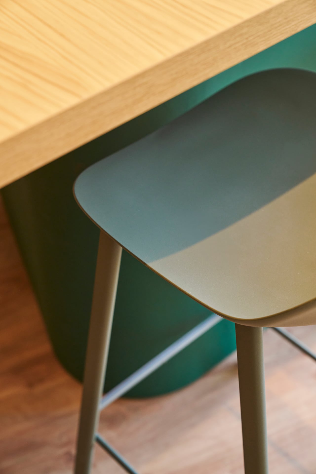
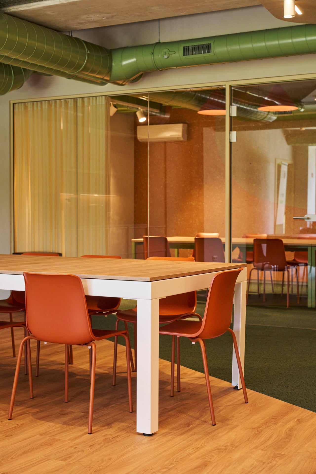
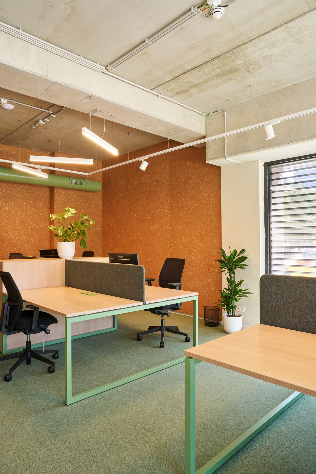
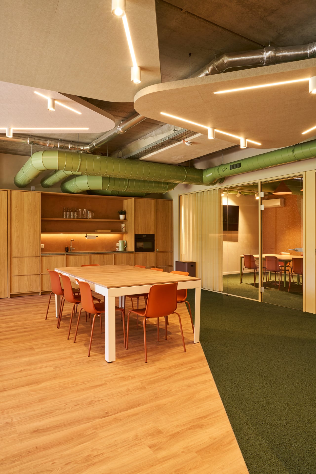
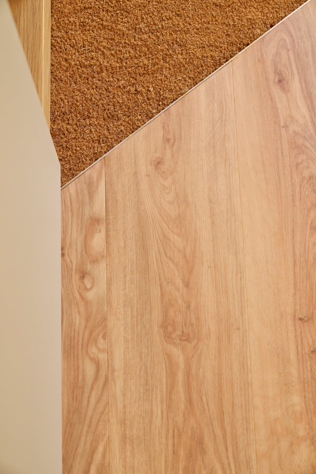
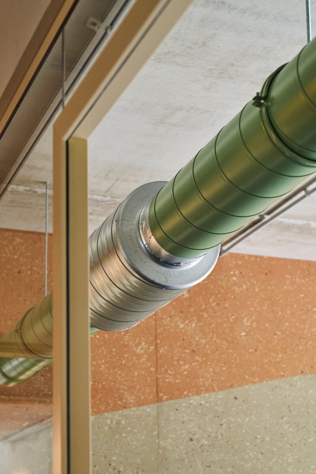
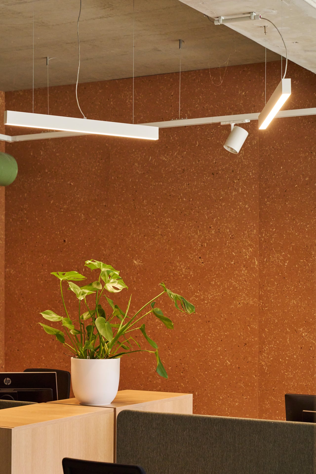
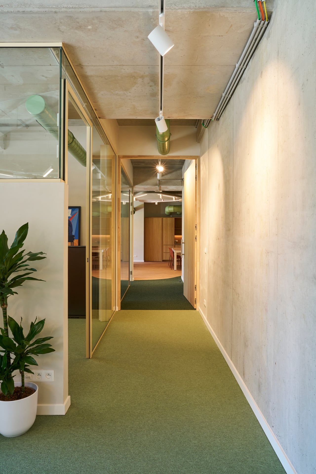
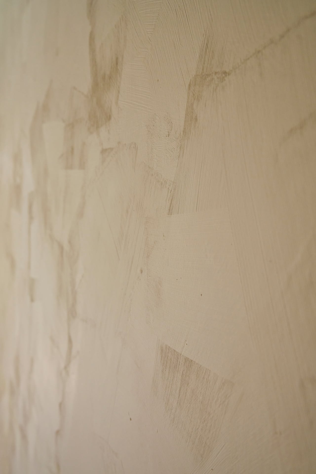
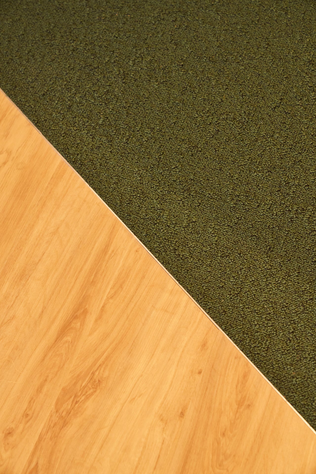
The material palette is the project’s signature. Concrete provides a quiet backbone and architectural clarity. Oak introduces warmth, human scale and a sense of craft. Lime plaster adds a matte, breathable softness that reduces harsh reflections and gives the space depth beyond color. Earthy accents – such as eucalyptus green and terracotta – reinforce the grounded atmosphere, bringing warmth that feels composed rather than decorative.
According to the architects, their core philosophy for Industrial Warmth Office was to keep the building’s industrial honesty – structure, clarity, and restraint – while making the space physically and emotionally supportive for daily work. Studio Kimchi treated ‘warmth’ not as decoration, but as a sensory outcome: calmer acoustics, softer light, and materials that invite touch.
To achieve warmth within an industrial context, they focused on balance and transitions: warm-toned timber against mineral surfaces, earthy accents, and a lighting strategy where functional and ambient light work together to shift the mood across the day. The main challenge was ensuring these diverse materials read as one coherent language – technically (junctions, tolerances, detailing) and atmospherically (avoiding a ‘patchwork’ feel). Careful detailing, consistent tones, and a clear hierarchy of surfaces allowed the industrial character to remain present -while the experience became unmistakably warm.
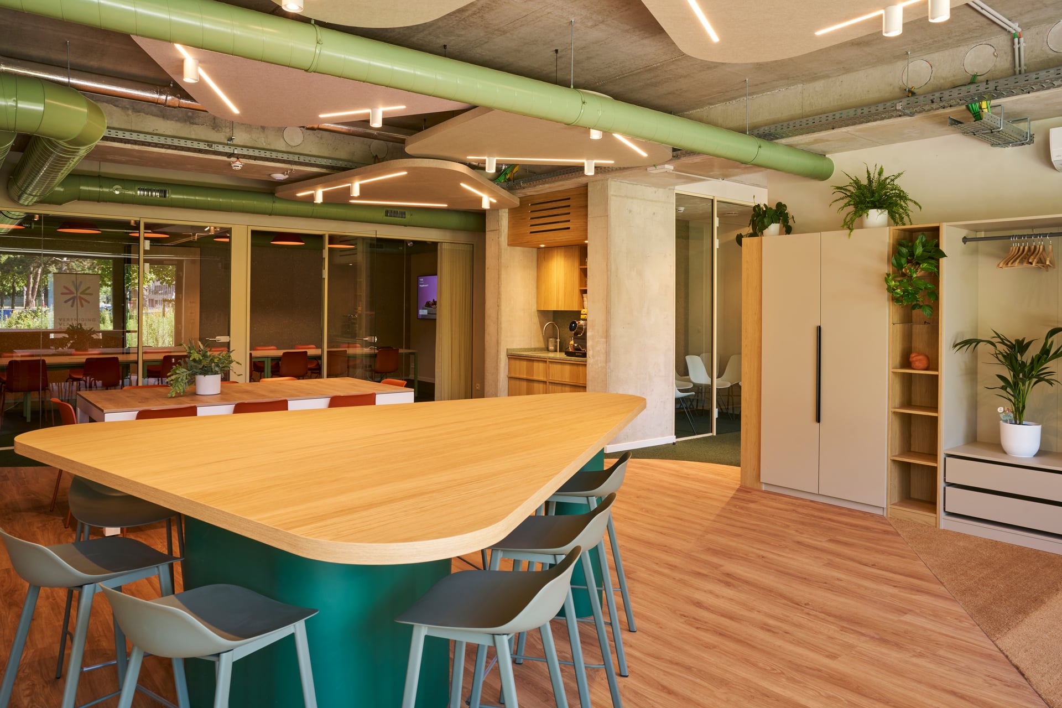
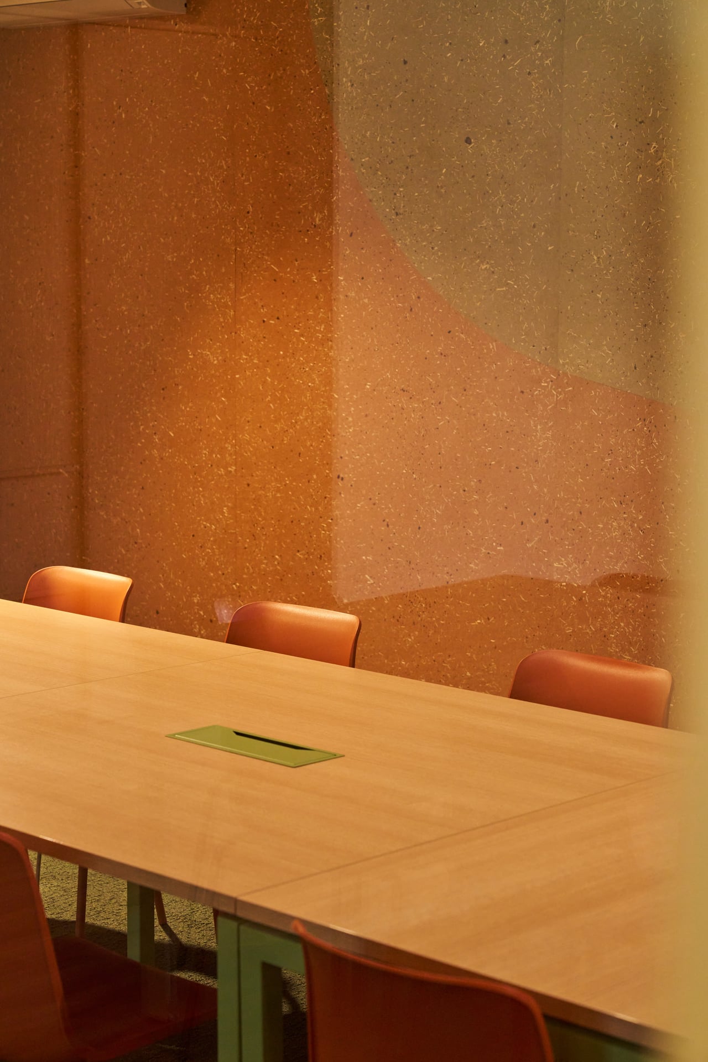
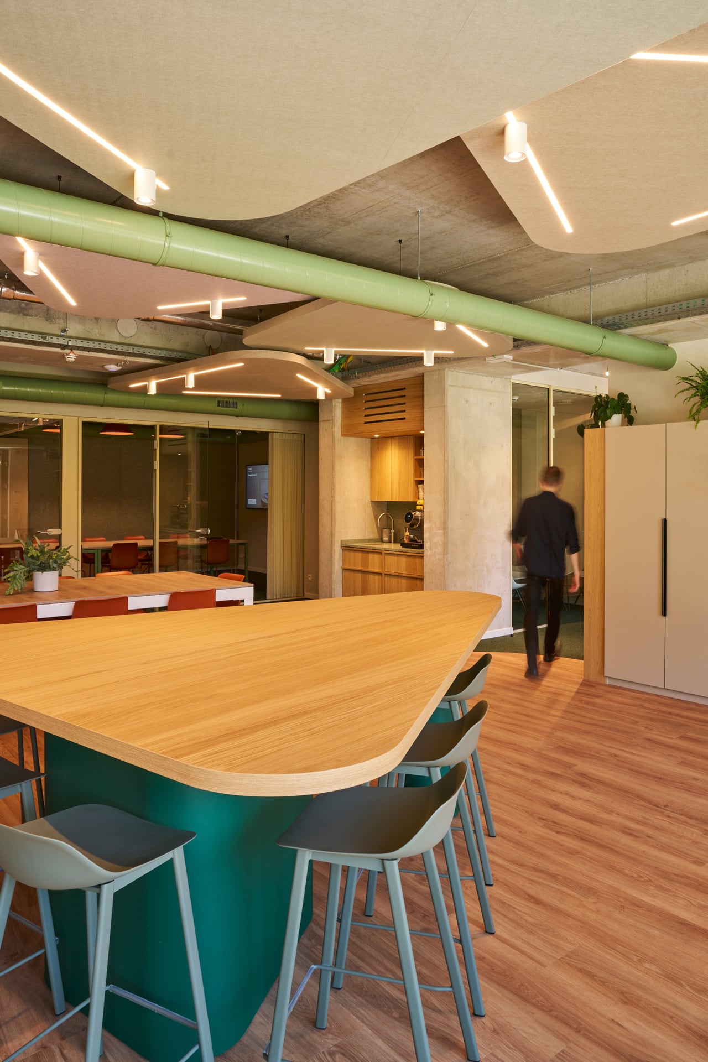
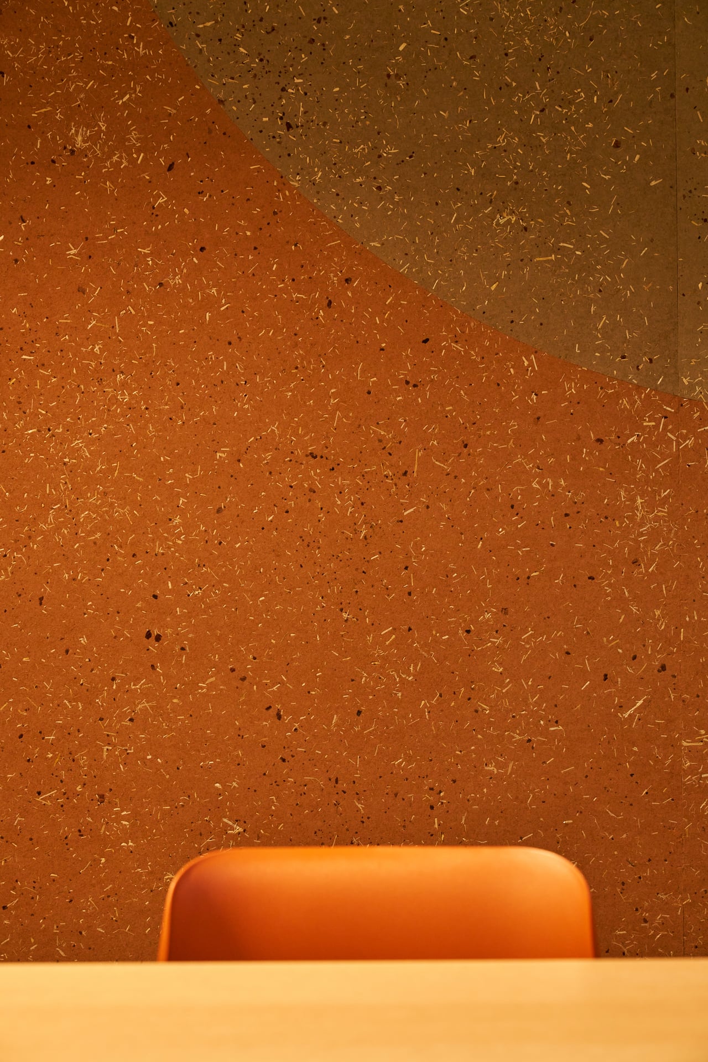
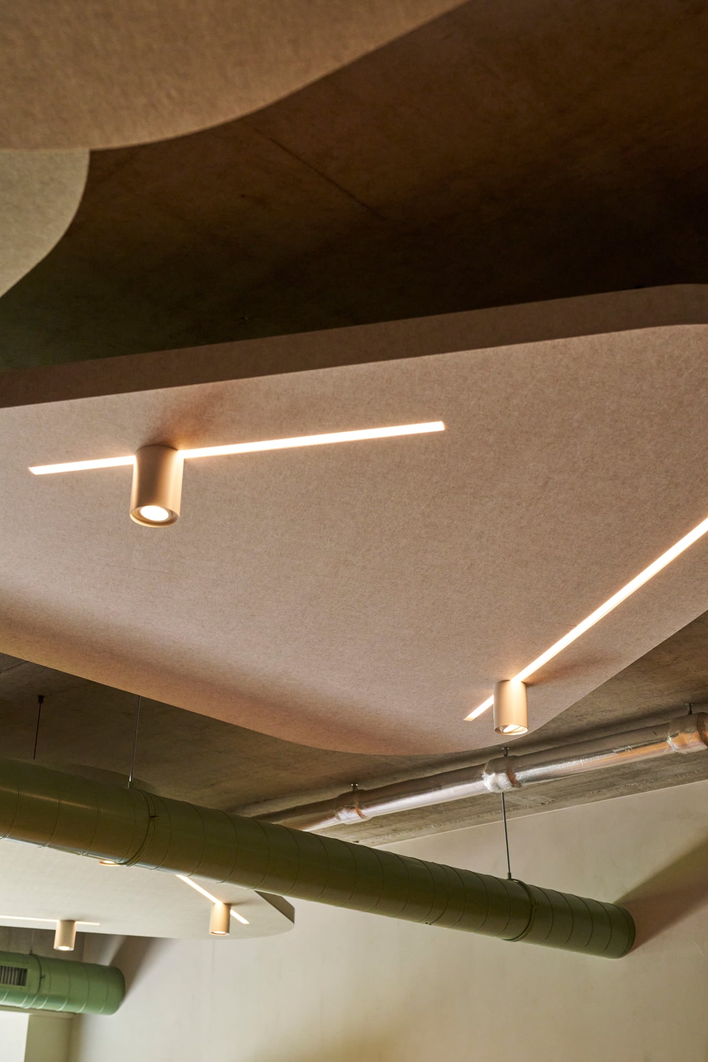
At the heart of the plan sits a central mid-height meeting table, designed as a social anchor for informal exchange, quick check-ins and moments of connection throughout the day. Acoustic comfort was treated as a key wellbeing layer: biobased acoustic panels by Bestfelt help absorb reverberation and reduce noise fatigue, supporting concentration and lowering stress in an industrial context.
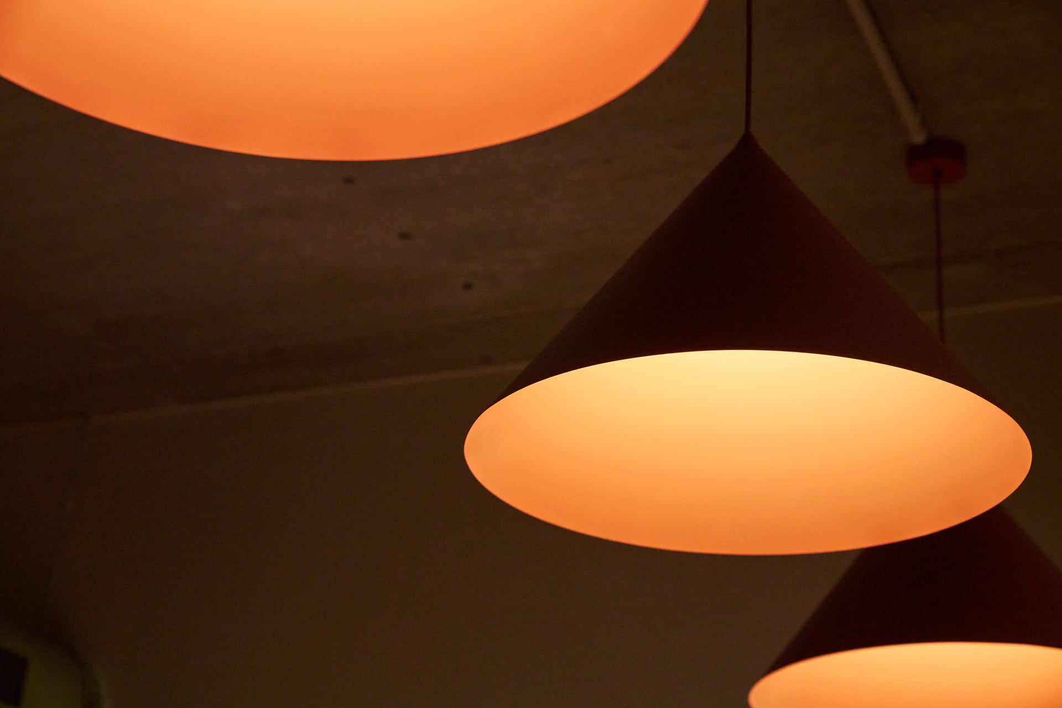
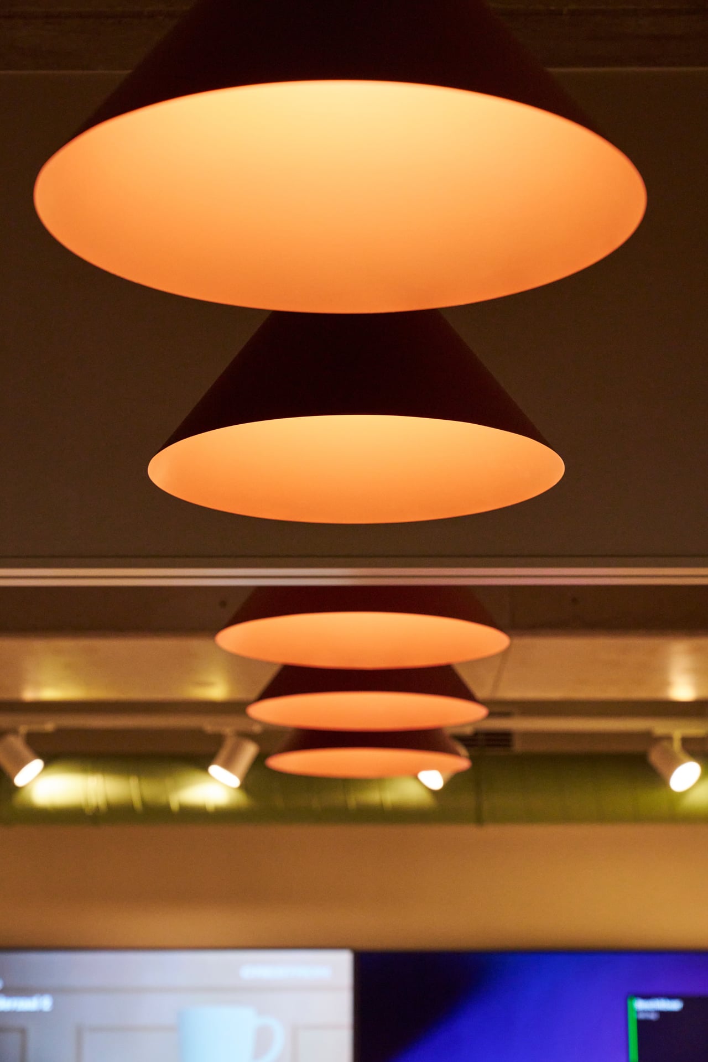
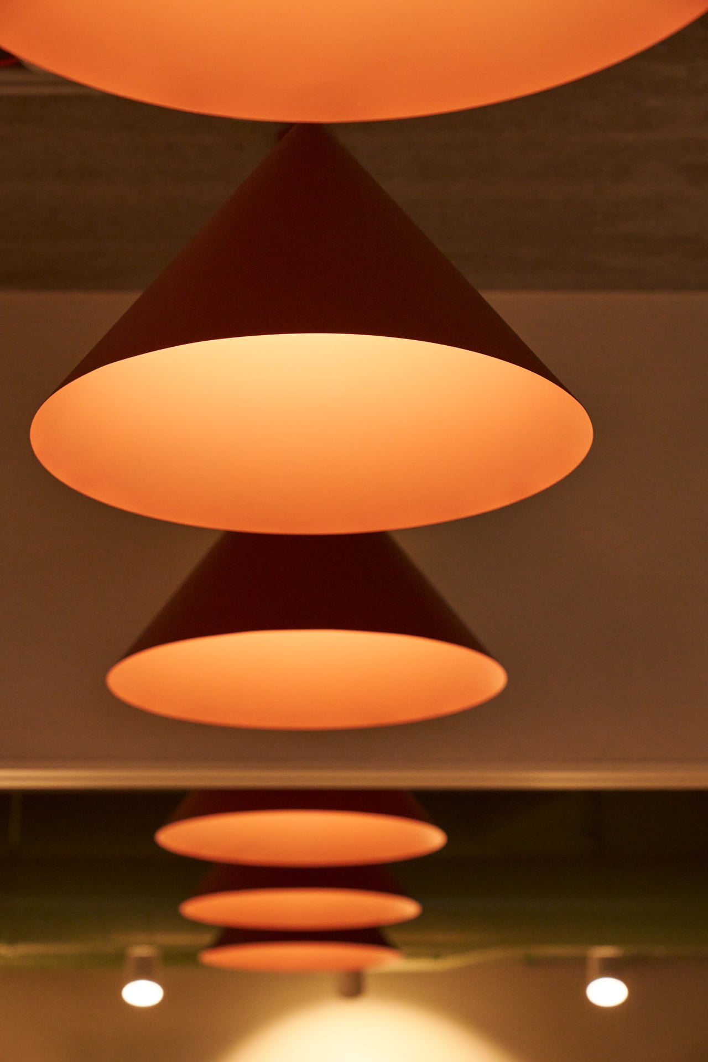
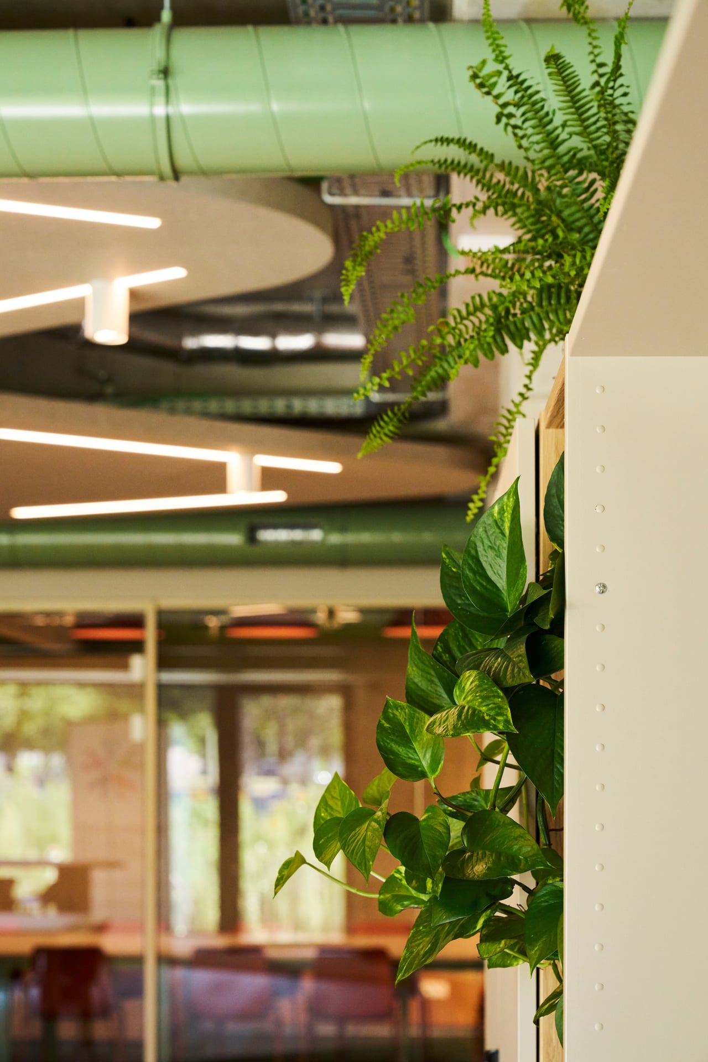
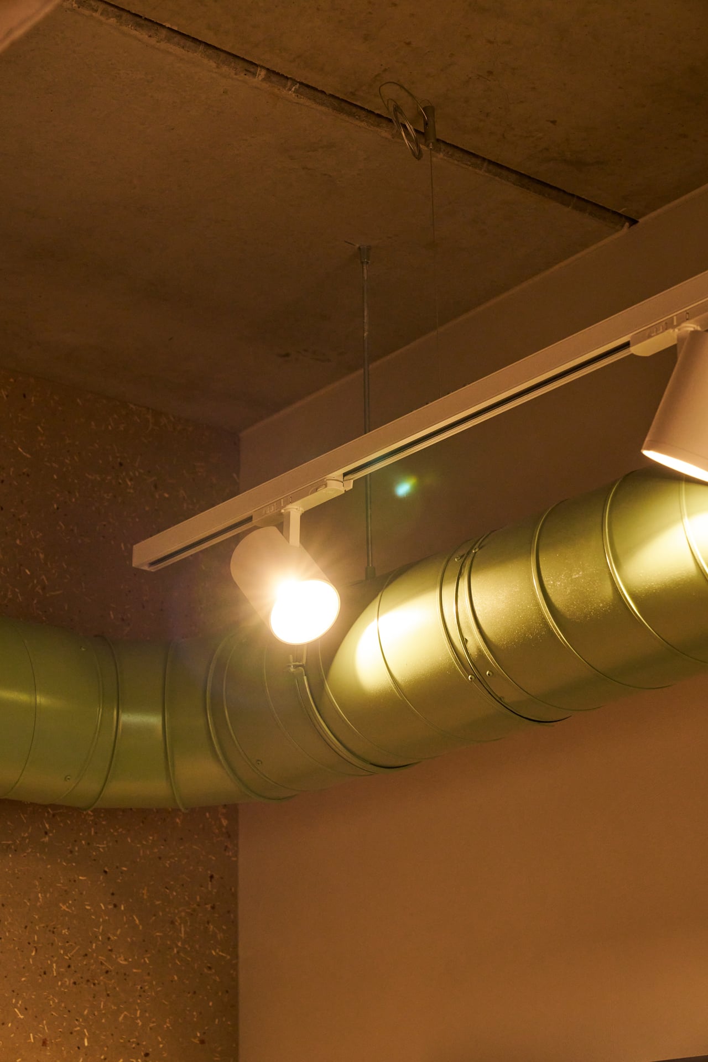
Lighting was developed as a coordinated duet, where functional task lighting and ambient lighting intentionally work together. This layered approach keeps the office precise and productive, while also creating a softer rhythm across the day. Industrial Warmth Office is not only about how a space looks, but how it performs – an interior that feels calm, credible and quietly energizing.