OBA Next Lab library and community space in Amsterdam is designed as a public living room
Wooden structure represents a future where community development and learning go hand in hand
August 31, 2026
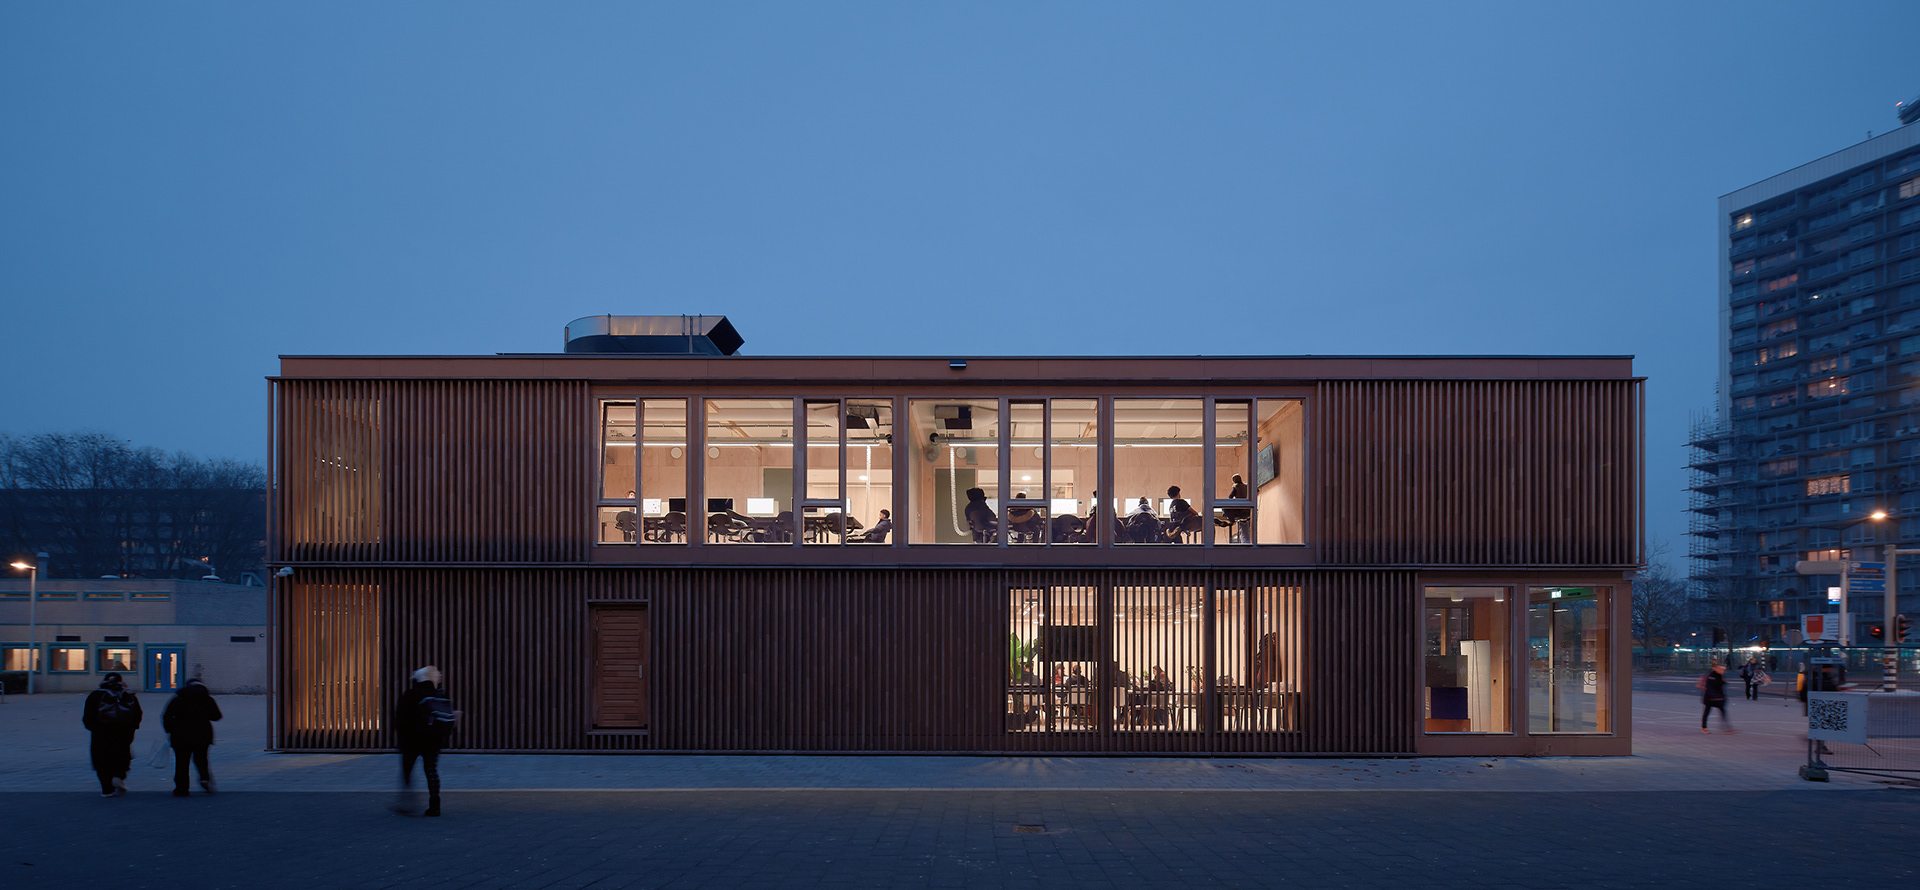
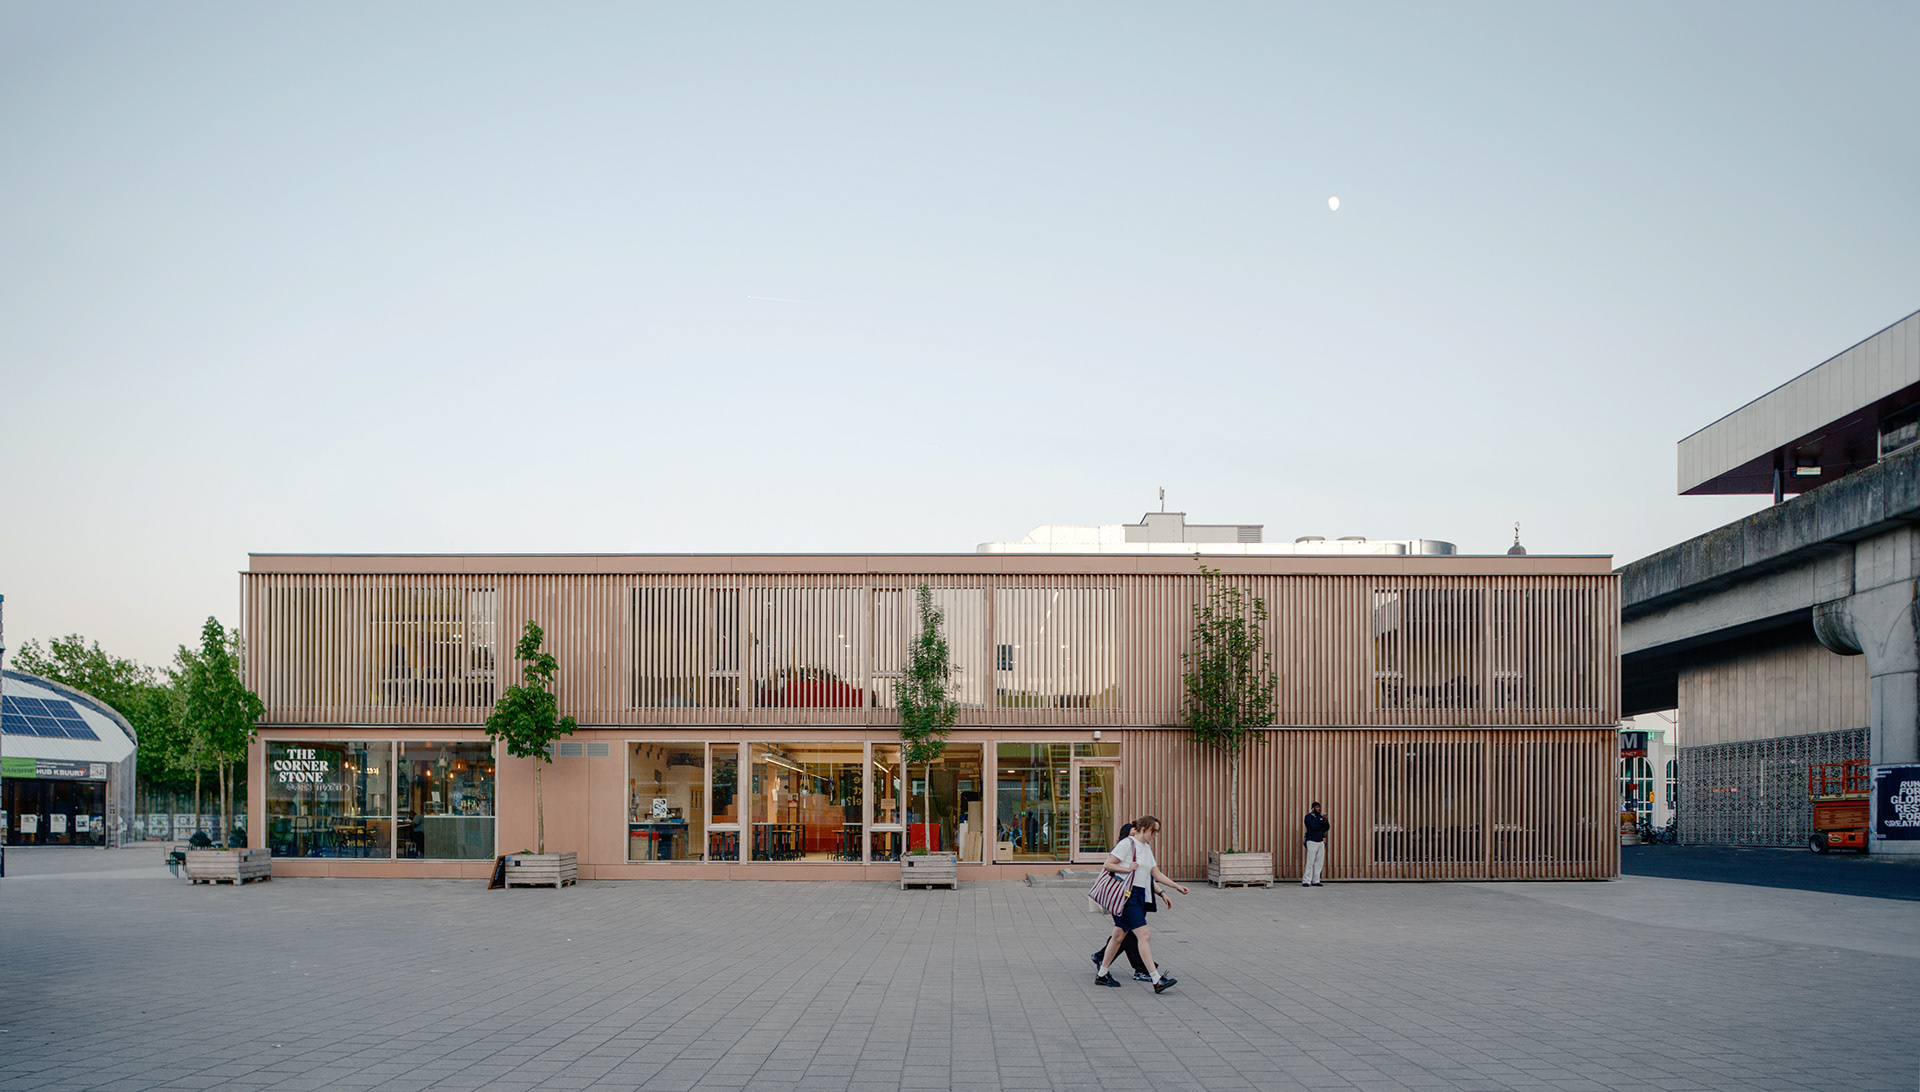
Designed as a library, workshop, café, platform, and pop-up stage all at once, the building features a multifunctional program that serves the wider Amsterdam Zuidoost area. Commissioned by OBA (Amsterdam’s Public Library), this project is a dynamic social infrastructure designed to evolve with its community over a planned seven-year lifespan, after which it will be dismantled and relocated.
A magnet for the community
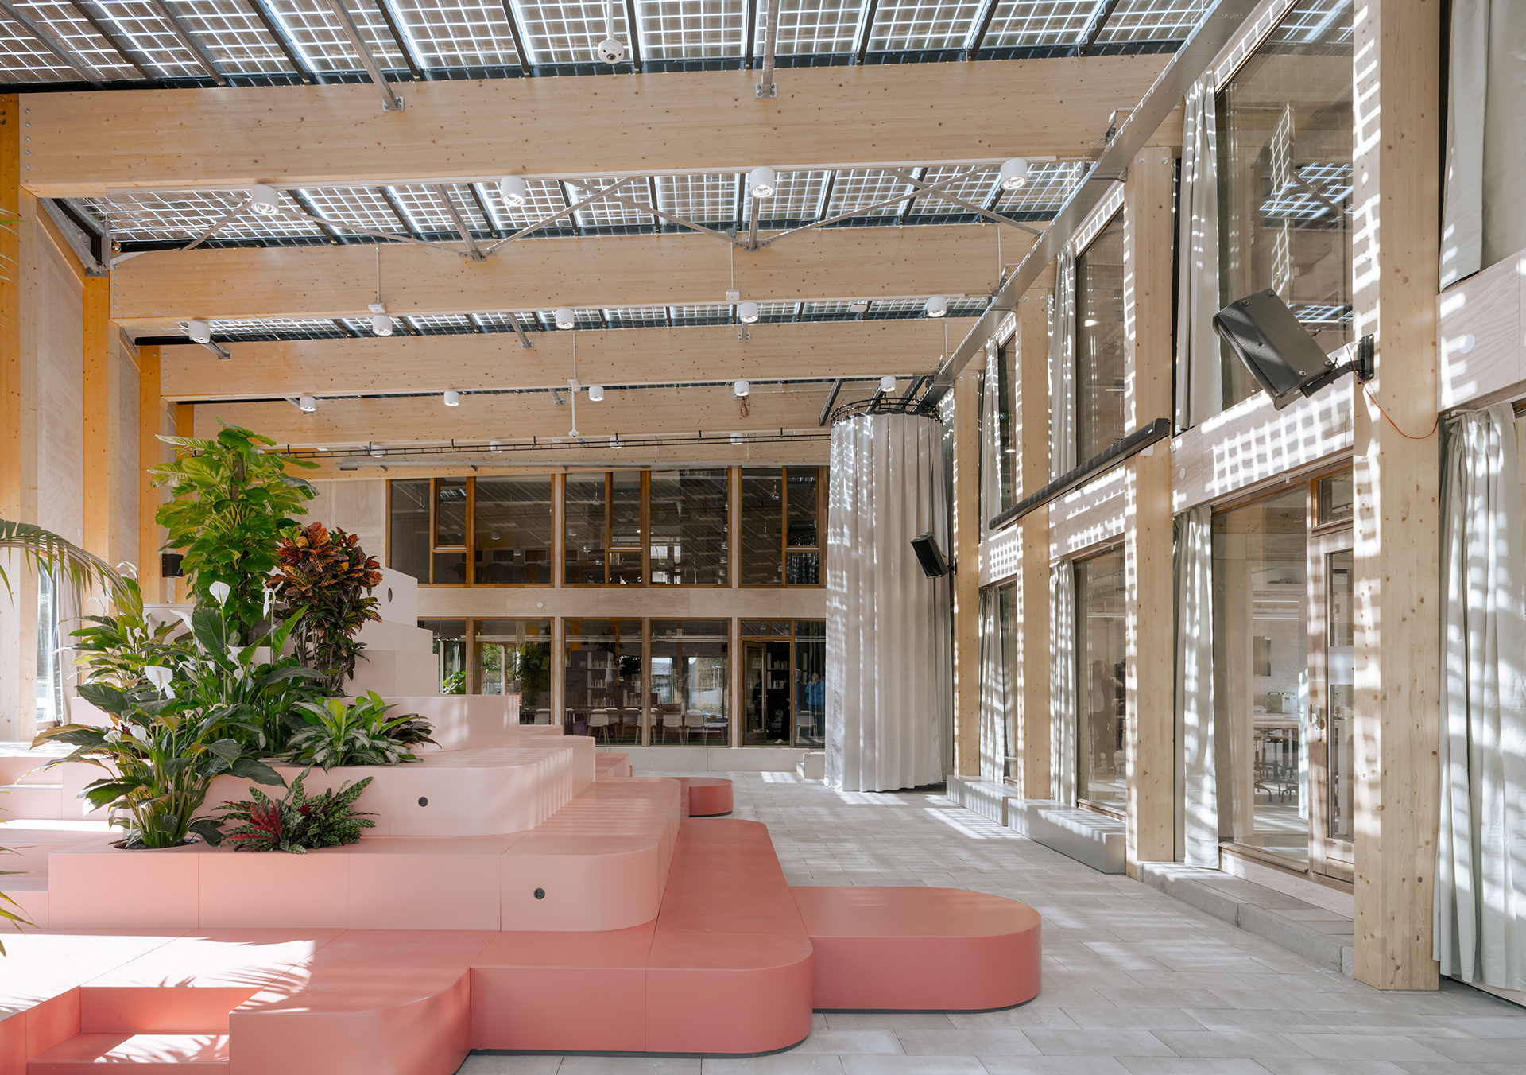
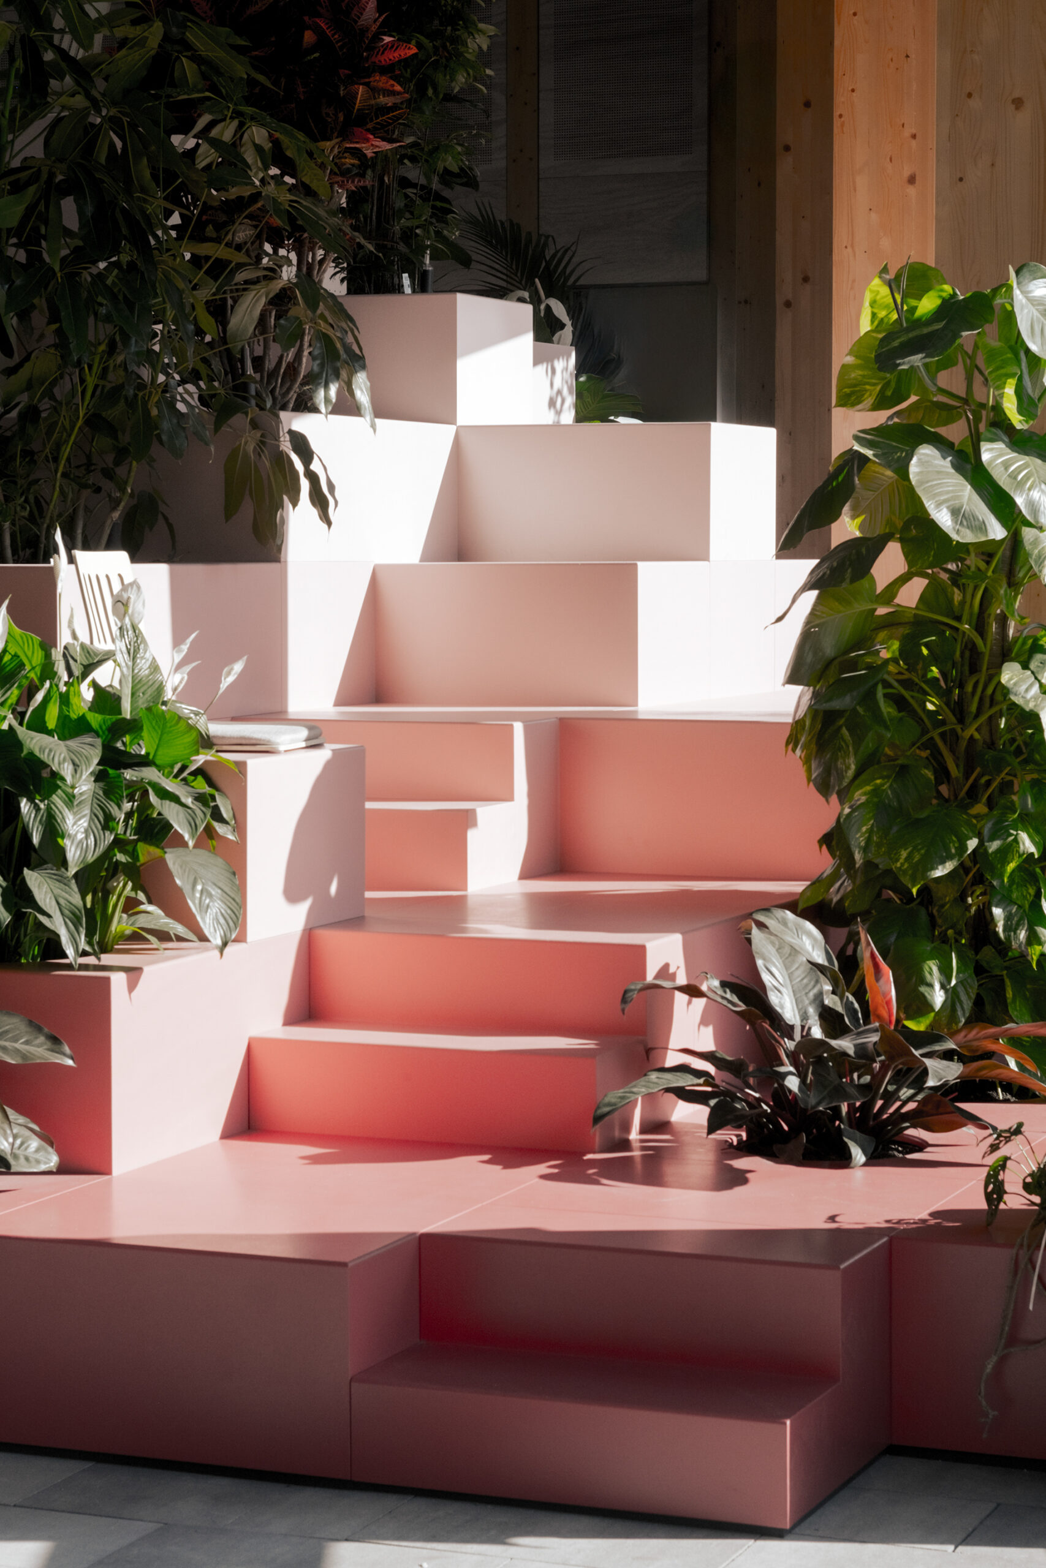
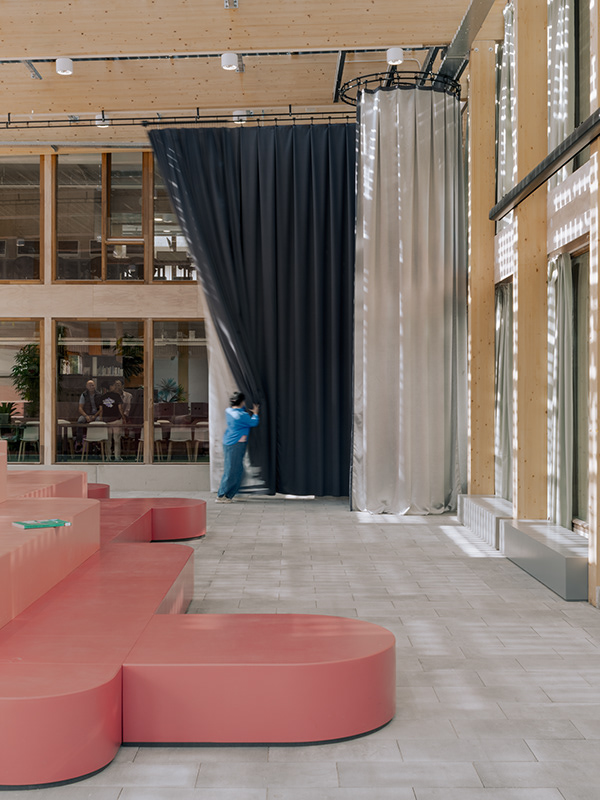
The project confronts multiple challenges: engaging a digitally native, culturally diverse generation, and creating architecture that is simultaneously temporary, circular, and embraced by the neighborhood. By introducing a central ‘living room’ featuring a light-filled atrium and a sculptural sitting landscape, the building becomes a natural magnet for anyone wanting to meet, learn, or simply connect.
The pink sitting hill
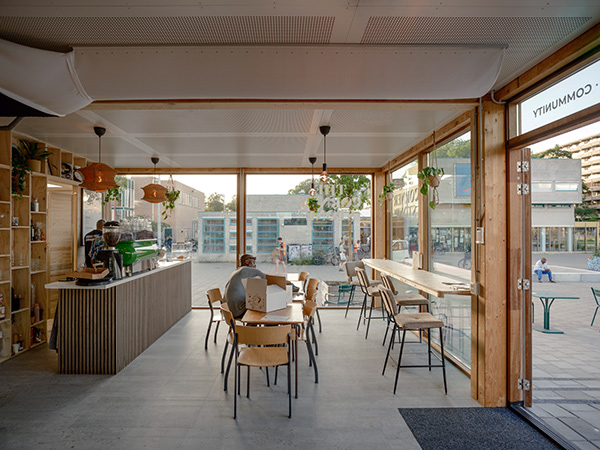
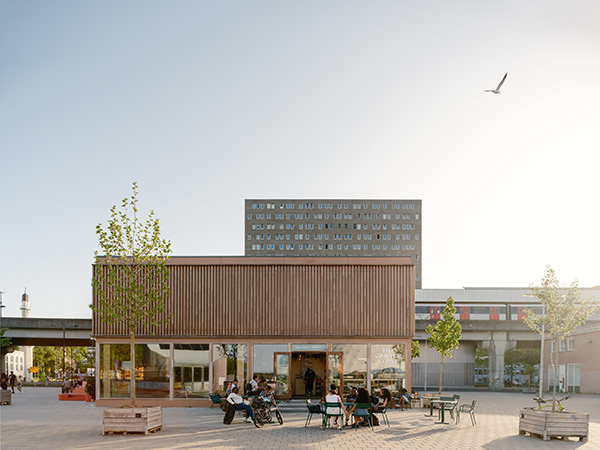
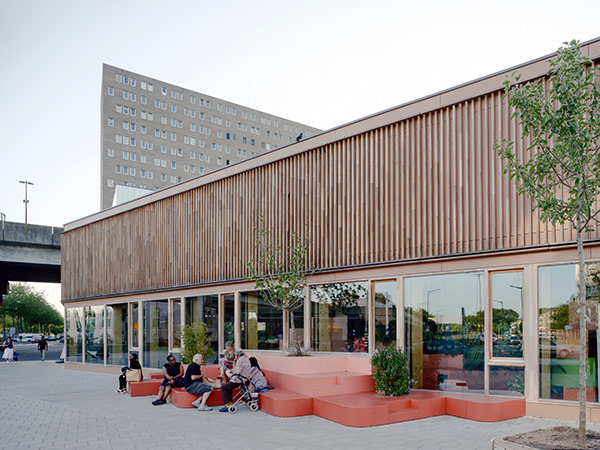
Organized around spatial and social openness, the building connects seamlessly with its surroundings. The central ‘learning hill’ acts as both seating and placemaking, beginning inside and flowing outward into the public square to blur the boundary between the city and the interior. Located next to the busy Kraaiennest metro station, the building provides a bright, welcoming anchor for the area.
Reprogrammable by design
The large, pavilion-like glass atrium faces the public square. During the day, it invites visitors to play, read in a hidden corner, or participate in workshops. In minutes, a single giant curtain and hidden retractable roller blinds can reprogram the space, transforming it into a cinema or live music venue. Inside, the design rejects formal reading rooms and silent zones in favor of informality.
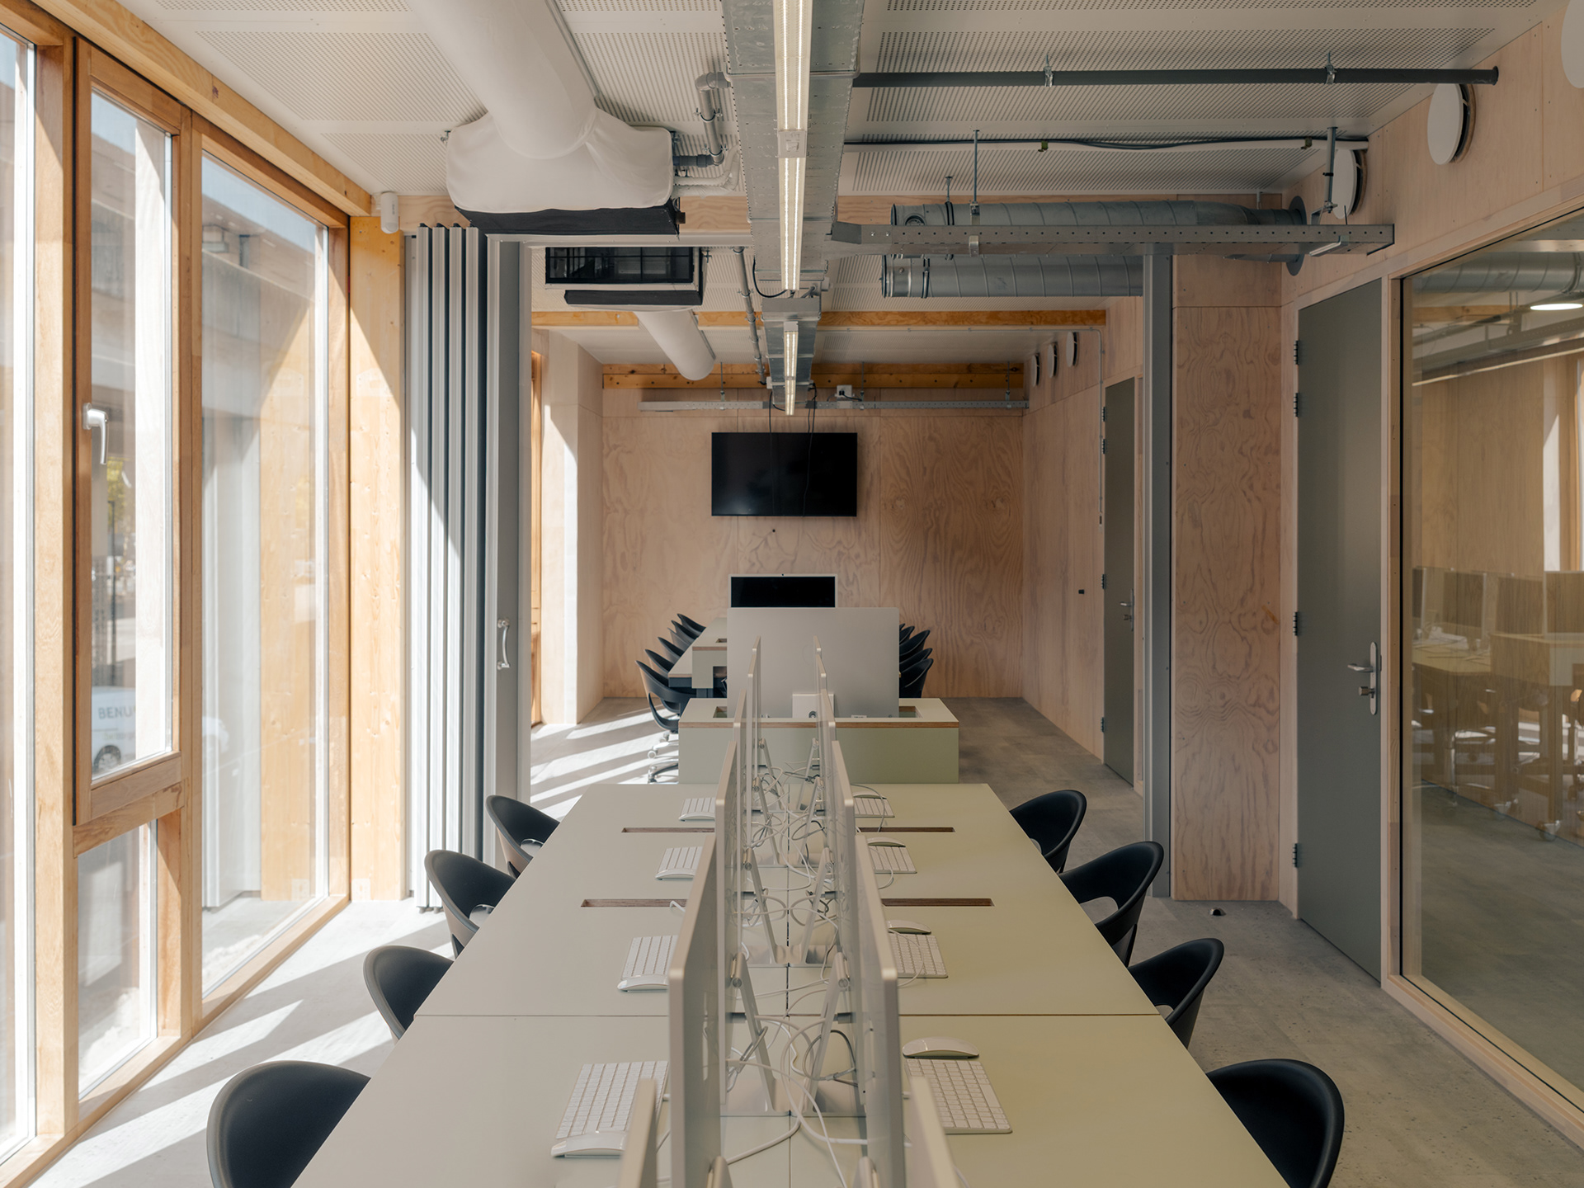
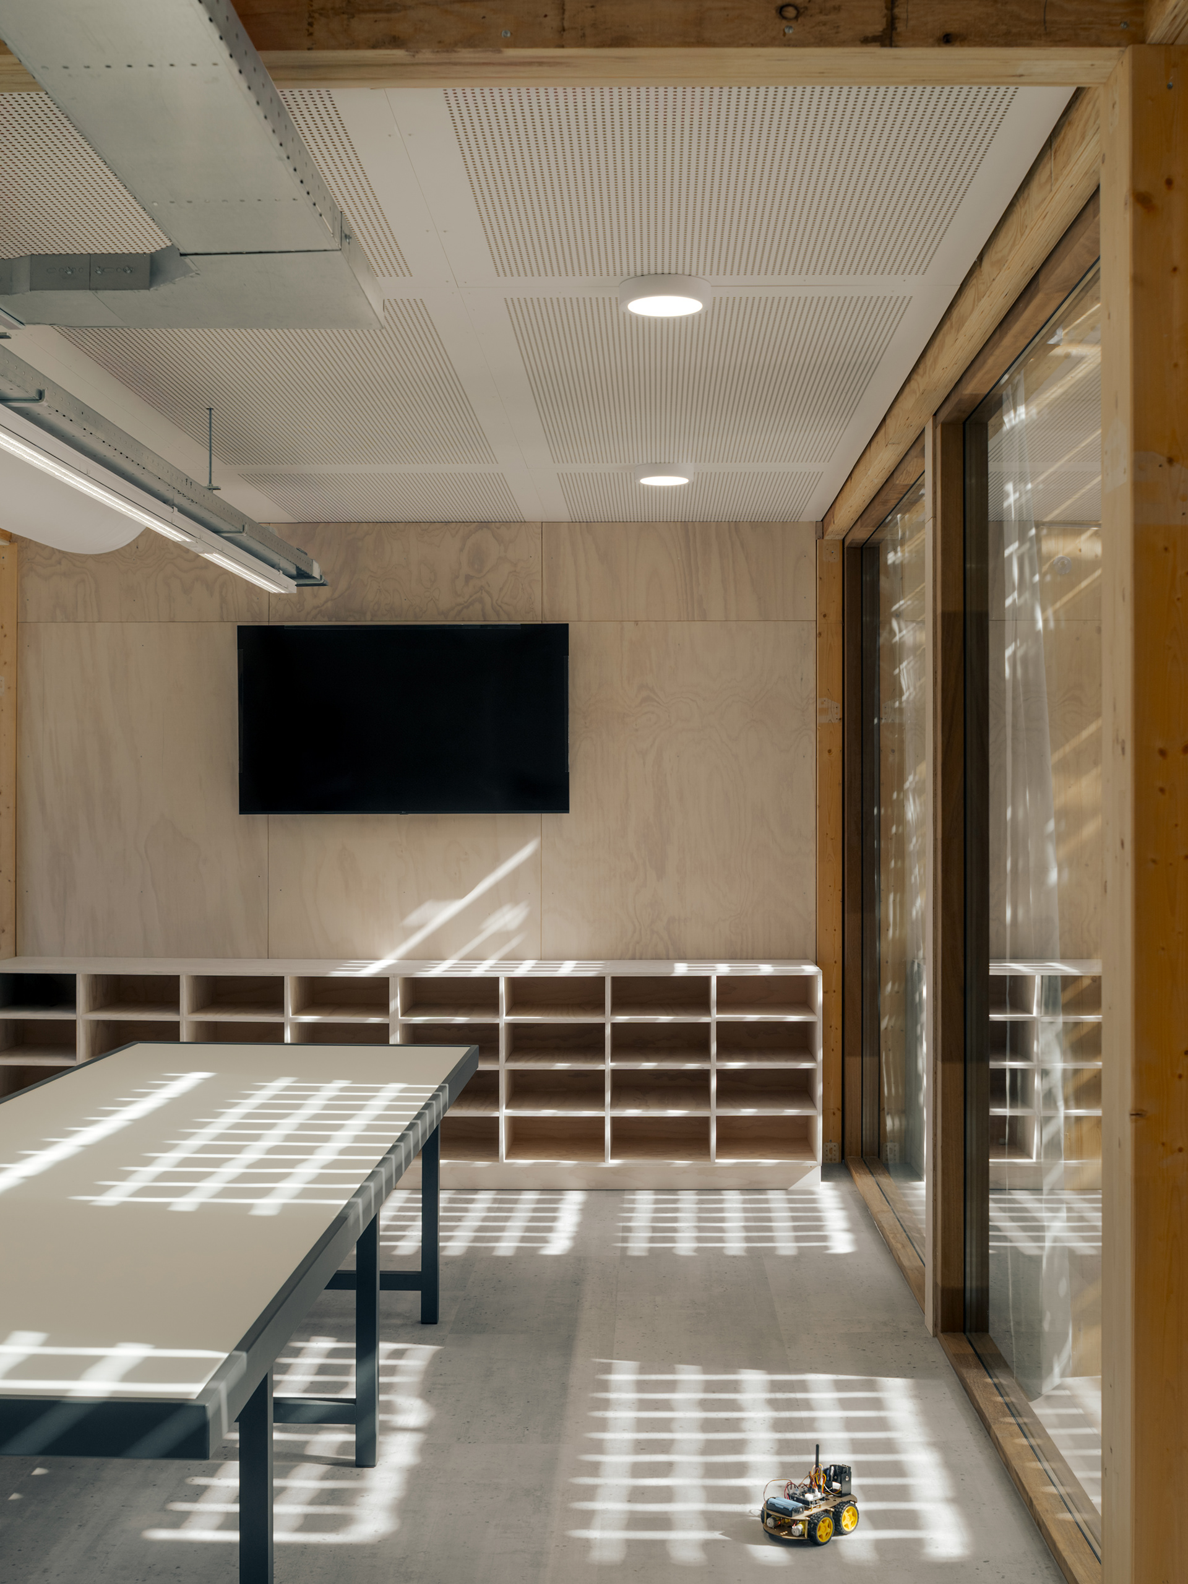
Reflecting a generational shift in how knowledge is shared, the space supports a broad range of cultural activities: coding, music production, robotica, makerspace, group work, performances, and casual socializing. Other spaces can be reconfigured with retractable walls and movable furniture to adapt to the needs of the day, with all cabling routed through central ceiling canals to ensure maximum flexibility.
The future is wood
In a district dominated by concrete and hard surfaces, this wooden structure stands out as a refreshing contrast, representing a future where community development and learning go hand in hand. Despite its temporary location, the building is a robust, environmentally conscious structure engineered entirely from dry-fit, prefabricated timber panels on Stelcon slabs, avoiding poured concrete, glue, and welding altogether. This approach ensures every component can be seamlessly dismantled and reused without damage, while flat-pack logistics, single-truck timber delivery, and repurposed photovoltaic cells keep its carbon footprint to an absolute minimum.