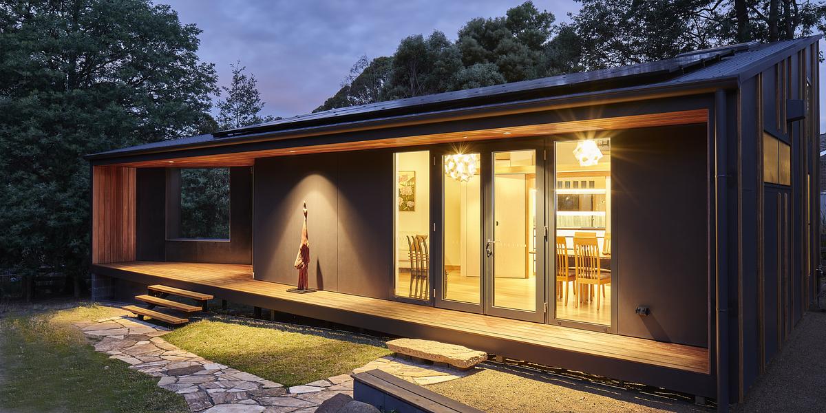
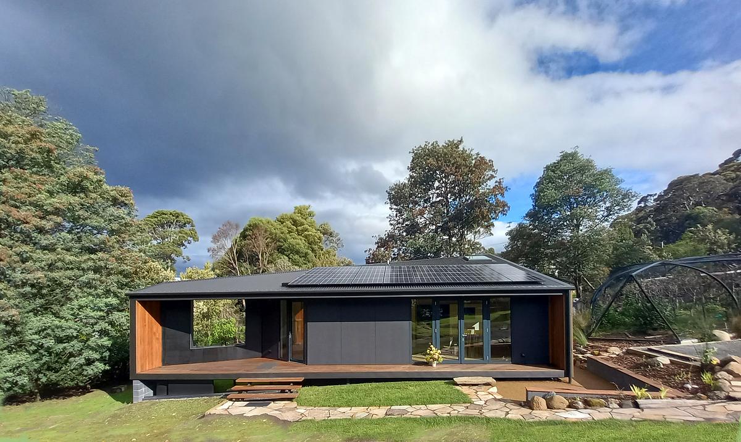
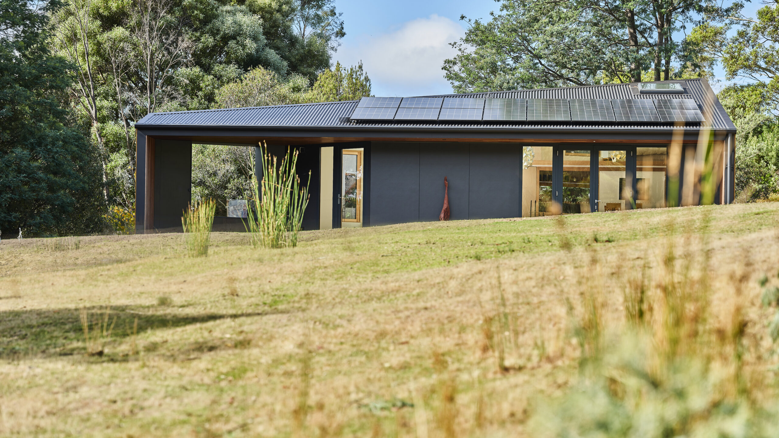
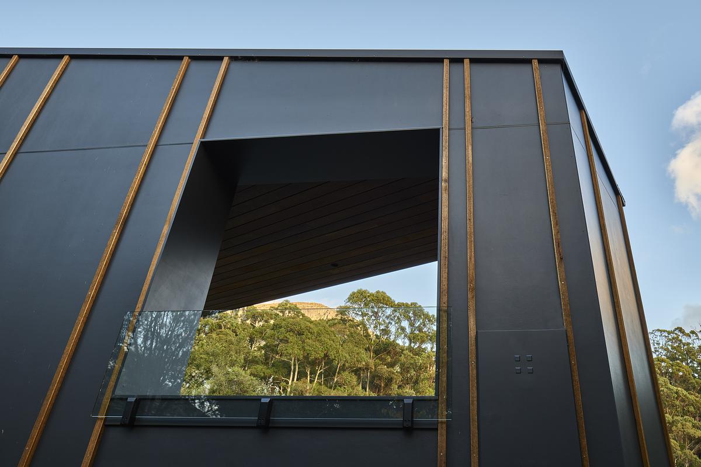
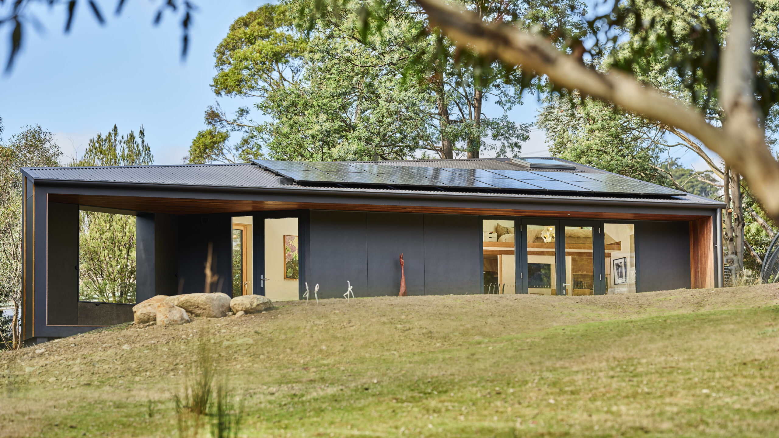
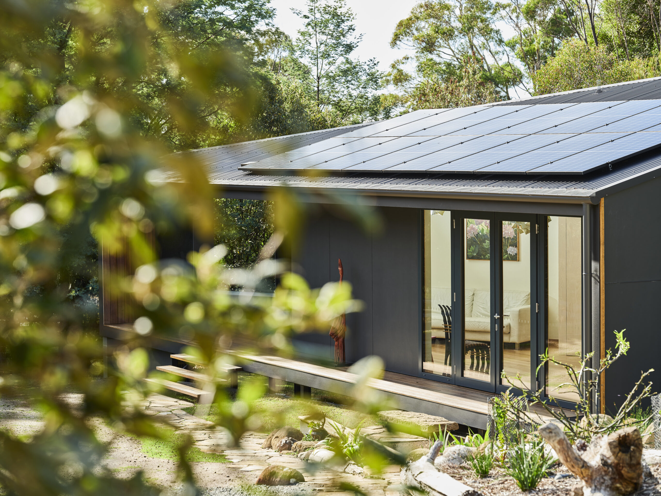
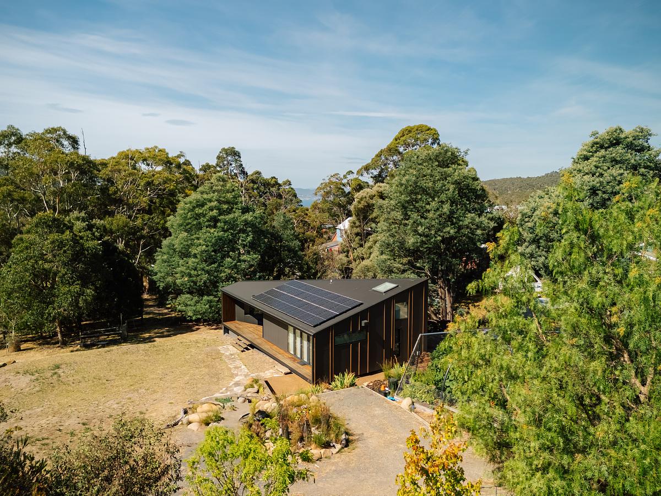
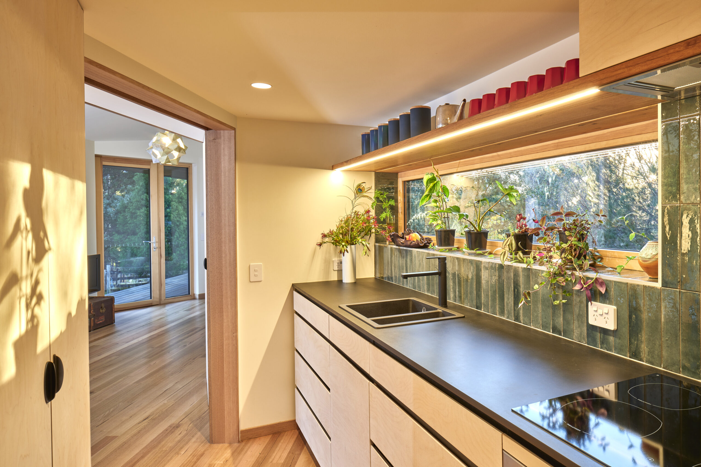
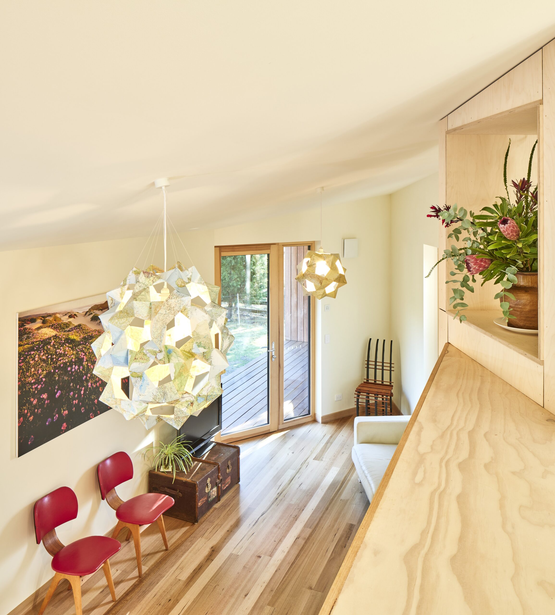
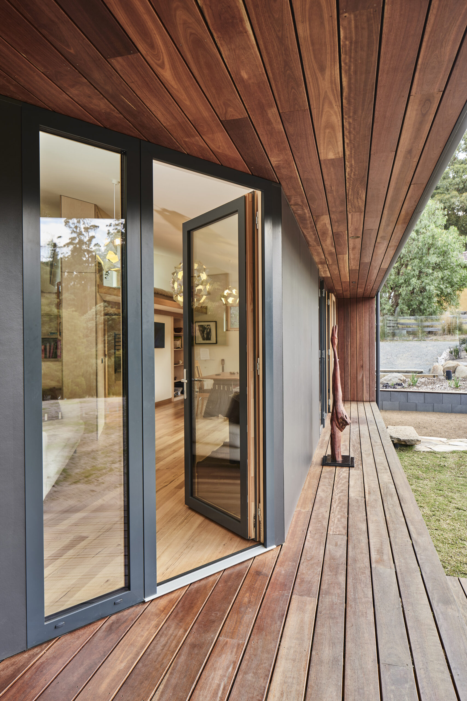
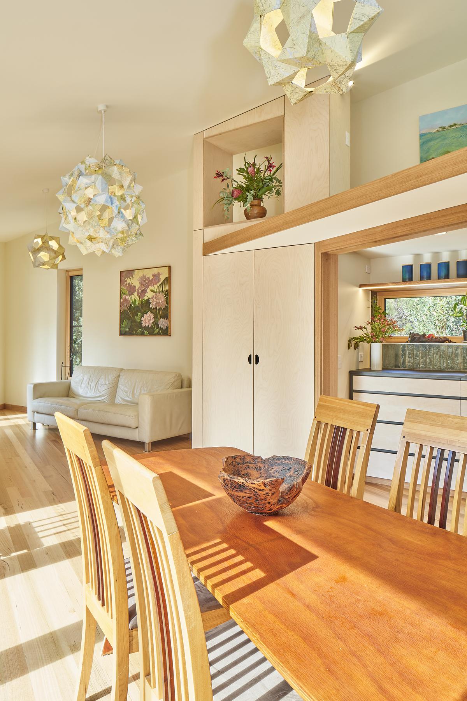
The Green Design Studio was built as an architect’s office in the foothills of Kunanyi/Mount Wellington in Hobart, in a tranquil bush setting. As part of a sustainability concept of future-proofing, Green Design Architects designed for flexible use, so it can easily turn into a small home when needed. The site is constrained with bushfire and easement requirements, resulting in a narrow triangular footprint, which still affords brilliant views to the local bush and the mountain top. Rainwater is collected for the adjacent food garden, and the site was rehabilitated and a stormwater wetland created. The native wildlife is thriving in this new ecological niche and the increased native vegetation habitat on the former paddock.
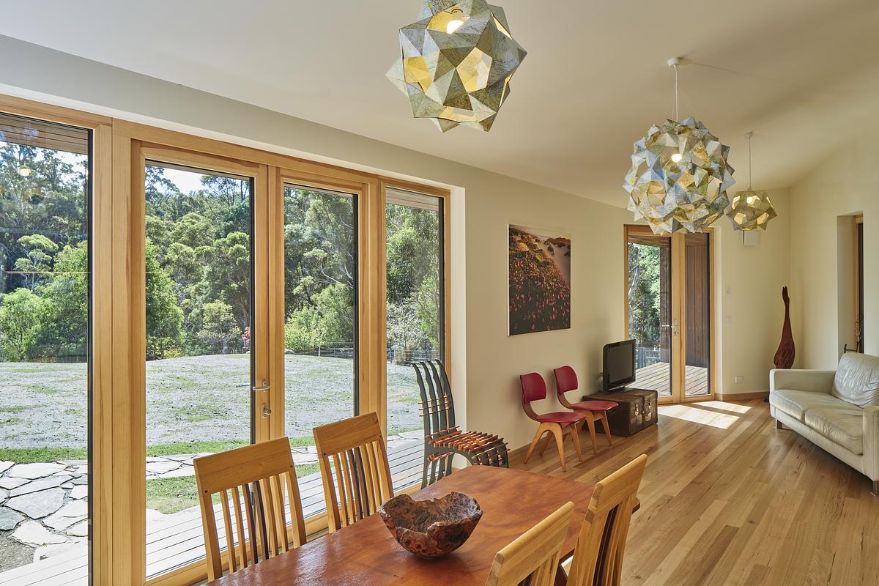
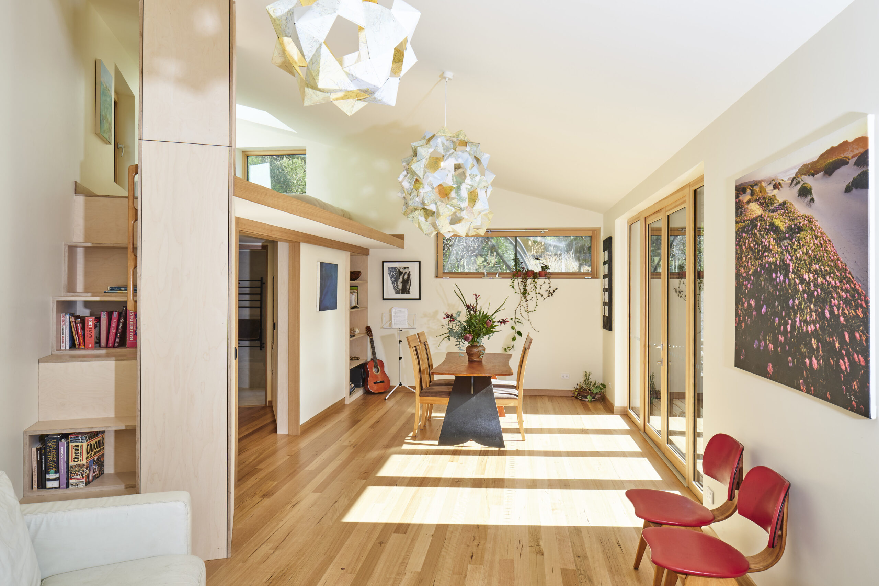
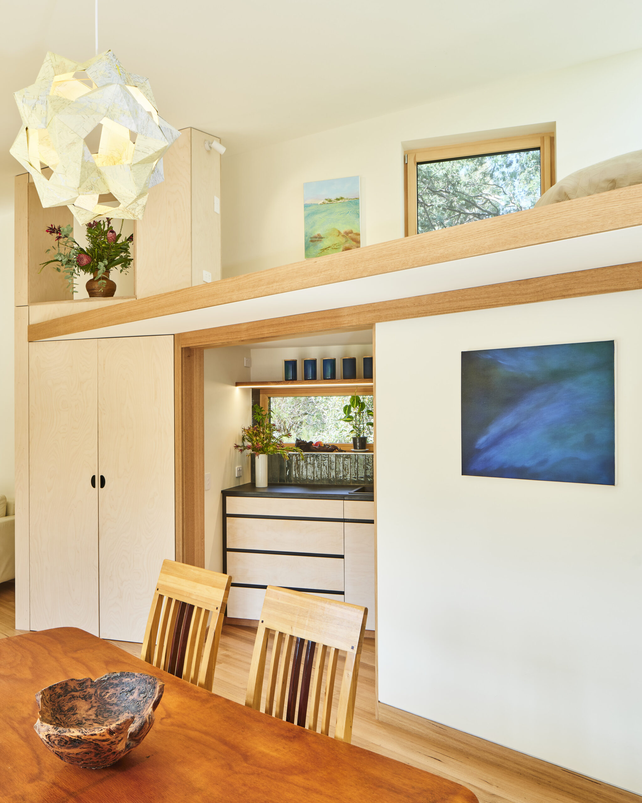
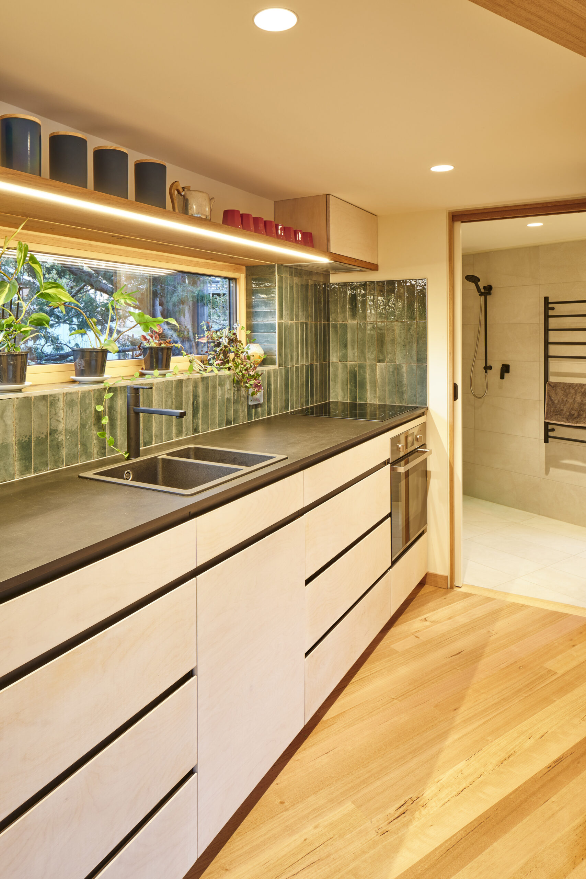
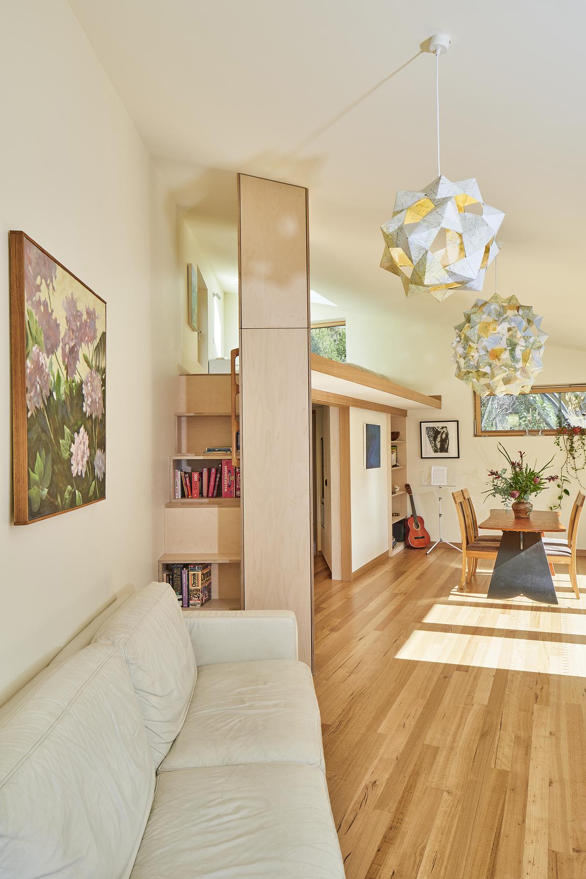
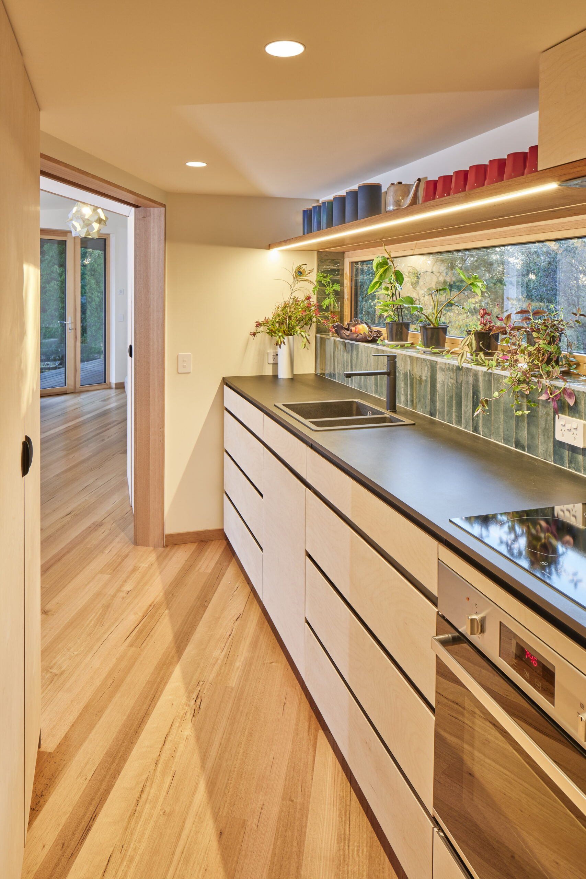
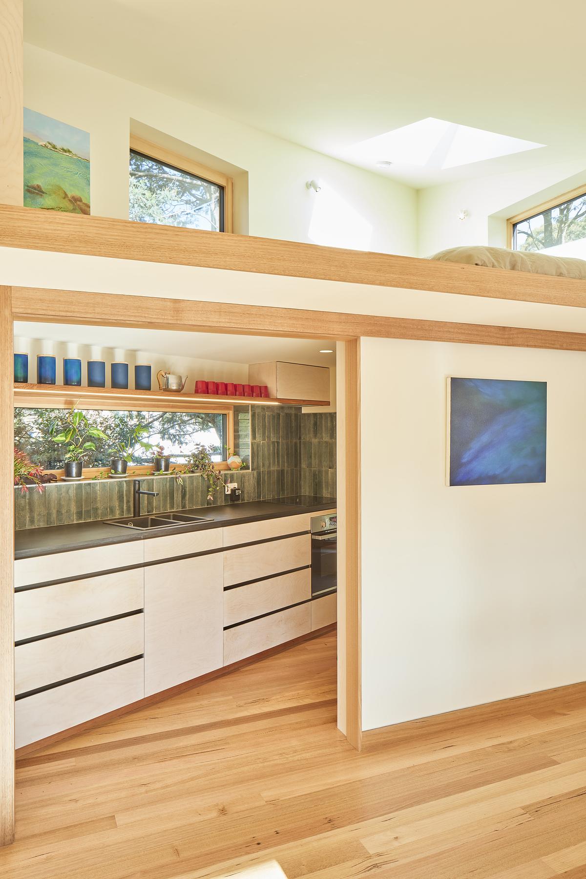
The architects believe in quality over quantity, so the footprint of this PassivHaus is modest: a single space with a small kitchen and bathroom tucked under a loft. The 5.9kW photovoltaic system fully offsets the induction stove, plug load, heat-pump hot water, heat recovery ventilation, heating (minimal) and car charging, thus making the building operationally carbon neutral. Green Design Architects and Uta Green have also reduced the energy demands so much that this all-electric house consistently feeds more energy into the grid than it draws. Thus, the building has been calculated to be true zero carbon by 2040!
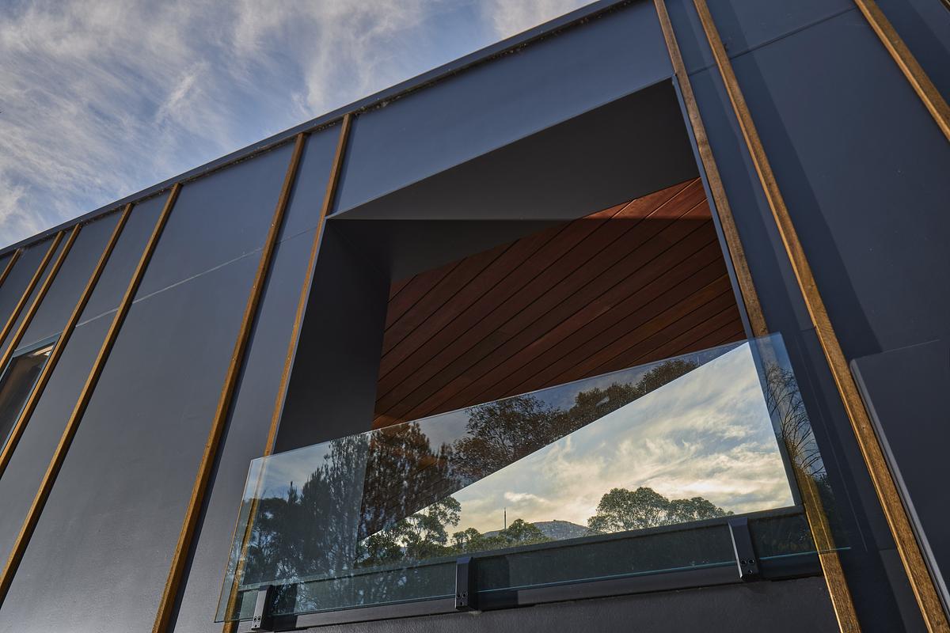
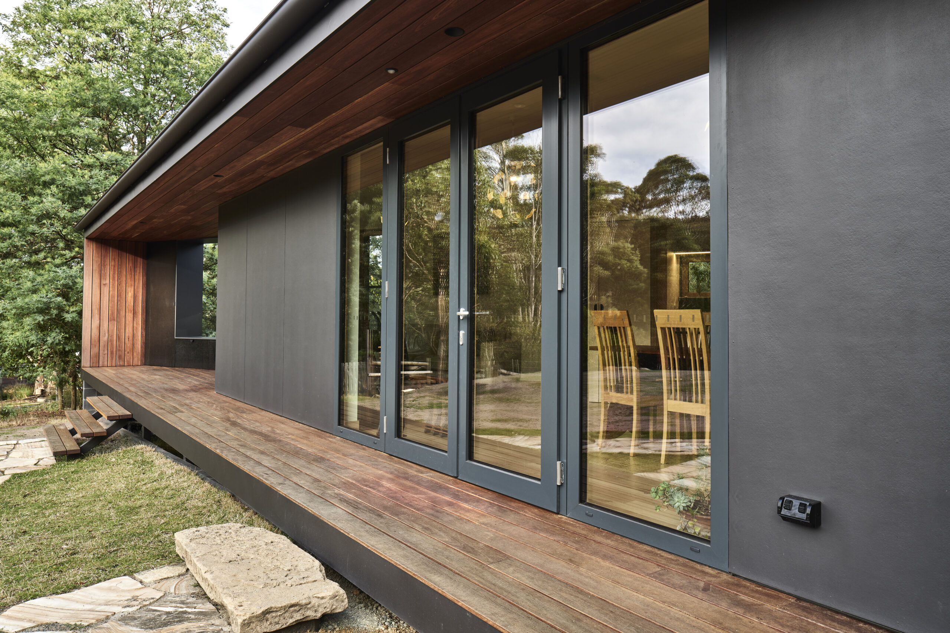
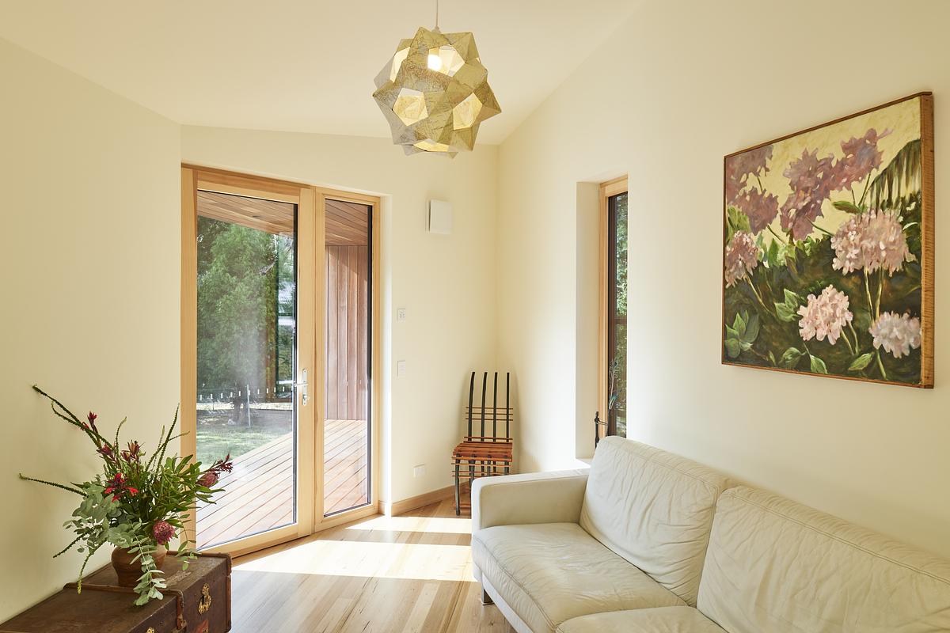
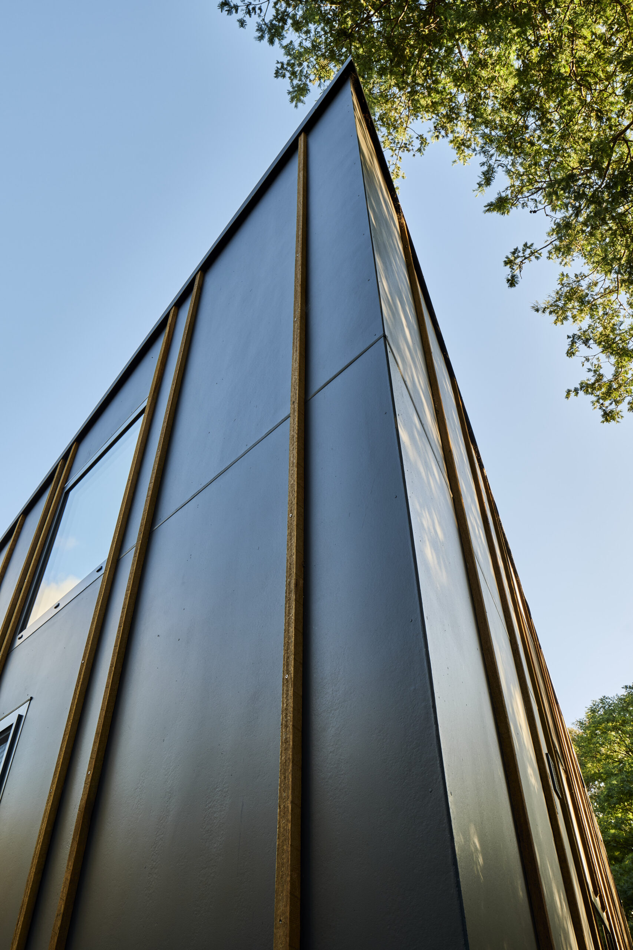
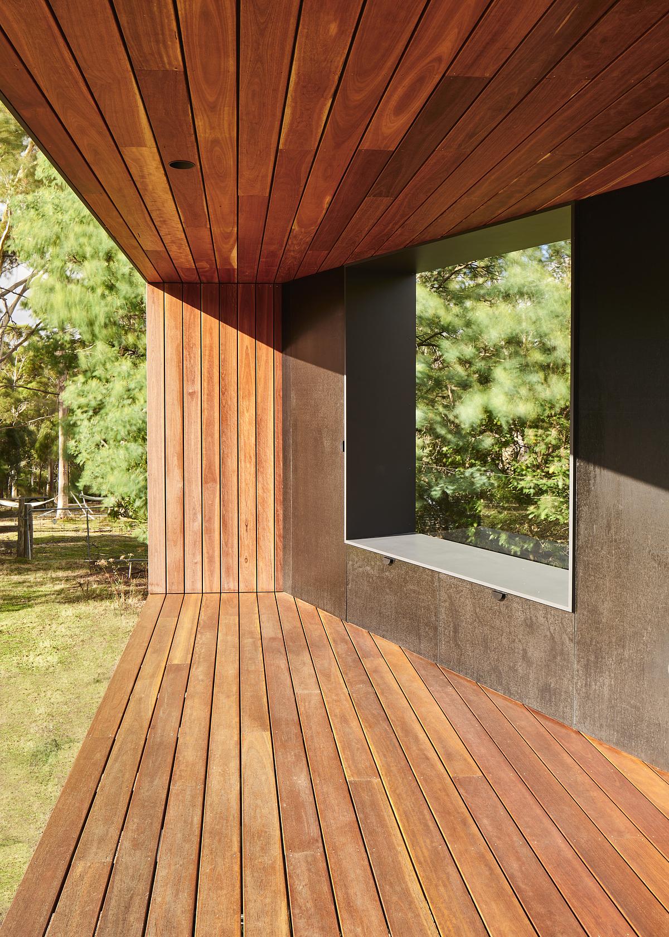
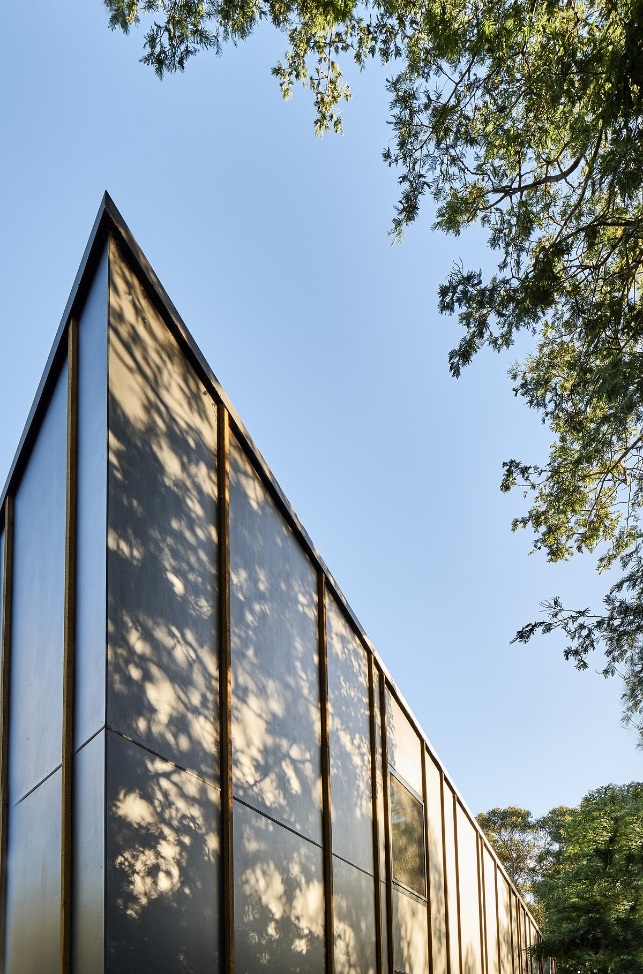
Recycled and local materials were used where possible, further lowering the carbon footprint, as low embodied energy and low entropy are important to us. Further, the design takes into consideration how the building could easily be retrofitted or deconstructed for reuse/recycling. For bushfire proofing, the decking is spotted gum, and the cladding cement sheet. The high-performance timber composite windows are triple glazed, with beautiful European tilt-and-turn hardware. For best indoor air quality, all materials are low VOC.
Green Design Architects have developed a revolutionary method of delivering light weight thermal mass. They have avoided concrete and brick walls for thermal mass, because of their high embodied energy. Instead, their design uses the extraordinary heat absorption capacity of water, which performs four times better than brick, without the carbon load. By placing water containers in the internal walls, they have been able to provide the beneficial thermal mass without any additional cost or construction effort. With some innovation, the advantages of a small footprint and a lot of dedication, this little landmark building sets a new benchmark in sustainable design.