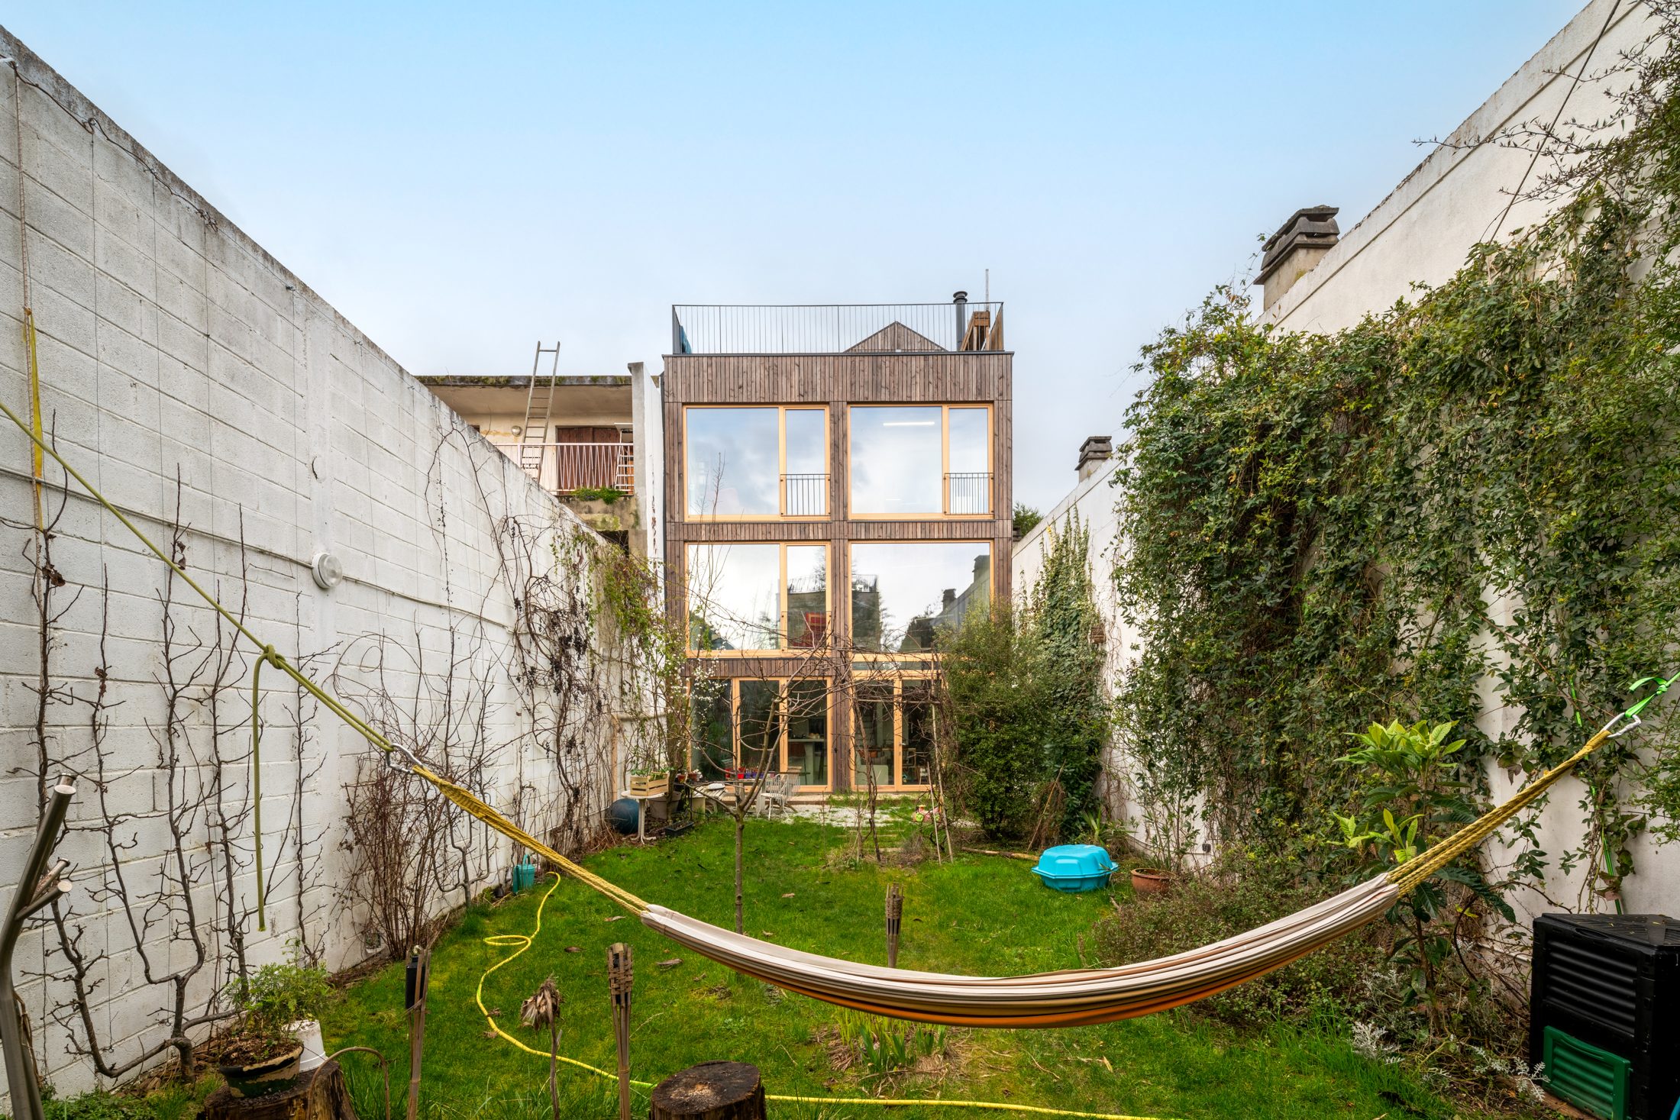
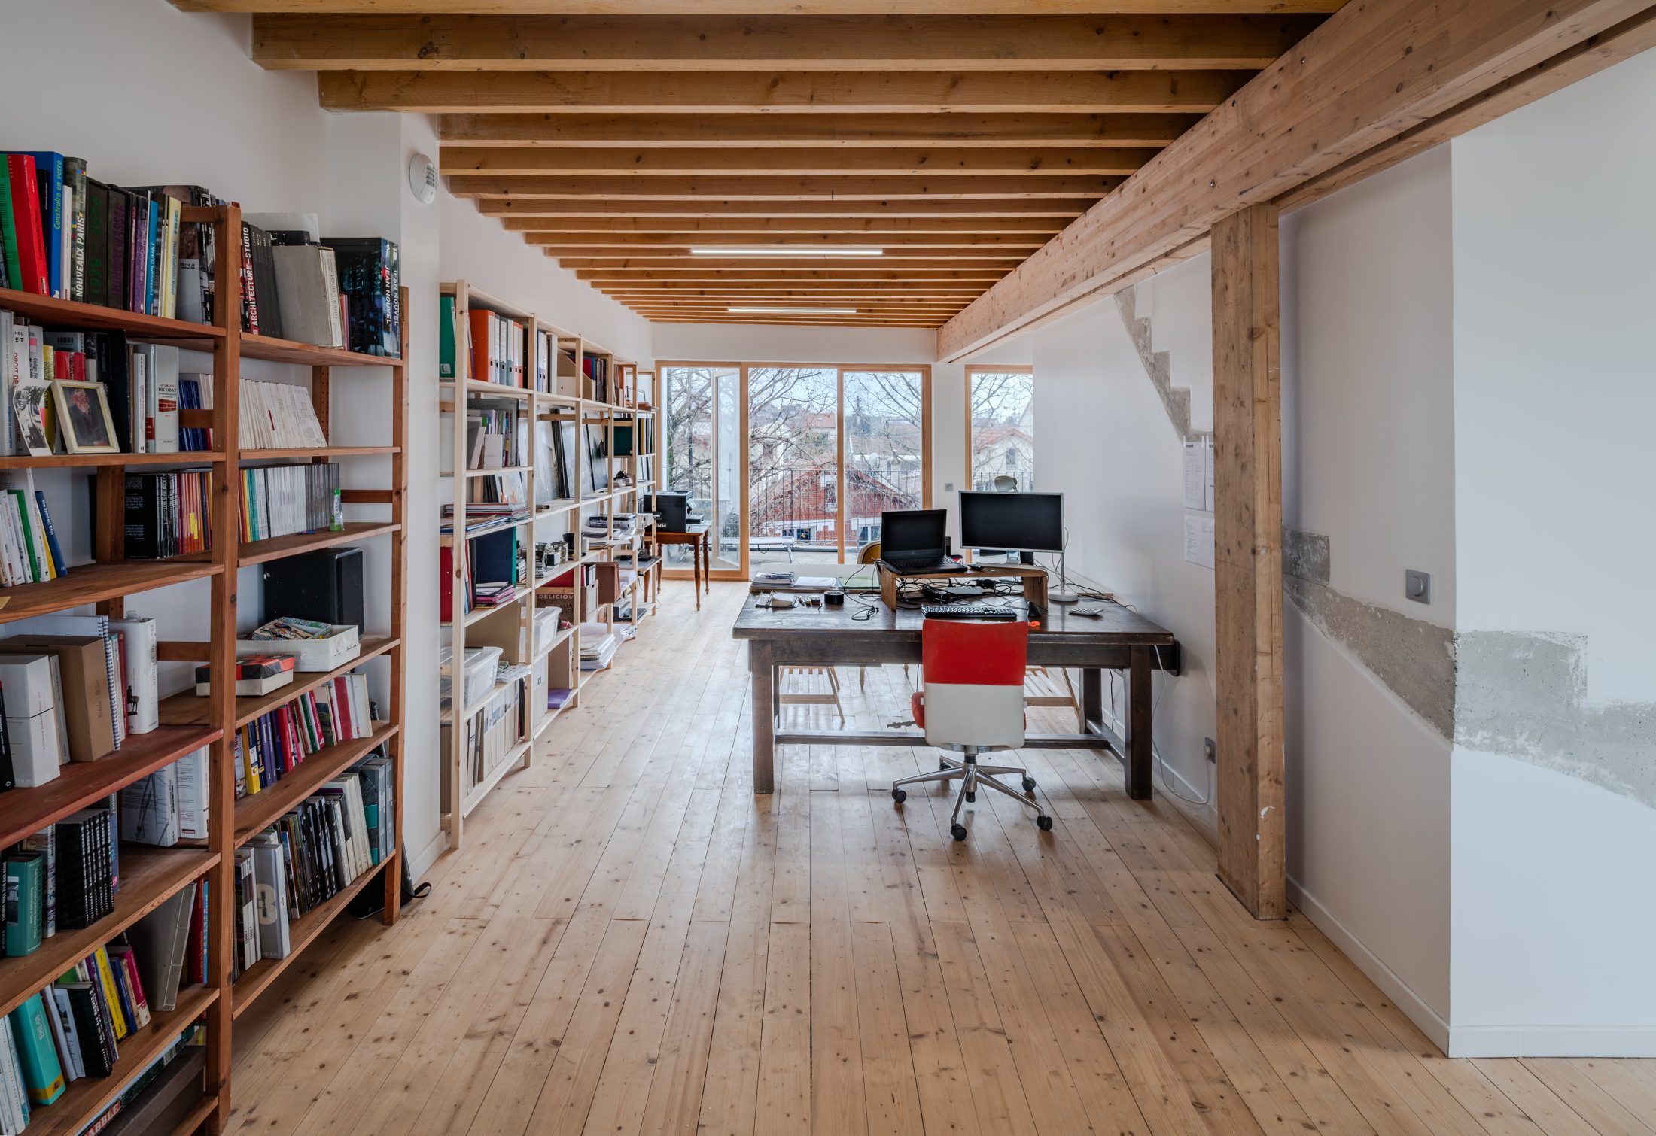
Two open floors, no partitions. A concrete base carries a timber frame. The house follows the street silhouette and opens entirely to the garden behind. Located in a discontinuous residential area, this house takes over a pavilion dating from the 1930s and radically transforms it into a generous and light-filled dwelling.
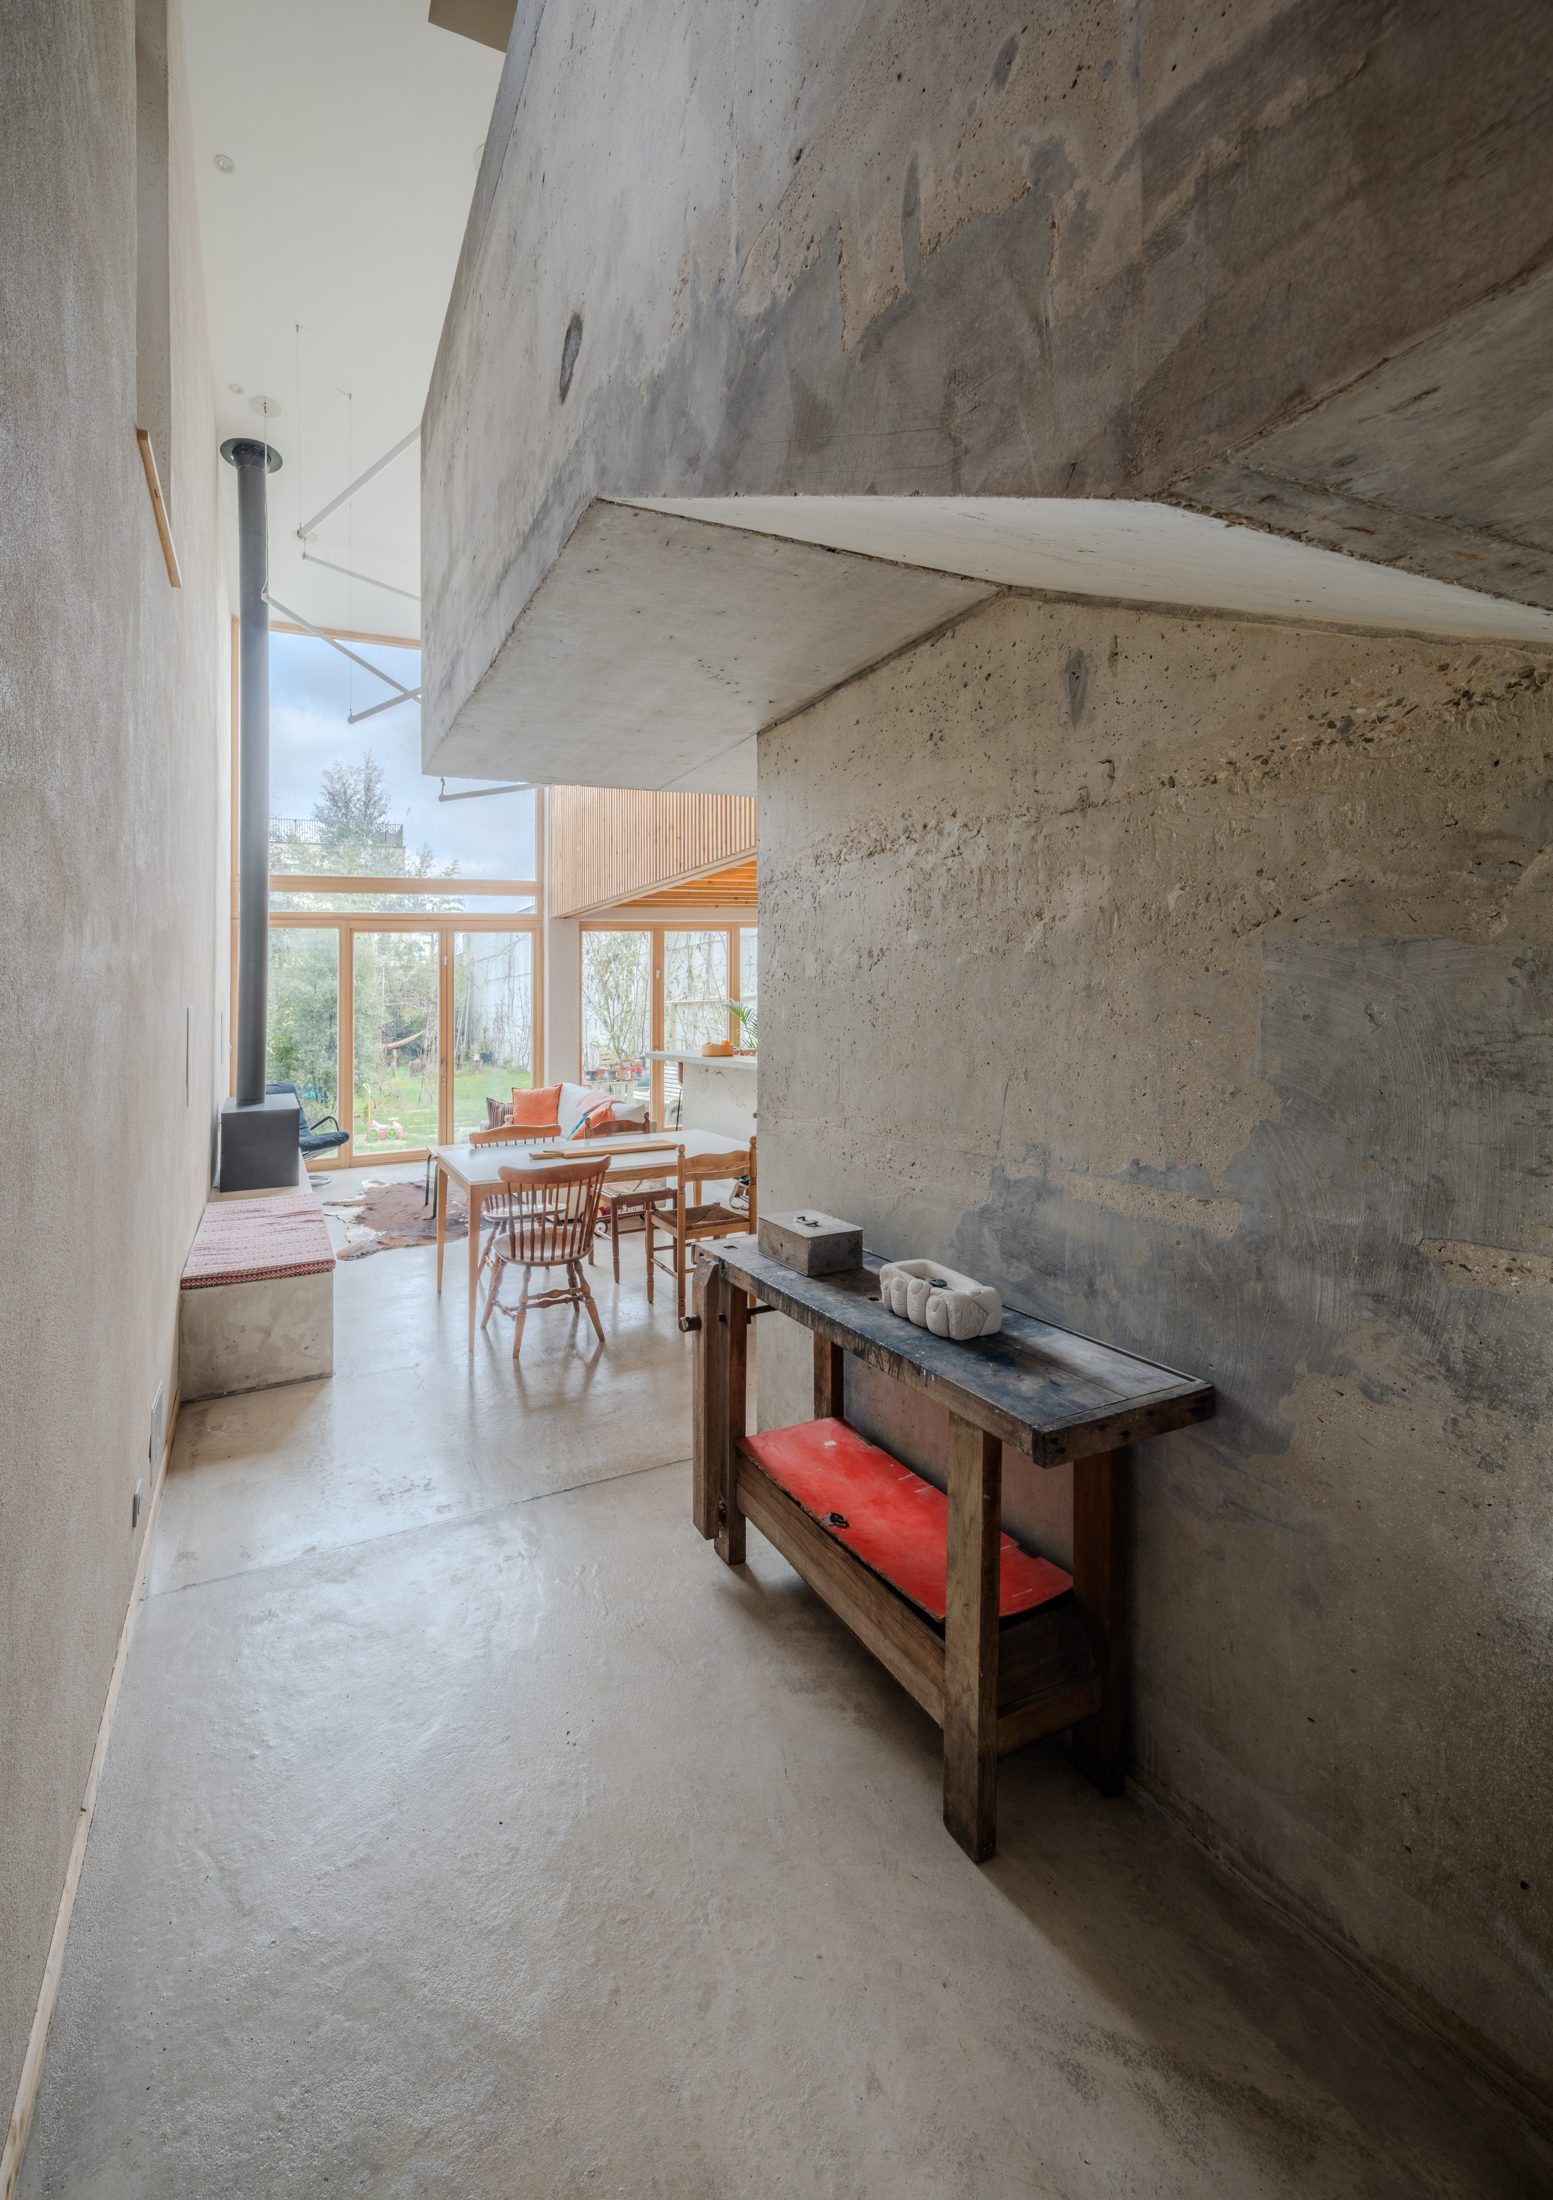
It blends into the urban landscape, following the street’s silhouette while maintaining aesthetic and functional autonomy. At first glance, the building presents a simple volume based on a square plan, but it would be a mistake to call it simple. Indeed, it offers two open floors with no partitions, providing total transparency that permeates the entire project, from the street to the rear garden.
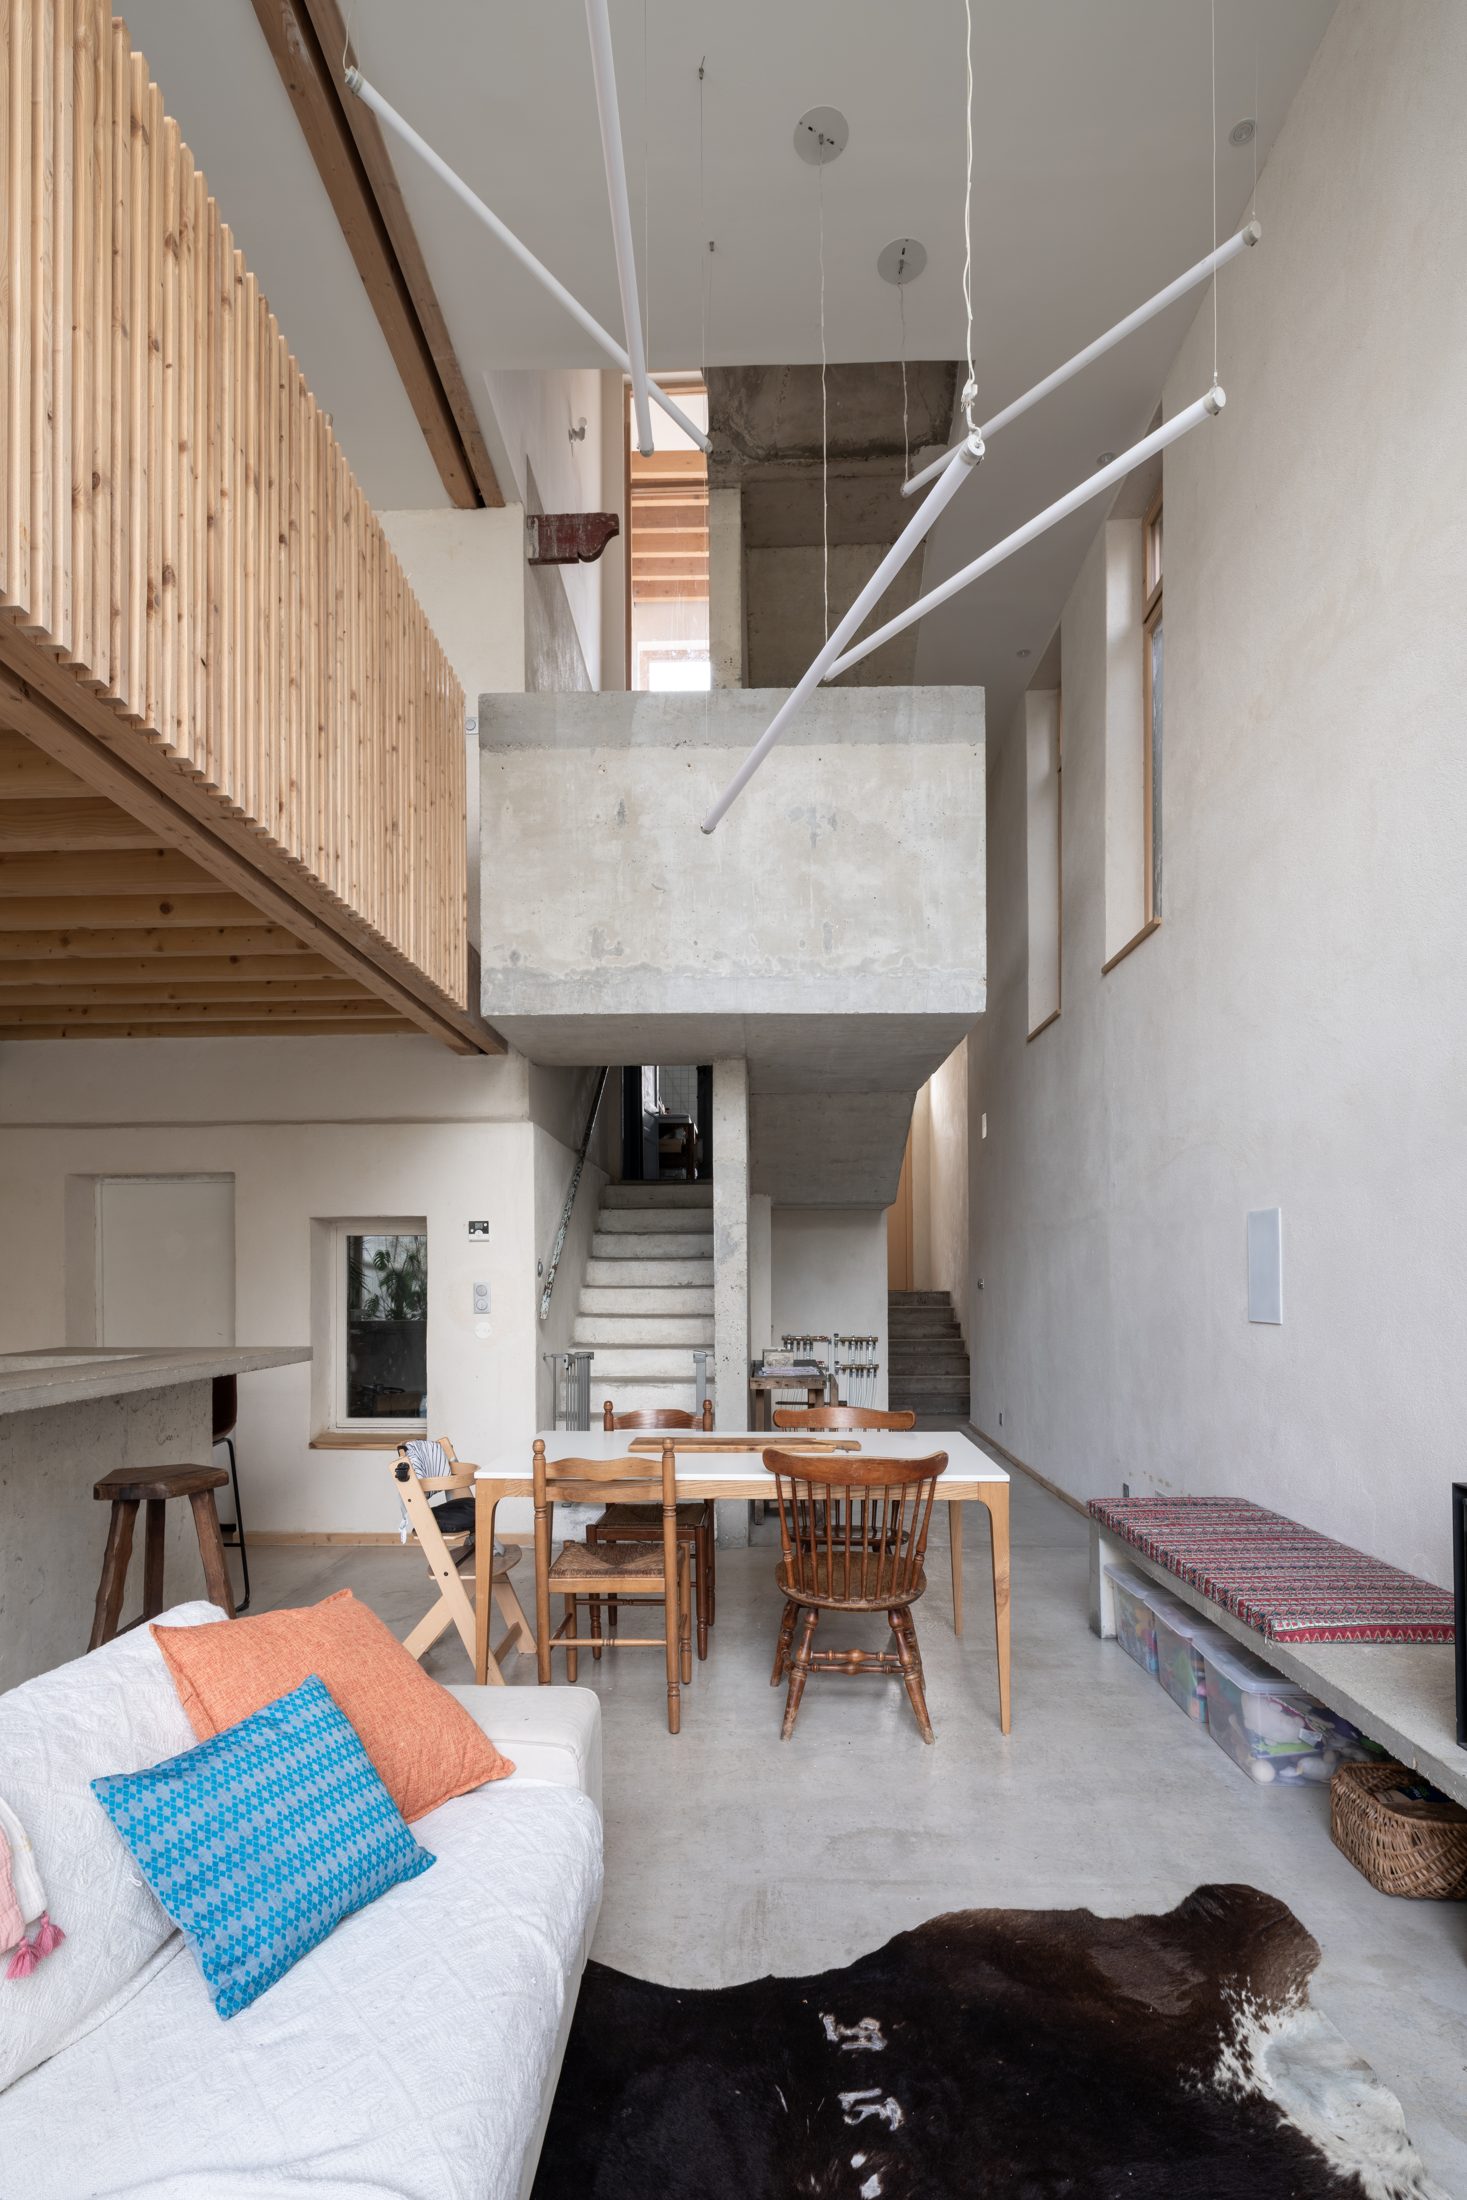
This interior layout offers a series of spaces that are both contrasting and generous, playing on volumes and perspectives. This house reinvents traditional housing by playing on contrasts, between old and new, closed and open, light and shadow, while offering a variety of spaces that invite diverse and flexible uses.
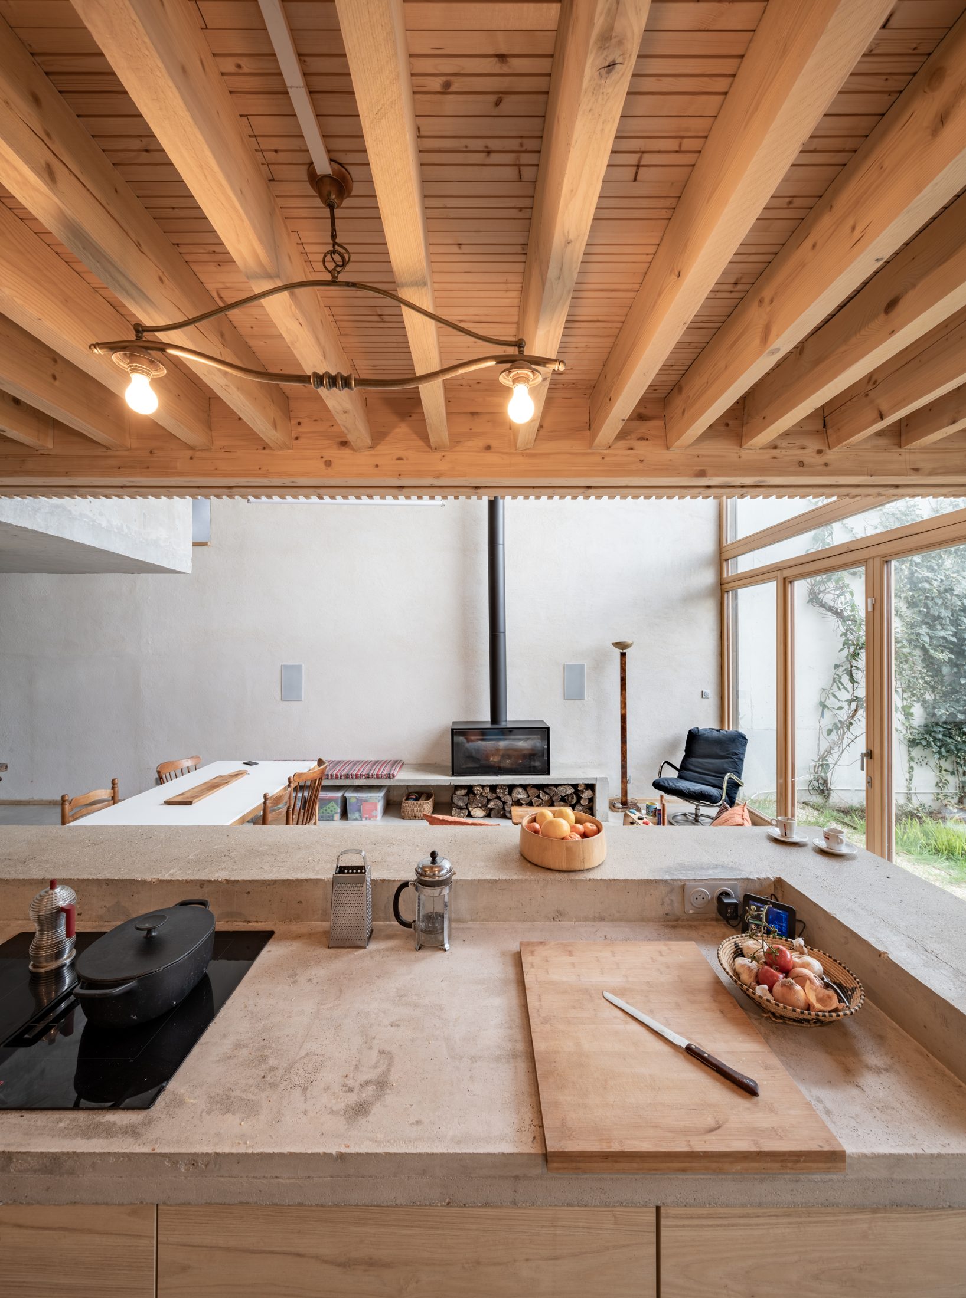
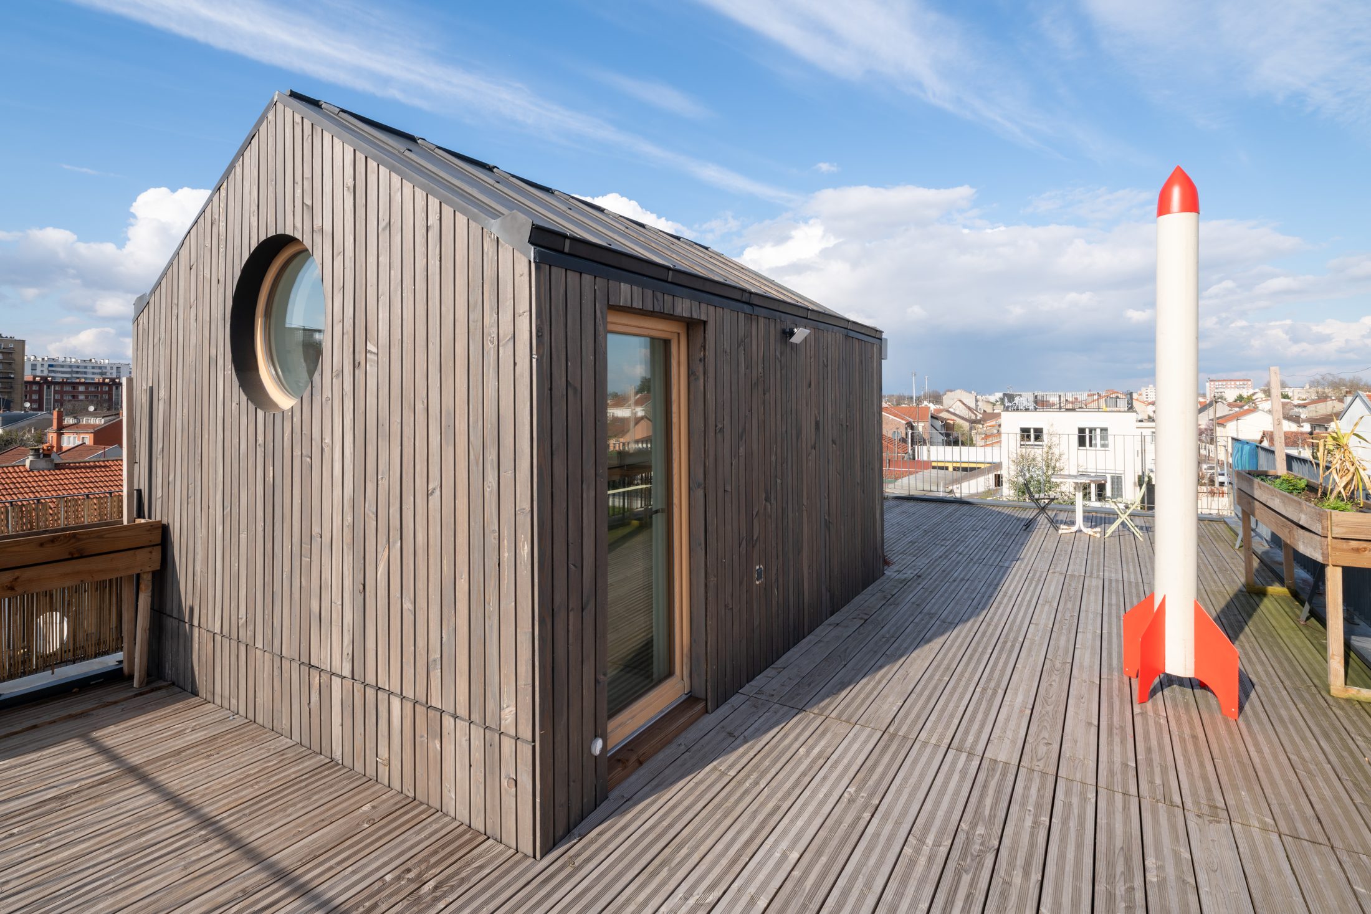
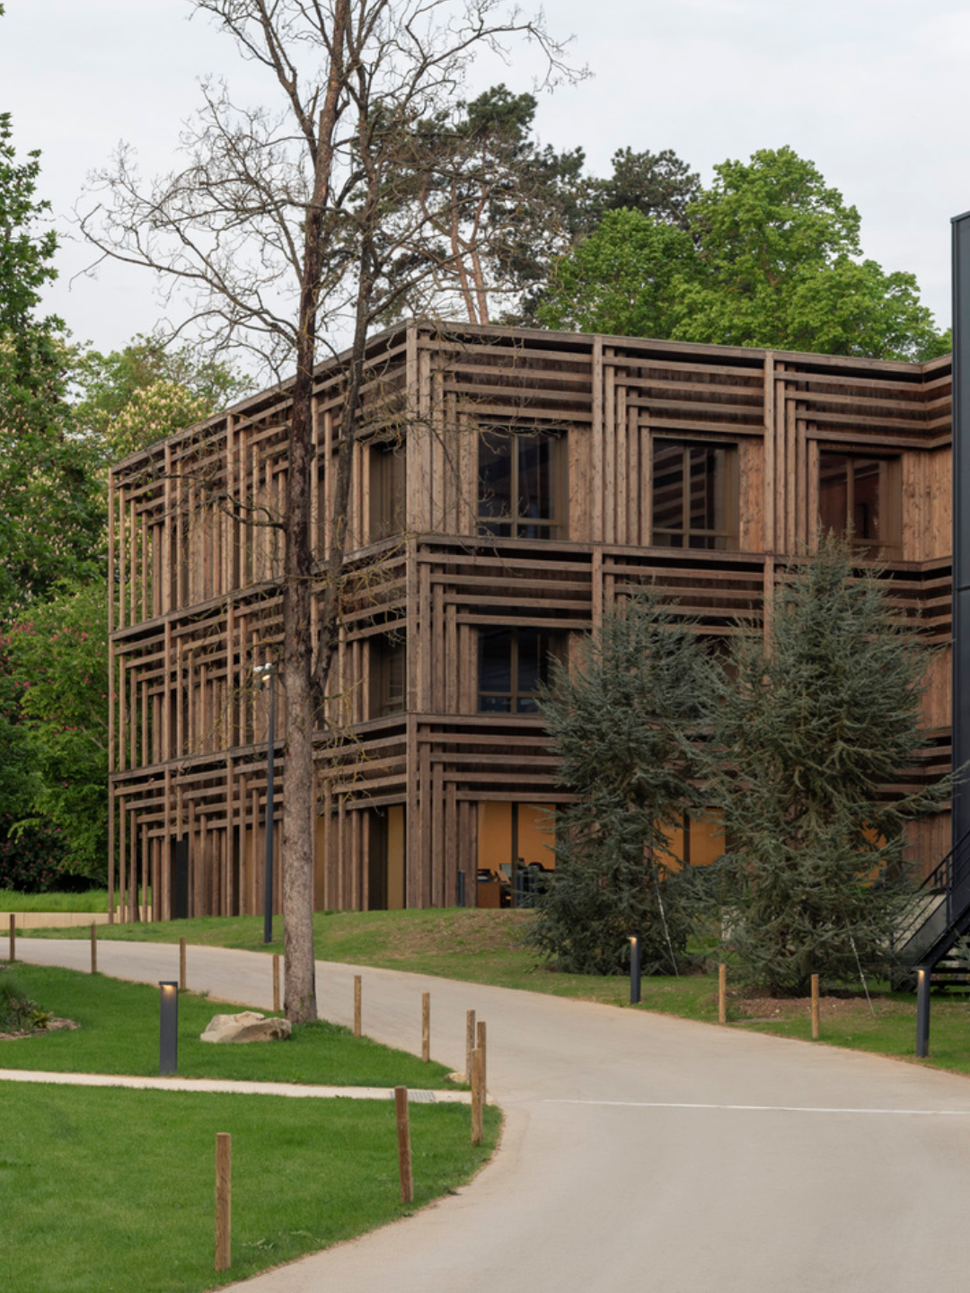
The house opens up into a spacious three-storey volume, entirely rebuilt with a timber frame structure anchored to the existing masonry. The wooden façade on the garden side creates a strong dialogue with the lush exterior and reveals the house’s structural clarity. Inside, two open-plan levels offer full visual continuity from the street to the garden, emphasizing transparency, spatial contrast, and material sincerity.
The interplay between wood and raw concrete structures the domestic experience. Daylight flows through large-scale windows, animating a sequence of volumes that blur the boundaries between interior and exterior. The architectural language avoids formal gestures, favoring a calm articulation of material, light, and function.