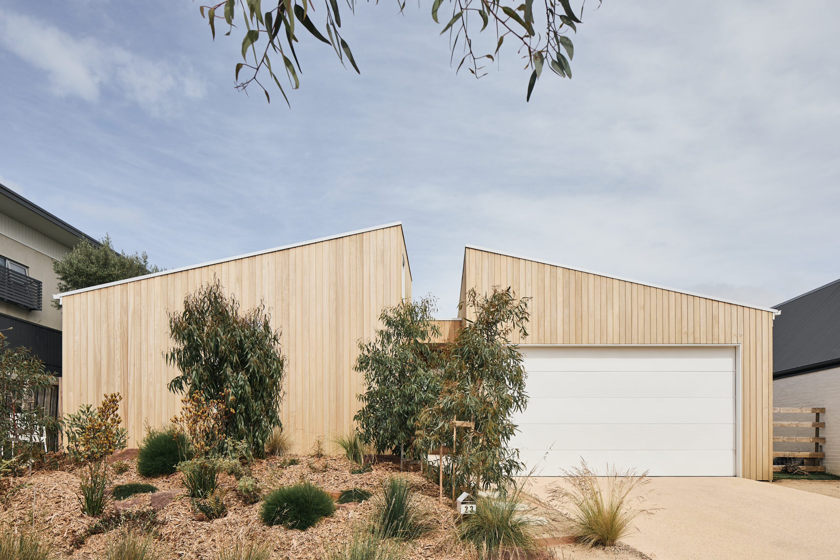
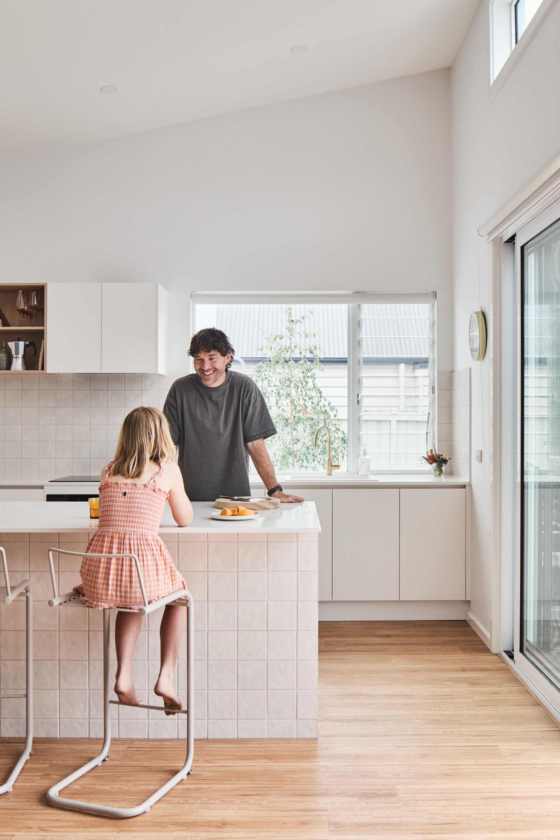
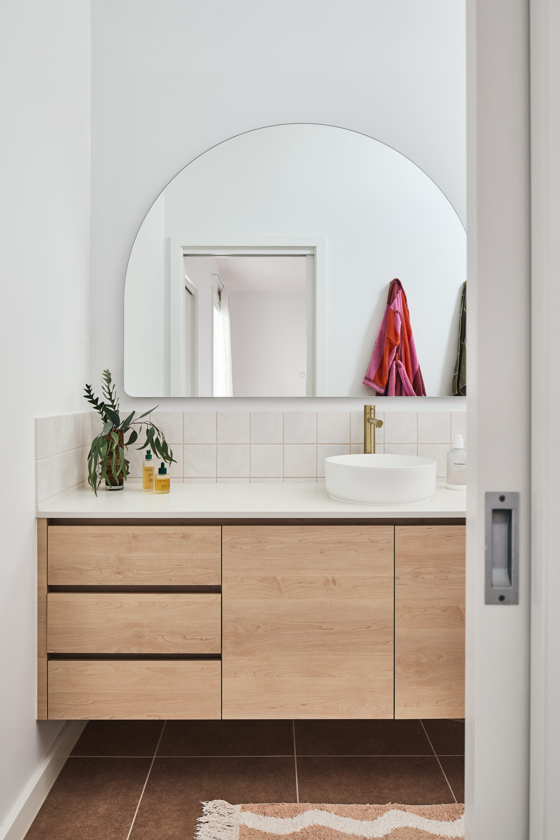
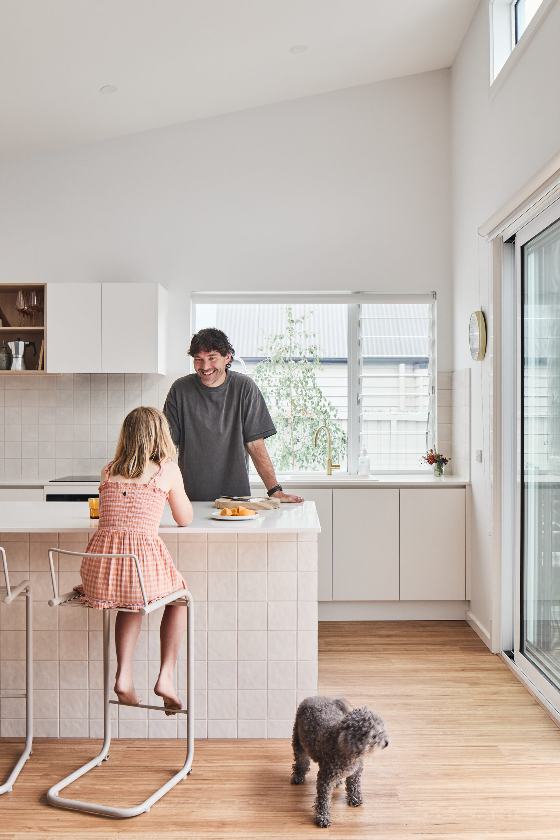
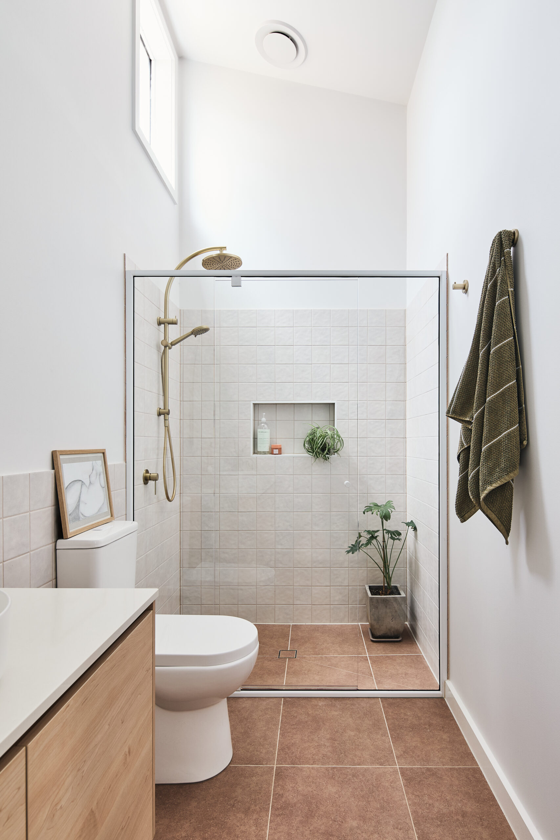
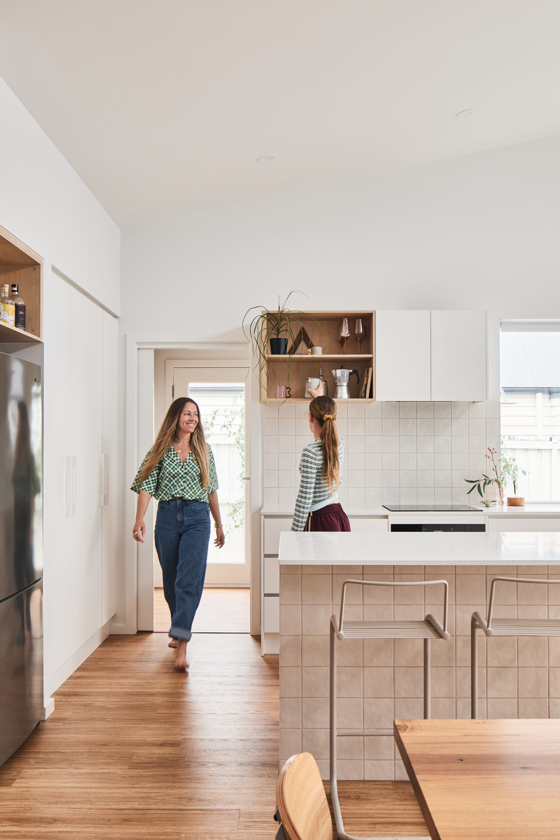
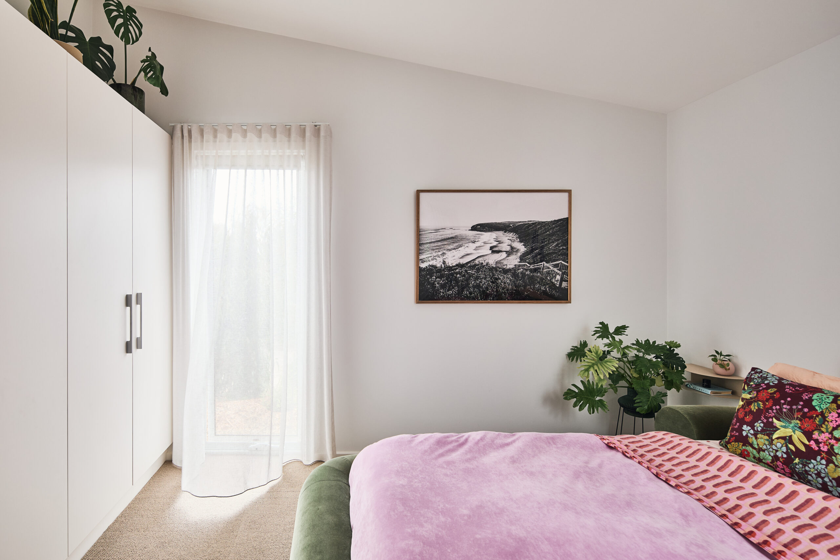
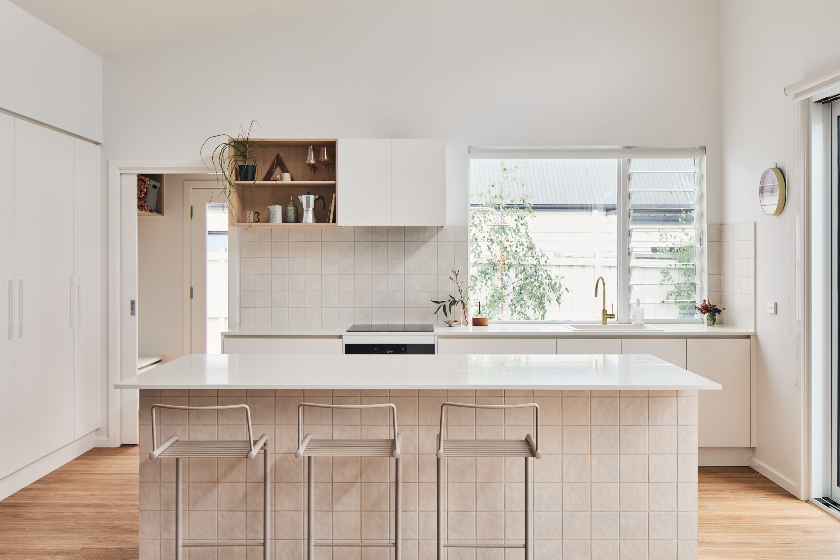
Located in Torquay, Victoria, Atria House by David Noordhoff is a family home shaped around a central garden and pool, conceived as both a climatic response and a lived expression of the clients’ desire for a deeply connected relationship between house, landscape, and daily life. With a design that intelligently responds to coastal climate challenges, the use of tactile materials creates a grounded, evolving character.
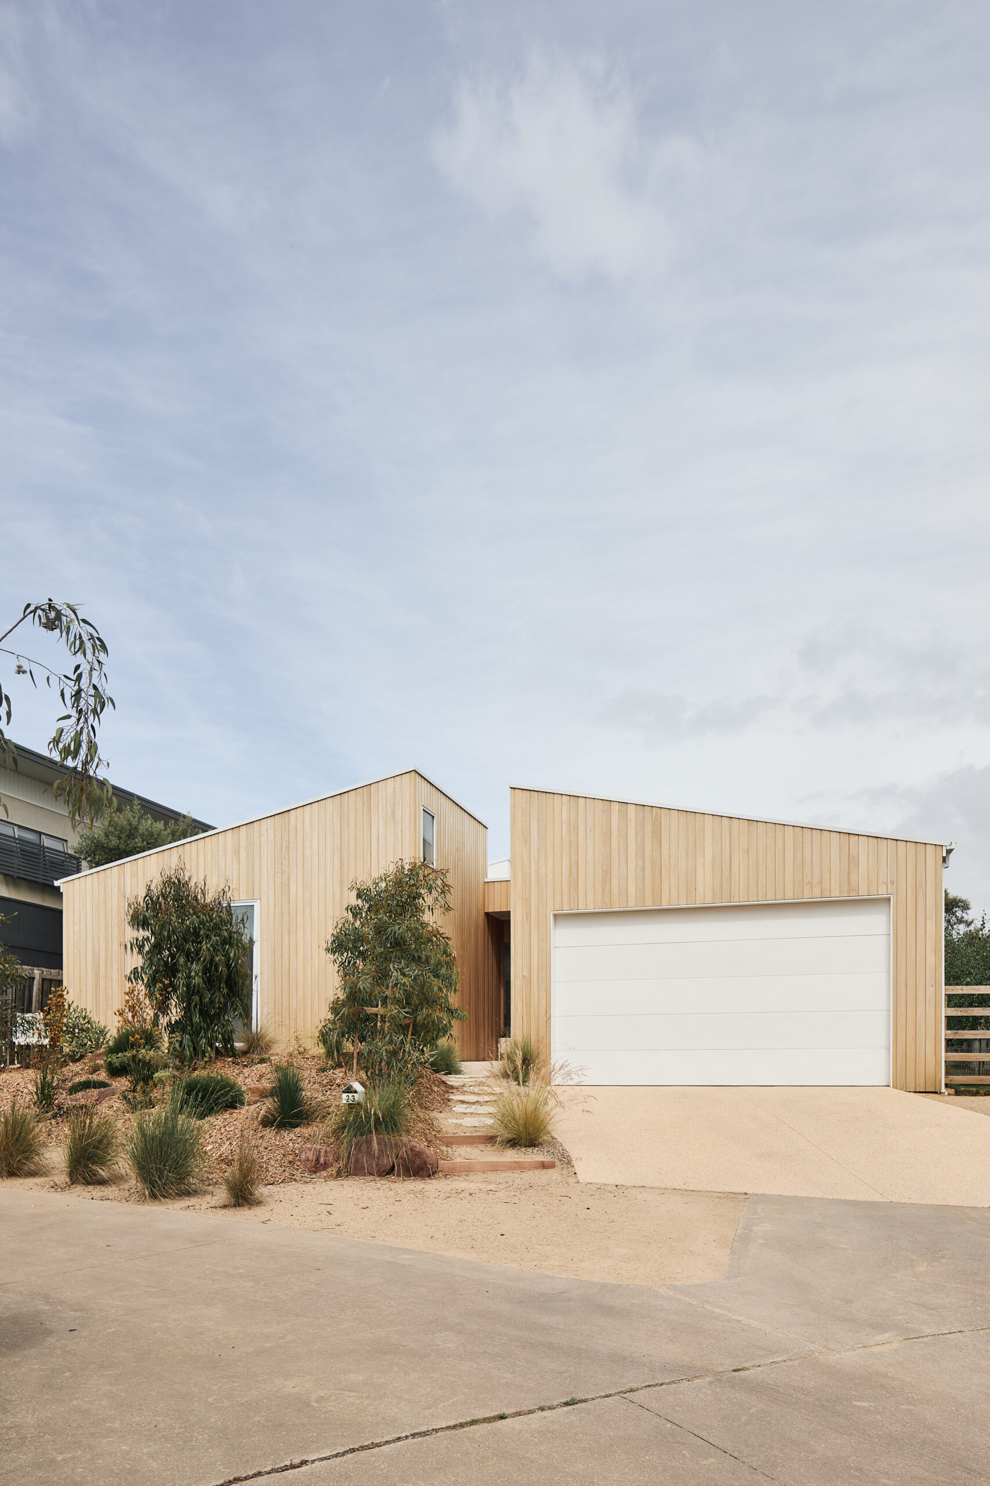
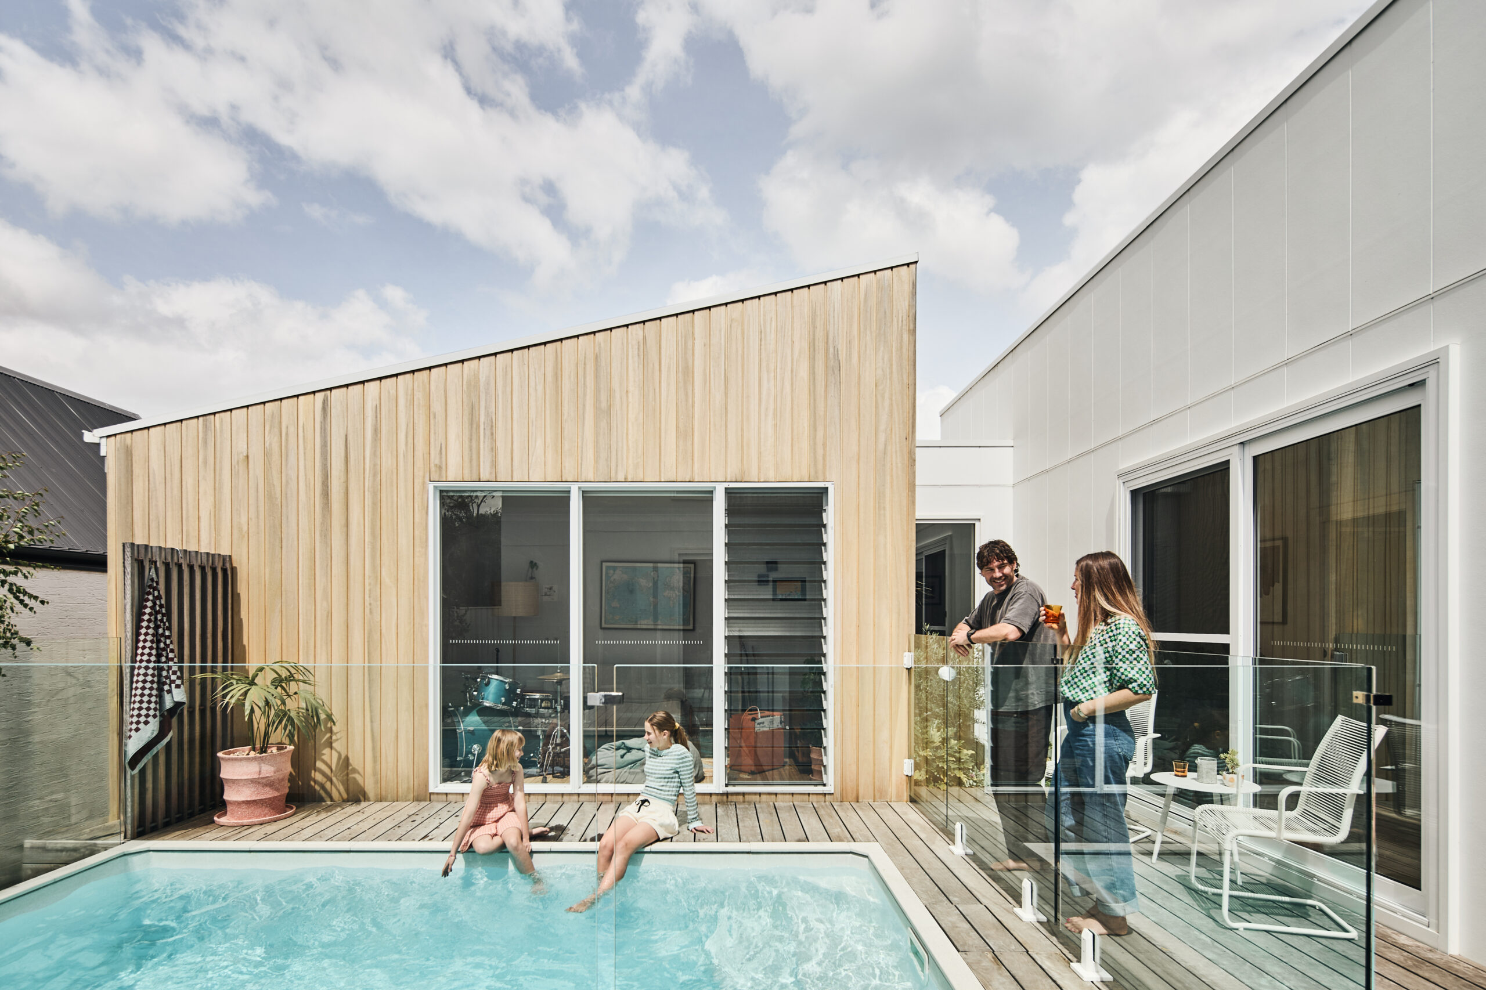
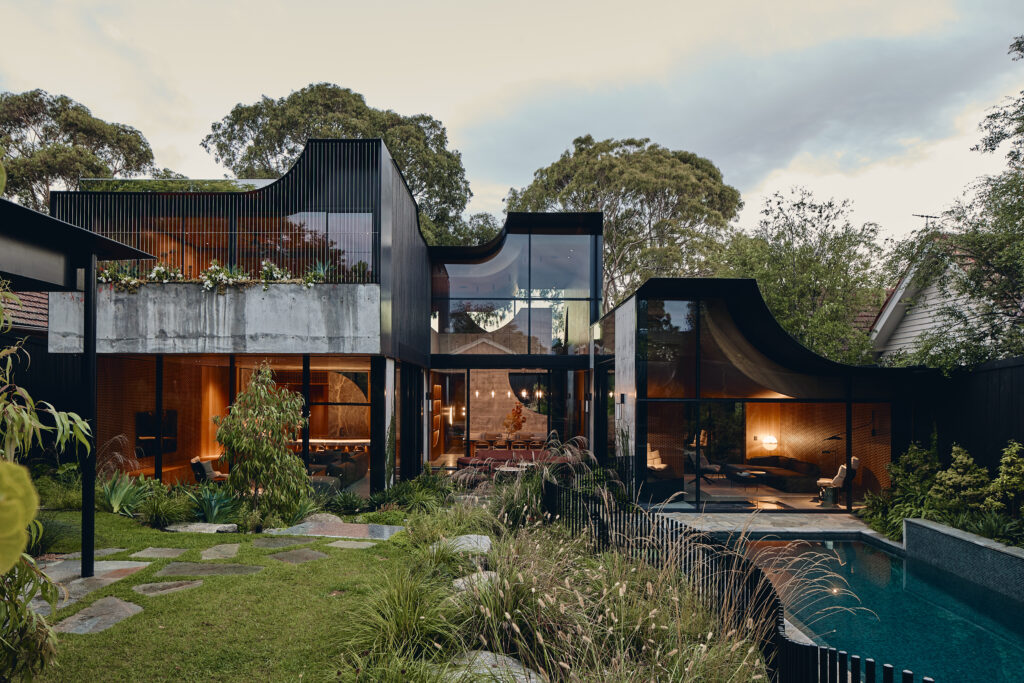
Set within a suburban context, the site was originally a blank canvas, with few existing landscape cues. The design responds by borrowing from surrounding mature trees and, more importantly, by creating its own internal landscape. A U-shaped plan opens to the north, forming a central courtyard and pool that becomes the heart of the home. This atrium – from which the project takes its name – is both a spatial organizer and a shared outlook, visible from key rooms as the house wraps around it.
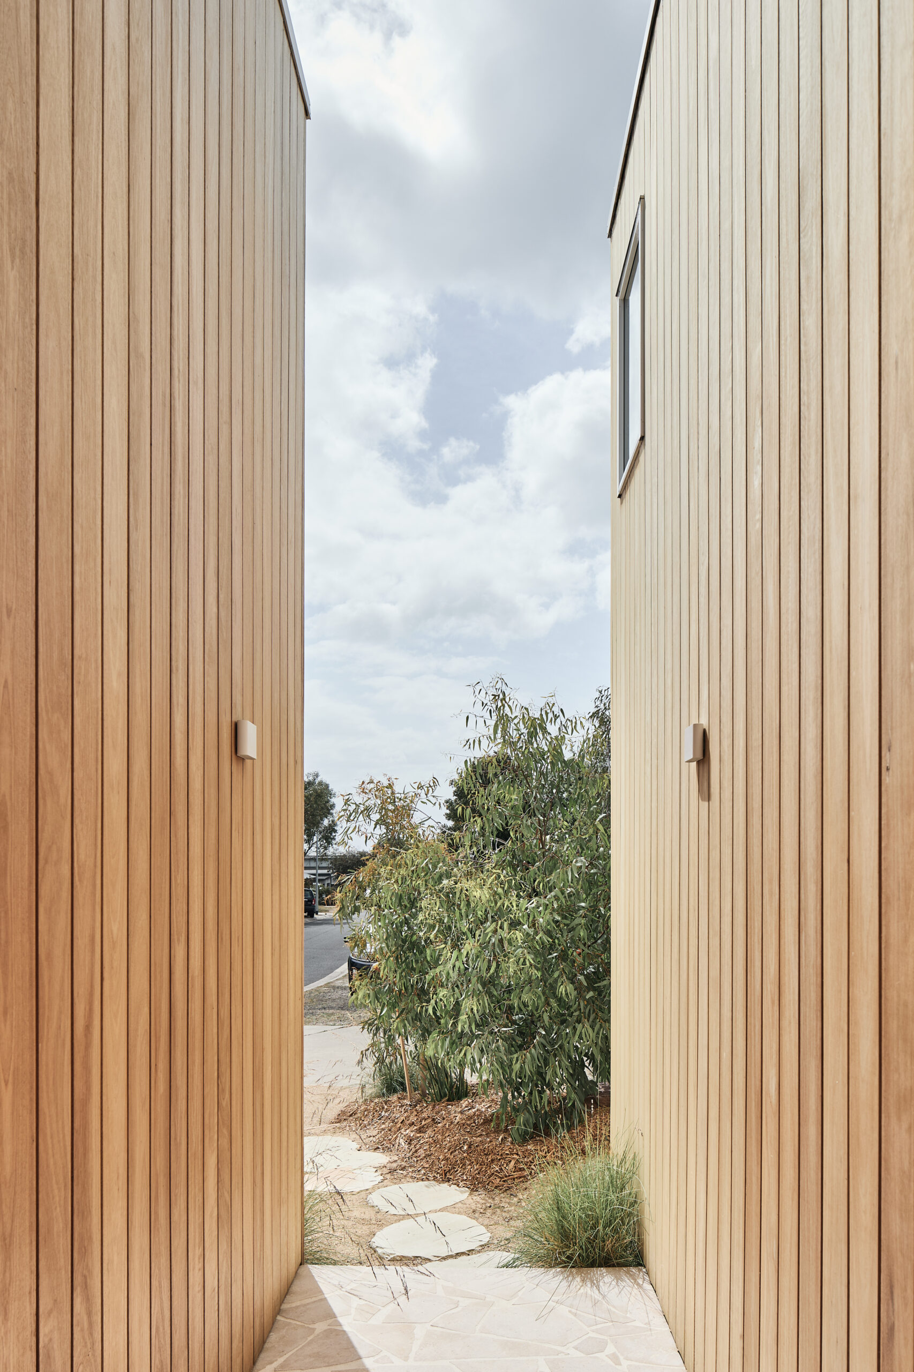
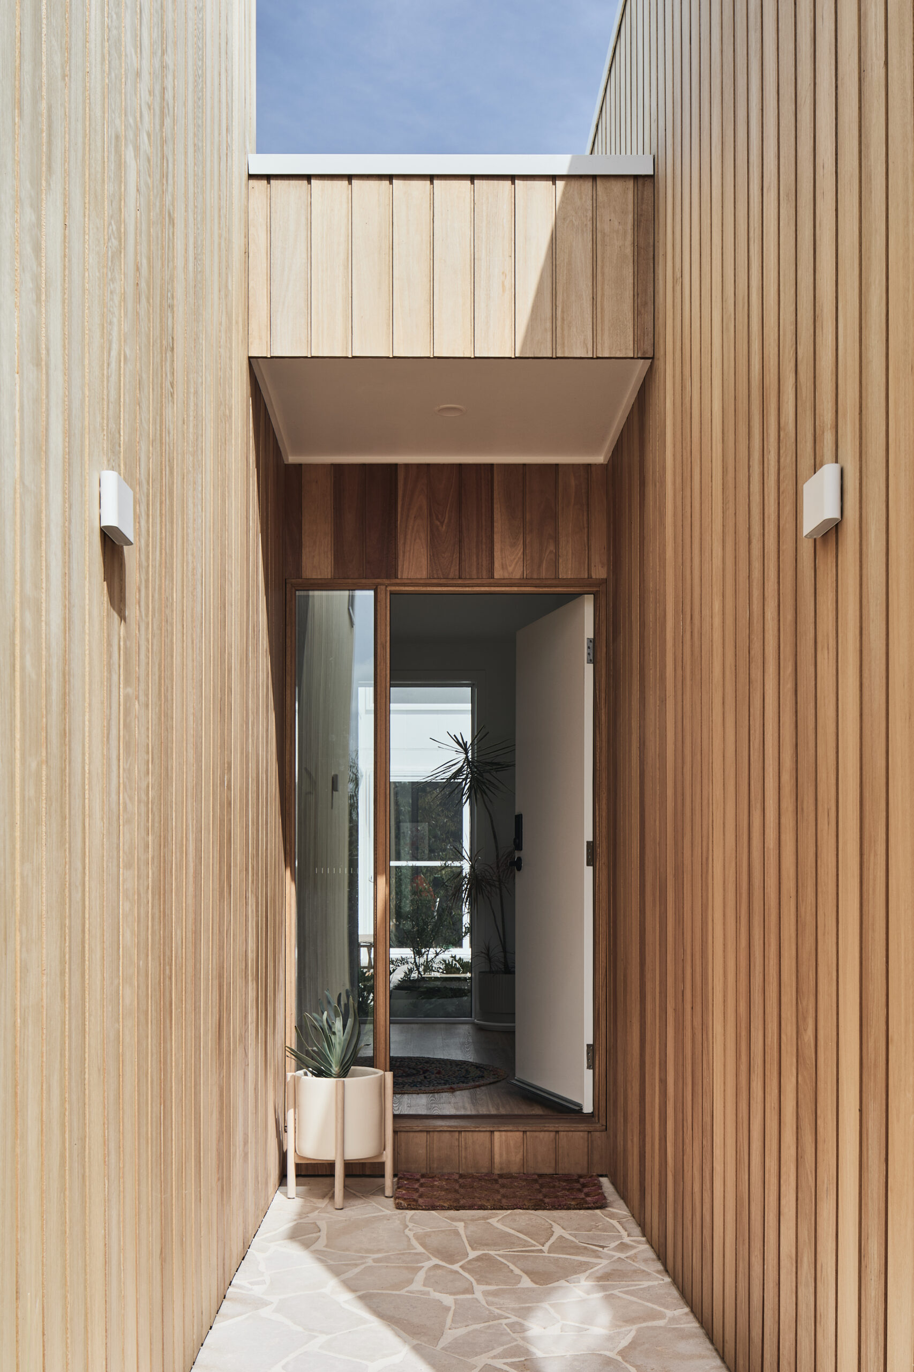
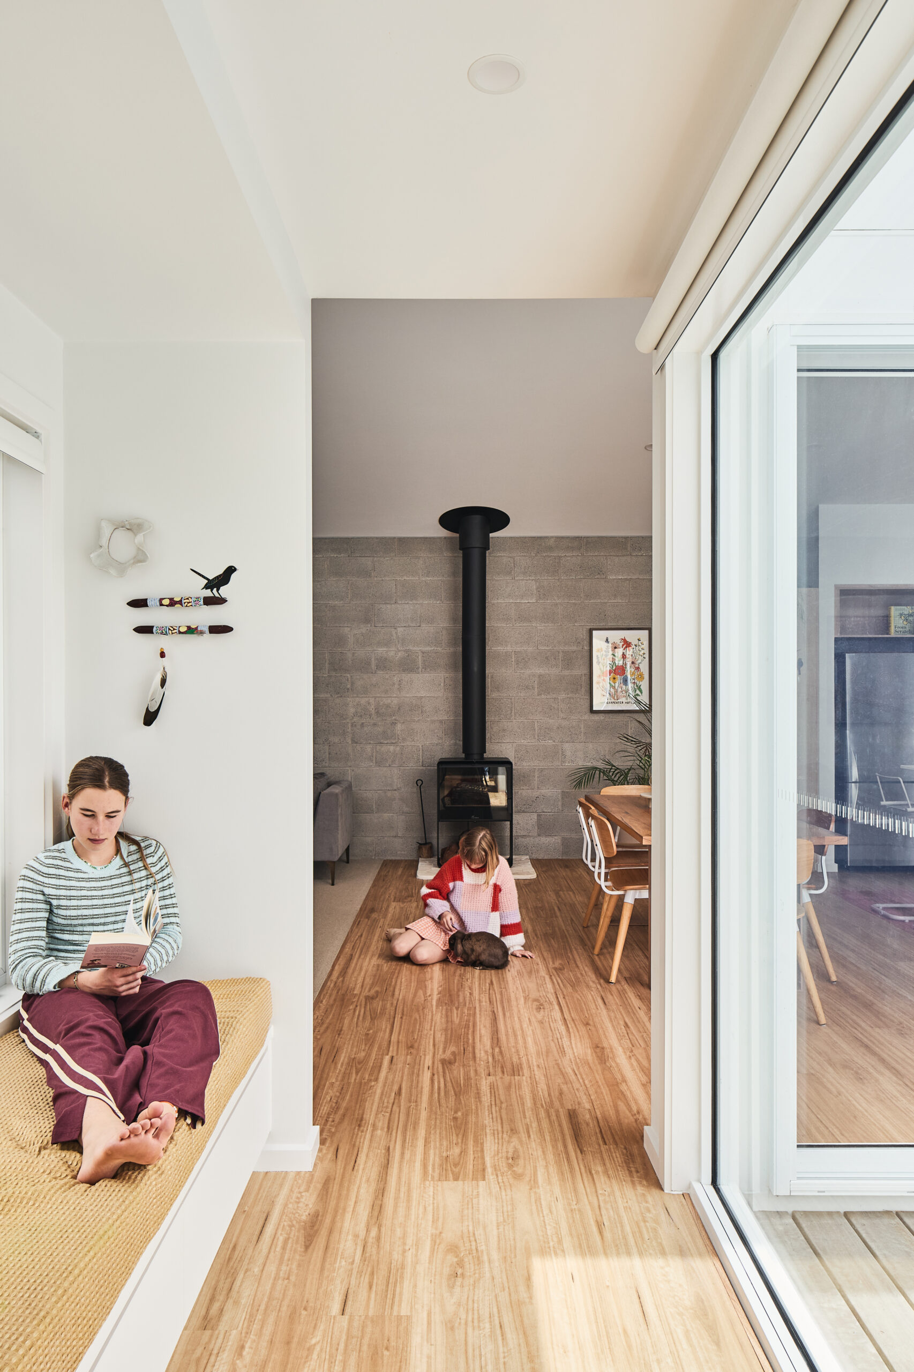
A strong axial spine extends from the front door through to the rear of the site, establishing a clear sense of depth and orientation. Along this spine, the home unfolds as a sequence of smaller, more intimate moments – reading nooks, garden-facing studies, and framed courtyard views – allowing light, greenery, and filtered outlooks to shape everyday movement through the house. Rather than a single open plan space, the home is composed as a series of connected rooms, each with its own relationship to garden and light.
The plan is carefully tuned to the site’s east-west orientation. With limited northern access, the courtyard becomes a critical device for drawing sunlight deep into the plan. High-level glazing, partial windows, and carefully placed openings allow morning and midday sun to penetrate the rear of the house, while glazing along the central spine brings light into the middle of the home and frames close connections to the atrium gardens. Cross-ventilation, shaded openings, and filtered light work together to create a house that is responsive to its coastal climate.
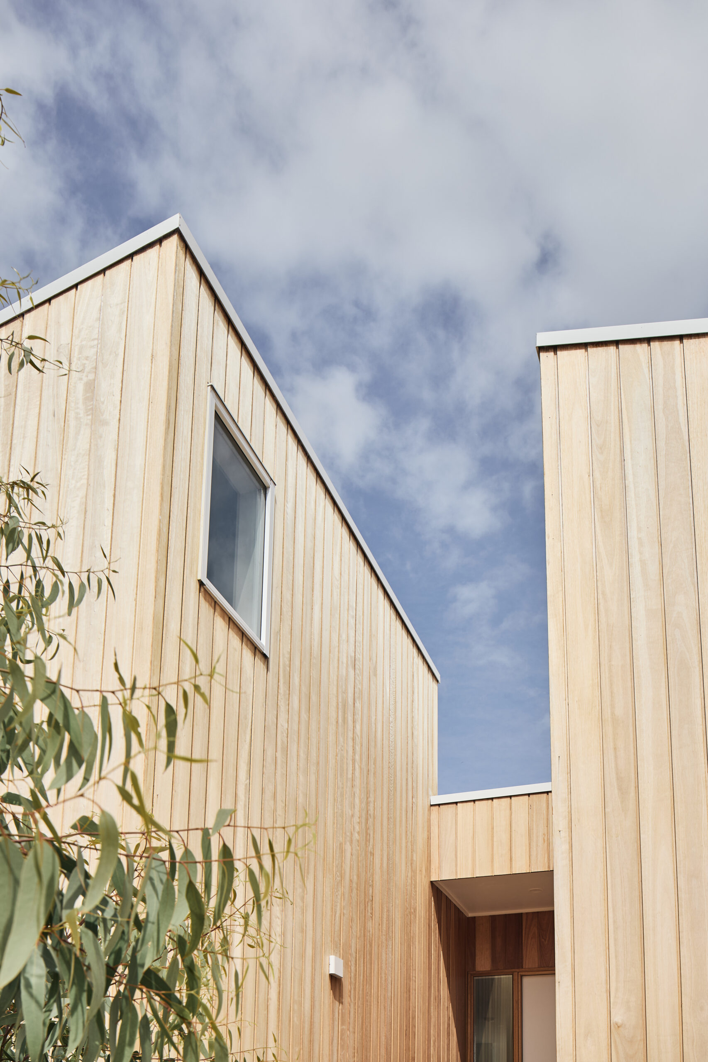
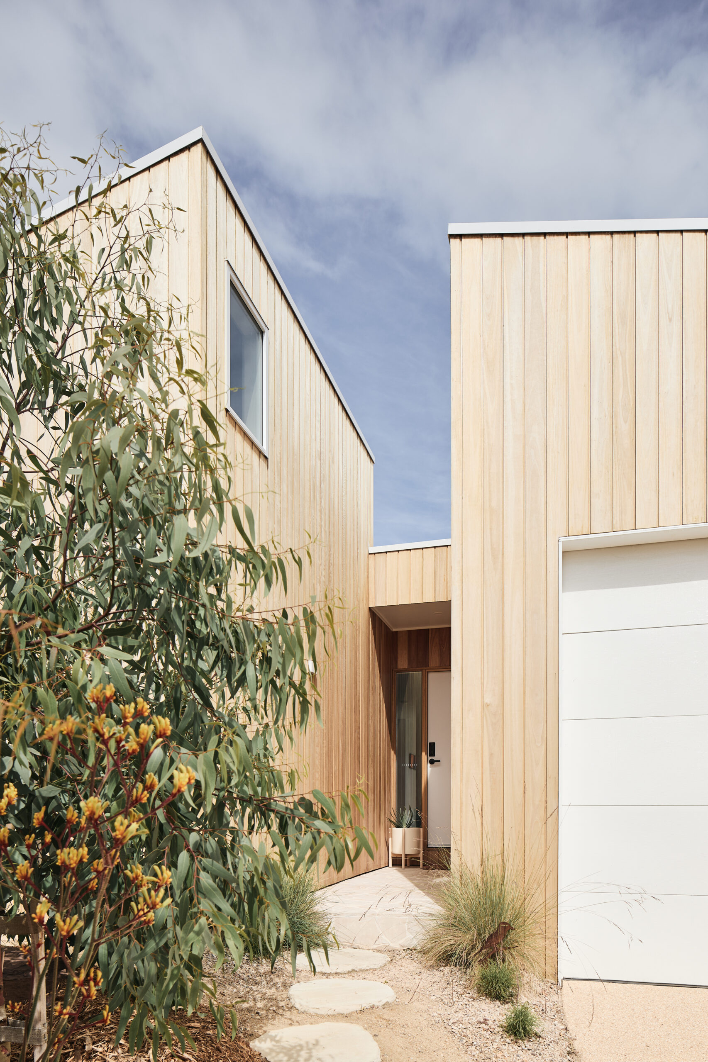
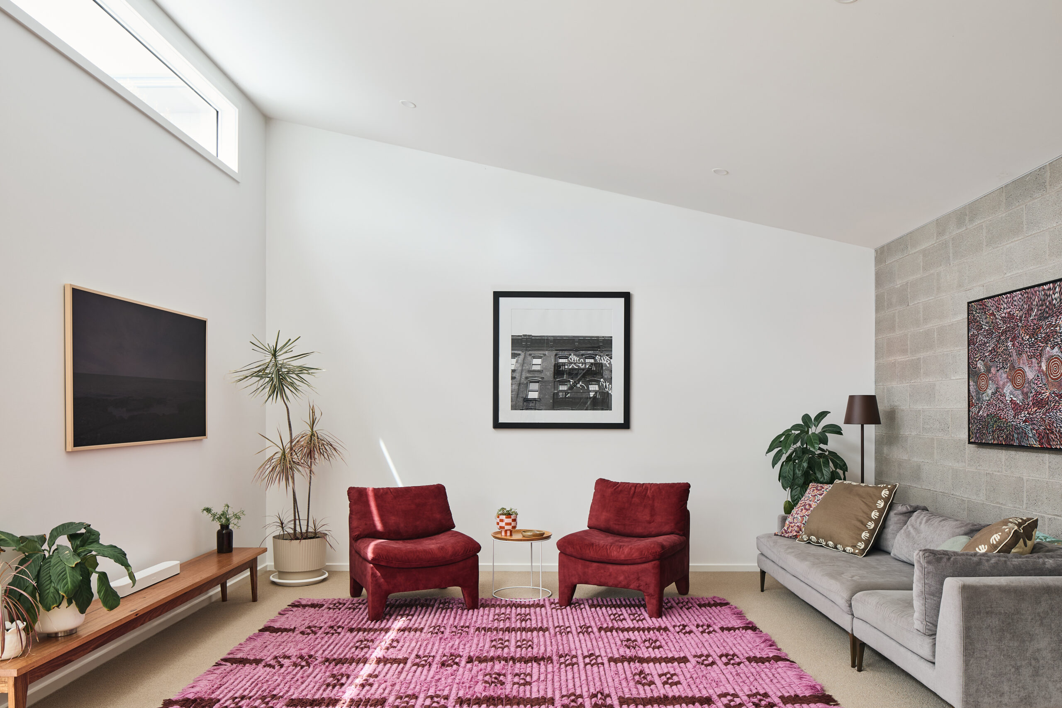
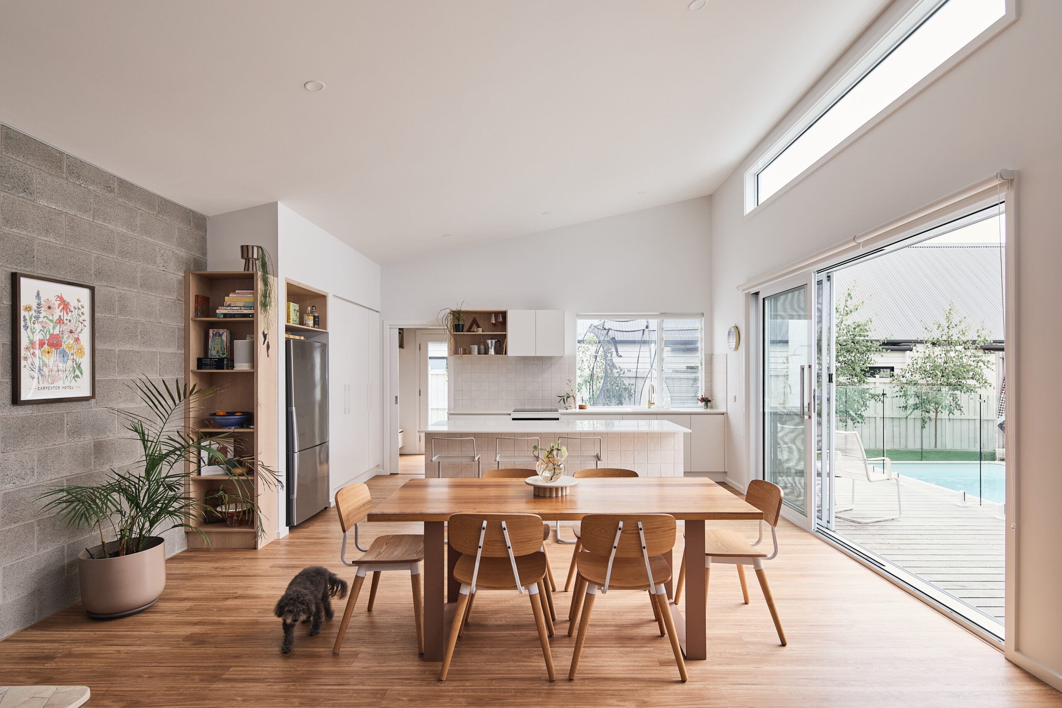
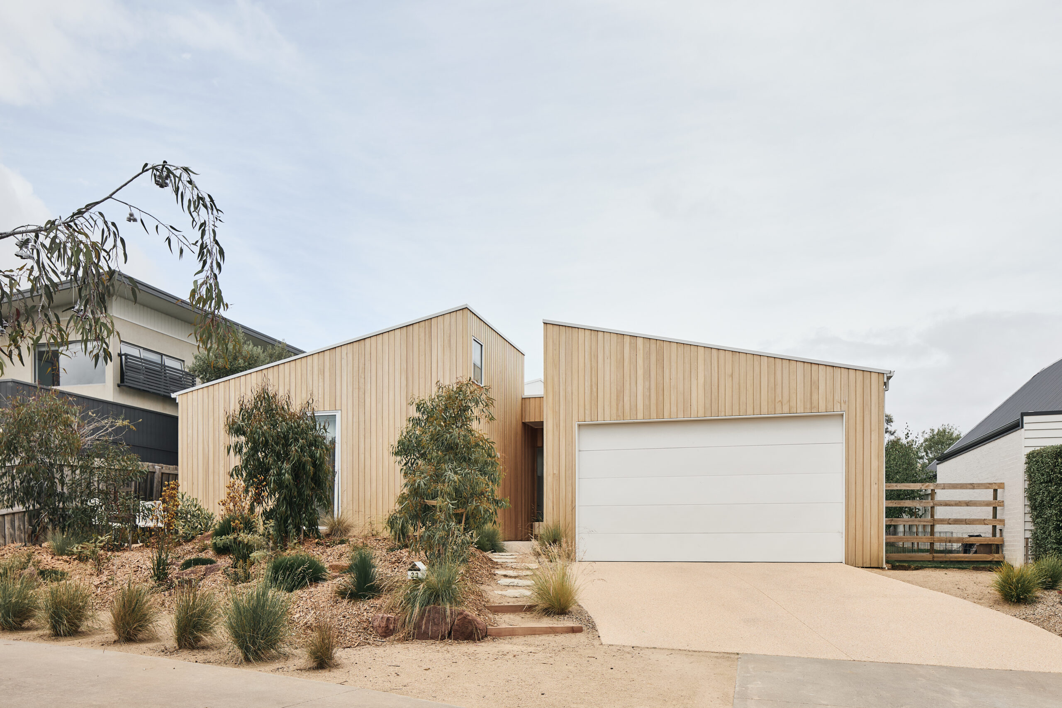
Materiality plays a central role in establishing the character of the home. Timber cladding wraps key external volumes and is designed to weather and silver over time, echoing the tones of the surrounding coastal landscape. Softer, light-toned cladding is used selectively to balance durability with a calm, airy expression. Internally, a concrete blockwork wall anchors the living, kitchen, and dining spaces, introducing tactility and texture while reinforcing the clients’ desire for materials that feel grounded and expressive rather than purely smooth and plastered.
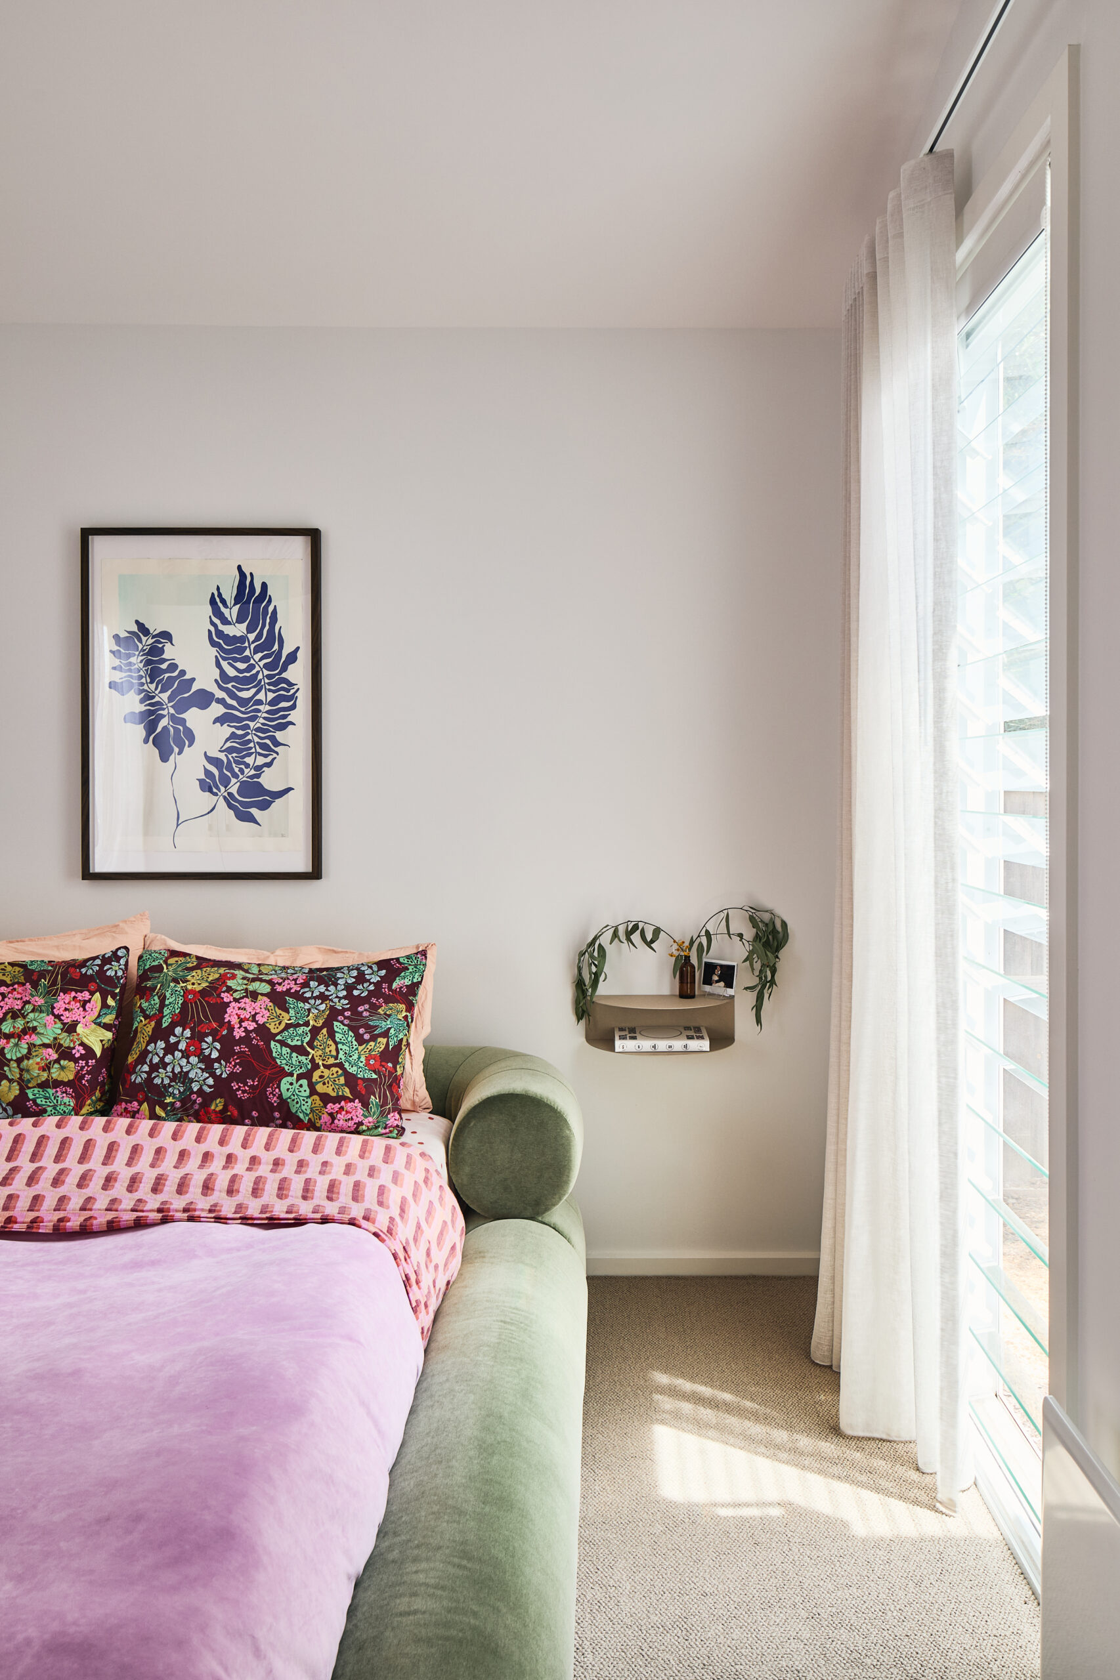
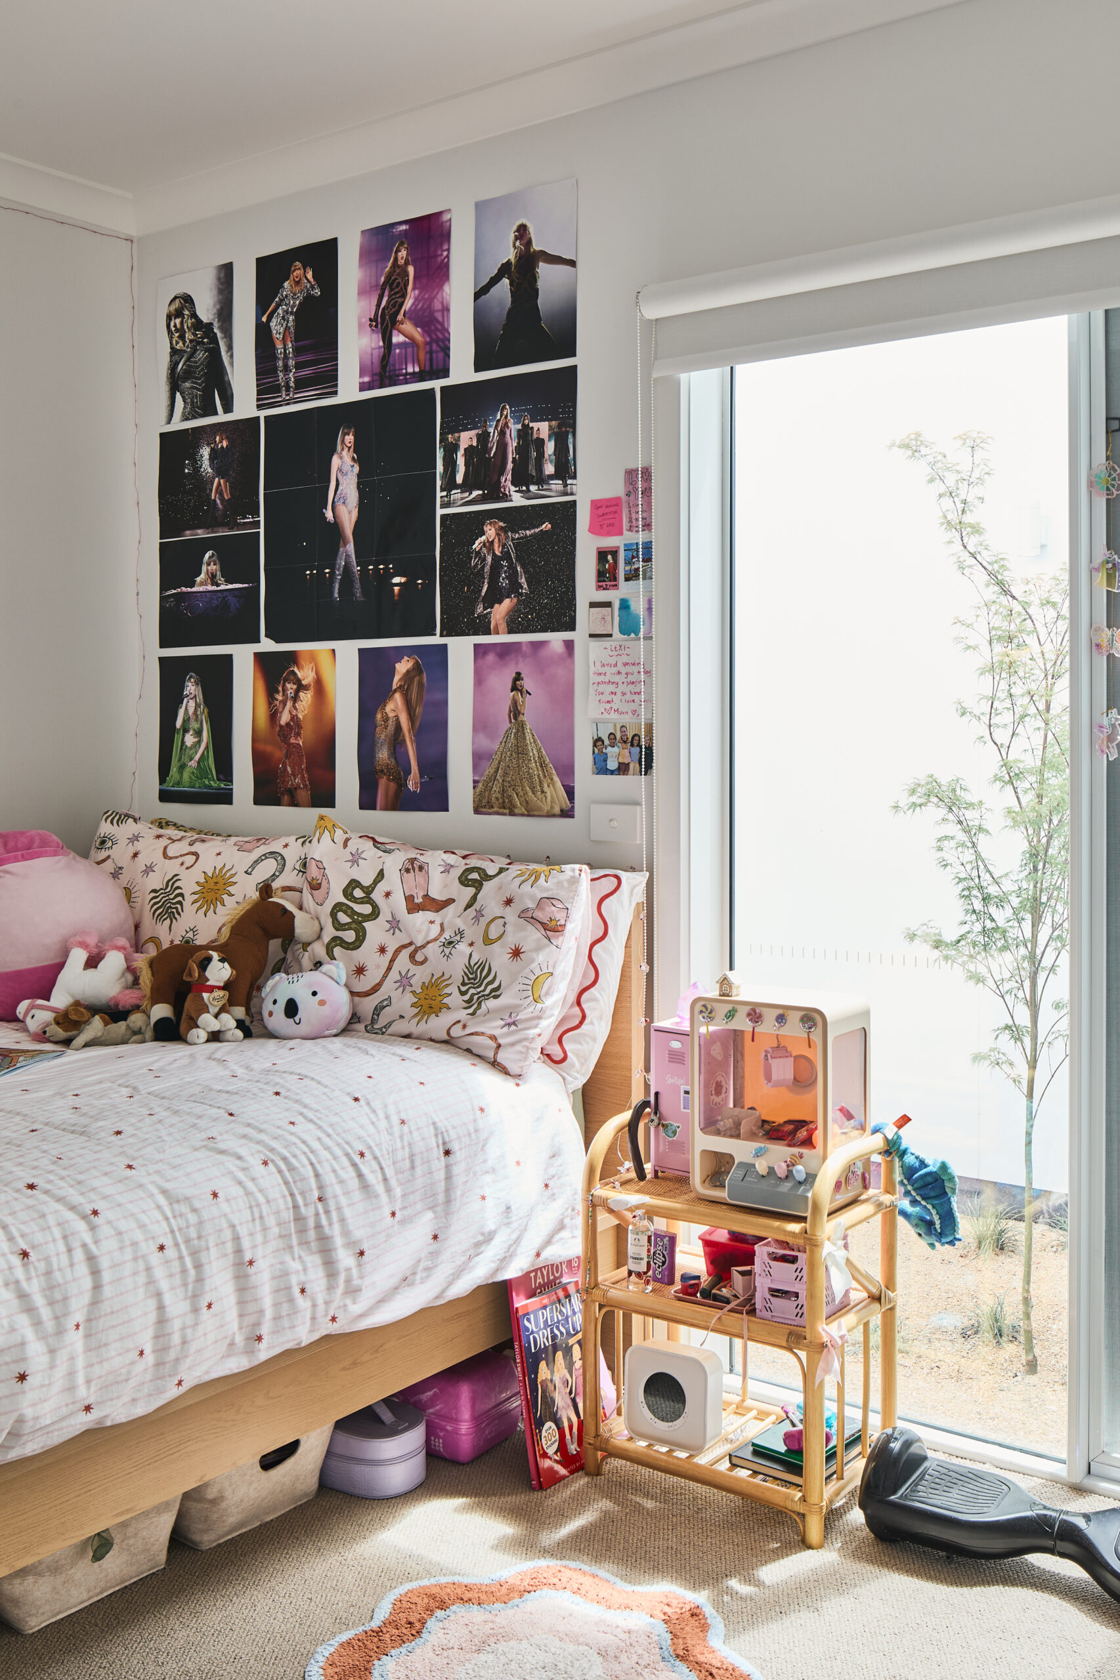
Landscape is inseparable from the architecture. While no formal landscape designer was engaged, the gardens were developed by the clients in close collaboration with a local nursery, forming a labor of love that continues to evolve. Grounded in a palette of native species suited to the coastal setting, the gardens press close to the house, with inset courtyards and garden pockets positioned to be experienced from within. Each of the children’s bedrooms looks onto its own garden, while shared family spaces open directly to the pool and courtyard, reinforcing the sense that outdoor space is an extension of daily living rather than a separate zone.
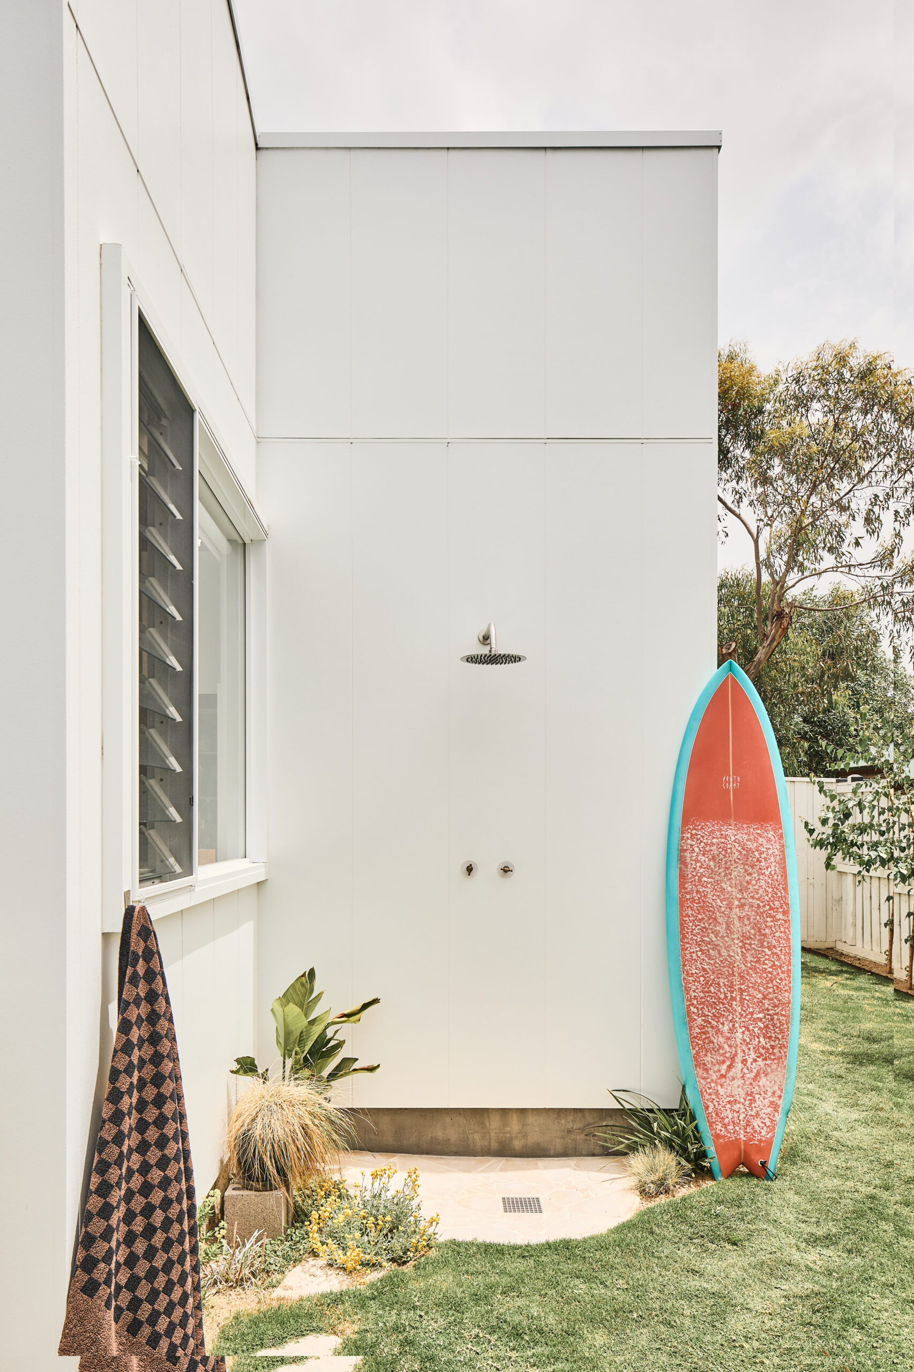
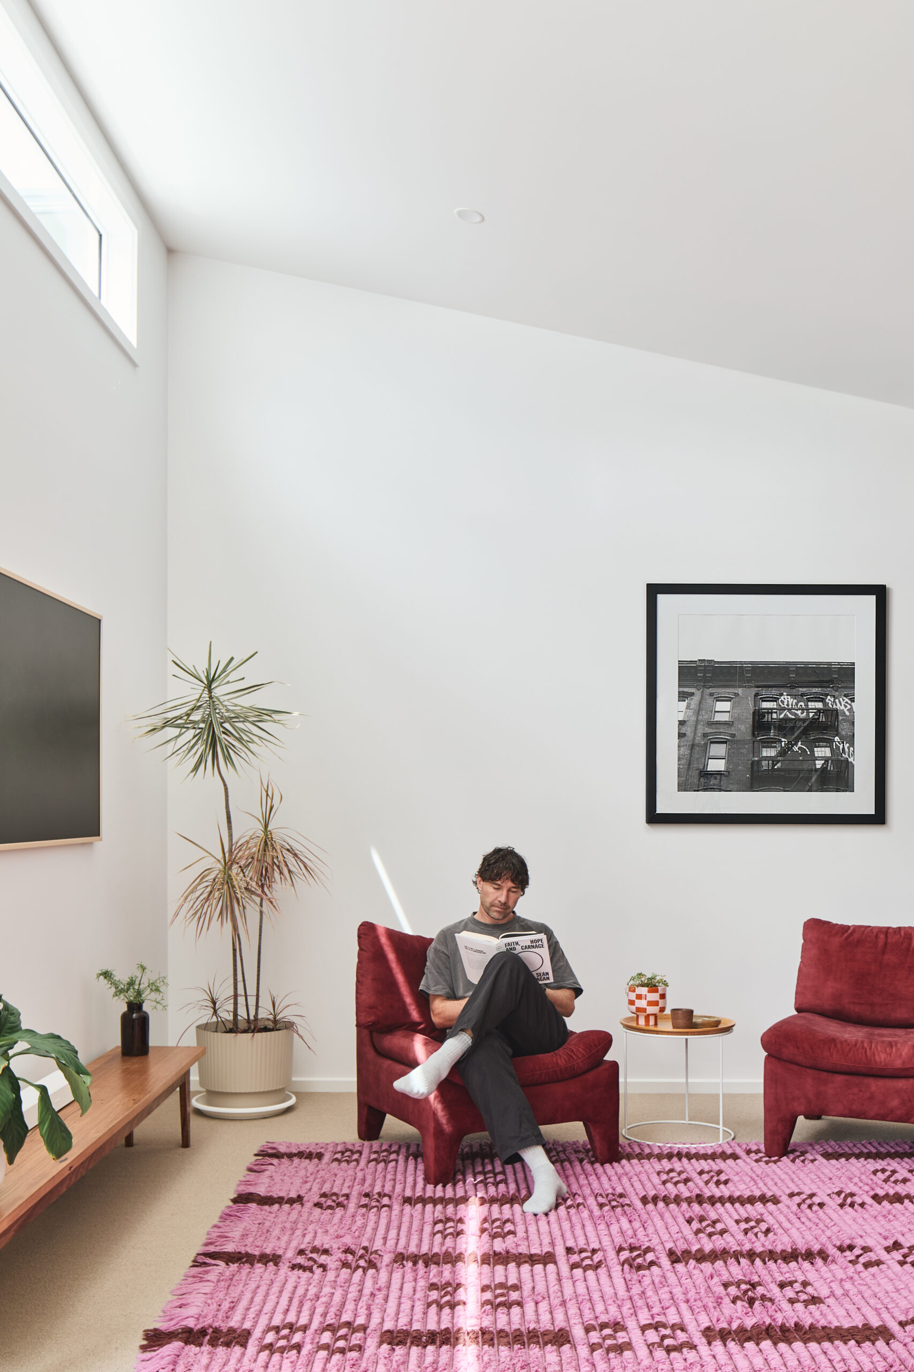
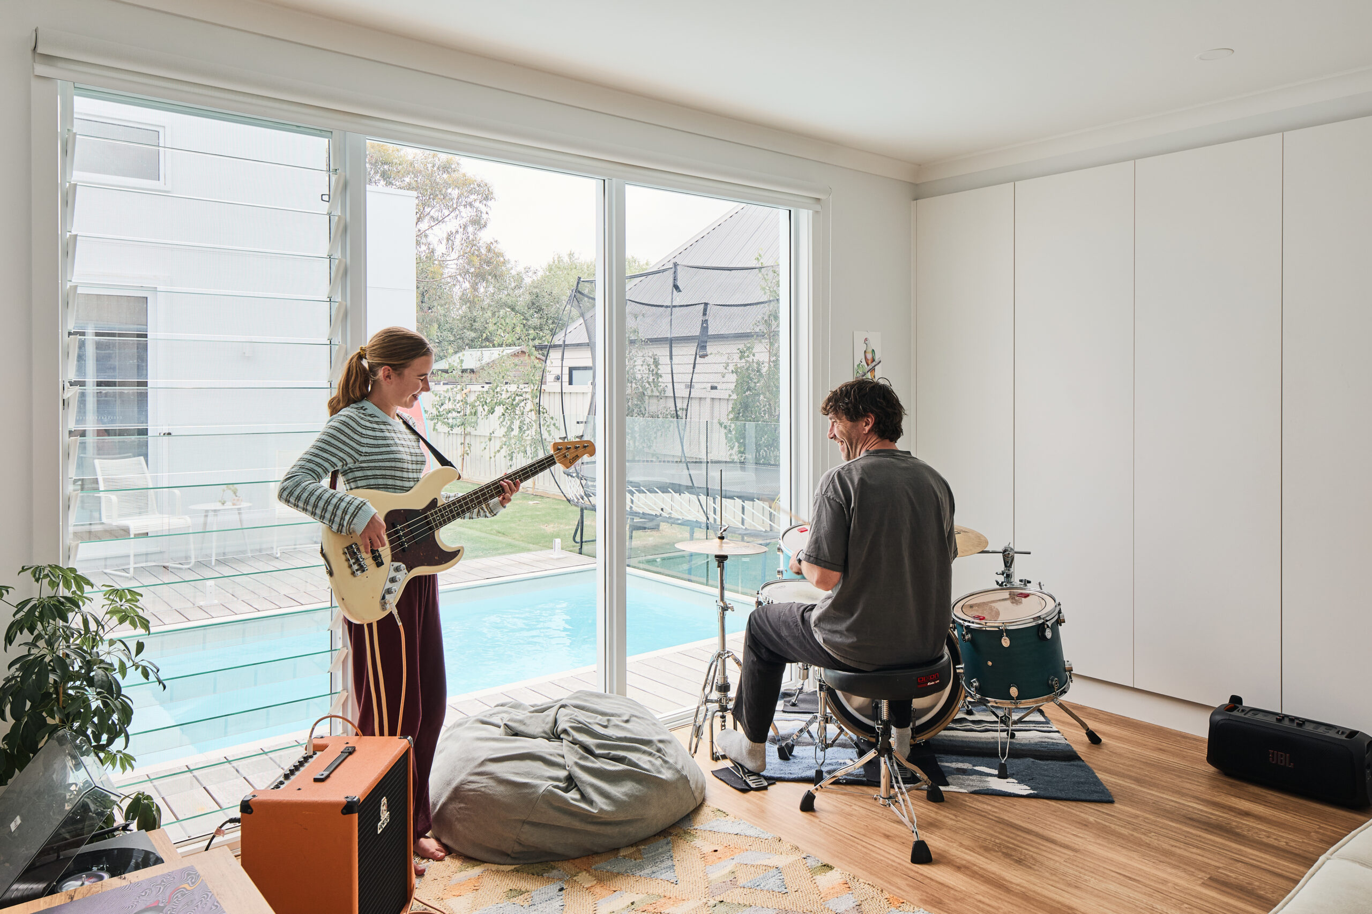
Designed for a creative family with two young daughters, the home balances retreat and togetherness. A quiet study is tucked away for focused work, while a multipurpose second living space – currently used for music and jamming – opens to the pool and supports flexible family use. A reading nook overlooks one of the atrium gardens, offering a moment of calm within the broader flow of the house. Practical elements, including an outdoor shower connected to the laundry and mudroom, support a coastal lifestyle shaped by swimming and surfing.
Atria House is as much about making as it is about inhabiting. With clients deeply involved in crafting elements such as entry paving, the fireplace hearth, and the evolving garden, the project reflects a shared trust and creative partnership. The house is a layered and tactile family home – one that brings light, landscape, and material together to create a connected and distinctly Australian response to place, climate, and everyday life.