Dorte Mandrup completes Center for Health in Copenhagen with a striking wooden interior
Architecture forms an inviting and calming place that eschews the often impersonal and clinical character of traditional health institutions
July 13, 2026
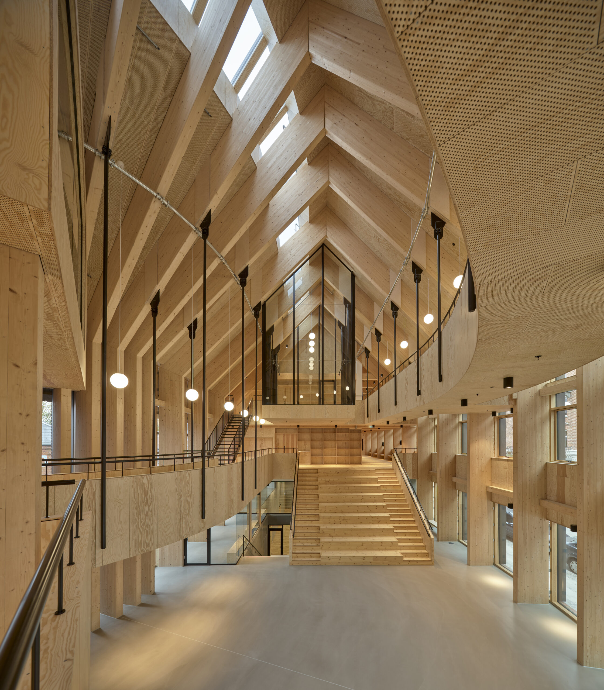
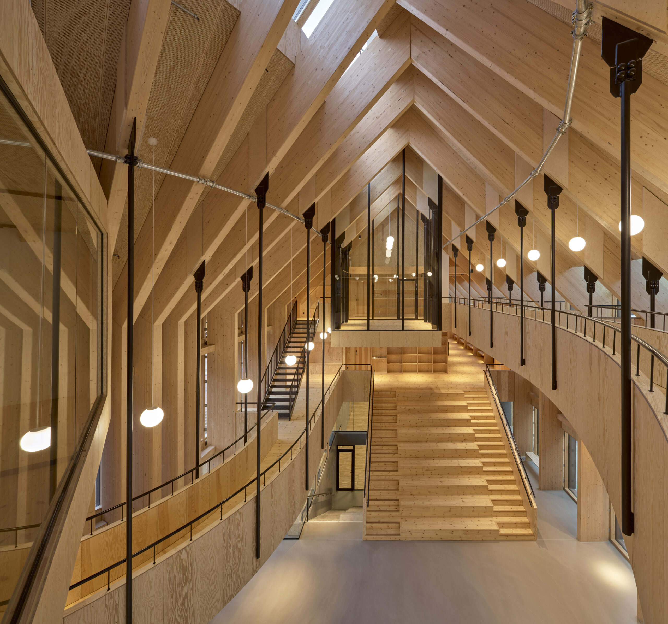
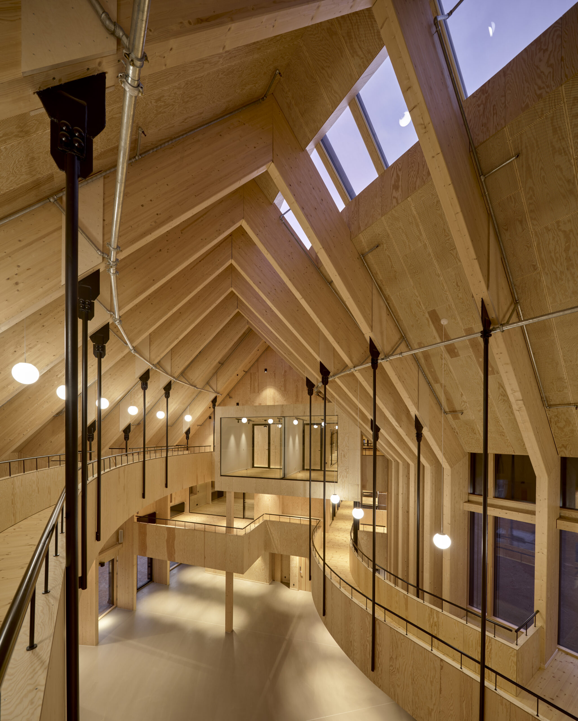
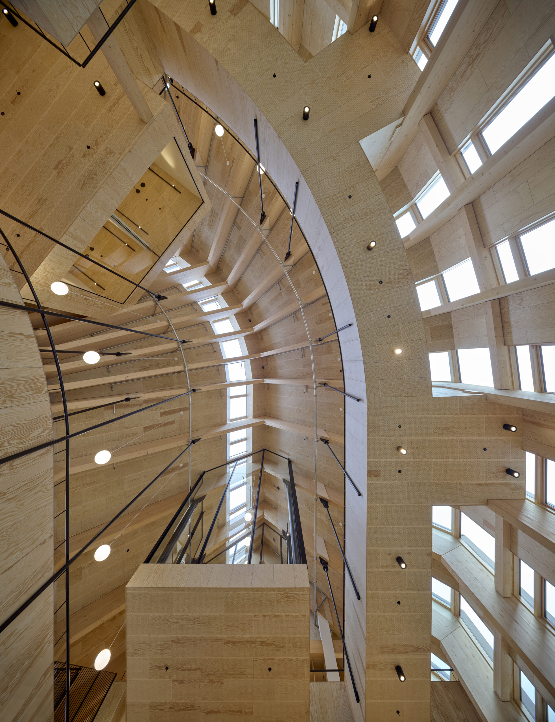
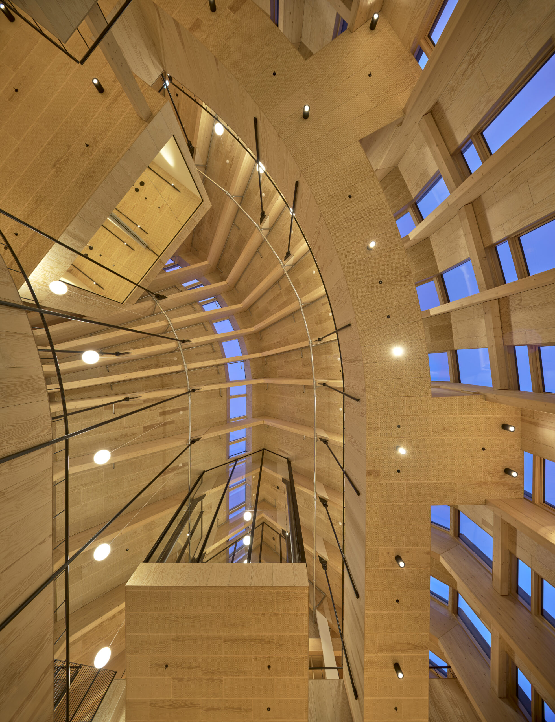
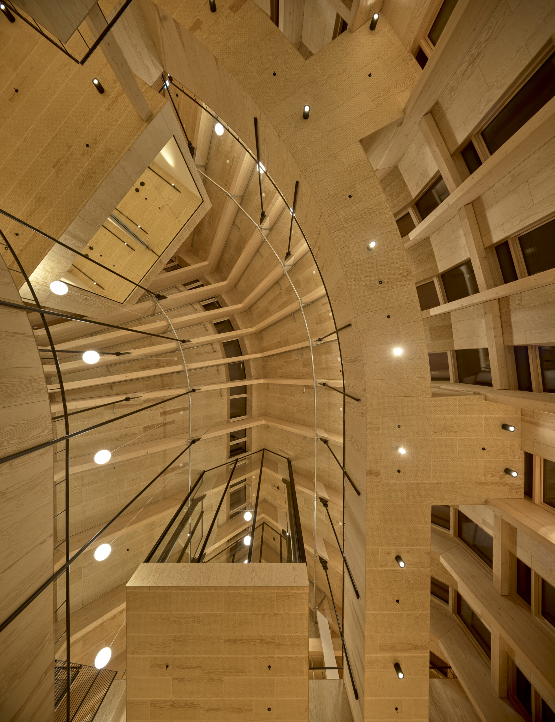
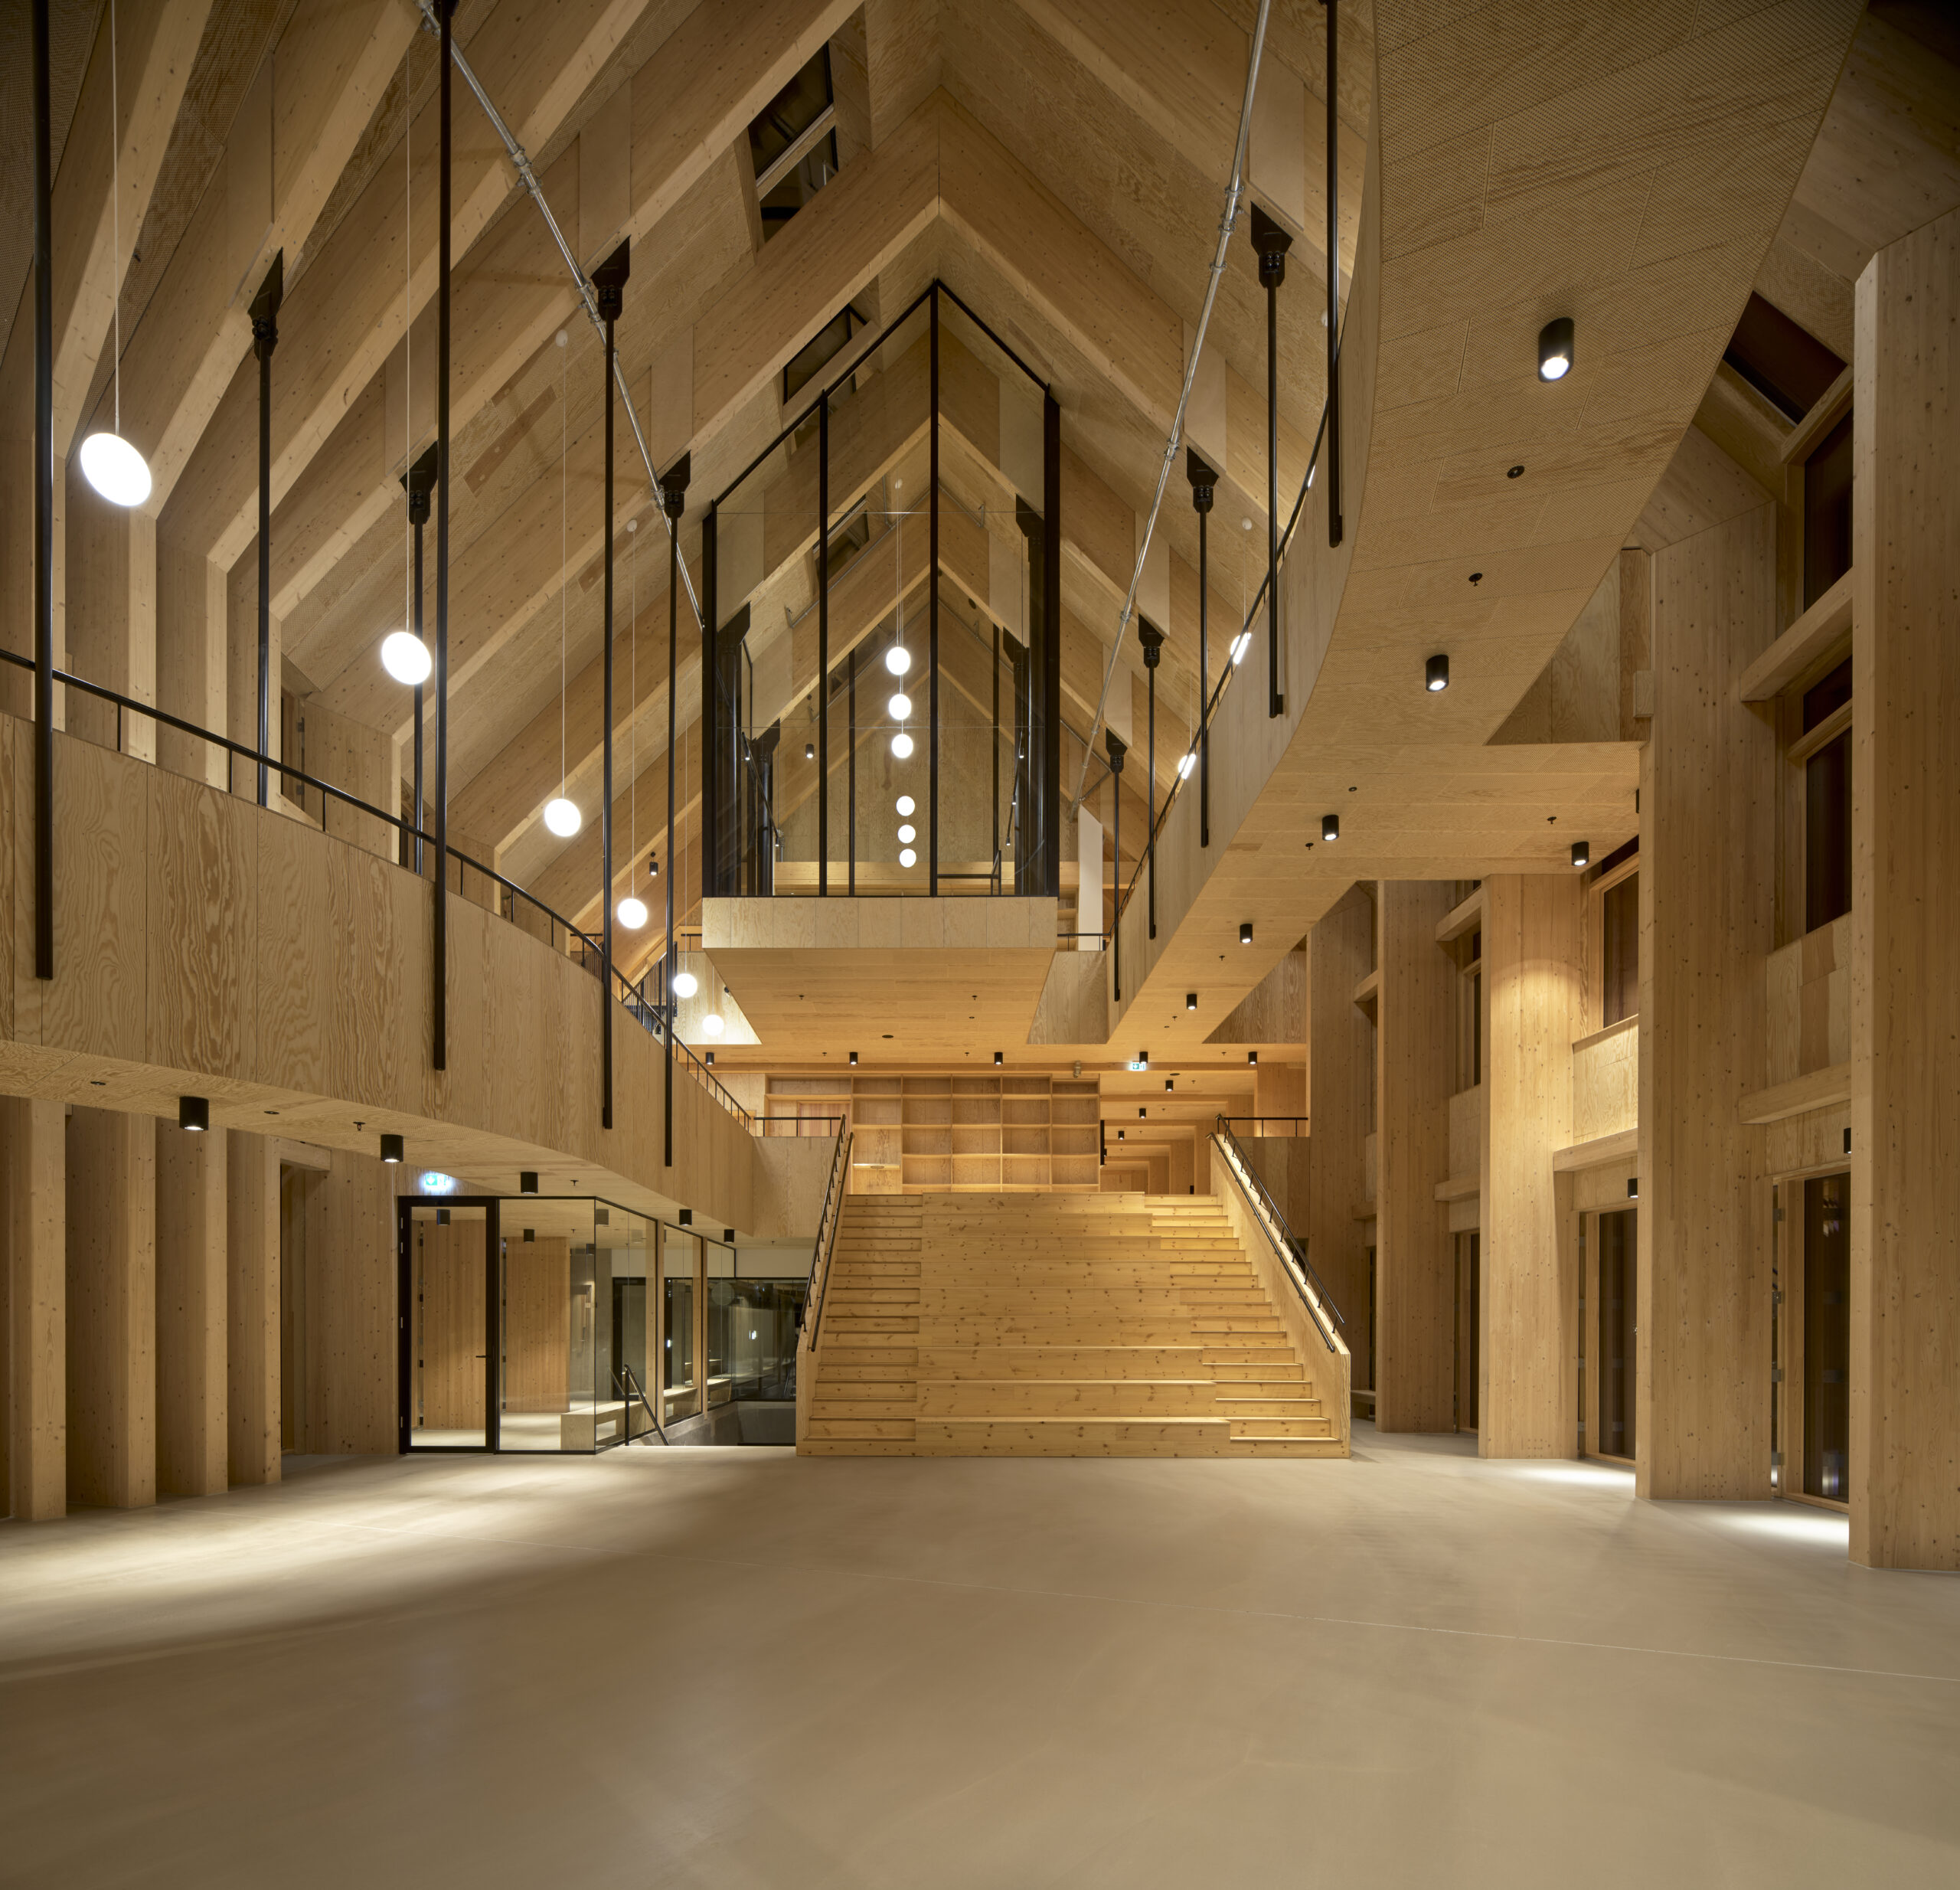
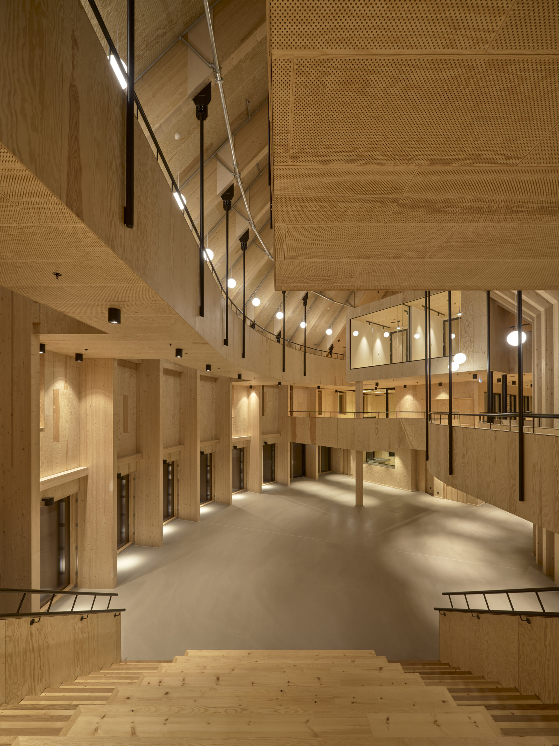
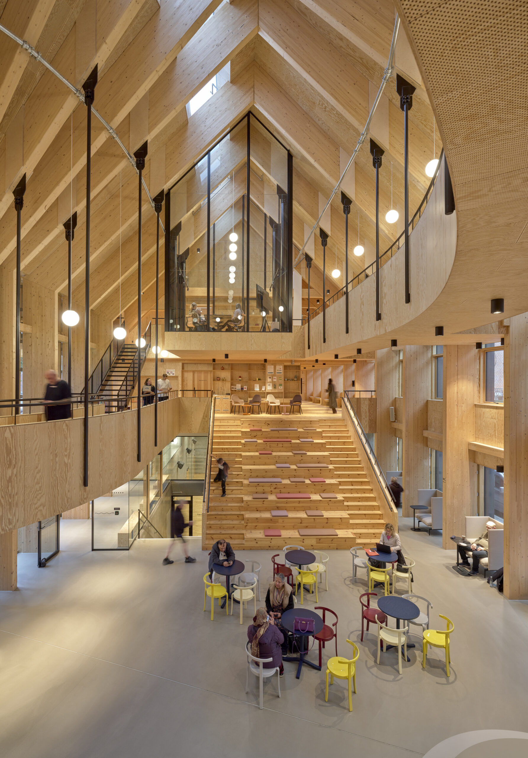
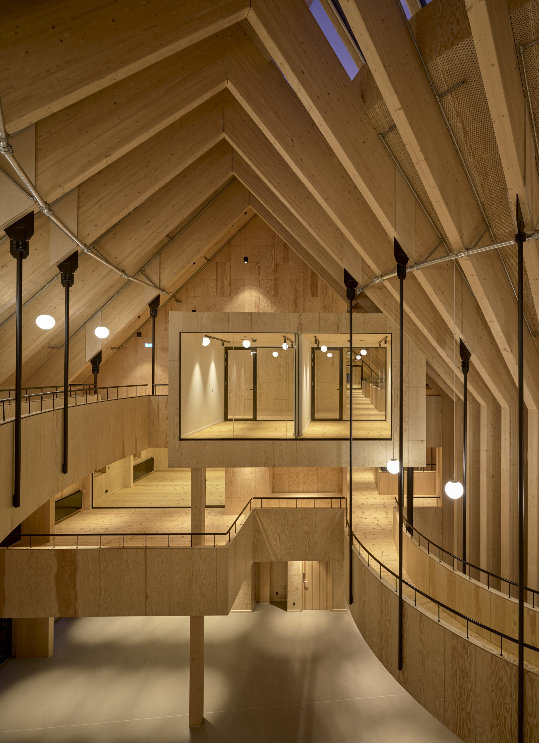
The new Center for Health in Copenhagen combines plenty of daylight, natural materials, greenery, and room for movement and community to support rehabilitation and treatment of lifestyle-related diseases. Designed by Danish architecture studio Dorte Mandrup, the building features an impressive central space, formed by the sculptural rhythm of 15-meter-high timber arches.
The buildings and landscapes that surround us can affect our behavior, emotions, and physical health in profound ways. With this in mind, Danish architecture studio Dorte Mandrup has designed Center for Health in Copenhagen to promote physical activity and improve quality of life for people struggling with lifestyle-related diseases. By prioritizing green spaces, plenty of daylight, natural warm materials, movement and places for people to meet and interact, the architecture forms an inviting and calming place that eschews the often impersonal and clinical character of traditional health institutions.
“With Center for Health, we wanted to create a space that not only contributes to improving the quality of life for the people receiving treatment but actively nudges and empowers them towards a healthier lifestyle. The design has evolved through an inclusive and collaborative process with future users, employees and central administration which has allowed us to explore functions, spatiality, tactility and materials that supports their specific needs and strengthens rehabilitation. An important consideration has been to ensure room for interaction and community as having this sense of belonging and togetherness is a crucial part of making treatment more accessible, engaging and supportive, and thus encourage long-term changes,” said Dorte Mandrup, Founder and Creative Director.
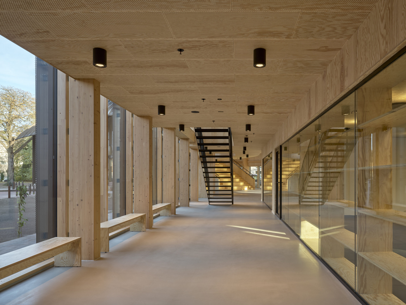
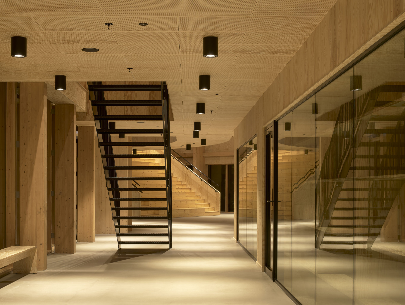
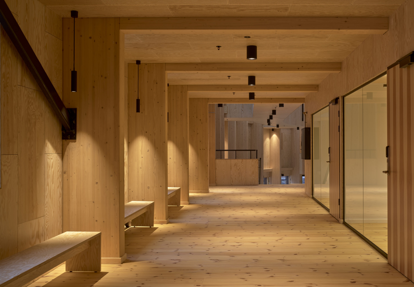
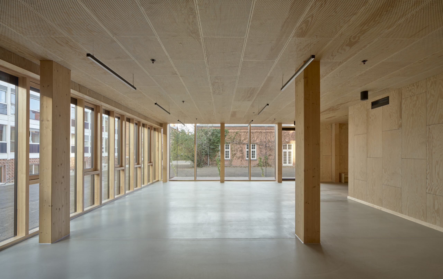
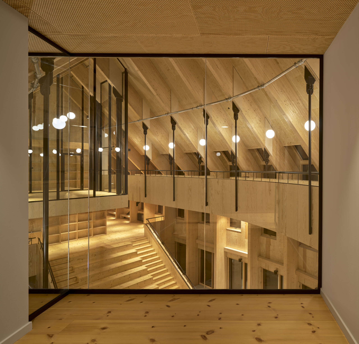
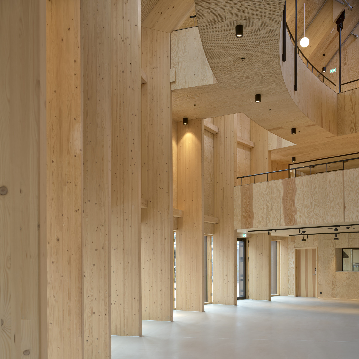
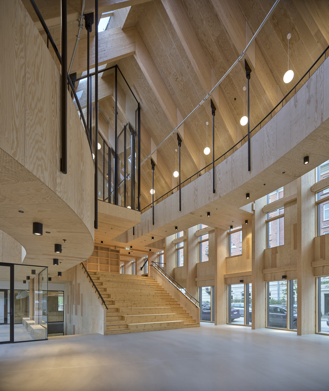
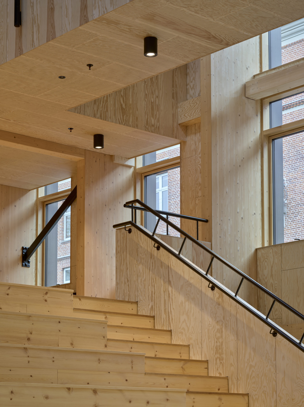
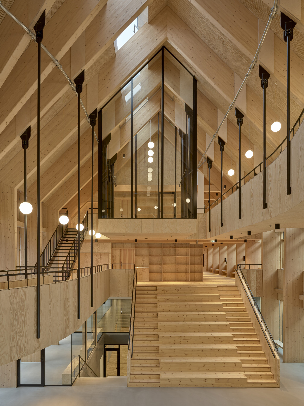
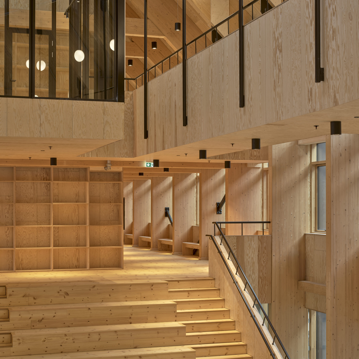
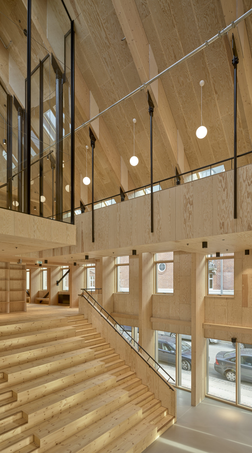
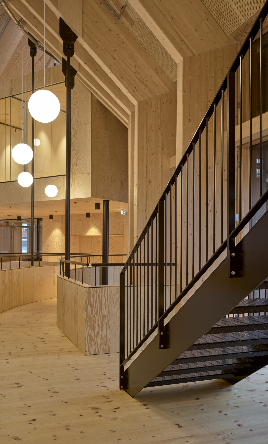
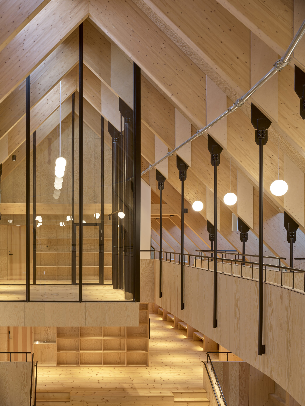
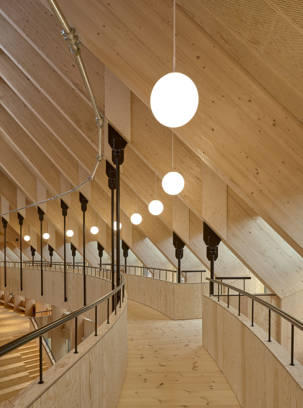
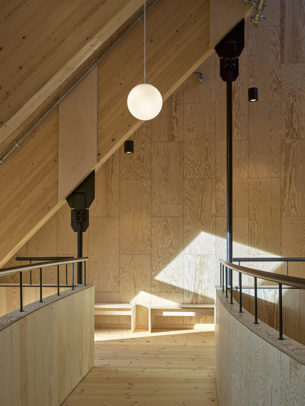
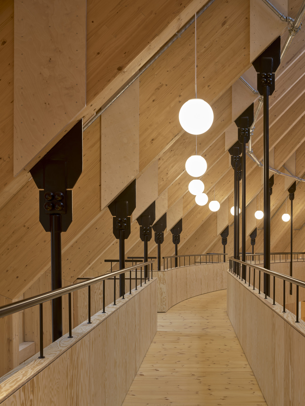
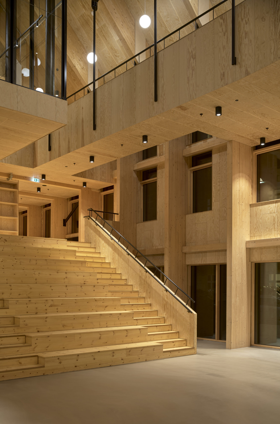
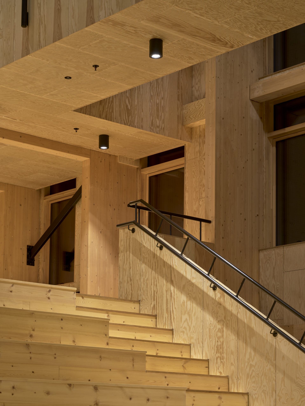
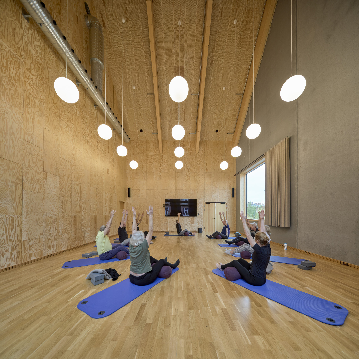
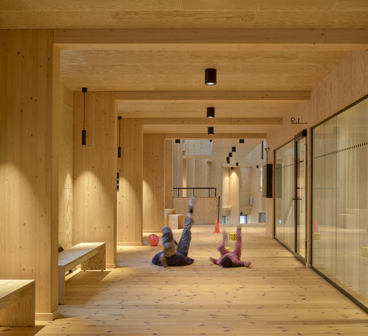
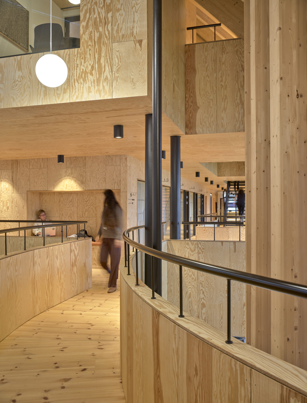
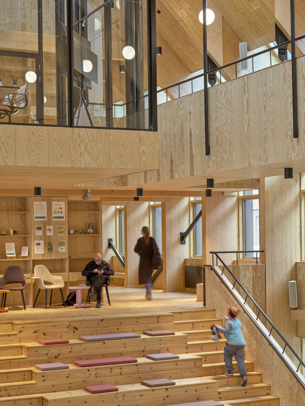
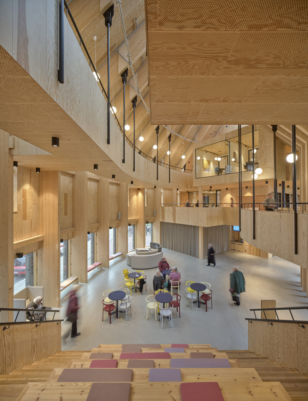
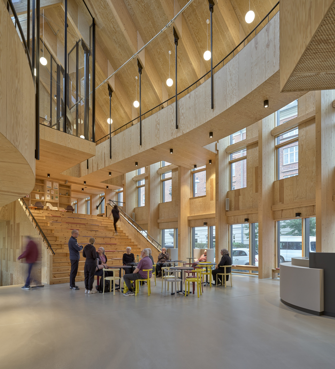
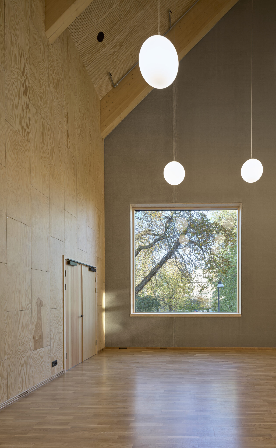
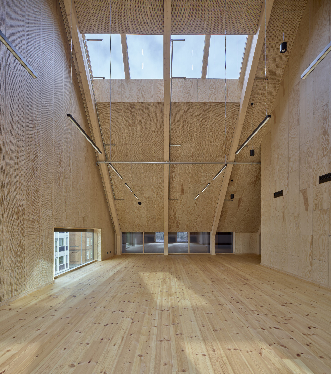
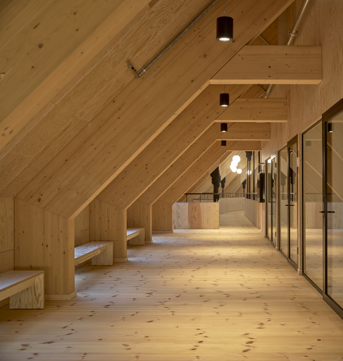
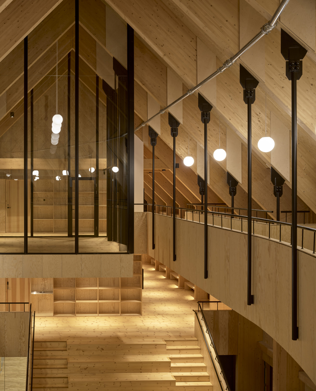
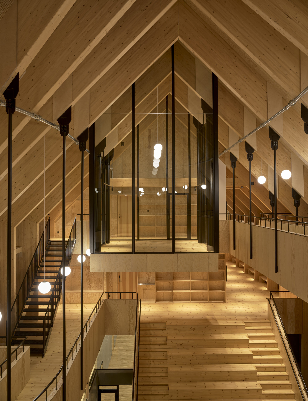
Warmth and homeyness are drawn through the interior spaces by exposed wooden cladding on walls and ceiling – some perforated for acoustic regulation – chosen for its ability to provide comfort, enhance indoor air quality, and reduce stress. Upon arriving, visitors are met by an open atrium, shaped by a striking loadbearing structure consisting of 15-meter-high three-hinged glulam arches. This central, communal area has been named the Heart Room, and like a heart, it connects to the buildings circulatory system and binds the different functions together.
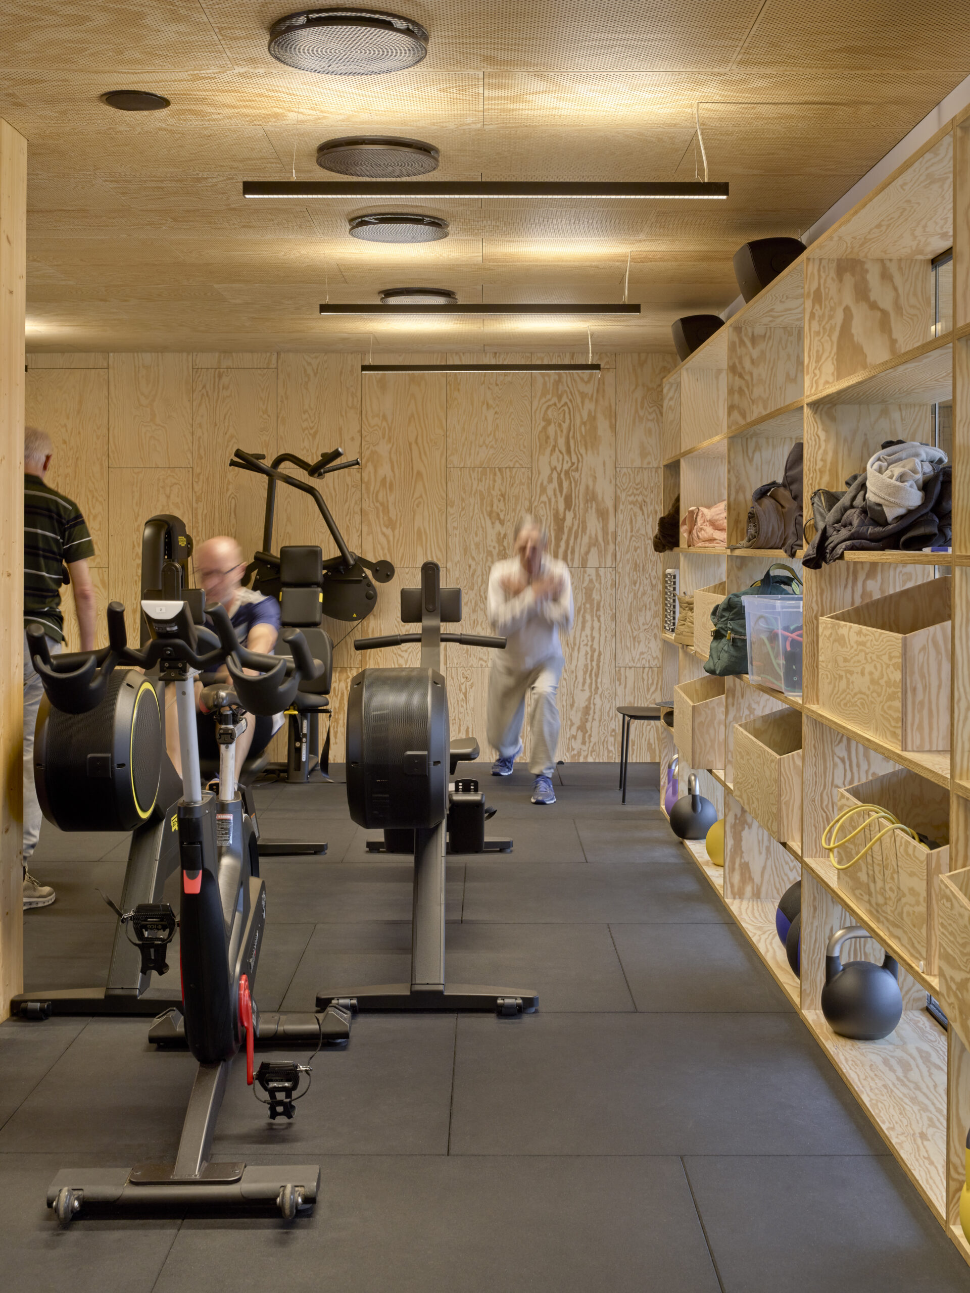
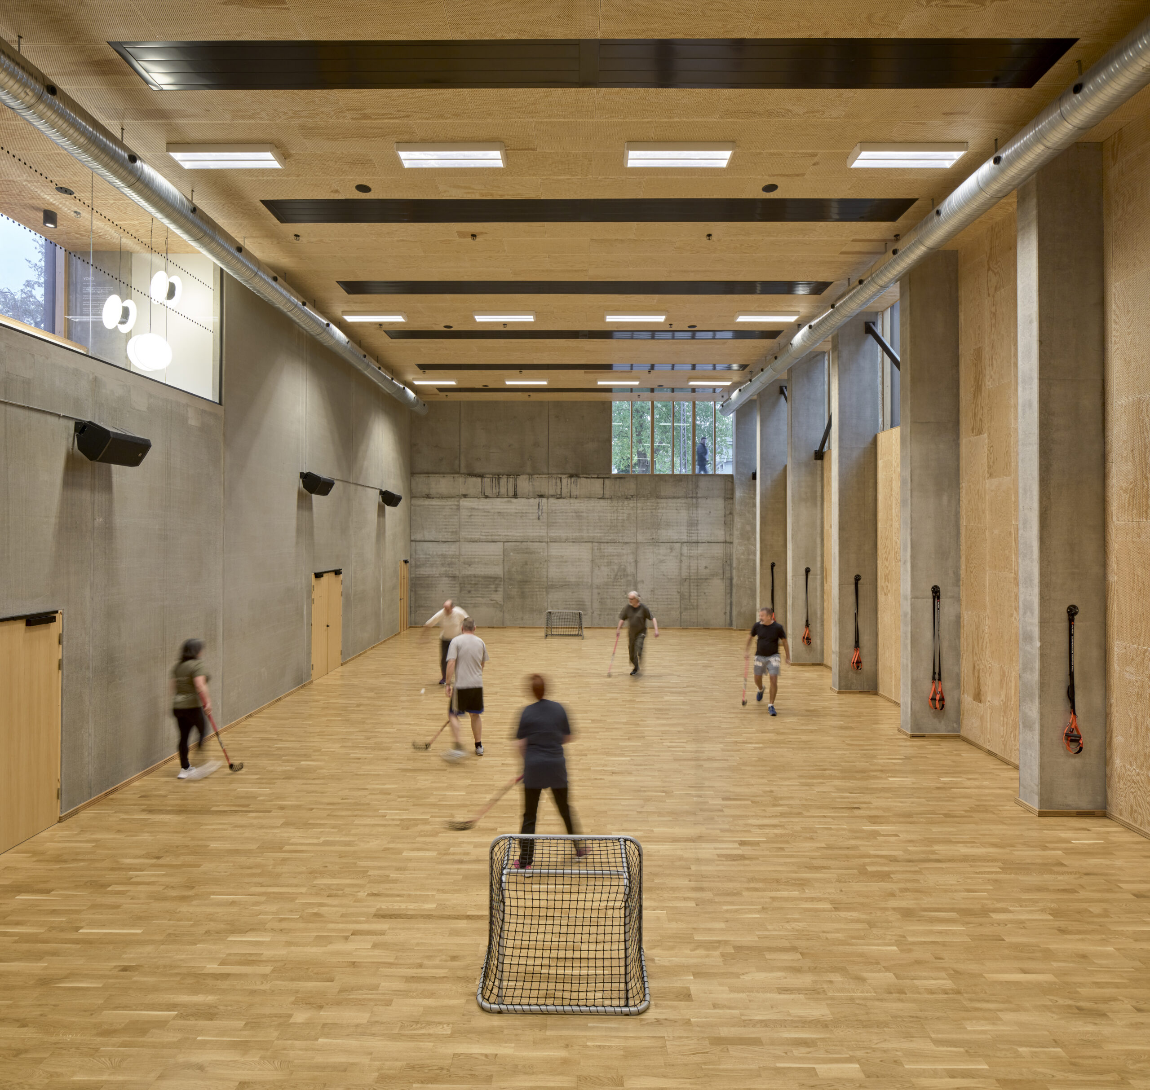
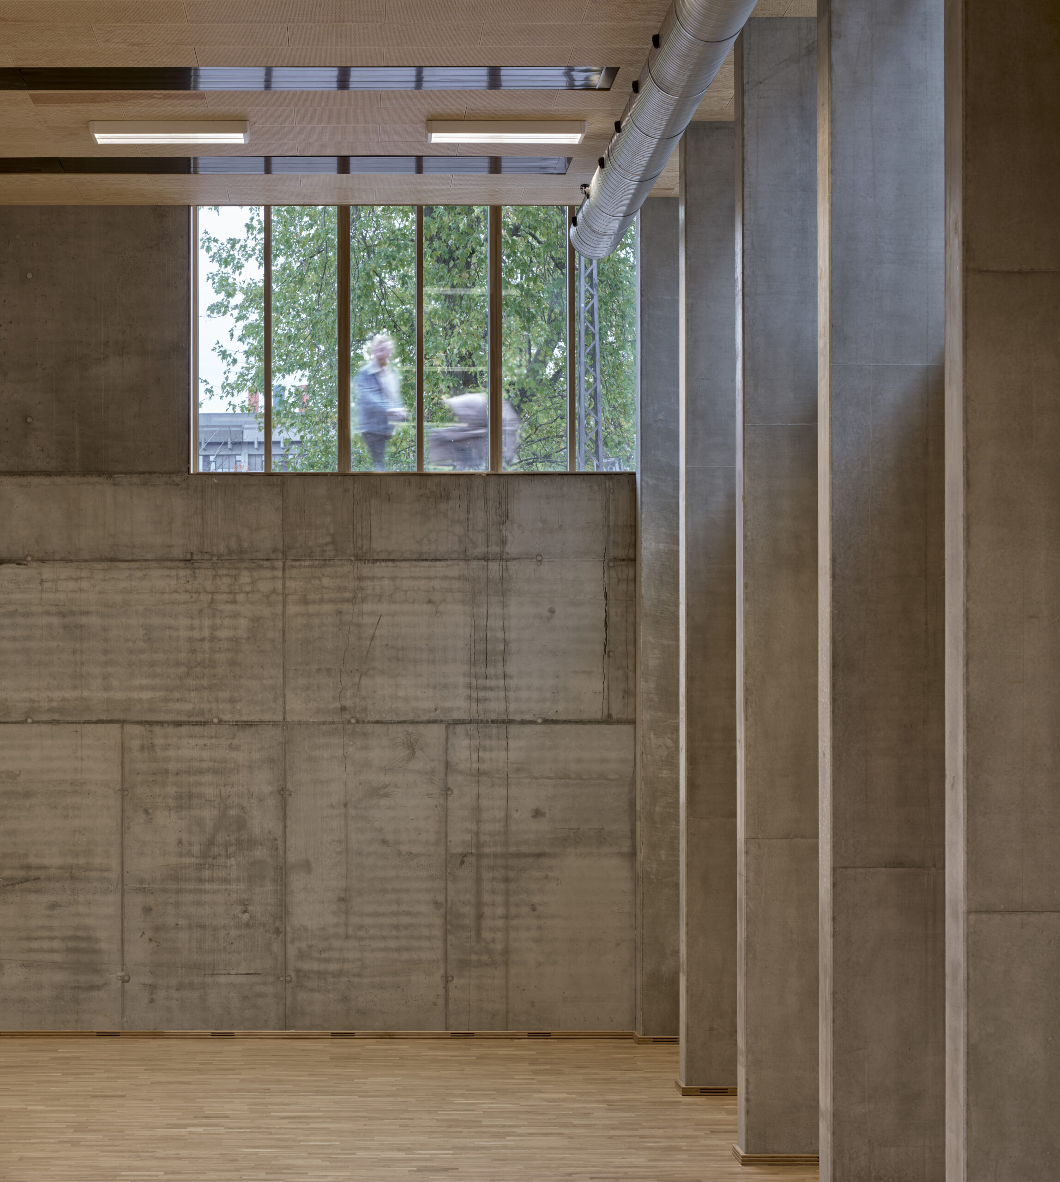
From the Heart Room, one can access classrooms, areas for physical training, consultation rooms, open meeting spaces, and a kitchen for healthy cooking workshops. A large wooden staircase with integrated seating forms a meeting place in the central atrium where people can gather and interact with each other, enabling spontaneous, impromptu activities and social encounters. The interior spaces are illuminated by a gentle natural light influx through large windows in the façade and roof which continuously offer new impressions throughout the day.
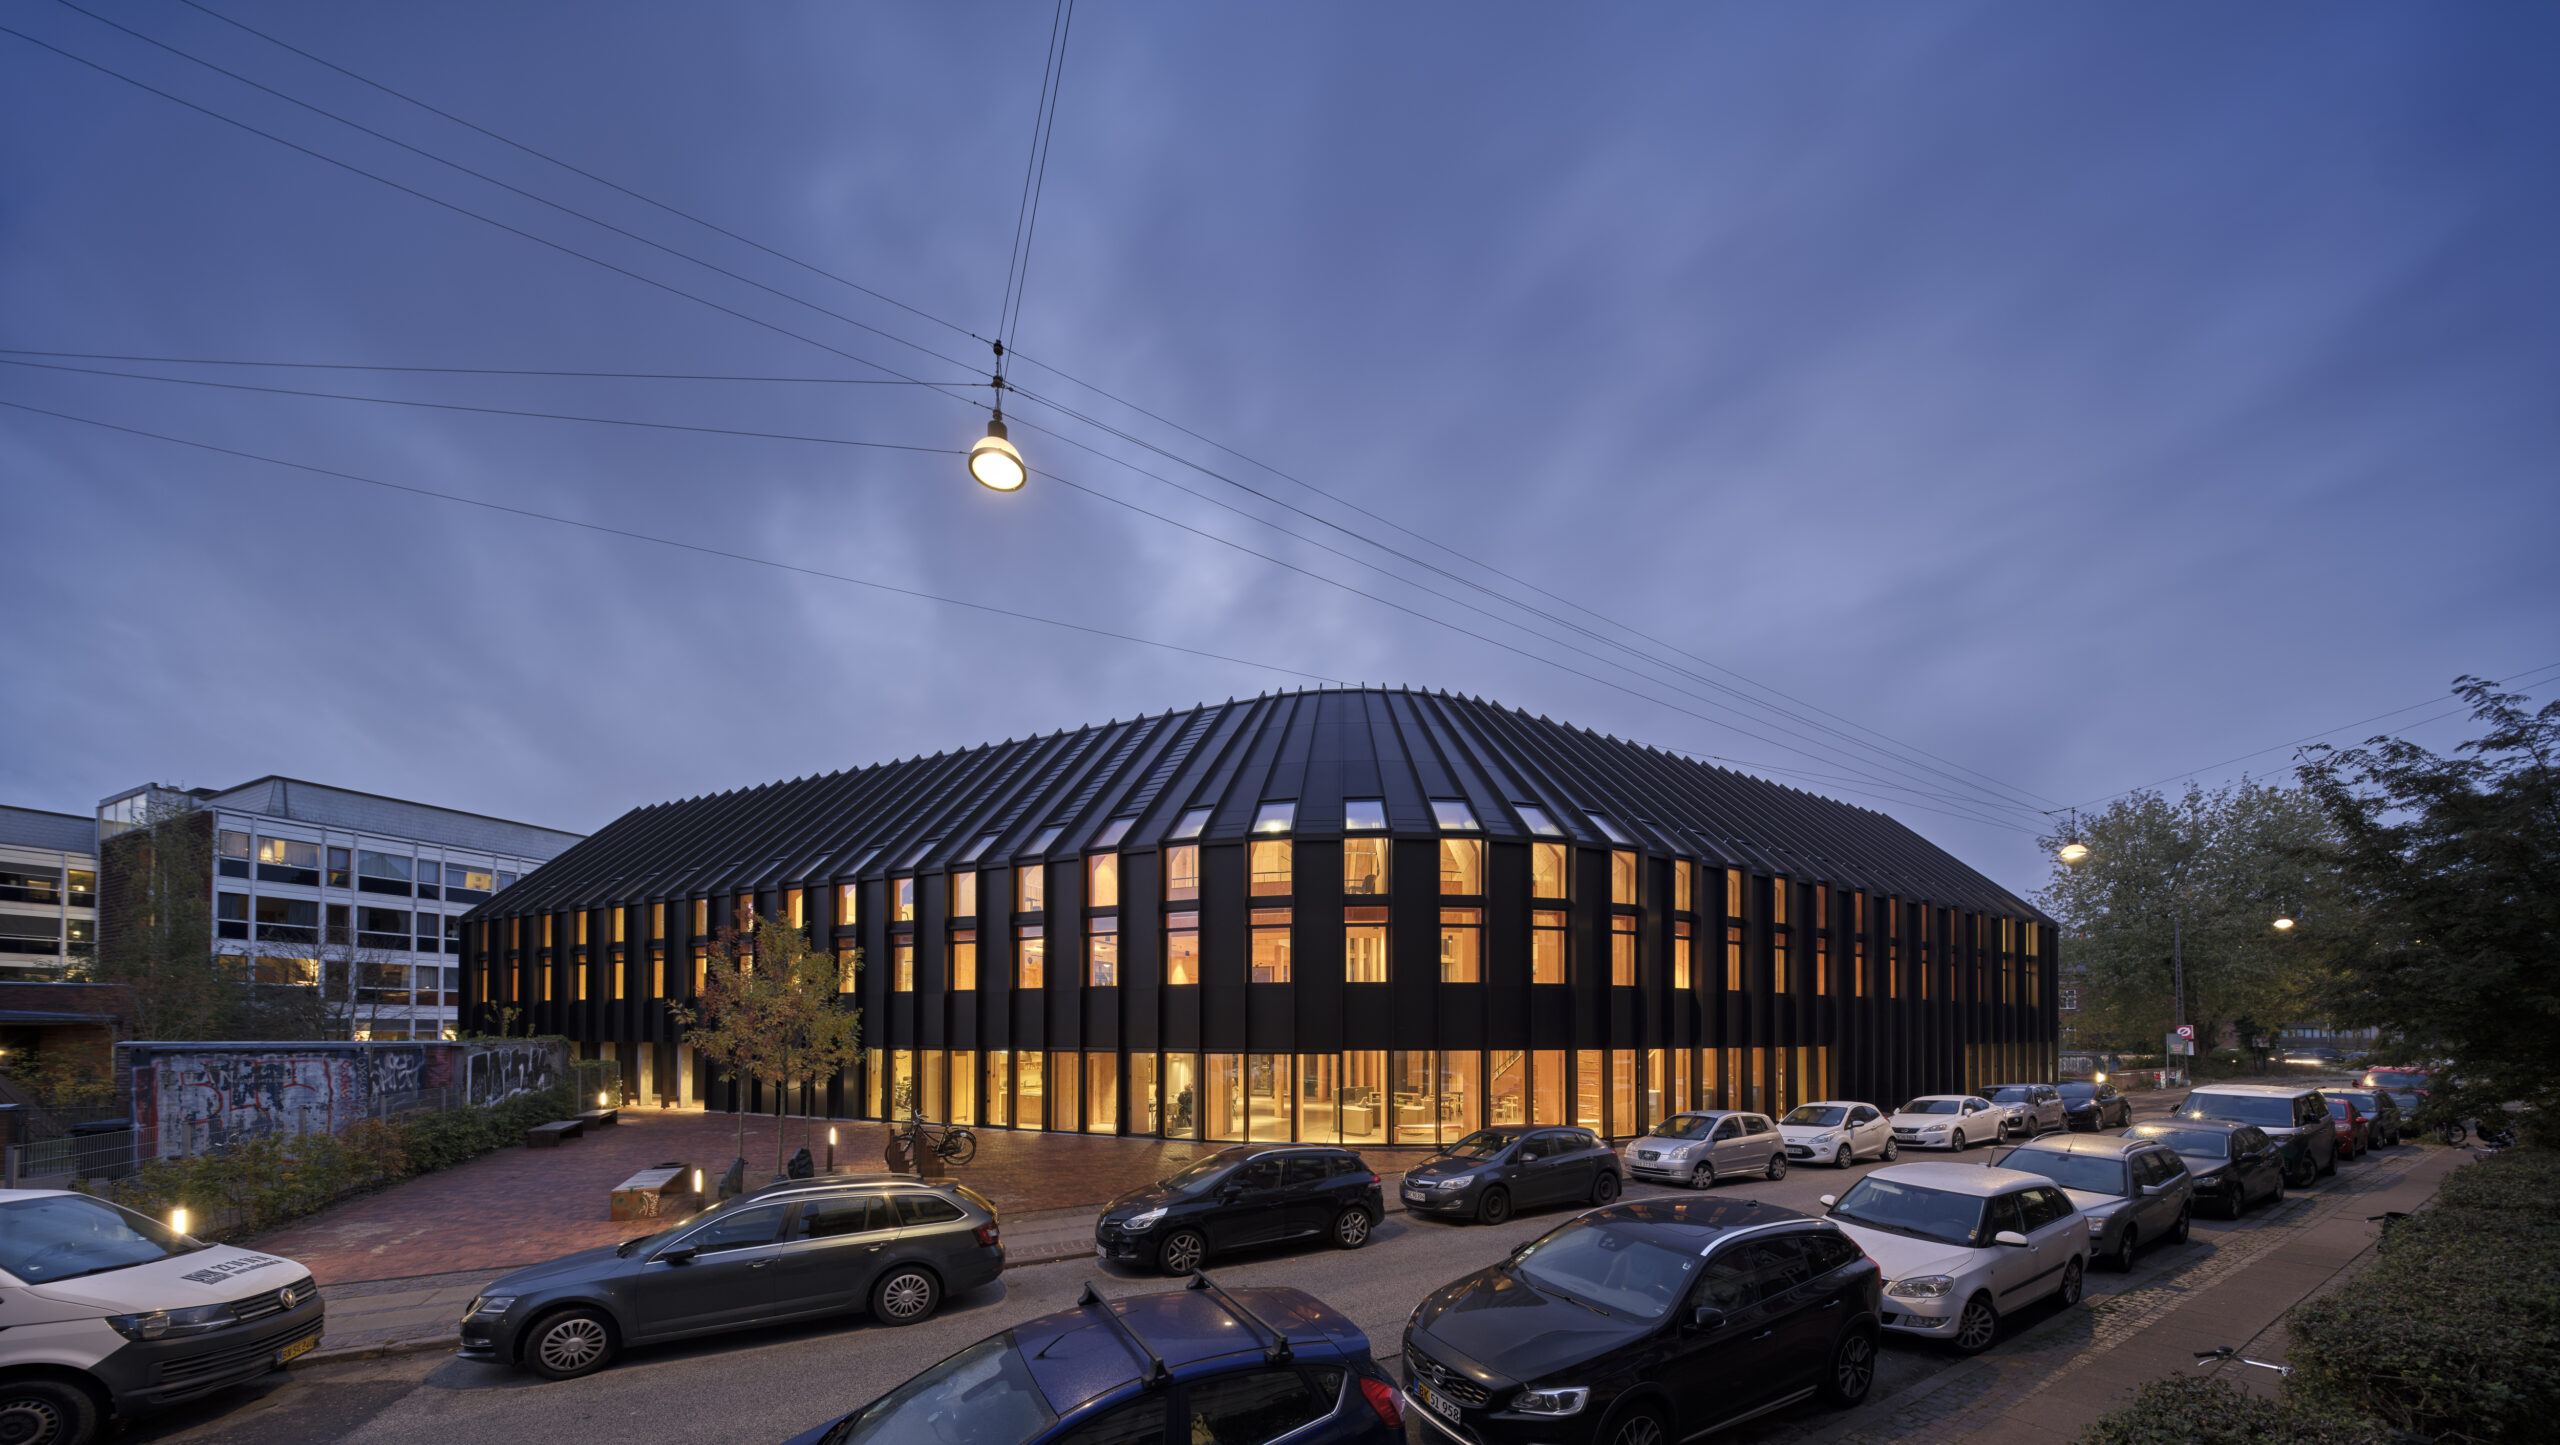
Reflecting and contrasting the context Nestled by the entrance to the beloved Copenhagen neighborhood ‘De Gamles By’ (City of the Elderly), the new Center for Health is part of an area that has long been synonymous with care, health, and wellbeing. Originally built in 1892 as a hospital and home for the city’s elderly, the architecture and landscapes of ‘De Gamles By’ were designed to provide a calming, self-contained village atmosphere, embodying a vision of communal living for those who were no longer able to care for themselves. Today, the neighborhood has been reimagined as an open, public environment, offering different community services and a unique recreational pocket within the dense Nørrebro district.
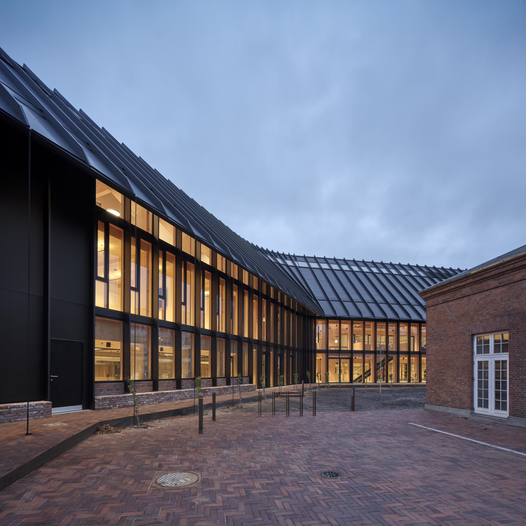
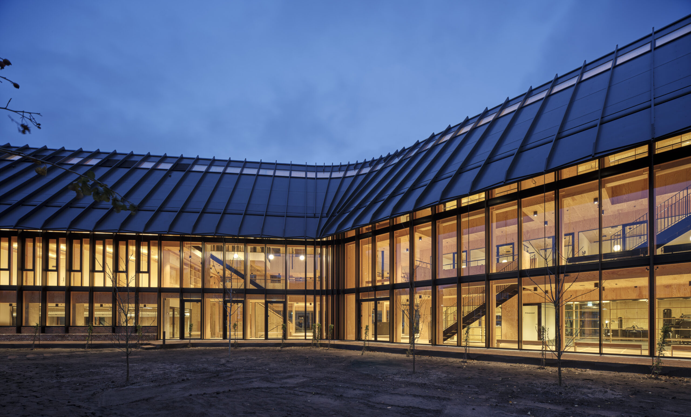
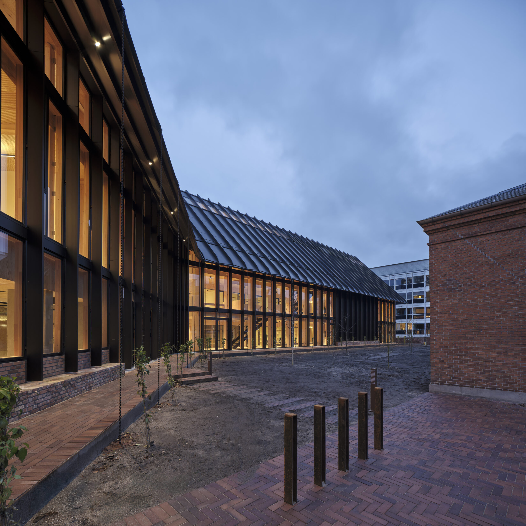
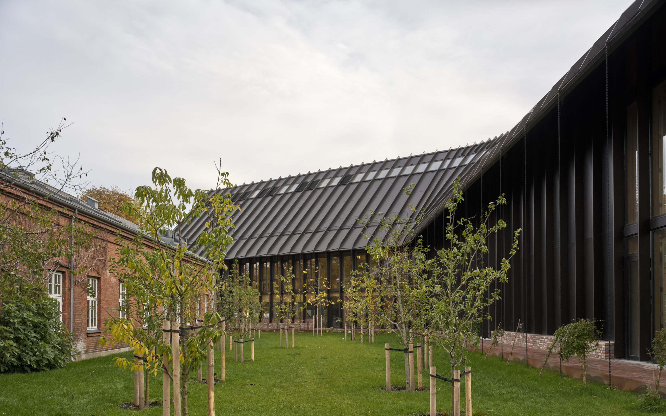
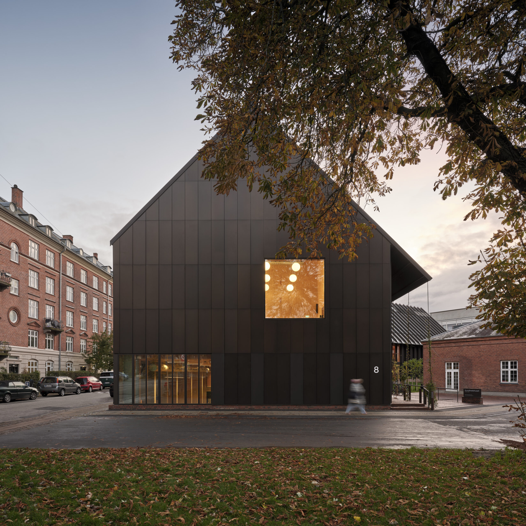
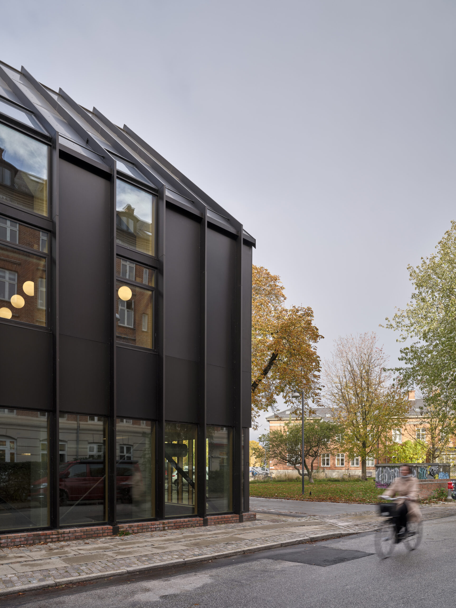
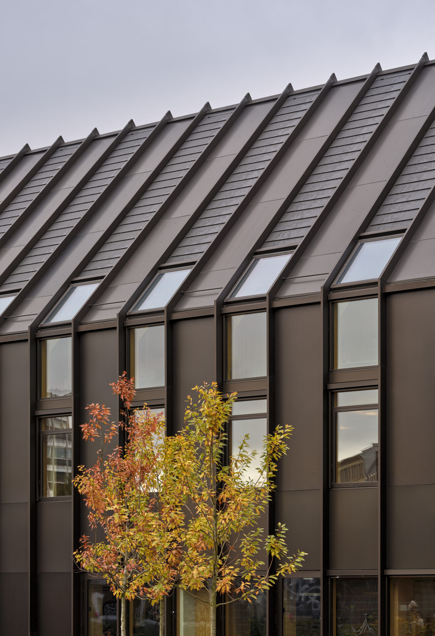
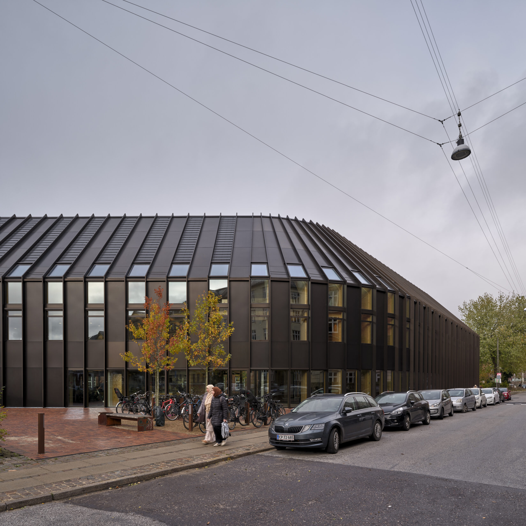
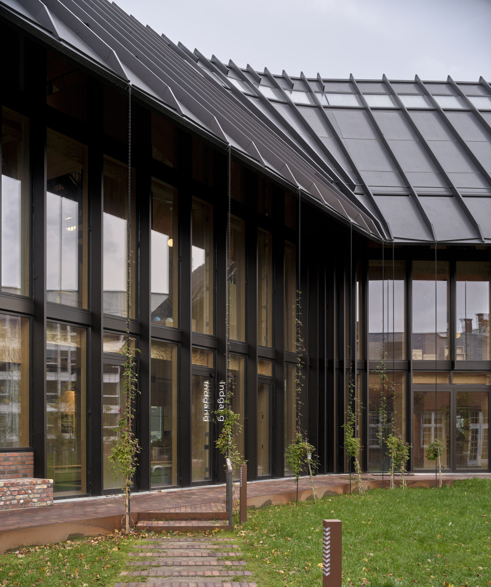
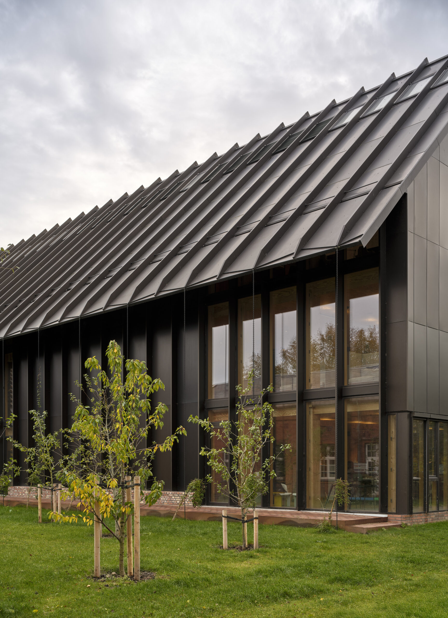
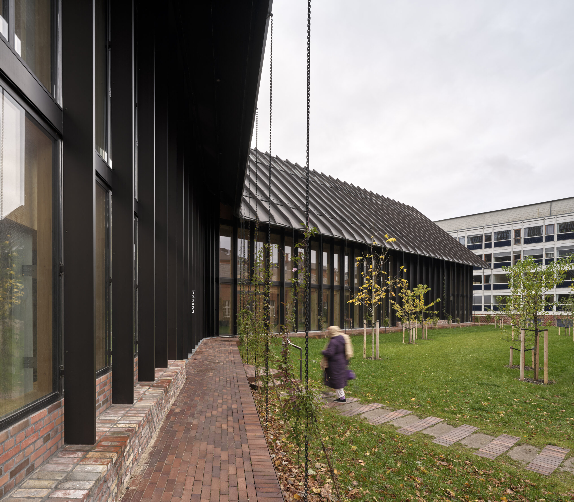
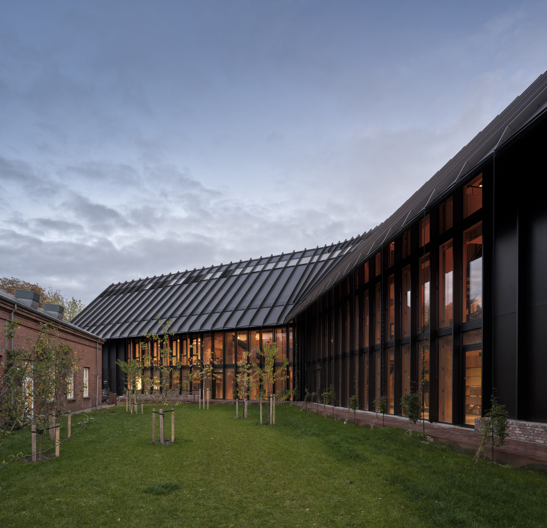
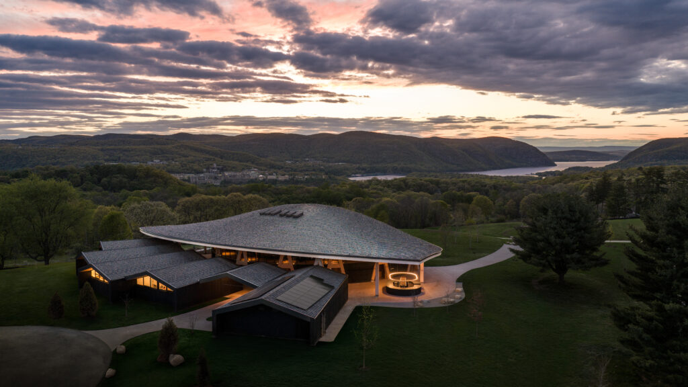
The new Center for Health draws inspiration from the gable motifs and saddle roofs characteristic of the surrounding area yet forms a contemporary contrast to the existing. The building is shaped as a softly curved arch that opens towards a garden. Black-brown metal sheets embrace and shelter the interior spaces towards the street – like a protective skin pulled from the roof over the façade. Seamlessly integrated into the roof are 164 square metres of solar cells that will produce and store renewable energy.
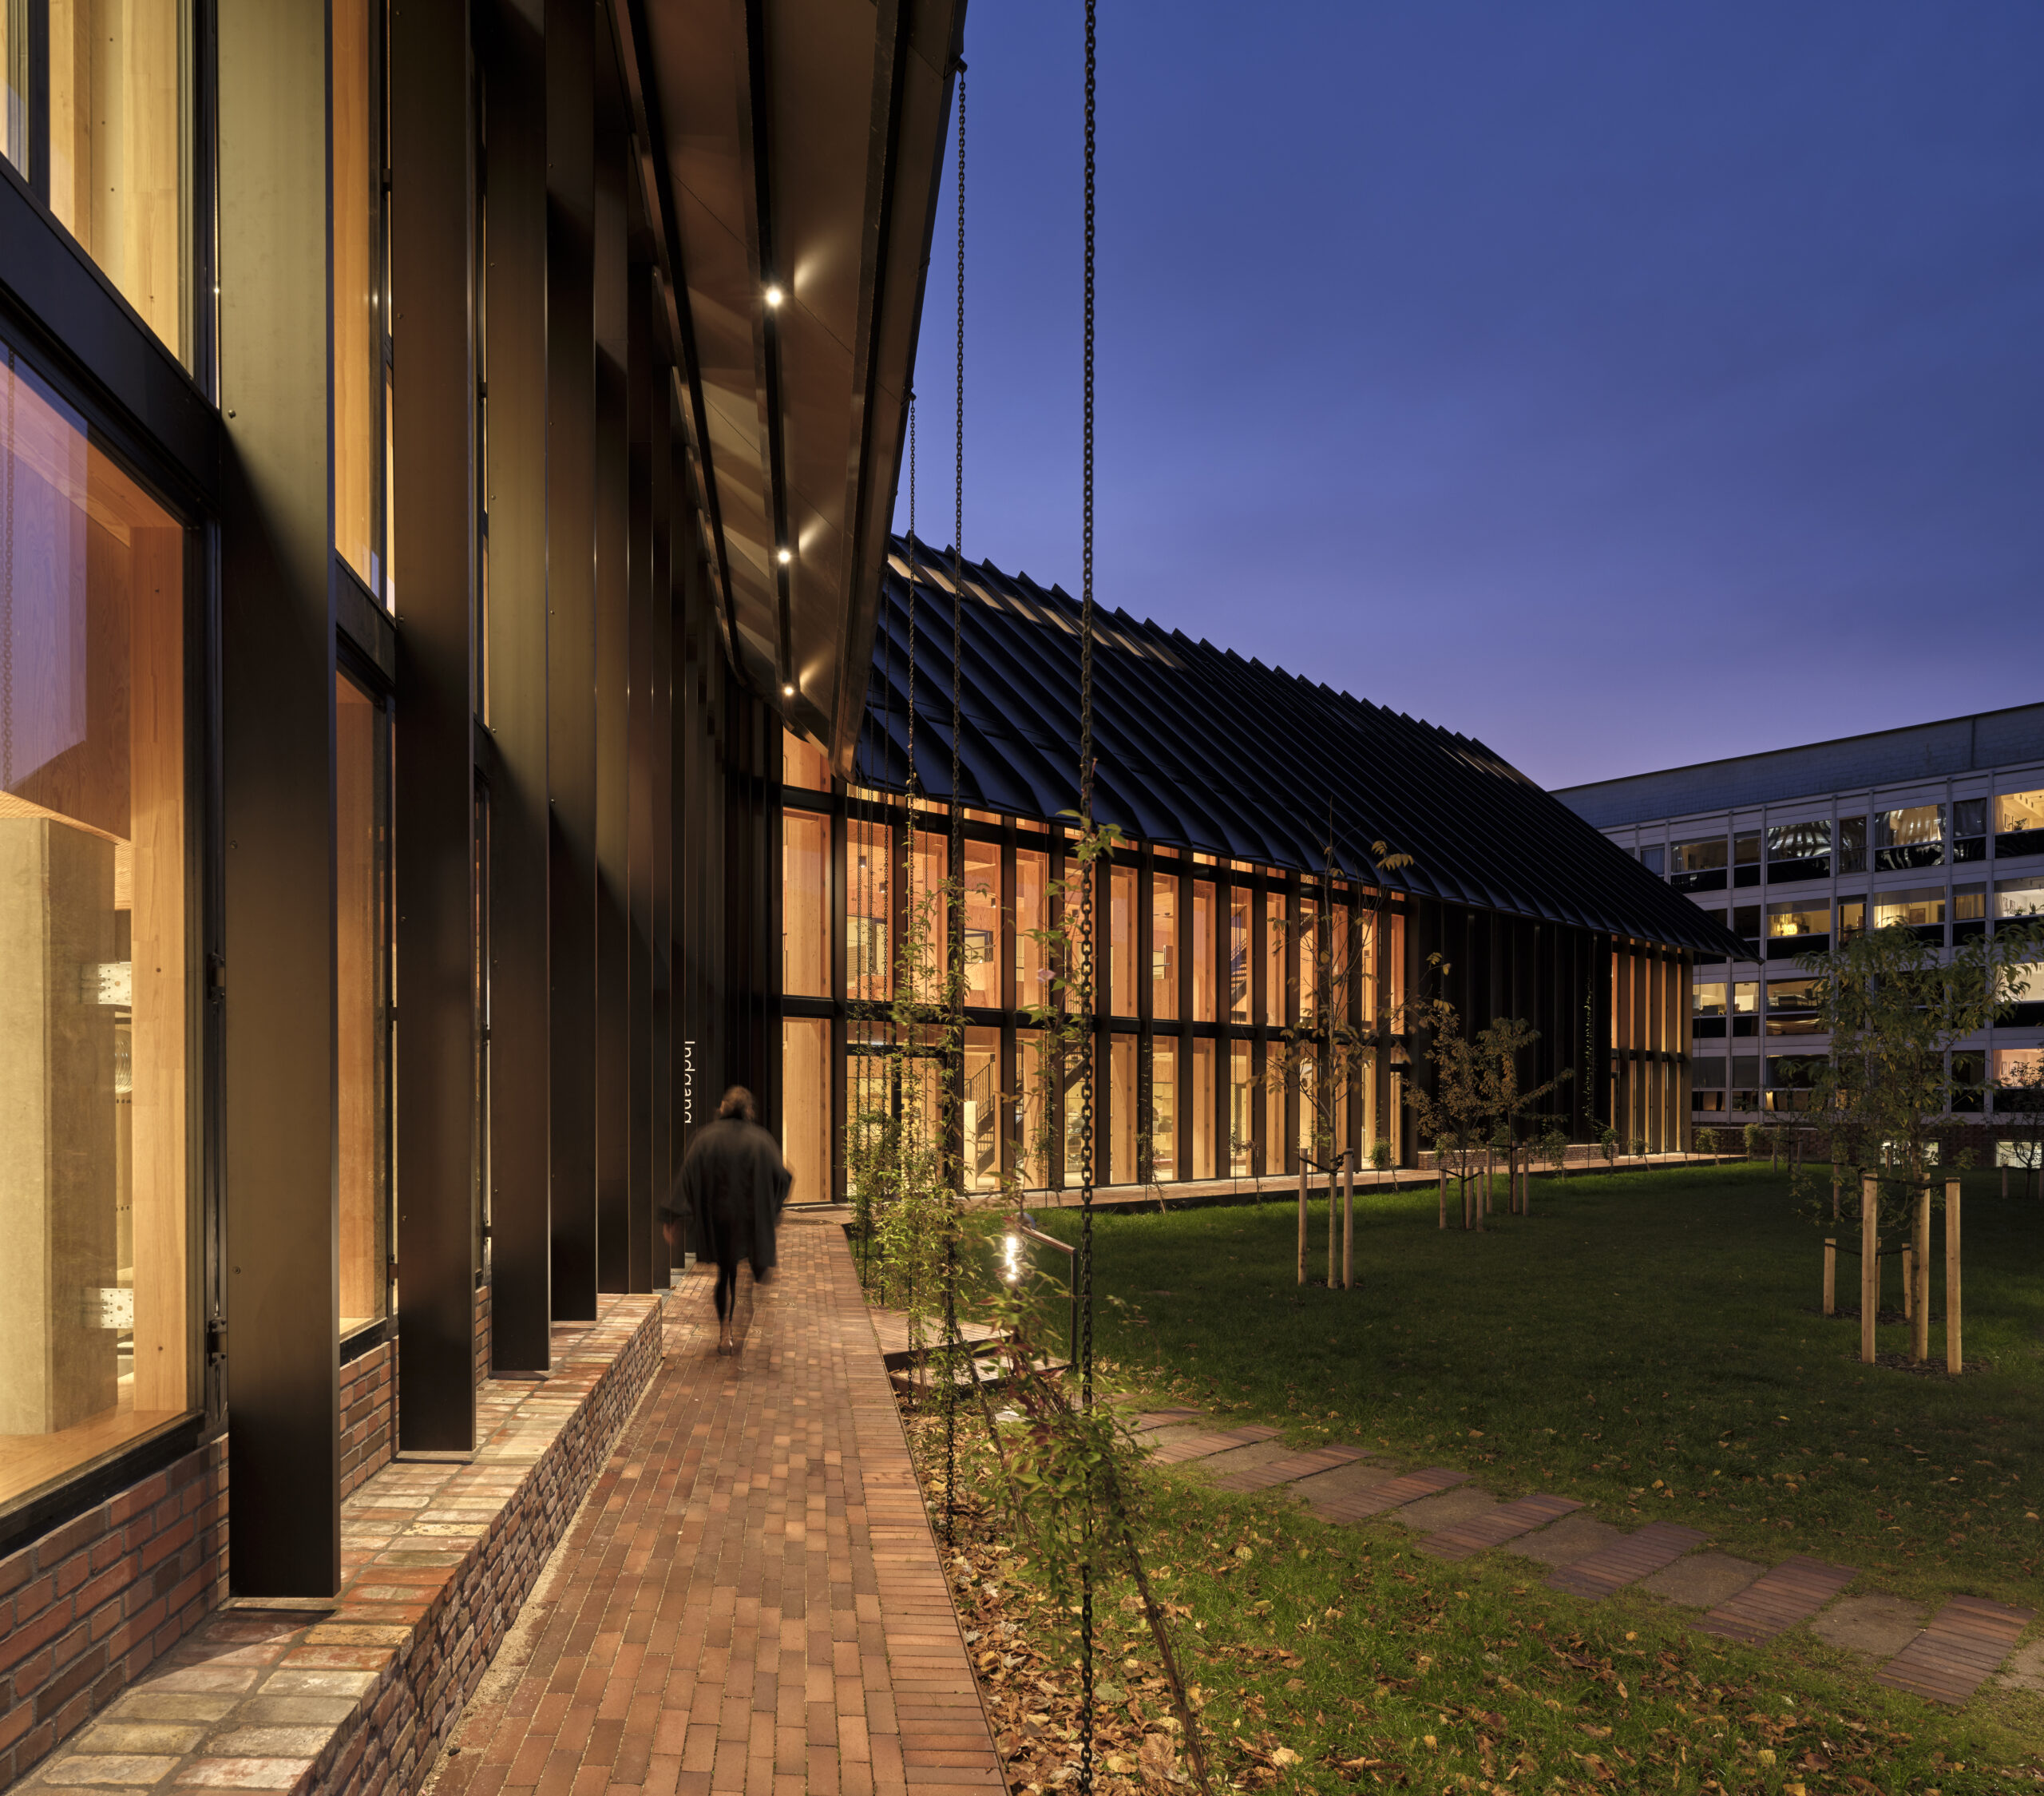
On the garden side, the building opens with a full glass façade, inviting natural daylight and visually connecting the interior with the green outdoor spaces. From the outside, glimpses of the warm wooden interior create an inner glow which contributes to a welcoming atmosphere. The loadbearing glulam structure is a readable feature in the façade through deep slats, which offer protection from solar gain and contribute to water drainage.
The design of the Center for Health has evolved through an inclusive and collaborative process involving future users, employees, and central administration. This participatory approach has allowed an in-depth exploration of functions, spatial qualities, and materials that respond to specific needs and enhance rehabilitation. The spatial layout serves as an active tool to support movement, interaction and a sense of community, ultimately encouraging long-term changes.