bau10 Architecture re-imagines the traditional detached garage
New structure forms an assemble with the existing two-storey single family residence, leaving ample exterior garden space to allow for children to play
July 27, 2026
In 2016, bau10 Architecture were approached by a client, a young couple with two kids, to rebuild their detached garage. Mandatories included parking/storage and a play room above the new garage. Given the State of California introduced the ADU ordinance on January 1, 2017, the architects suggested changing the originally designed play room into a habitable space above the new garage, hosting visiting families and friends and generating rental income, which would help offset construction costs. The design objective was to create a new structure that forms an assemble with the existing two-storey single family residence, leaving ample exterior garden space to allow for children to play.
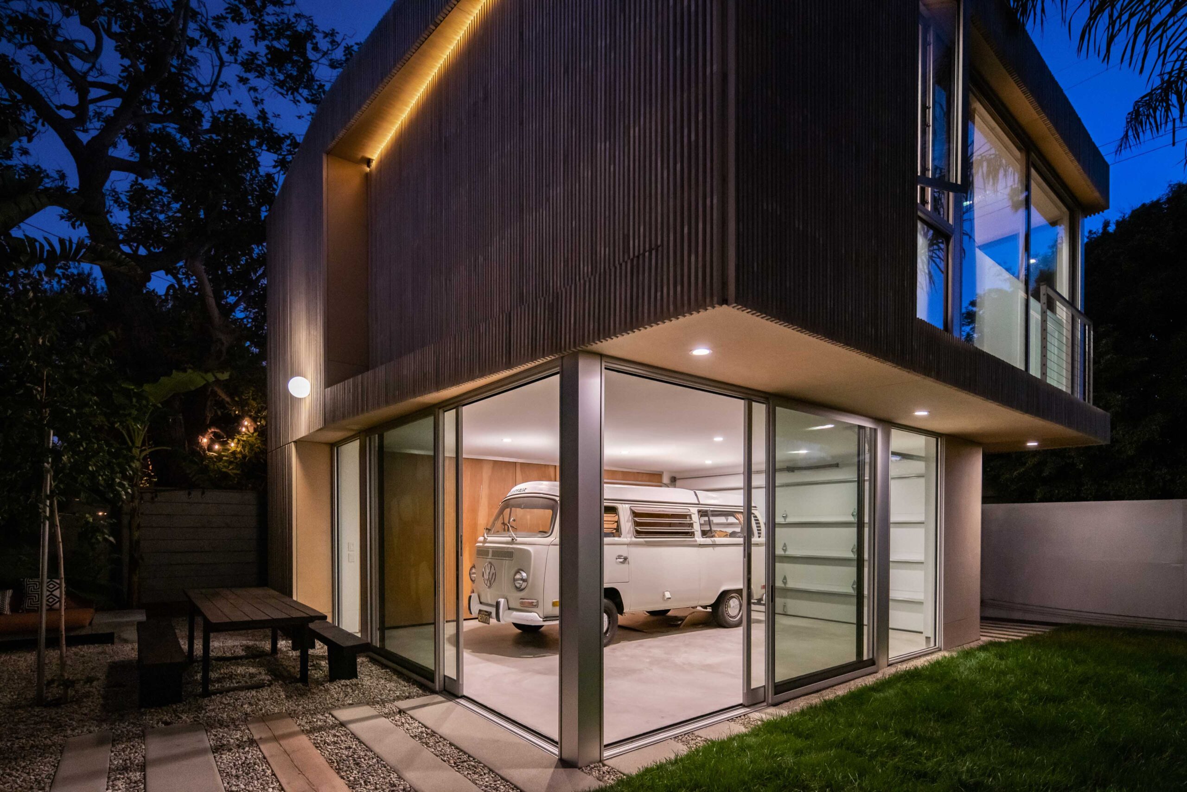
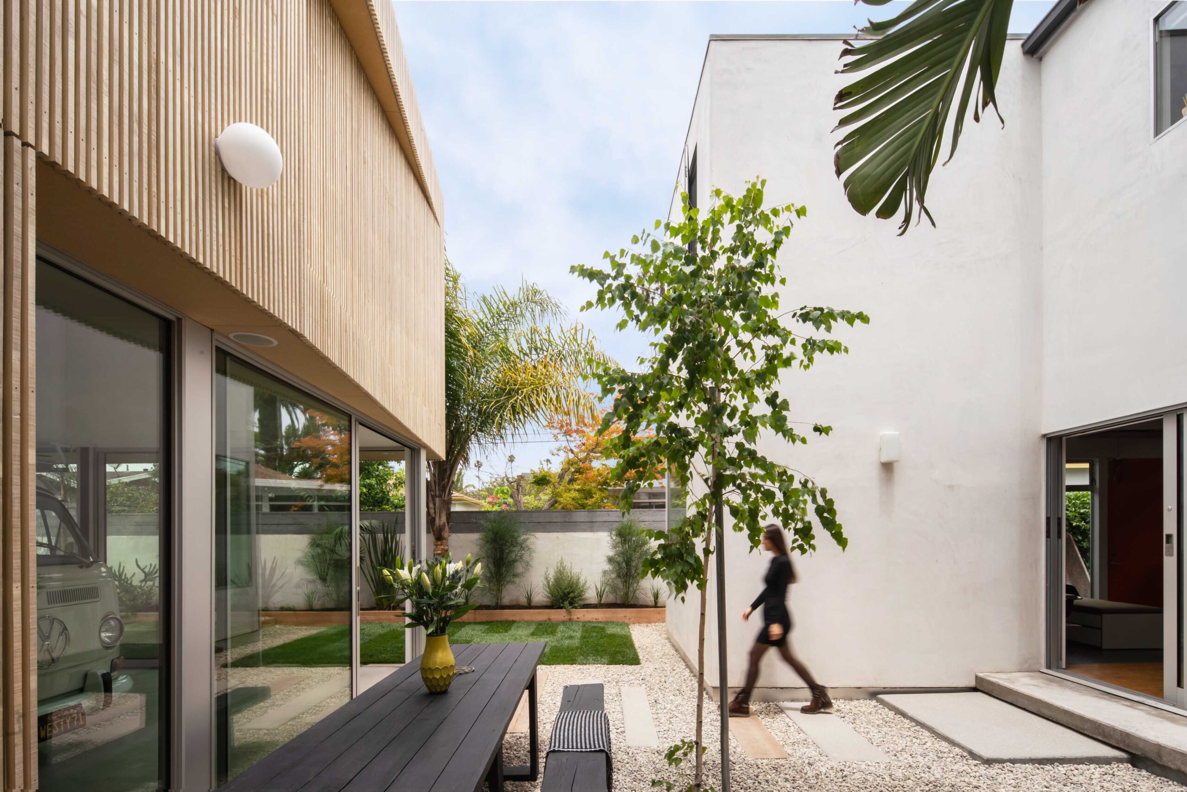
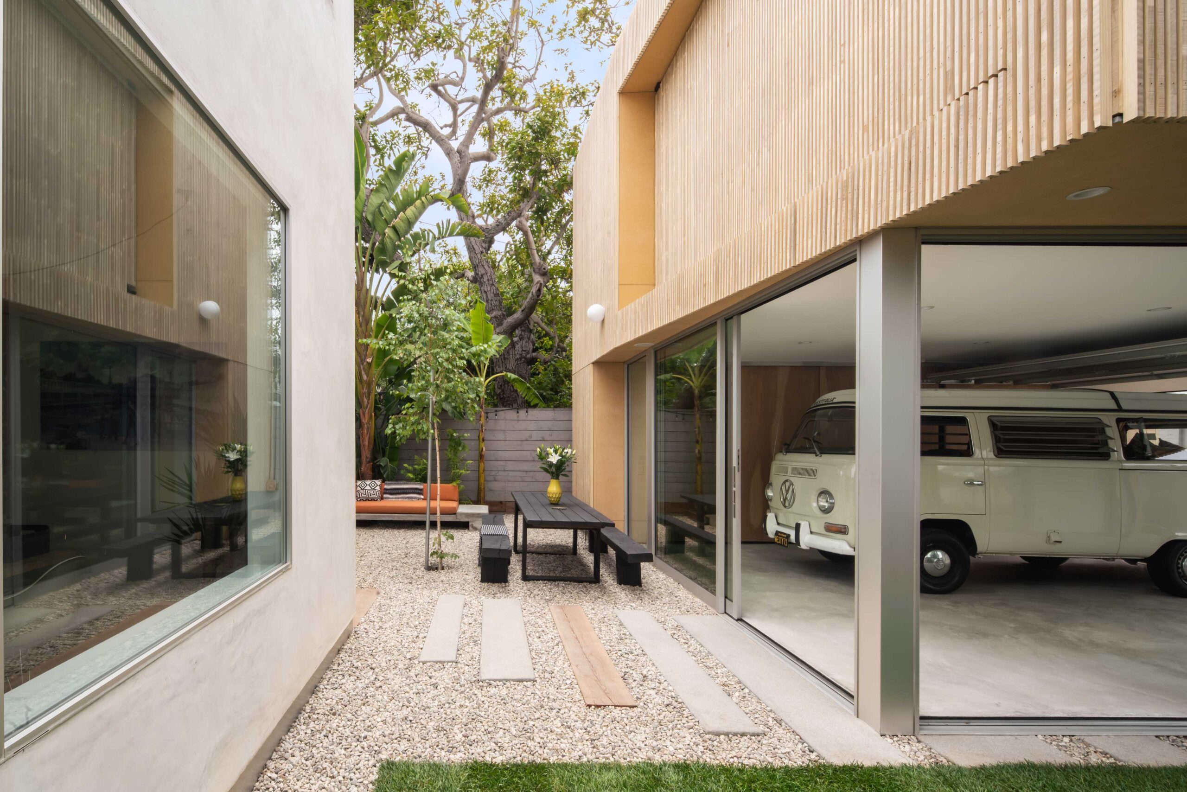
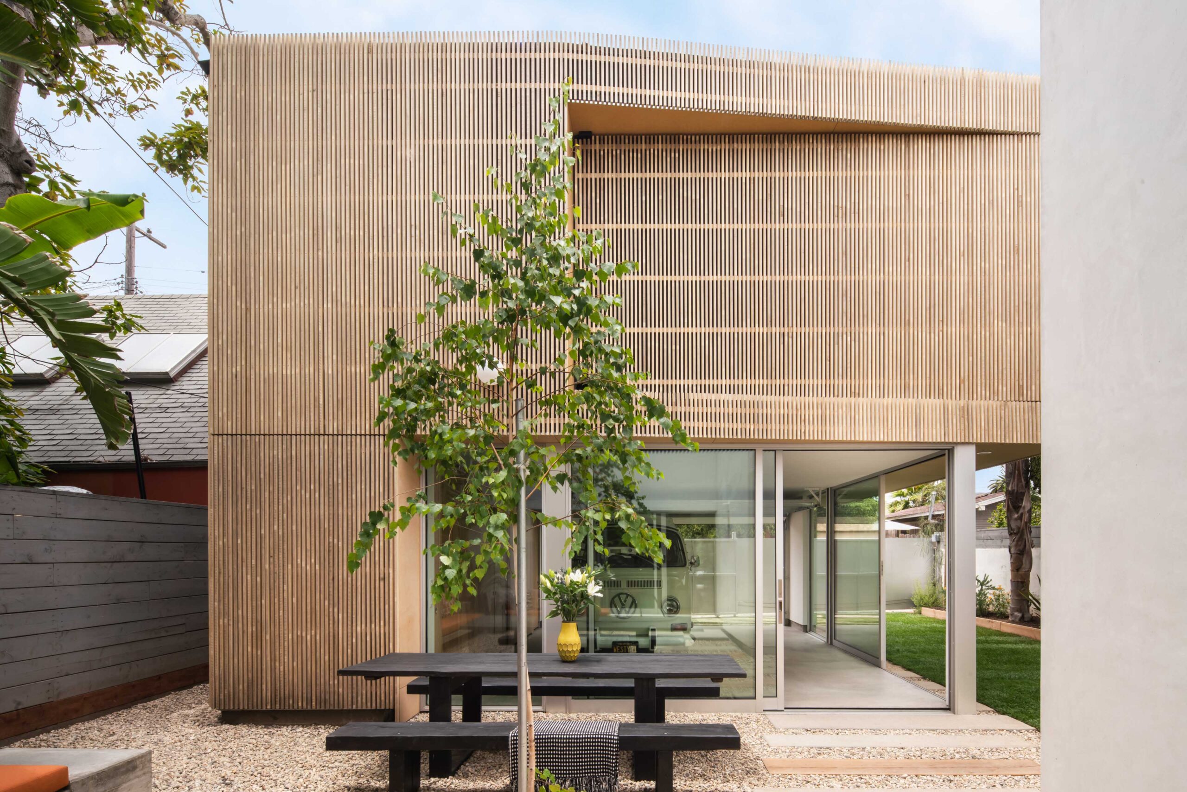
The two structures create a courtyard and garden, serving as an outdoor space for the family. The courtyard functions as an outdoor living room, without a roof, between the main residence and the new two-story unit. By using large glass sliders on the lower level garage facing the courtyard, bau10 Architecture re-imagined what a garage can be. Owing to the limited space on the 4,200 square foot lot, the architects wanted to get the most out of this redesigned space. The newly opened up walls now become an inviting transparent space connecting garage, exterior courtyard and main residence.
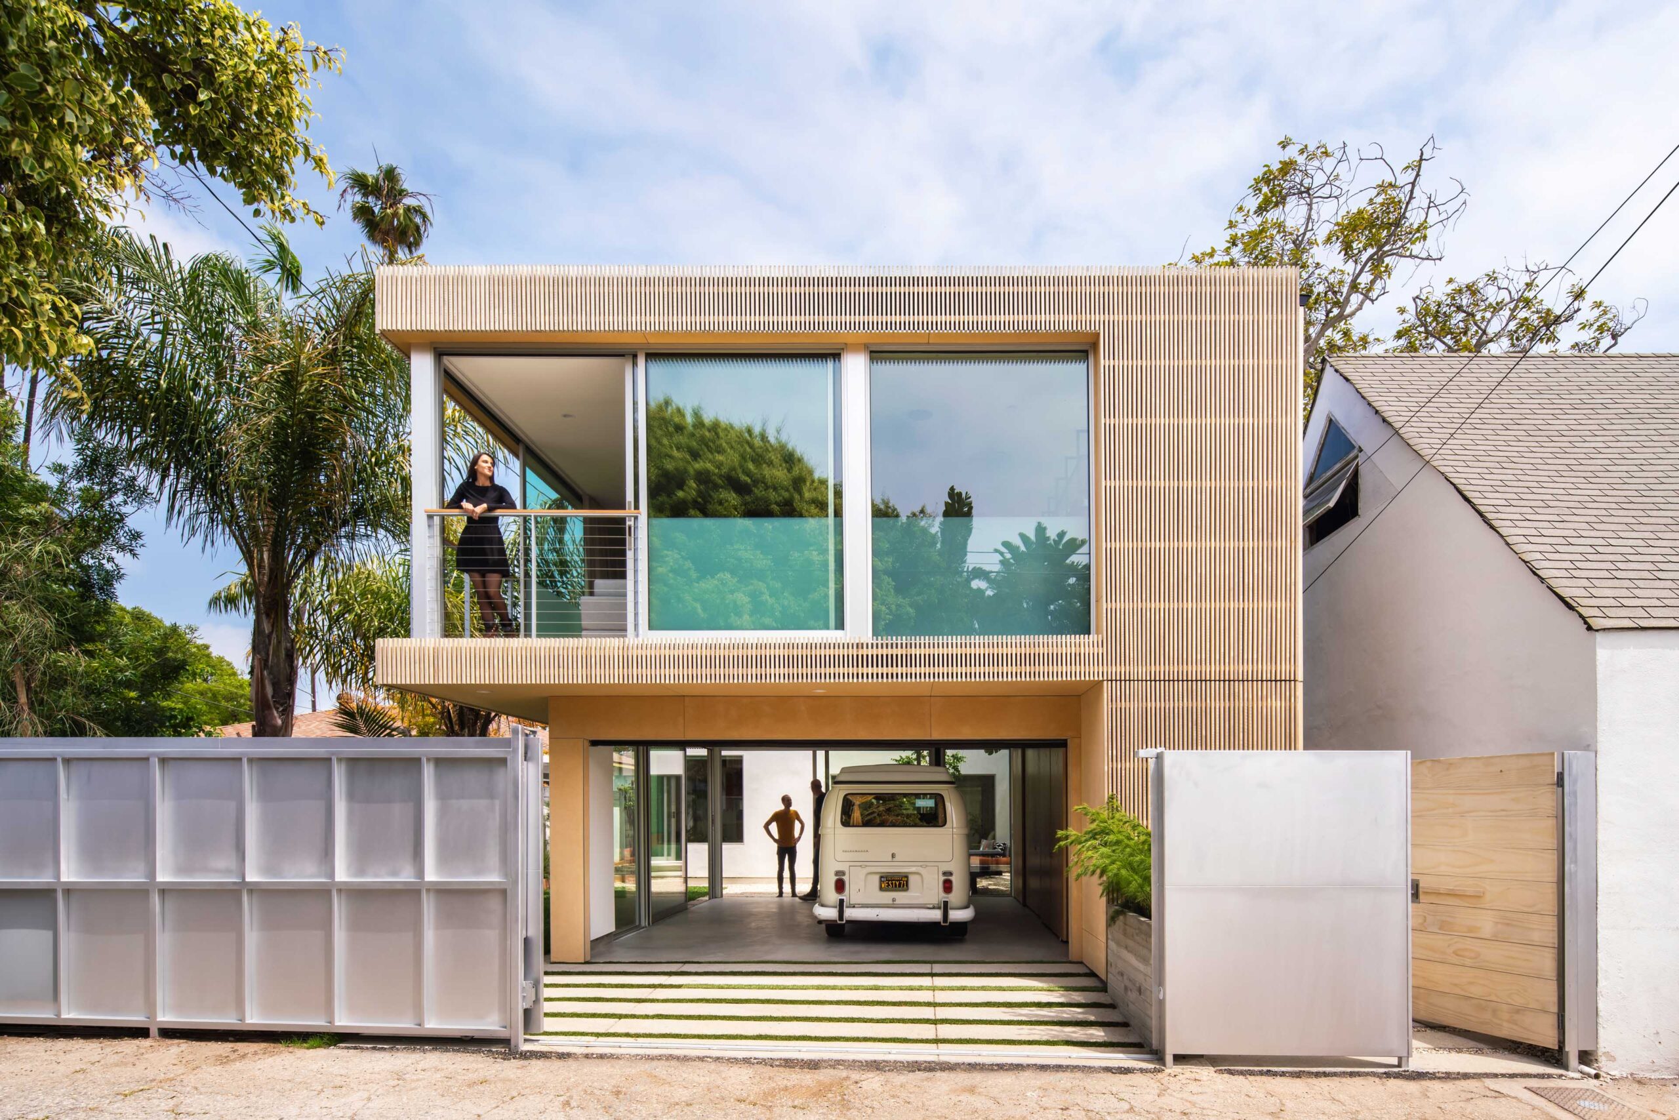
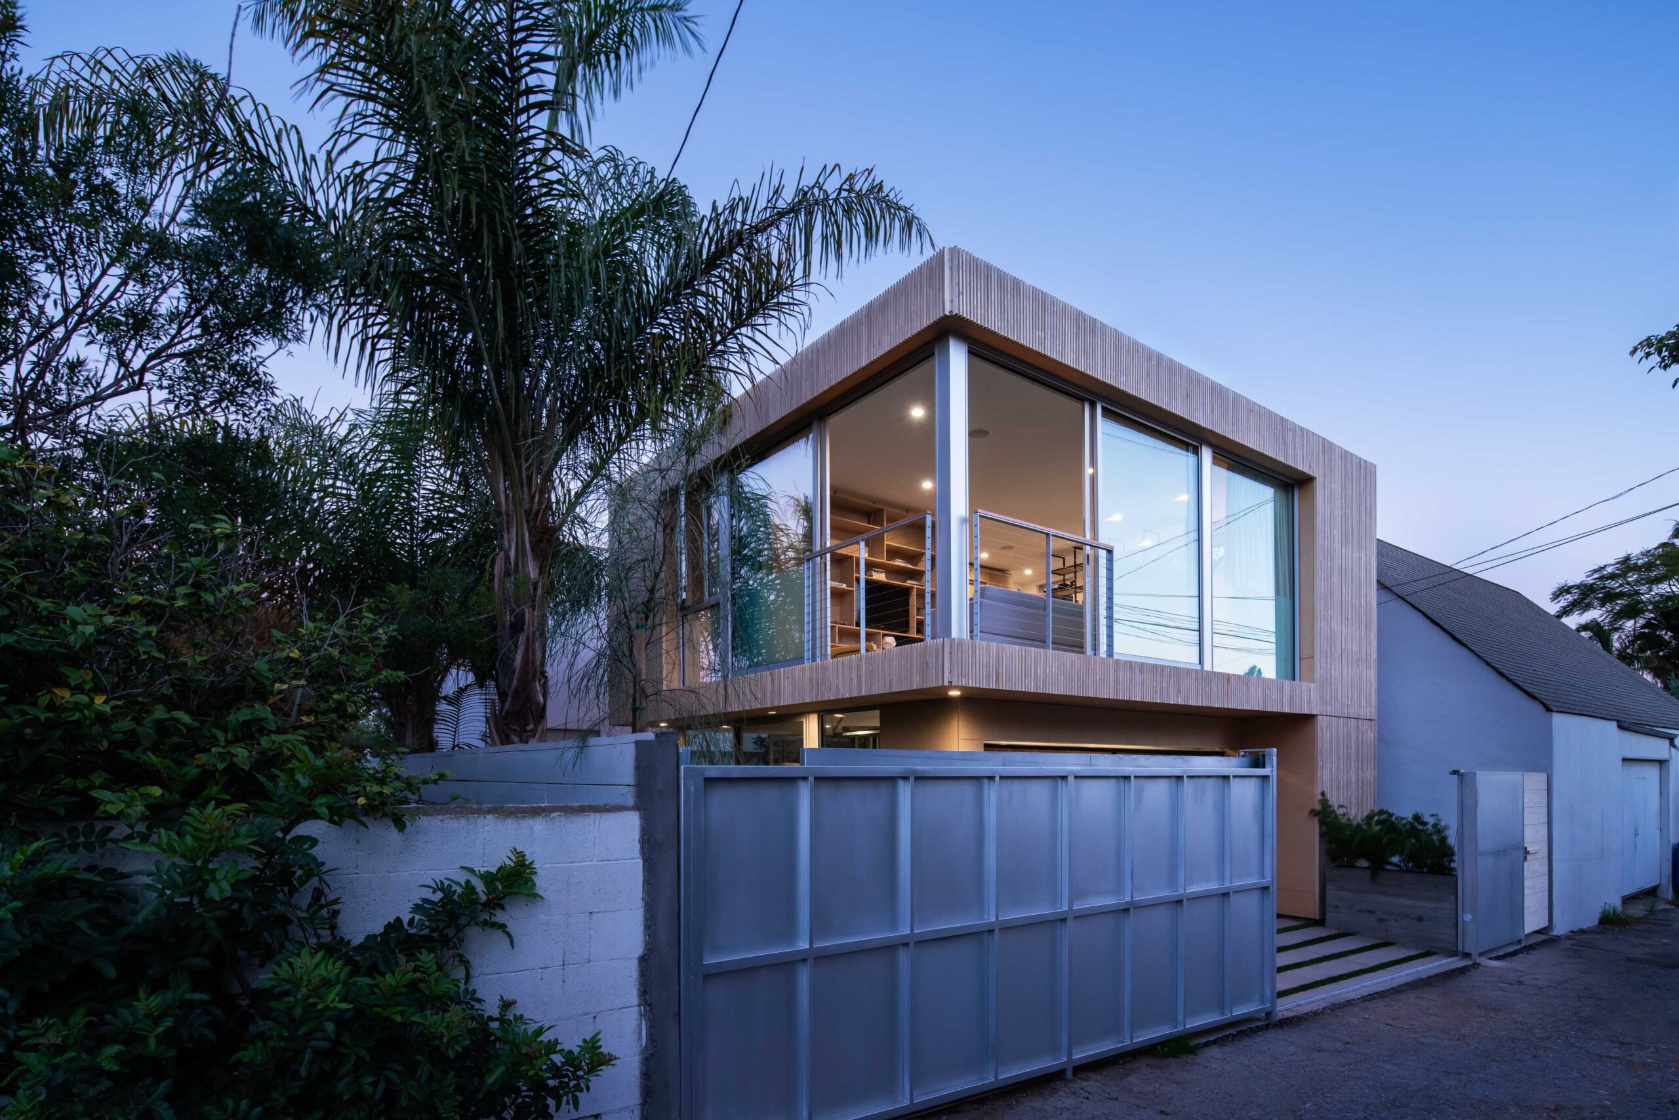
The design strategy for the new garage at the first floor was to free the main floor and back yard from the previous monolithic stucco garage, which felt like a misplaced object. According to the architects, the intent of the new garage design was to open up the space into the backyard as much as possible and get a better use of the small lot. Based on the existing openings of the main residence, the architects adjusted the garage level accordingly to allow for views from the main residence into the new garden area. This leads to a sculptural approach of the exterior, with the second floor of the new structure partially cantilevering over the garage floor.
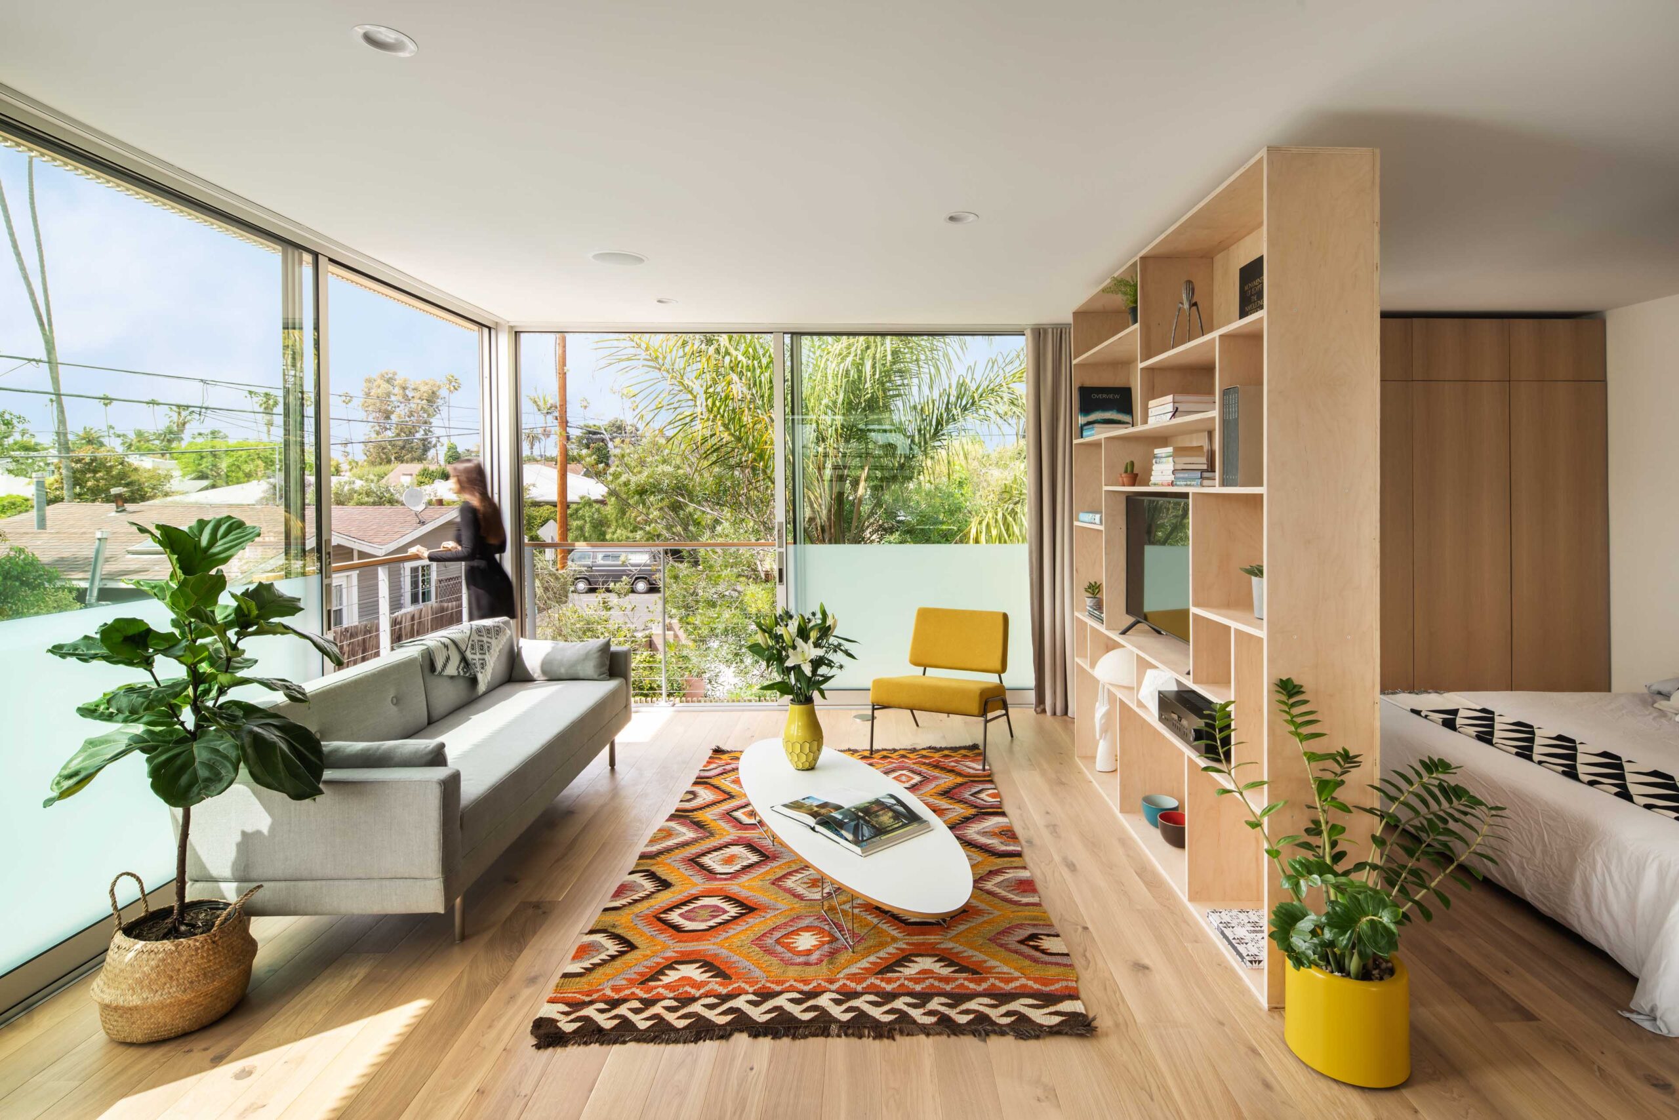
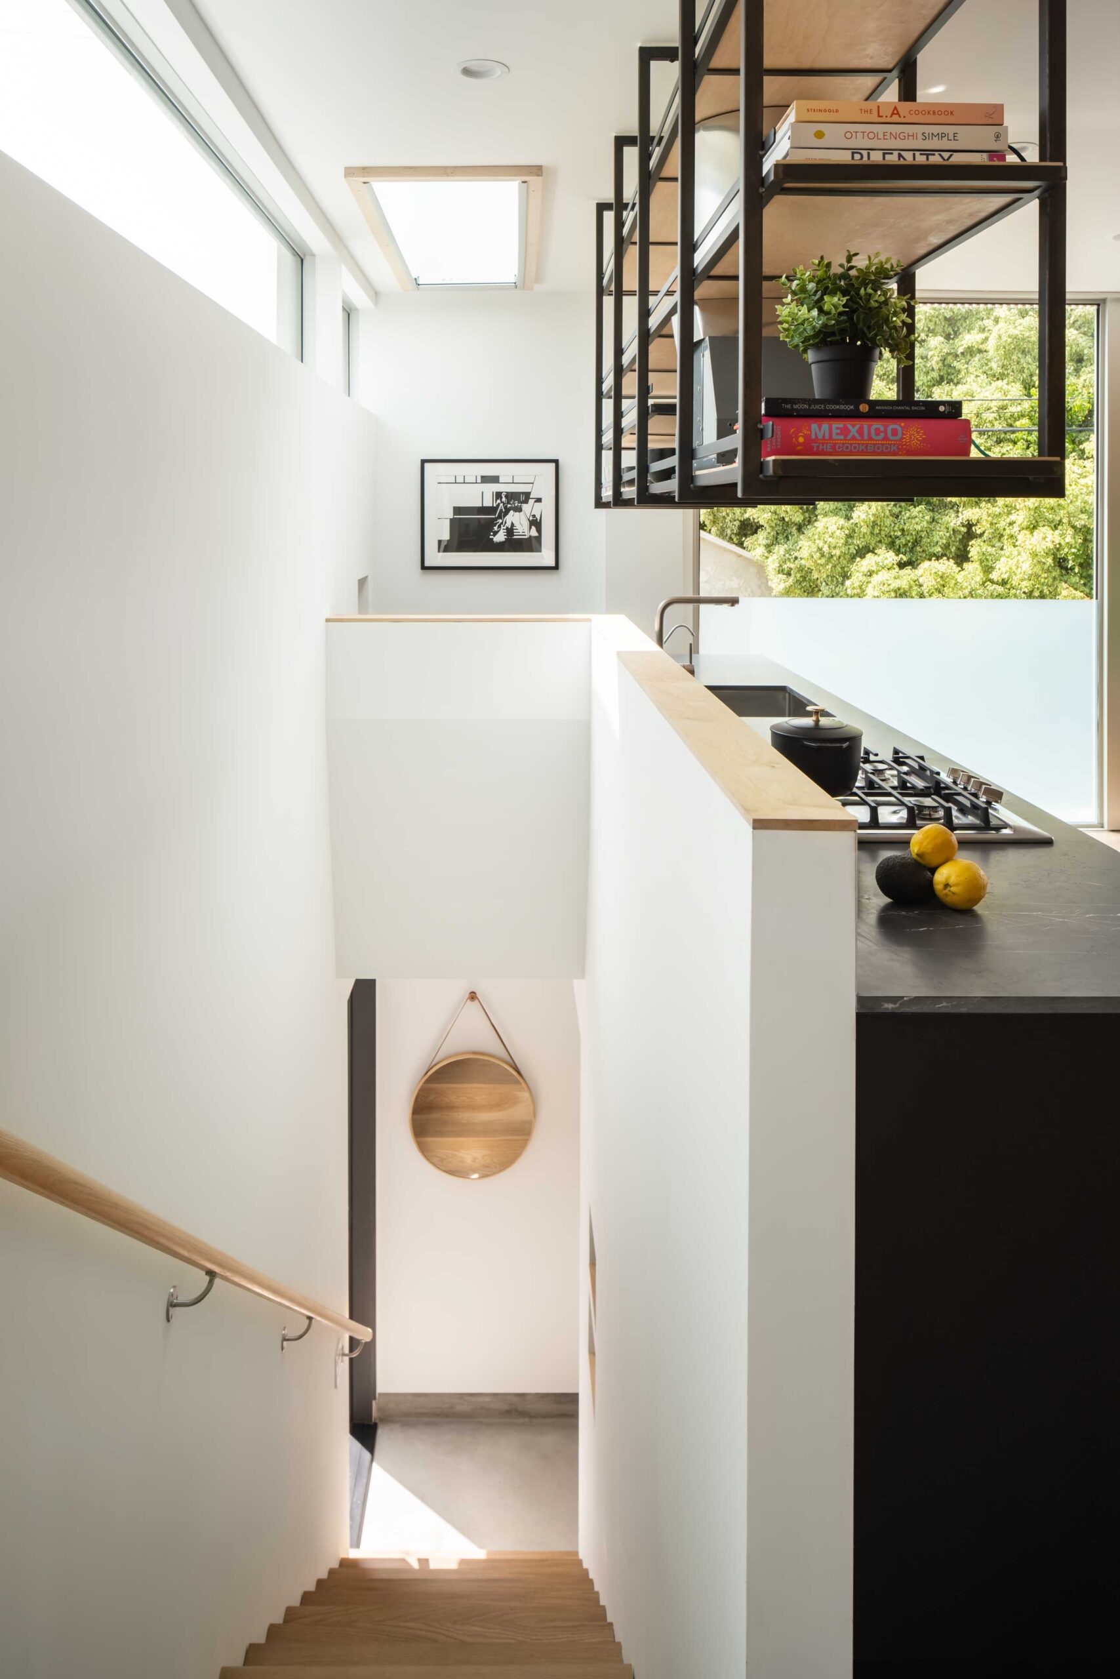
The second storey accessory dwelling unit can only be accessed from the alley and is completely separate from the main residence and garden in order to create privacy for both. All windows of the second floor ADU are directed to the alley and not the main residence for privacy reasons. The unit is one large studio with the bedroom separated from the living room and kitchen by a free standing room divider. The kitchen counter runs along the stair leading up to the ADU and provides a cooking and sitting area. The accessory dwelling unit is equipped with a stove, refrigerator, washer/ dryer, tankless water heater and a high efficient, ductless heat pump that provides cooling and heating.
The façade of the new structure is a wood slat rain screen. The design intent of the wood screen façade was to create a wall cover that would add to the sculptural design approach by giving the façade its own depth and shadow play. Since the second floor wall of the ADU facing the back of the main house did not have any windows and is a dominant part of the courtyard between the two structures, the architects modulated the back façade and gave the wall a more dynamic expression. The wall can be back lit at night.
bau10 Architecture decided to work with a modified wood product to build a sustainable and attractive façade. They used a soft pine wood and MDF board produced by Accoya and Tricoya. The wood and MDF is modified in an acetylation process. The main substance, acetic anhydride, is comparable to a very strong vinegar. It changes the composition of the wood to be much harder and adds to its dimensional stability. The wood becomes immune to insects and has strong weather resistance properties allowing low maintenance even when building close to the ocean. Compared to pressure treated wood, the acetylation process does not use copper or other biocides that could leach into the environment. The Accoya and Tricoya products are certified by FSC and cradle to cradle.