Grizzo Studio renovates historic bakery filling it with floating wooden cubes
Design maintains the exterior aesthetics of the corner of the traditional building whilst generating a new interior spatiality
May 25, 2026
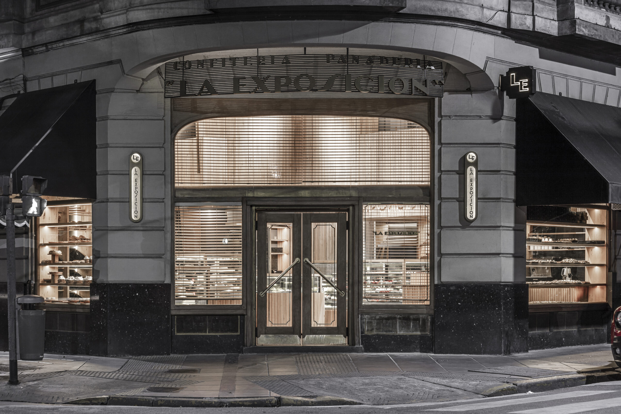
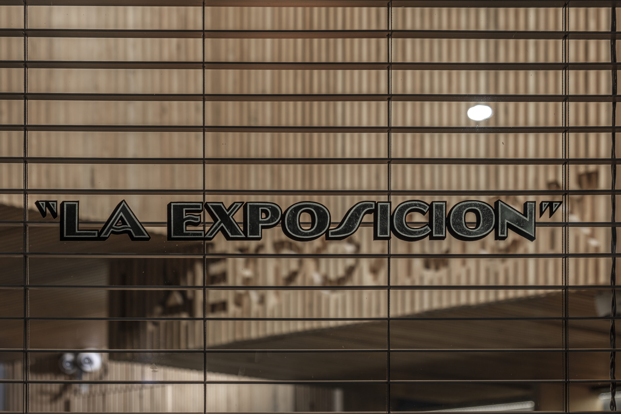
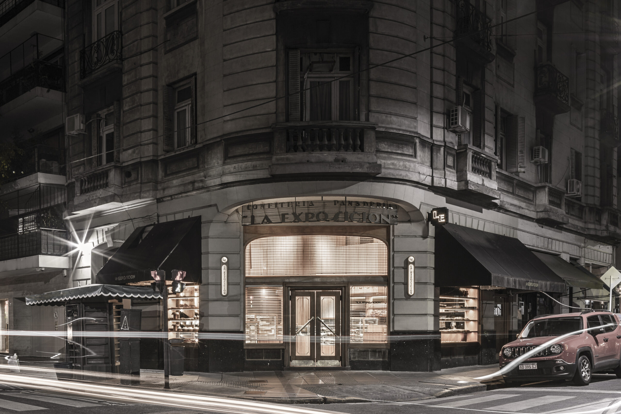
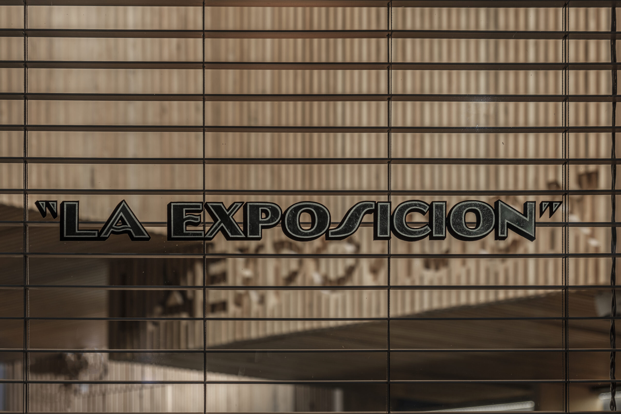
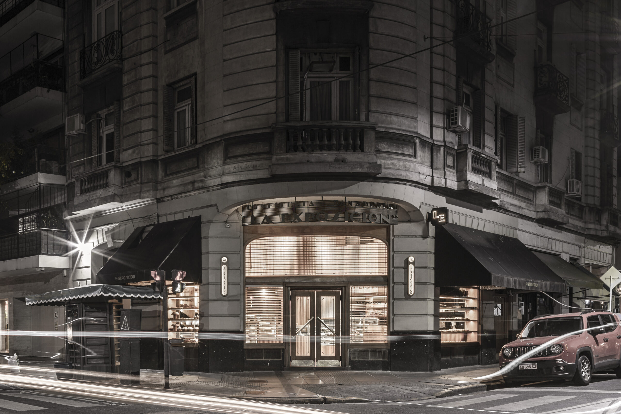
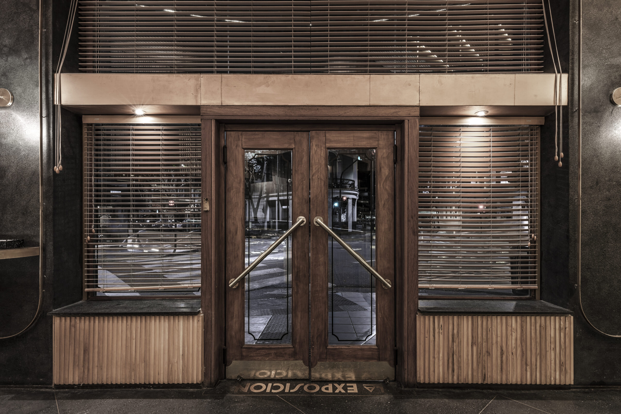
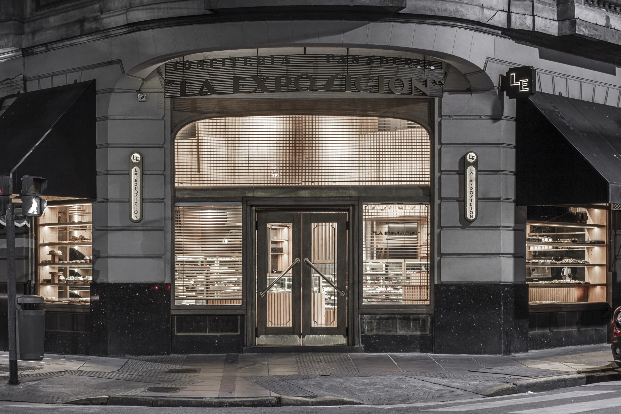
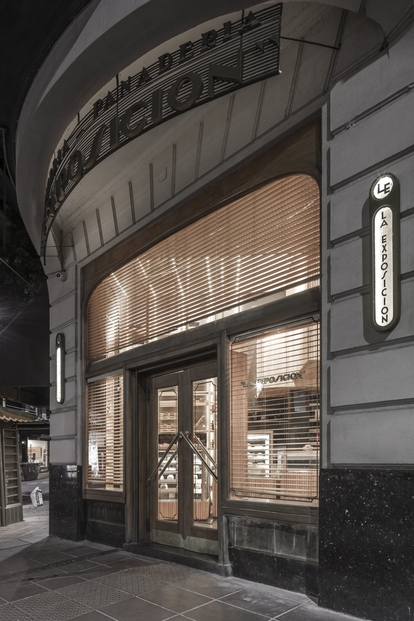
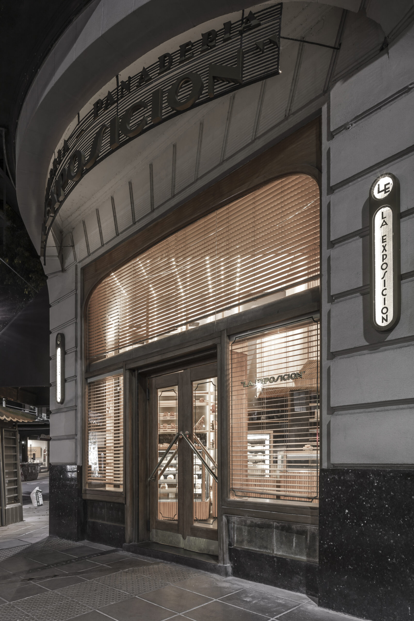
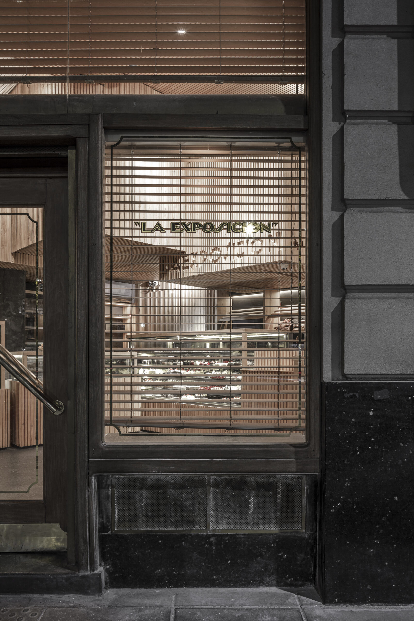
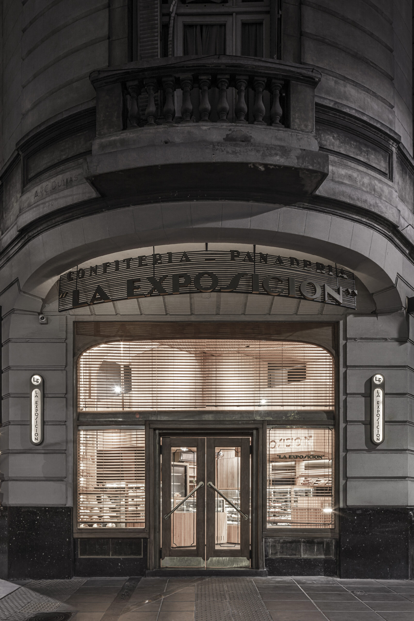
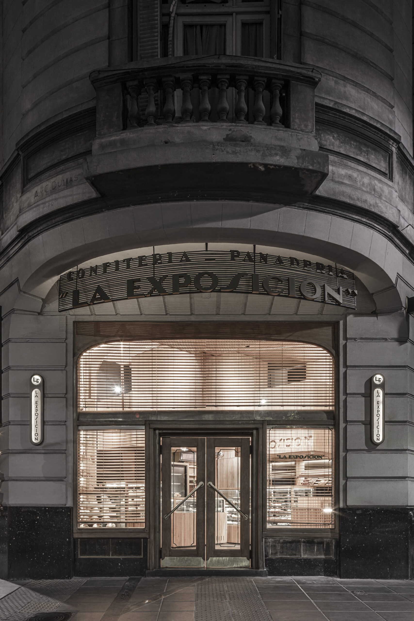
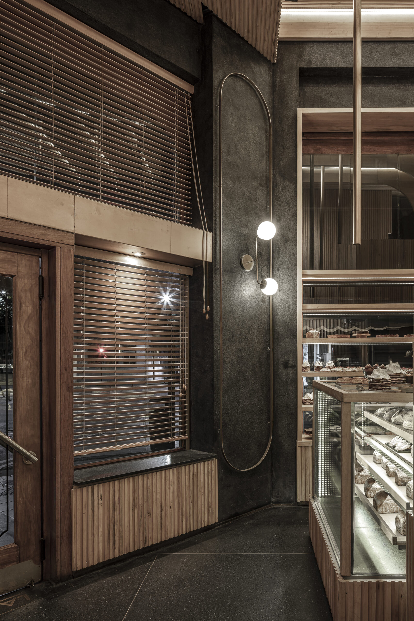
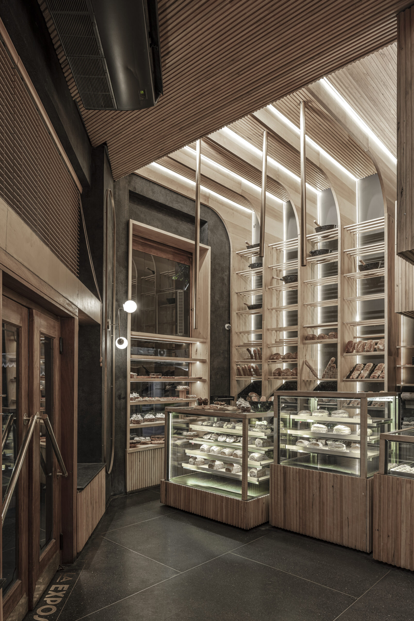
La Exposición is a traditional bakery that opened its doors in 1949 in one of the most recognized corners of Buenos Aires at the intersection of Libertad, Juncal and Quintana streets in the Retiro neighborhood. The great challenge for this project was to maintain the exterior aesthetics of the corner of the traditional building, and generate a new interior spatiality. Through its large stained glass windows you can see the interior wooden game that invites the client to enter.
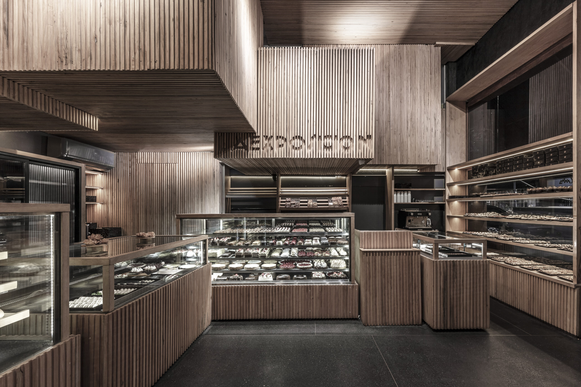
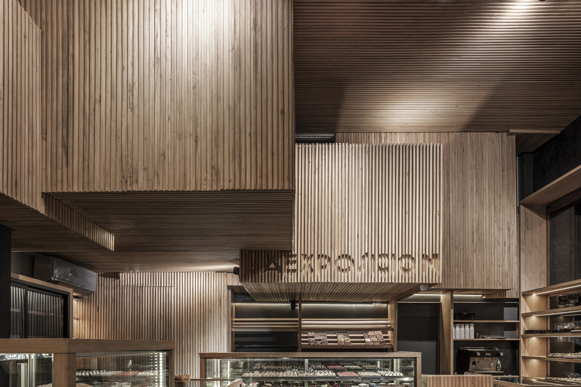
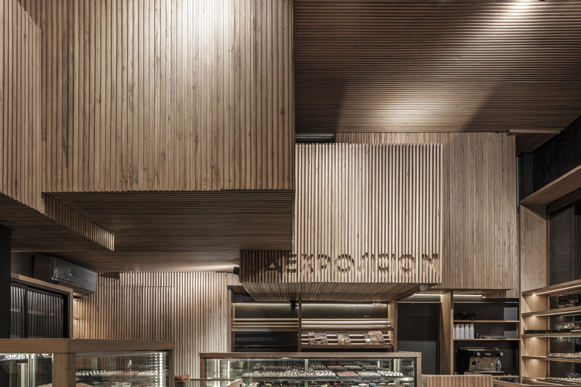
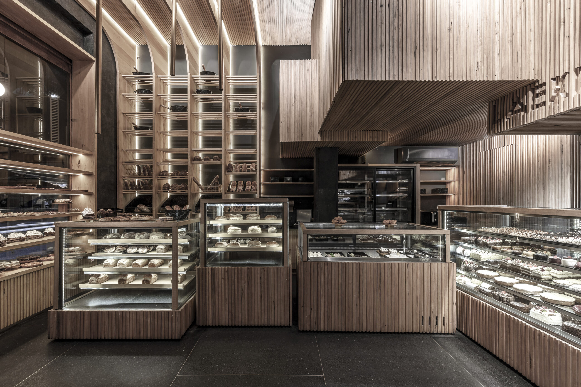
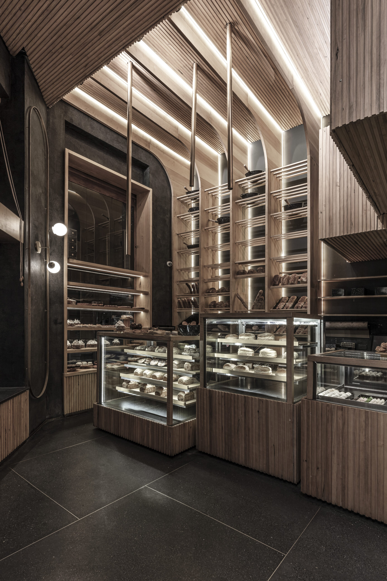
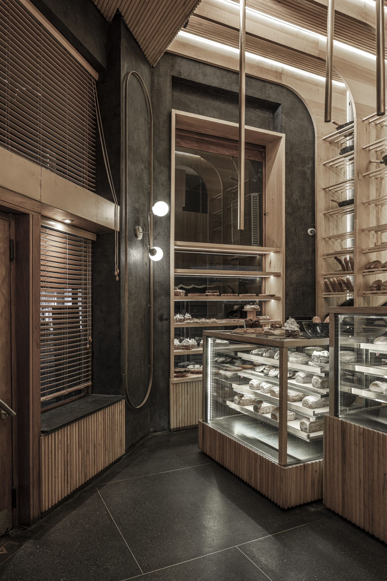
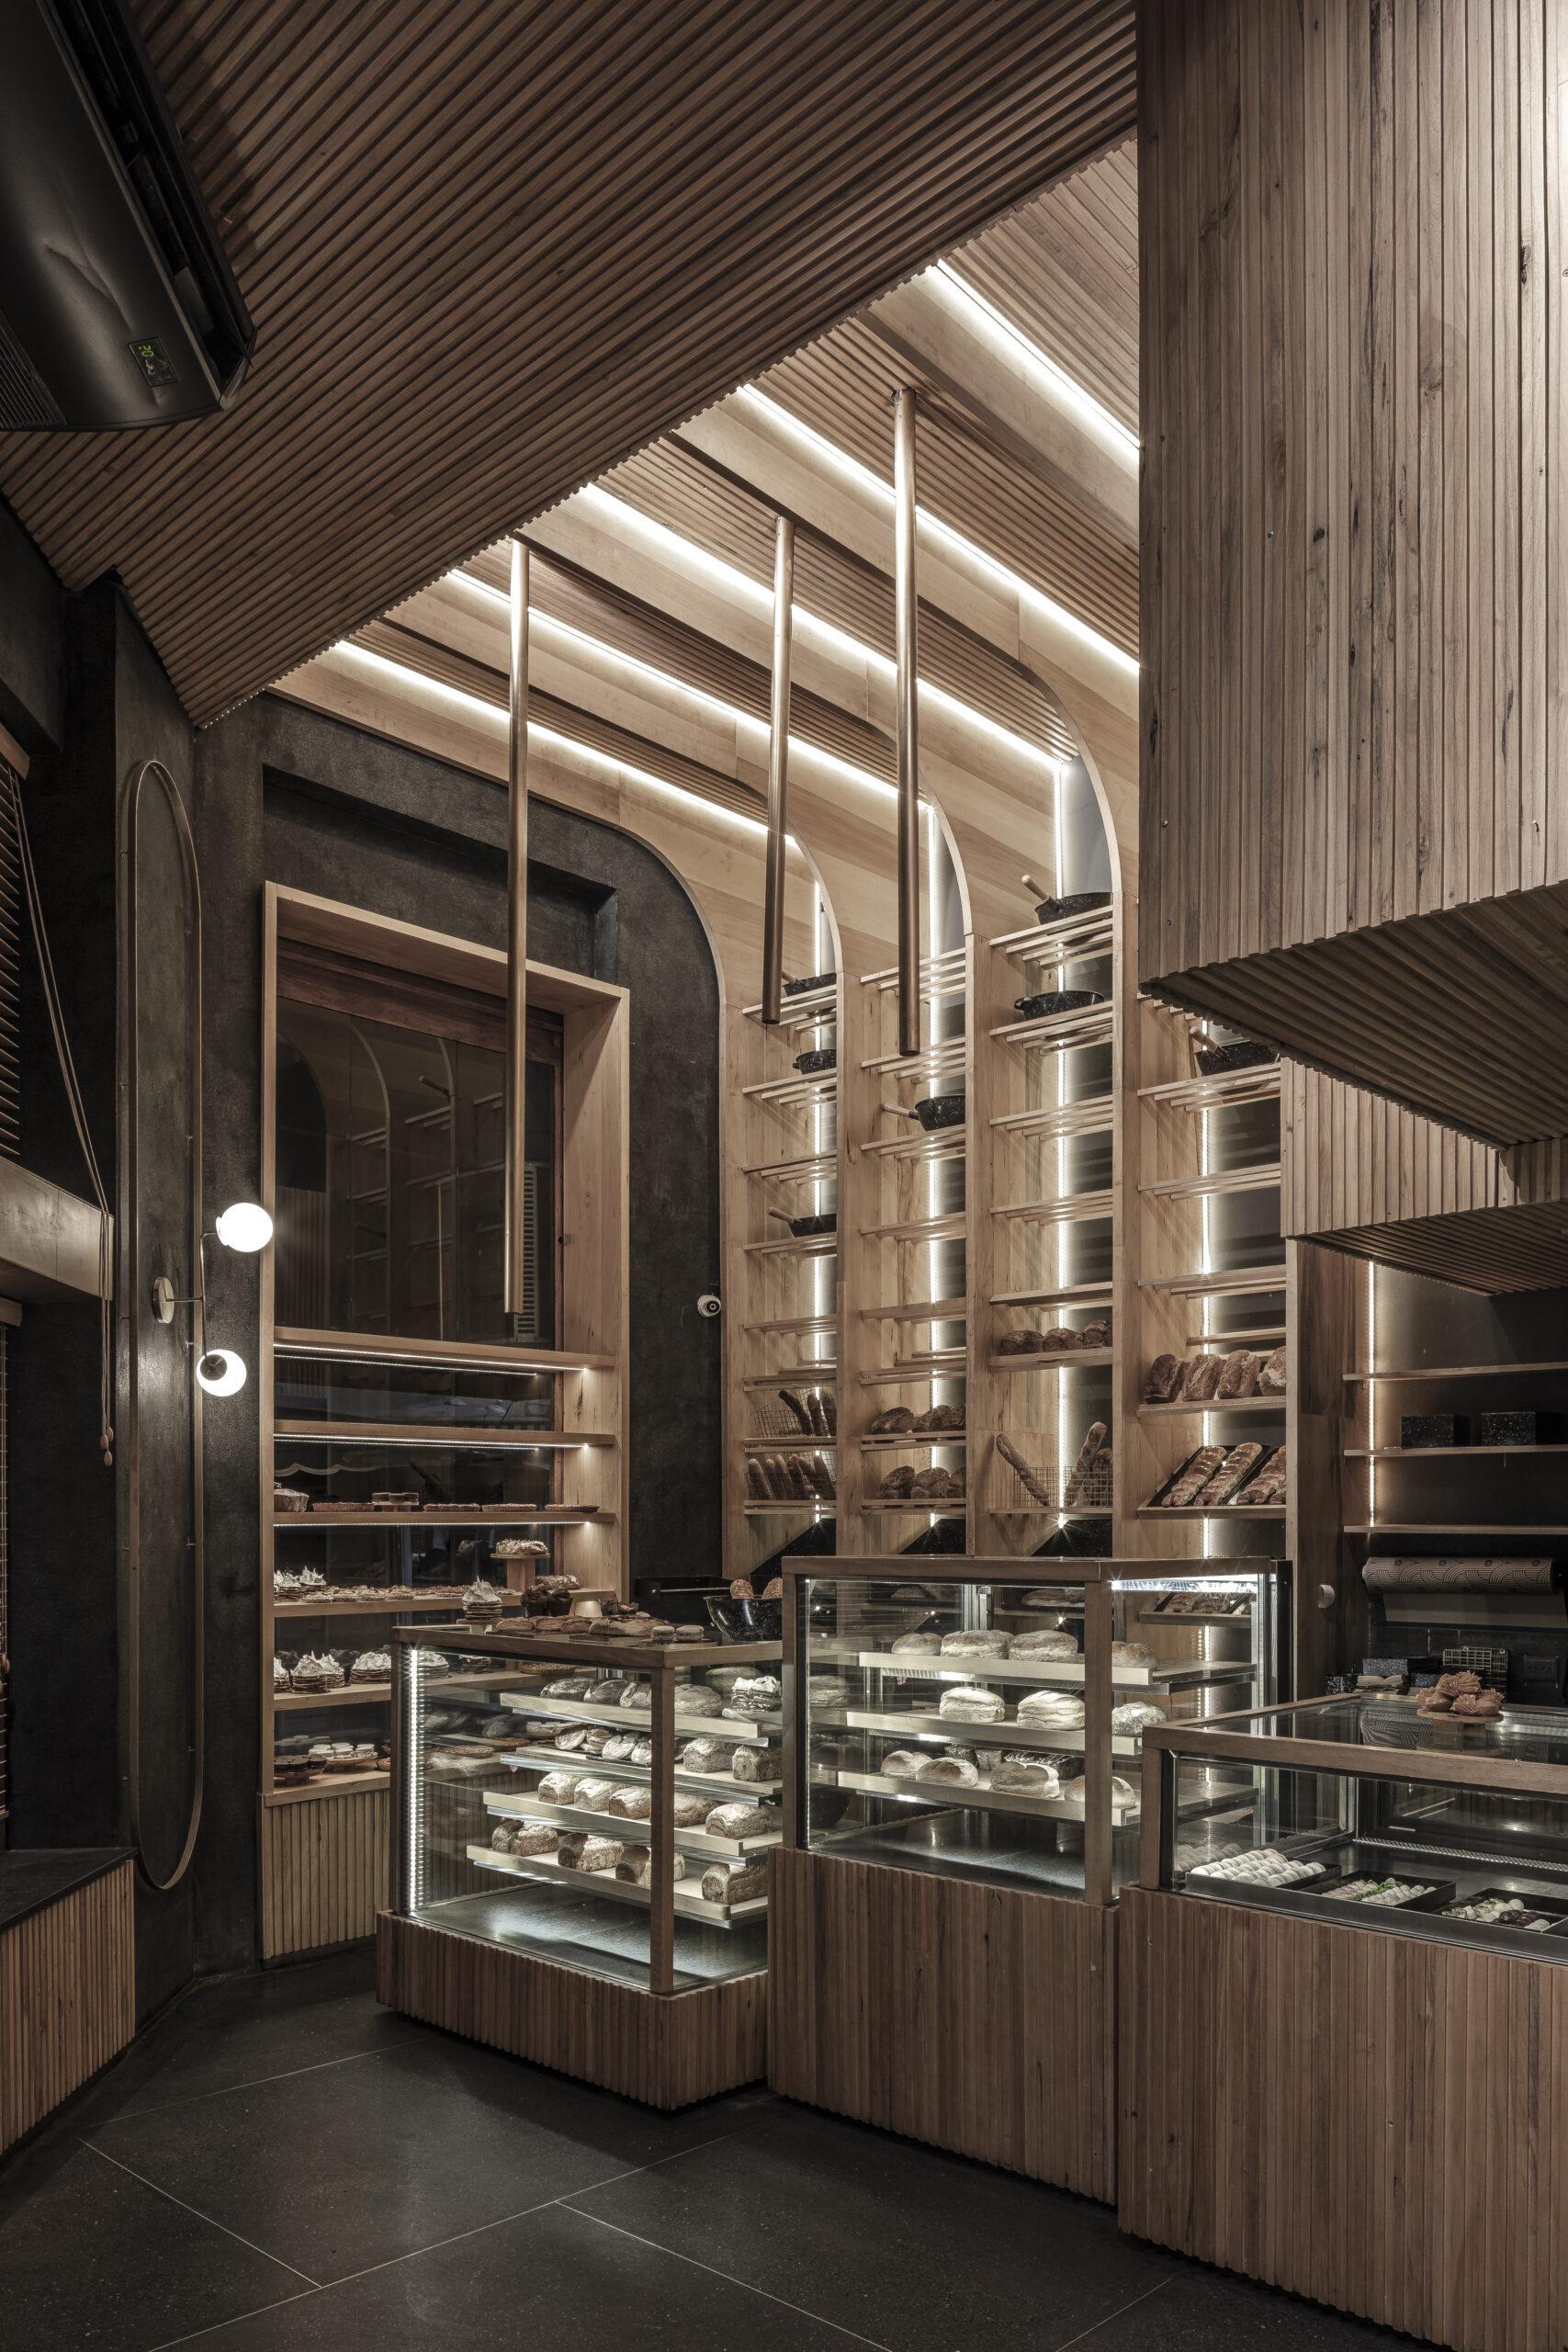
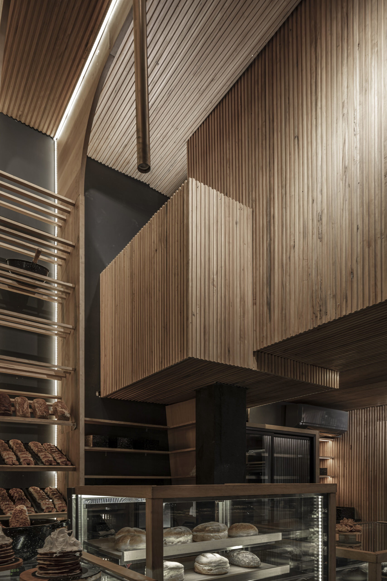
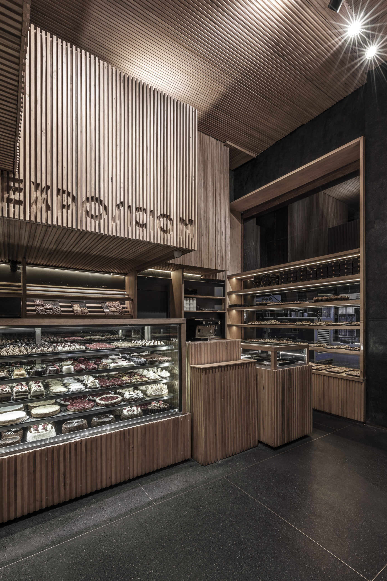
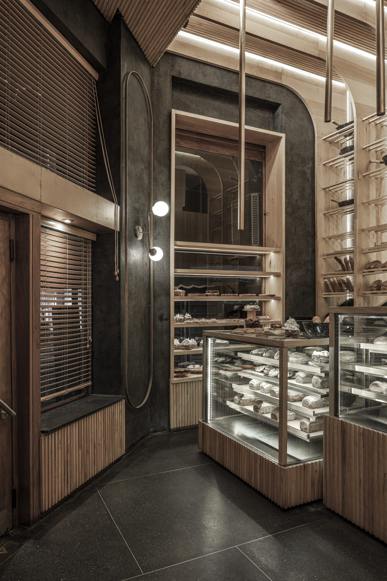
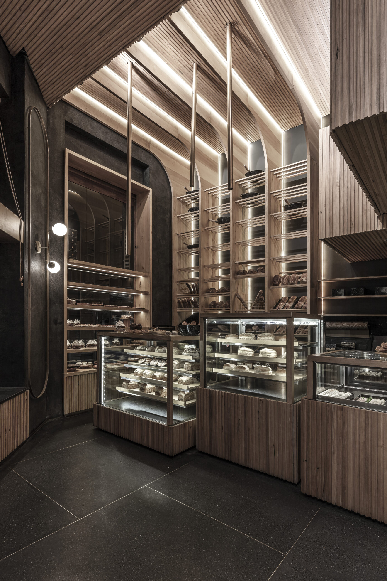
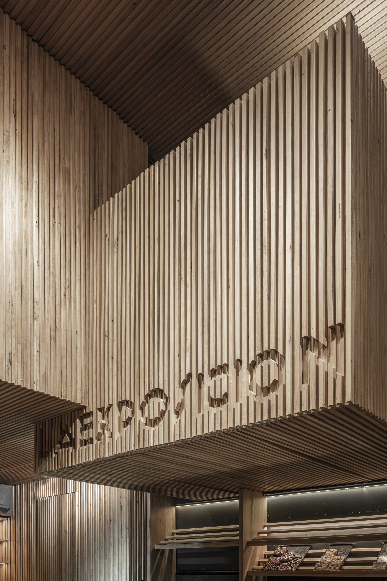
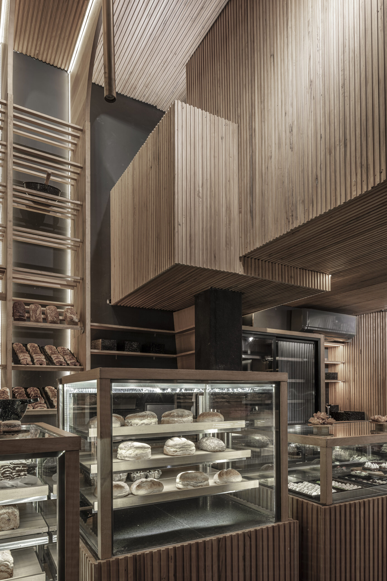
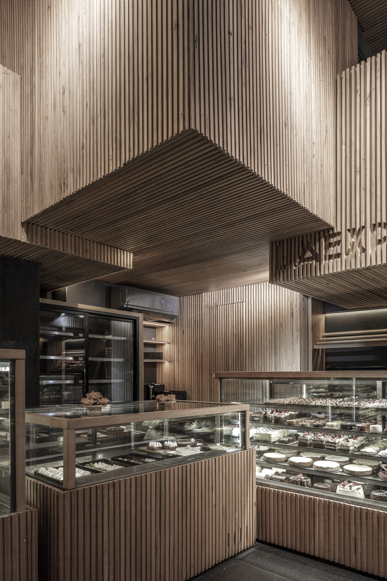
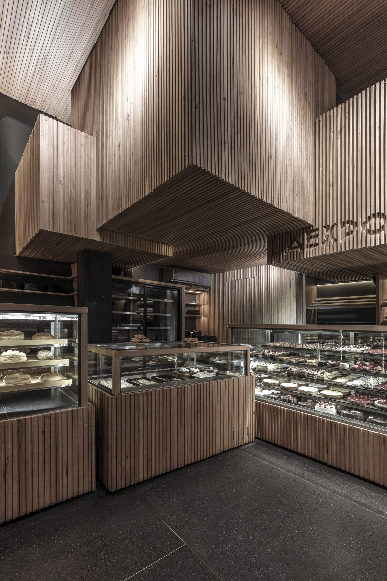
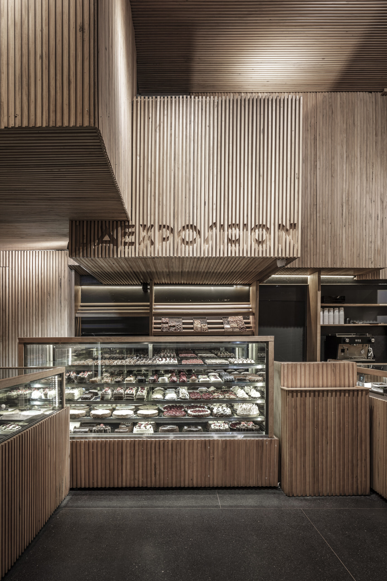
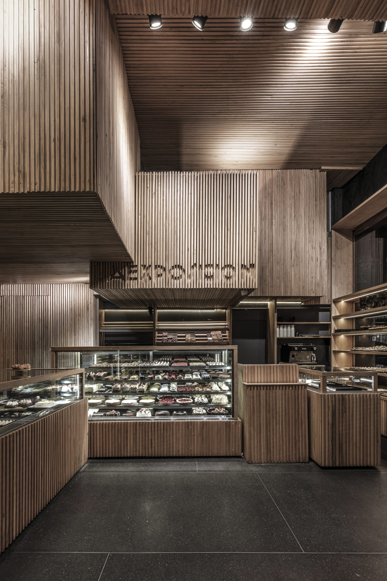
The place had a double height that was not used, and the idea was to ‘fill’ the space with some wooden cubes that hang from the ceiling, and others like mirrors that rest on the floor. These floating cubes contain the local management office spaces, the production area and hide all the refrigerator motors, and the other cubes that rest on the floor contain the refrigerators and display modules.
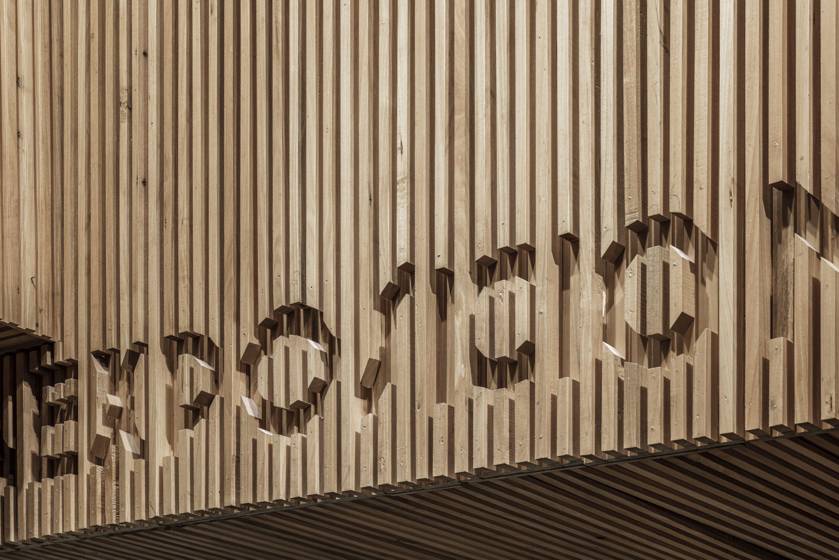
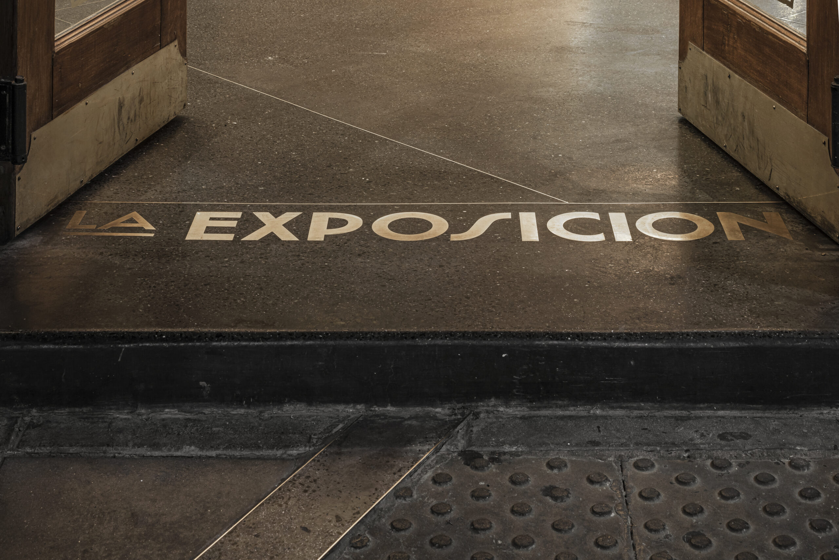
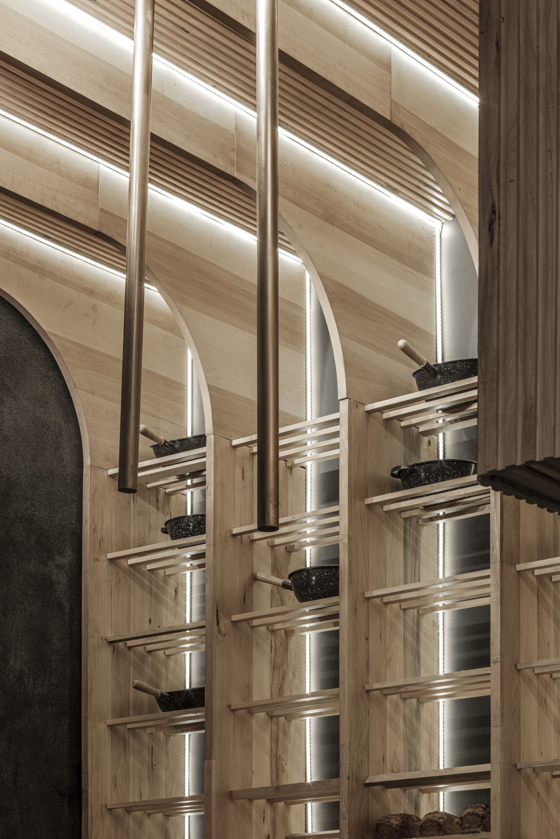
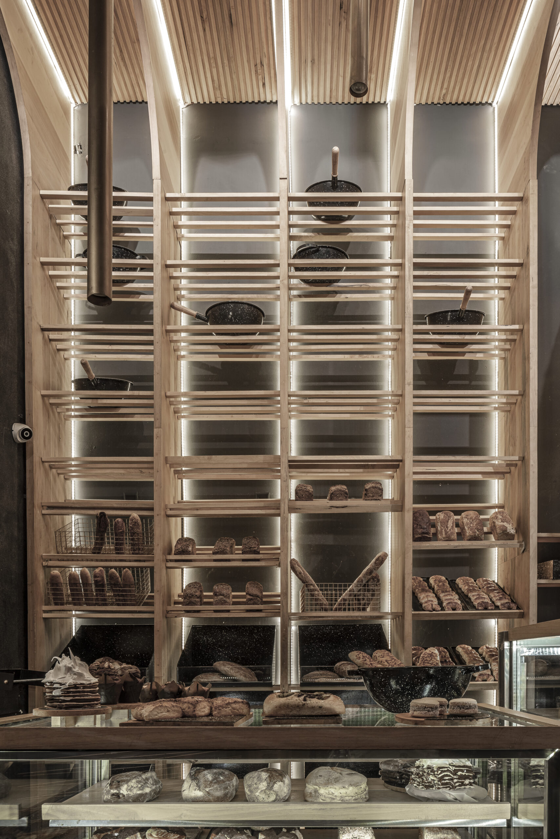
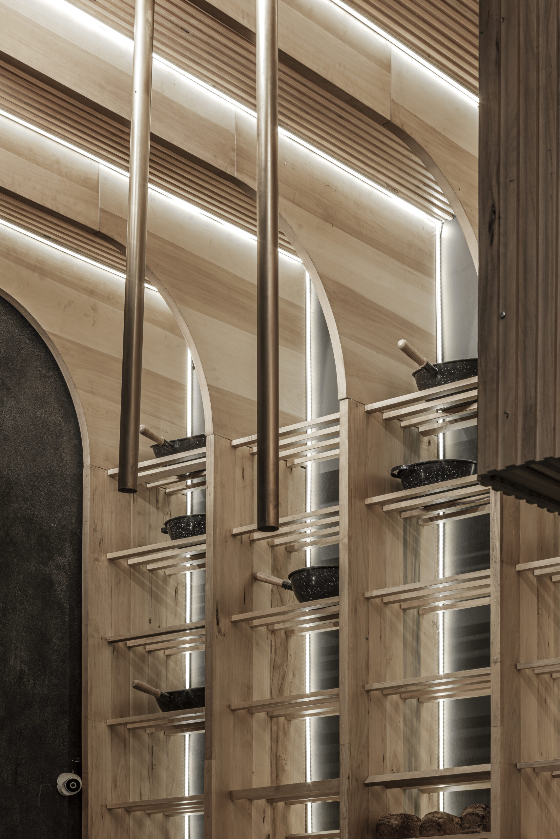
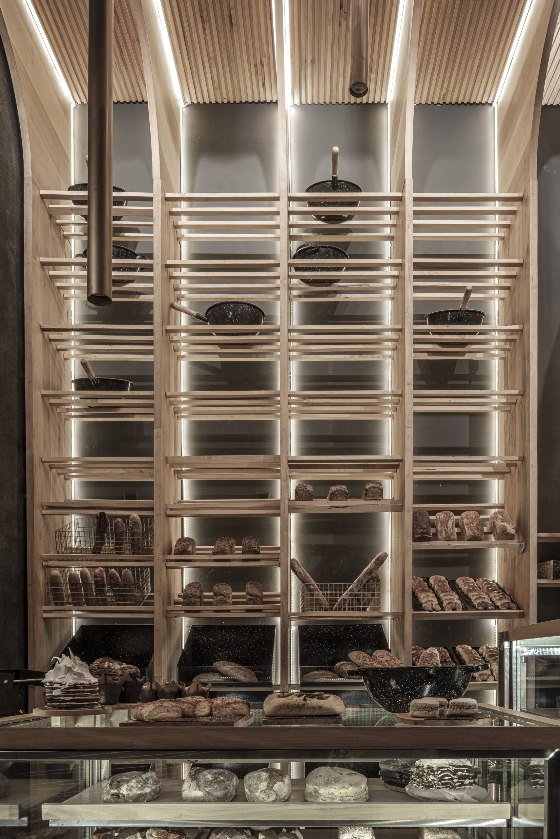
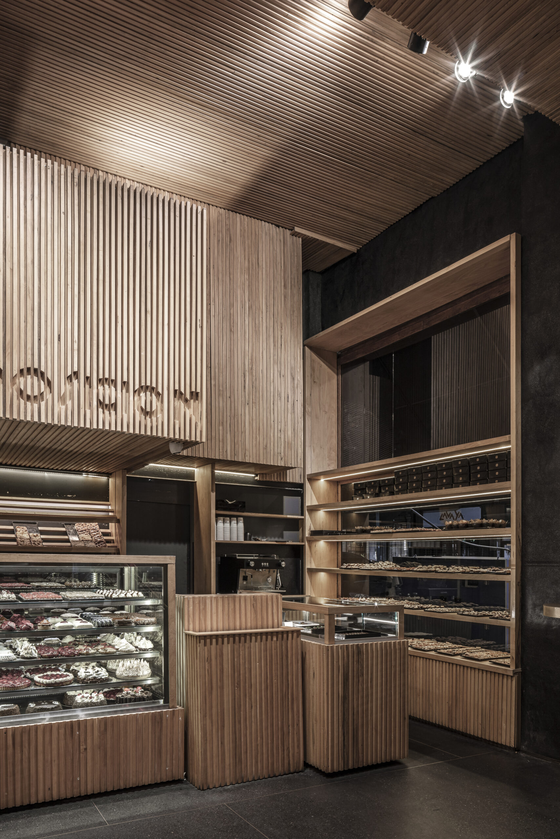
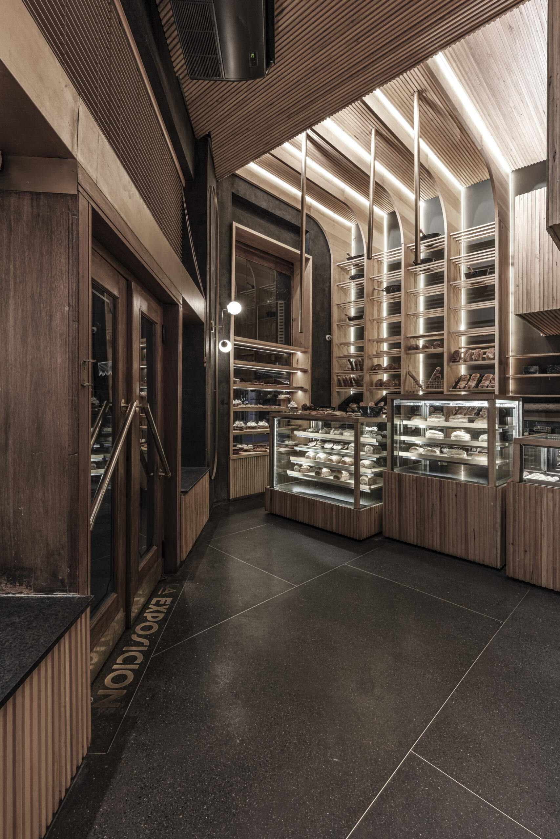
Another protagonist in the interior is a large double-height wooden shelf that directs the eye upward and visually runs through the entire space. Wood is without a doubt the protagonist of this bakery. Grizzo Studio were looking for a hardwood that would be resistant for a commercial premises, and after several color tests they selected a light wood like white parrot. For the floor, the architects used black terrazzo with bronze joints.
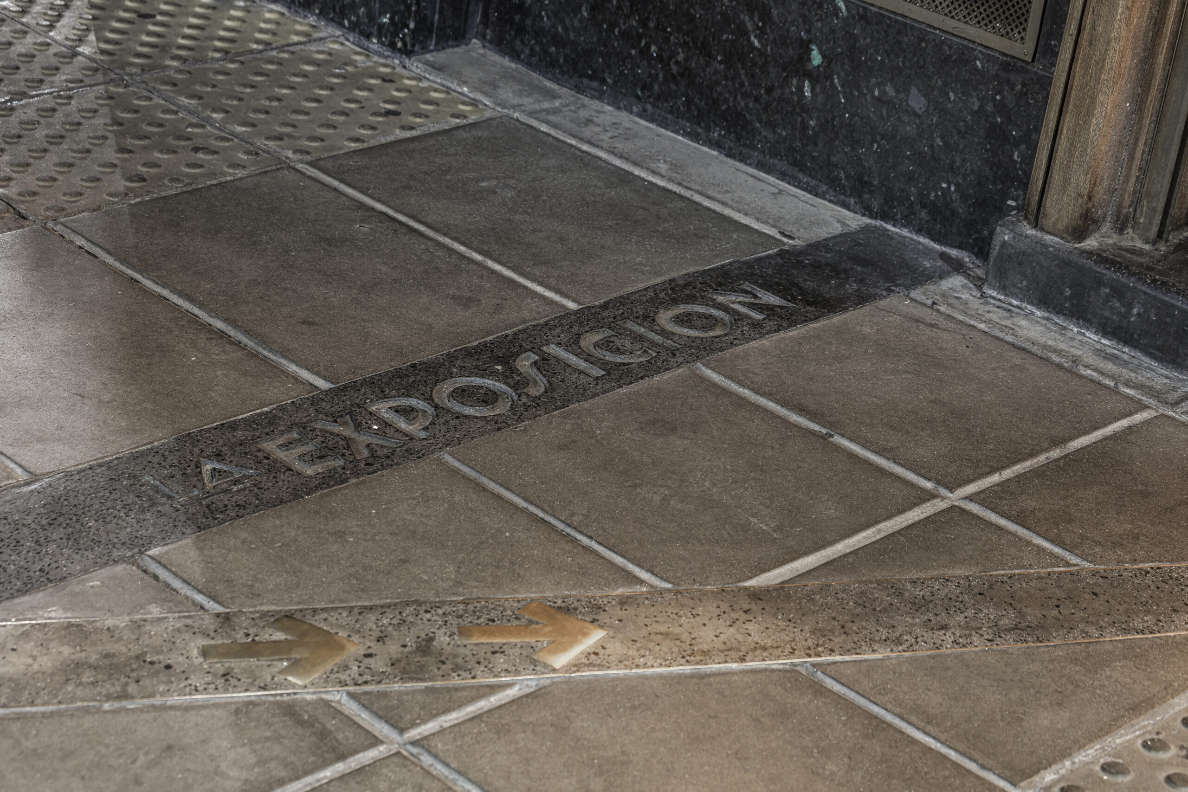
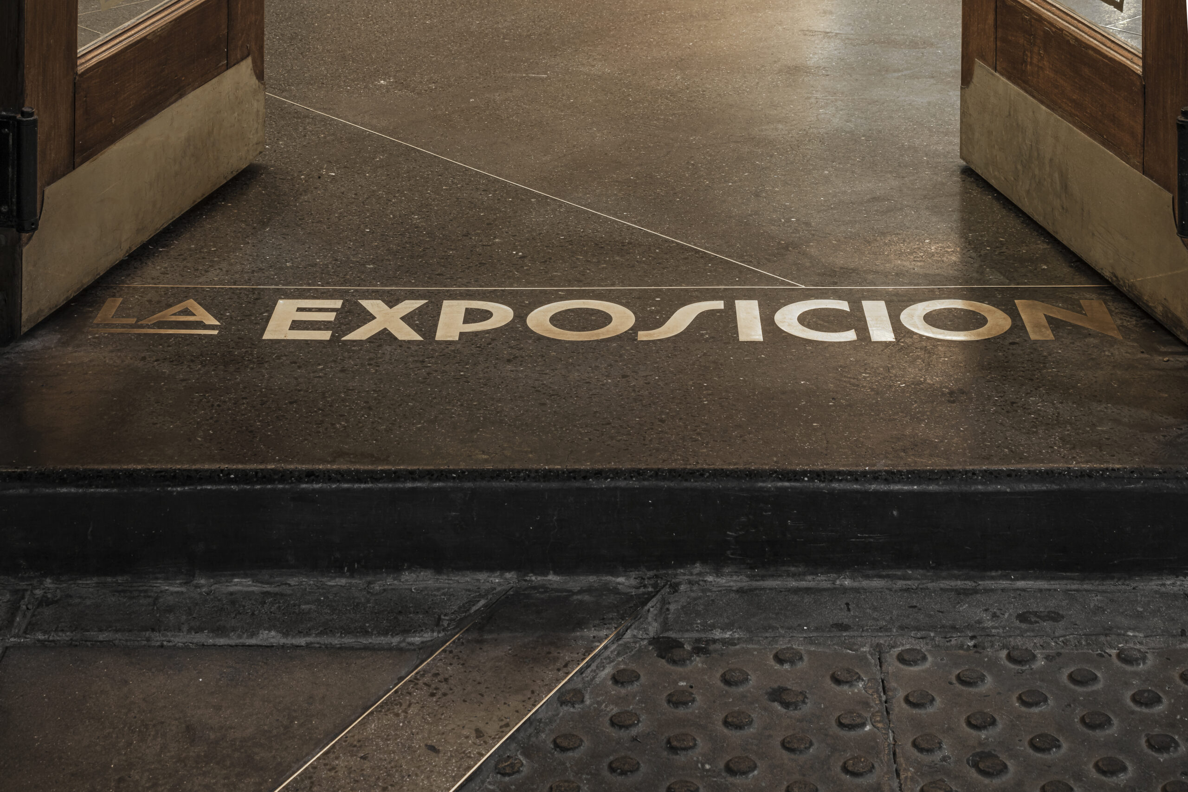
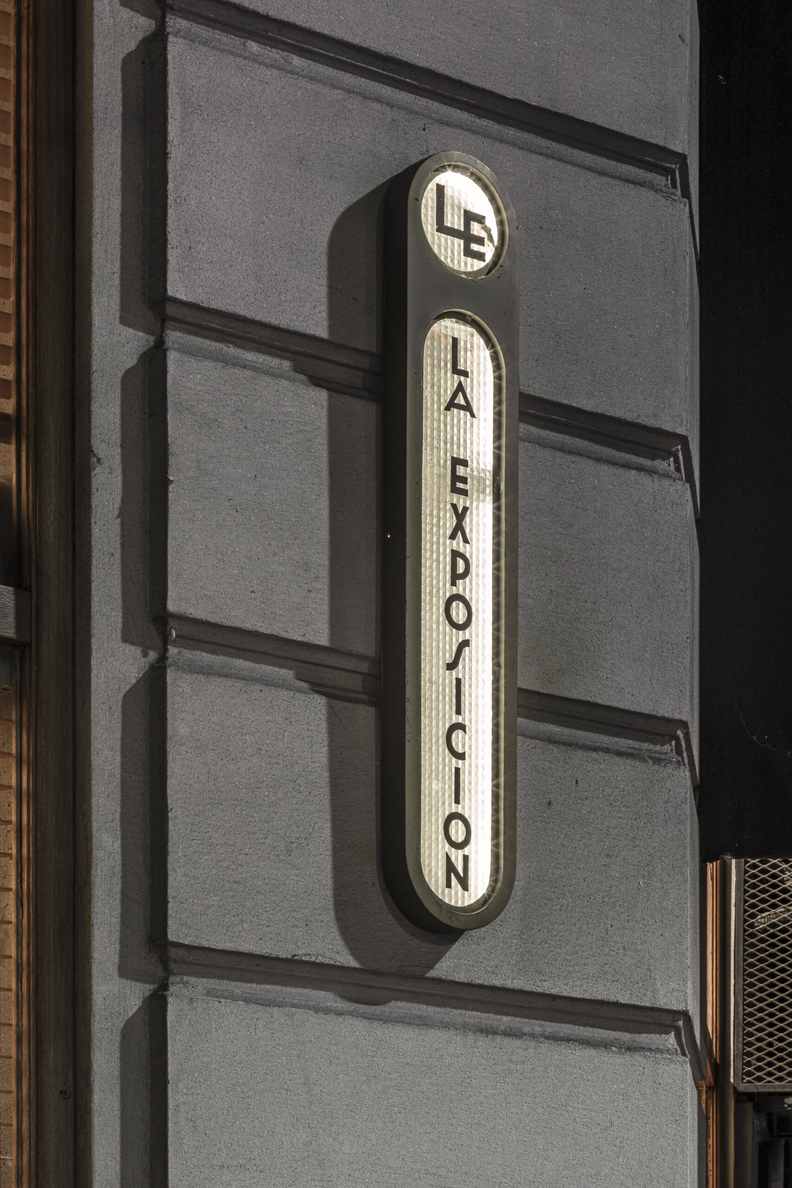
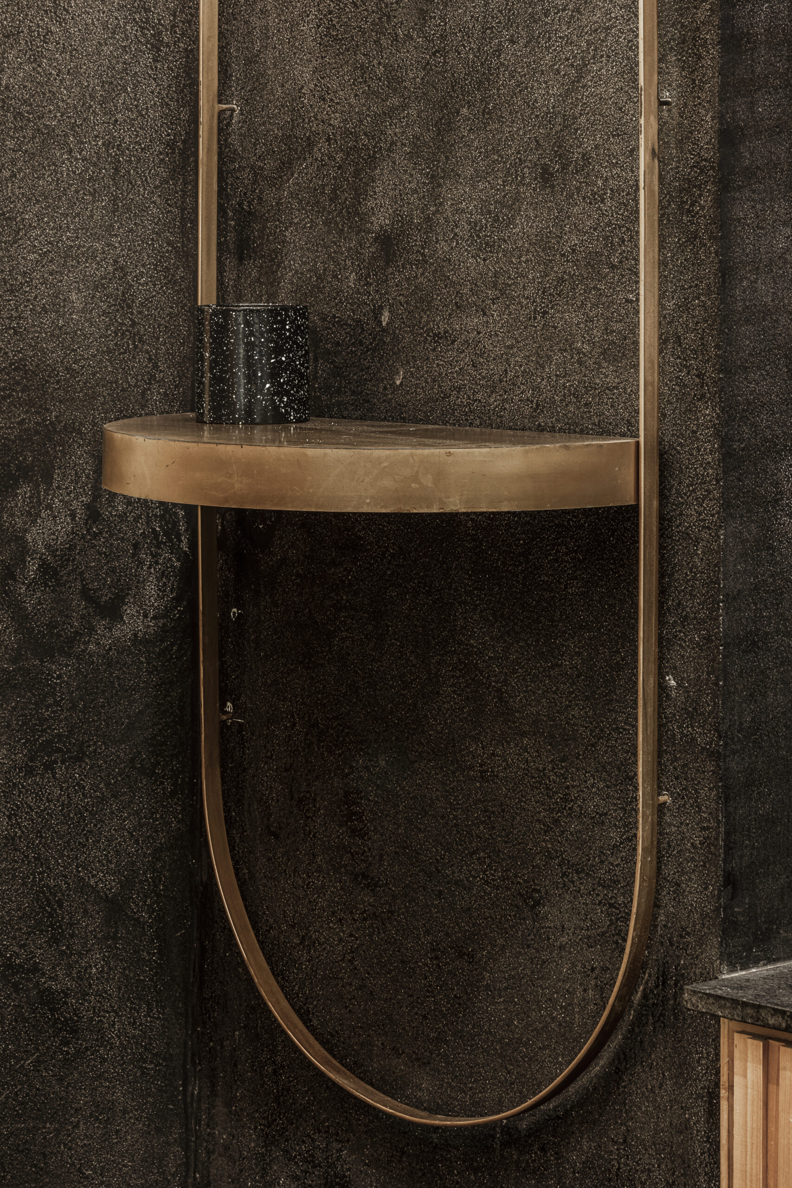
On the walls, they used black microgranite, a material with natural stones that is resistant to the passage of time. The signage was a very important point in the renovation of the premises. The architects decided to keep the original sign of the ochava by restoring it and lighting it. Additionally, they placed a bronze sign on the terrazzo floor. The sidewalk was also intervened with a polifan sign that they used as a mold to leave the letters recessed in the terrazzo.
The display trays, boxes and packaging were custom designed and manufactured in black to highlight the product. The priority for the construction and restoration consisted of forming a solid team of trades and experts with whom, sharing skills, materiality and experience, each construction detail was jointly developed, achieving optimal solutions that exceed the possibilities of the strictly conventional. The precise knowledge of what existed allowed the architects an adequate intervention.
In search of an honest and careful architecture, paying special attention to the details, the chosen materiality and the actors in the project and production processes. Carrying out this work was a great challenge since they had only 28 days to complete the entire work. To achieve this it was necessary to have everything very well documented since there was no time to resolve errors. Behind this work there was a great team of bricklayers, bronze workers, blacksmiths, carpenters, letterers, designers, glaziers, who worked day and night to deliver the work in a timely manner.