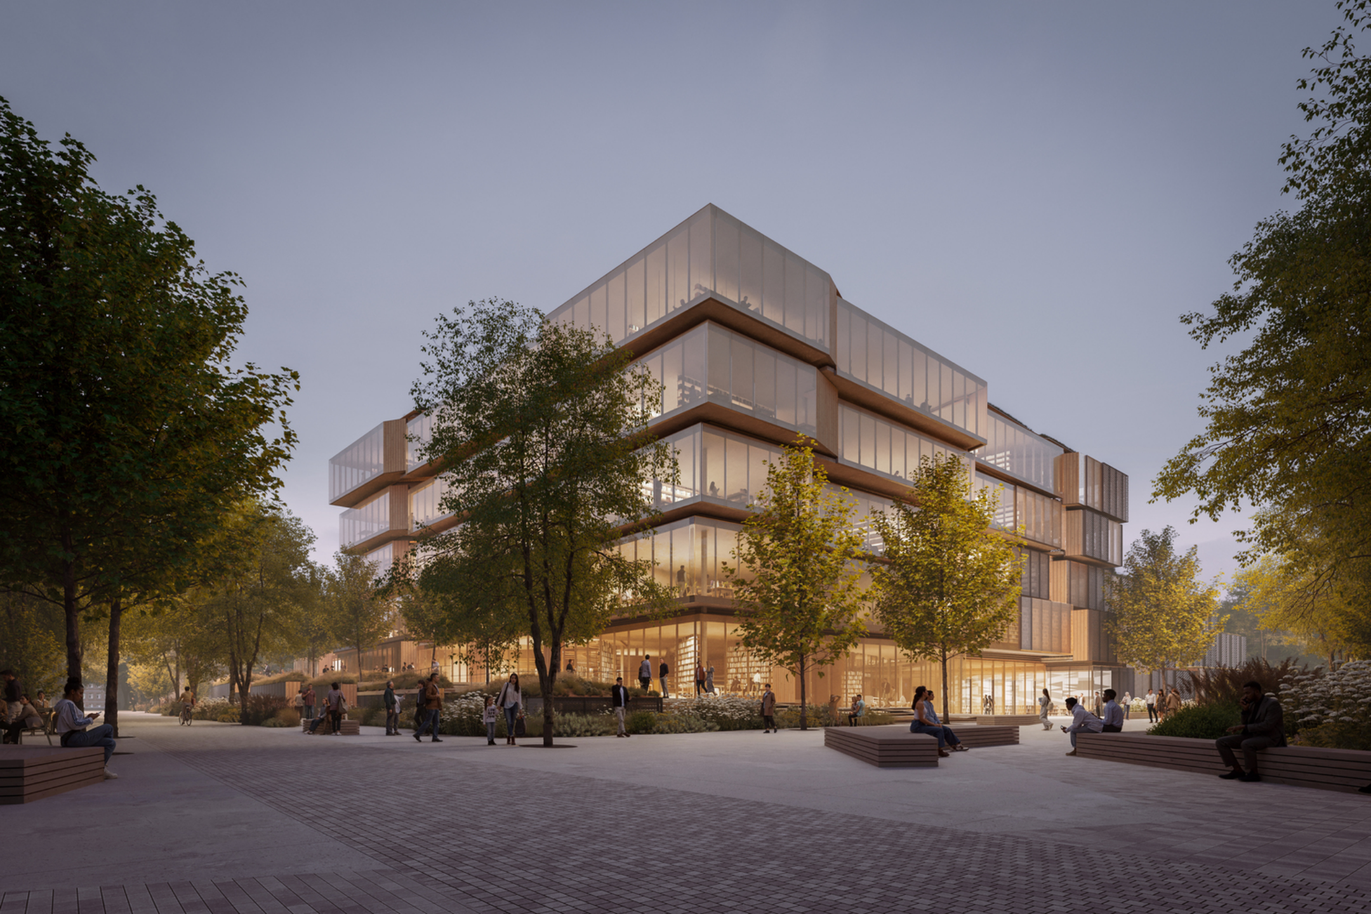
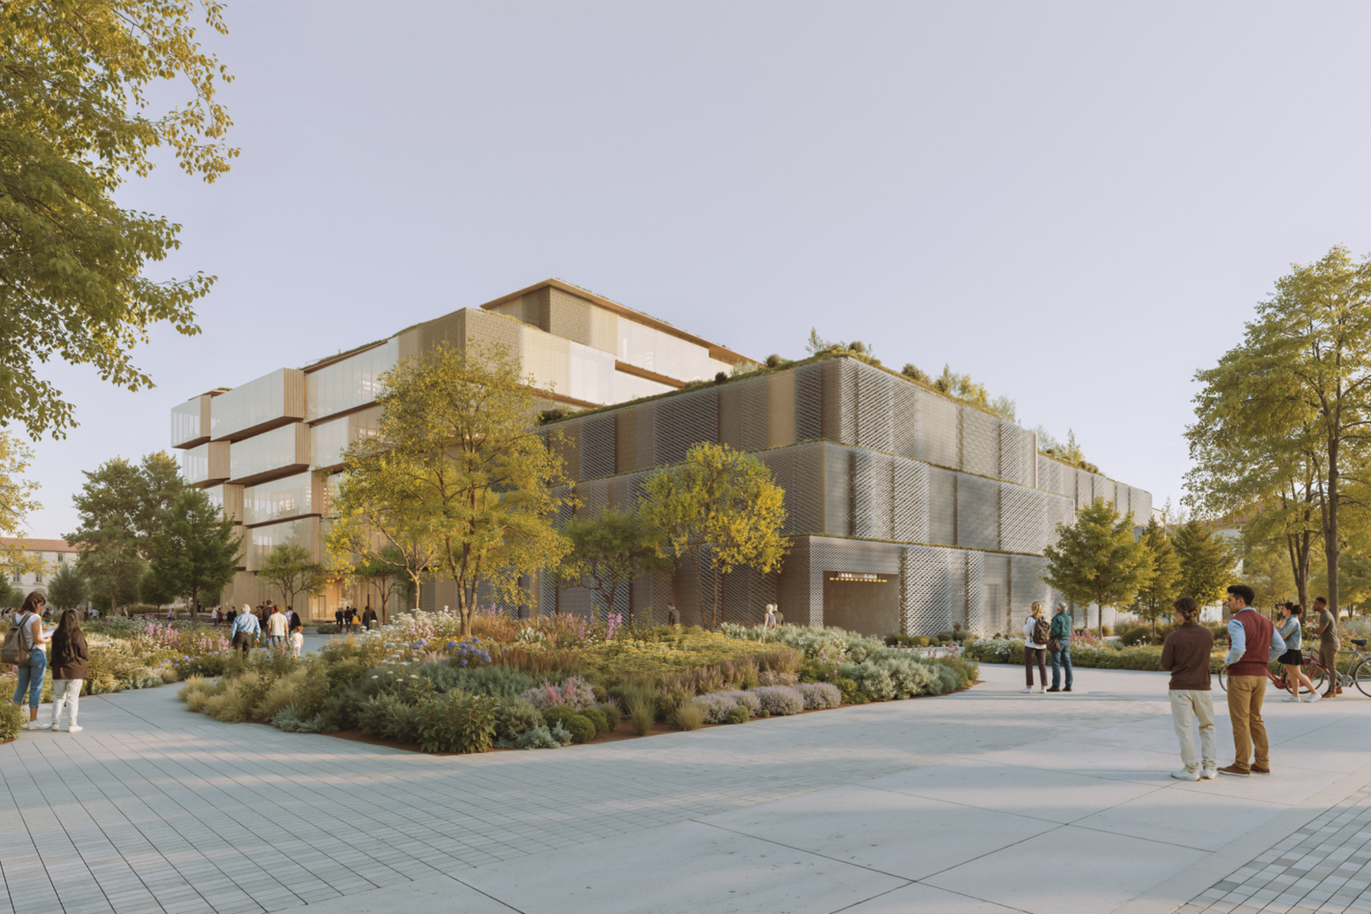
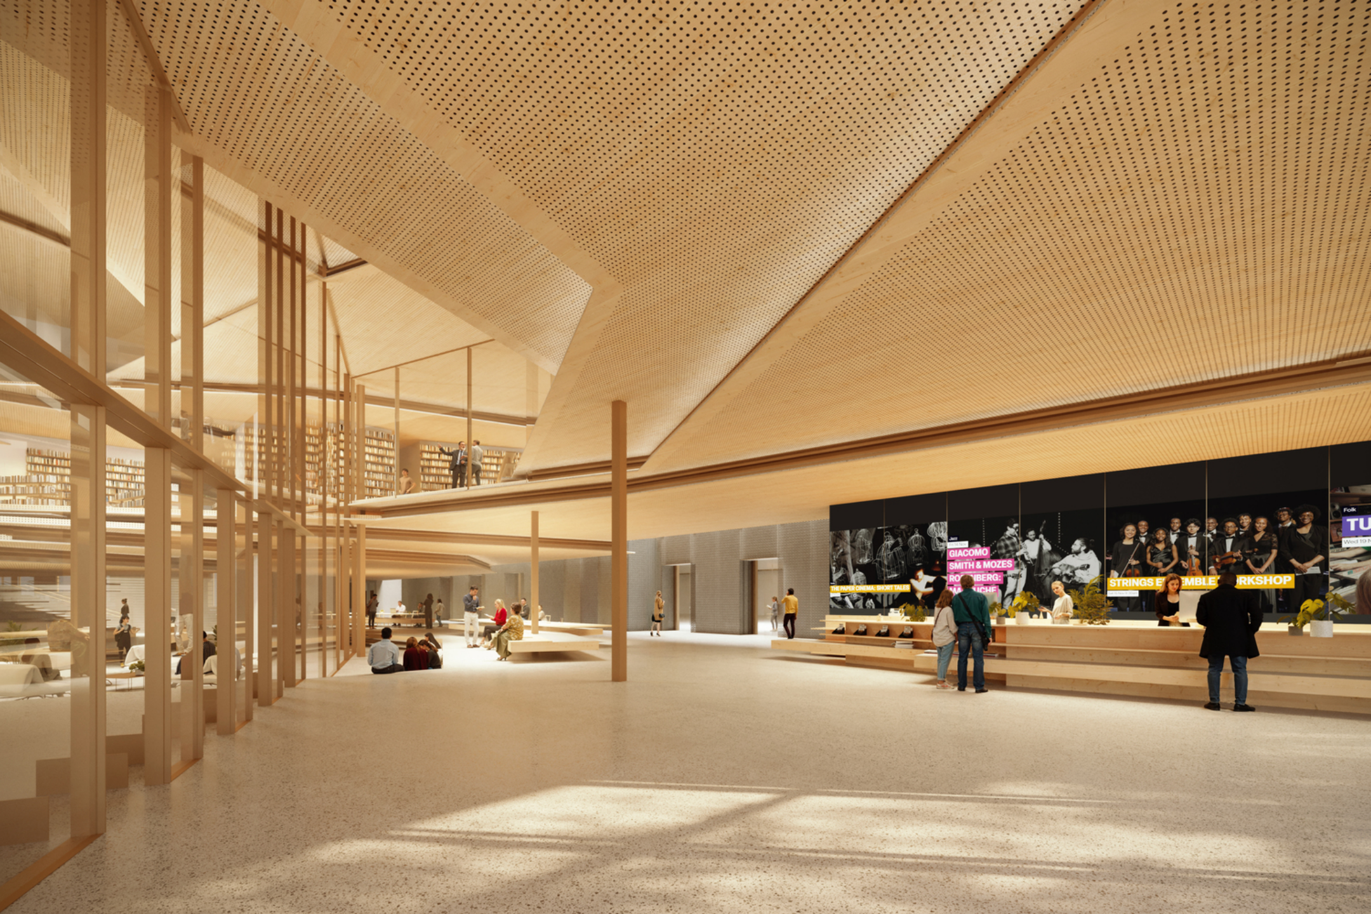
Kengo Kuma and Associates (KKAA) was recently awarded the first prize in the competition to design a new library in Rzeszów, Poland. The city, which is home to nearly 200,000 residents, lies on the Wisłok River and is known as a center for the aviation industry. Located on Józef Piłsudski Avenue, the new library is conceived as a connector between the Marshal’s Office of the Podkarpackie Voivodeship and the nearby Secondary School Complex, reinforcing the area’s civic character. KKAA’s winning proposal presents an urban and architectural concept centered on culture, designed to engage residents and foster active participation in the city’s cultural life through inspiring and inclusive public spaces.
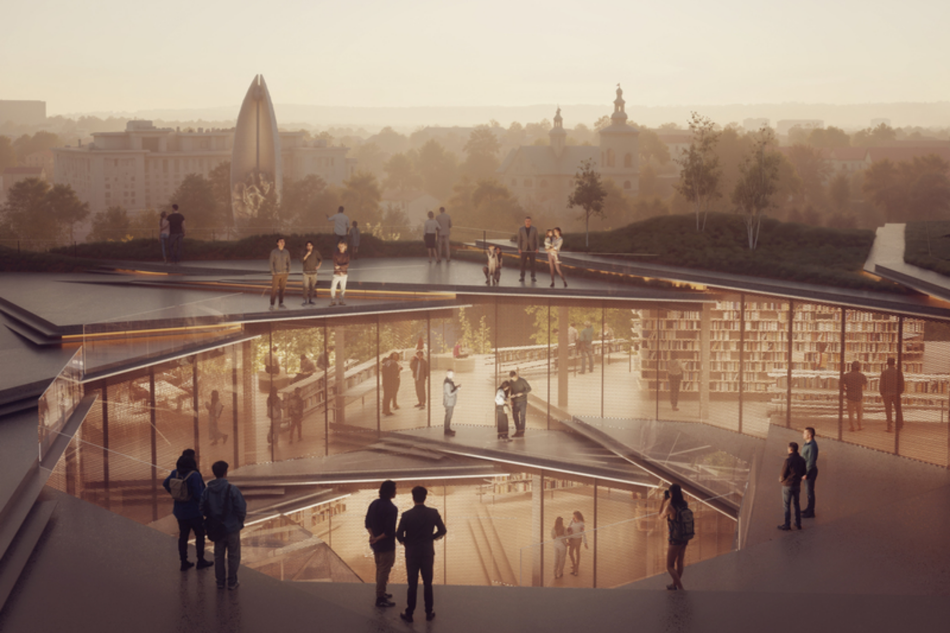
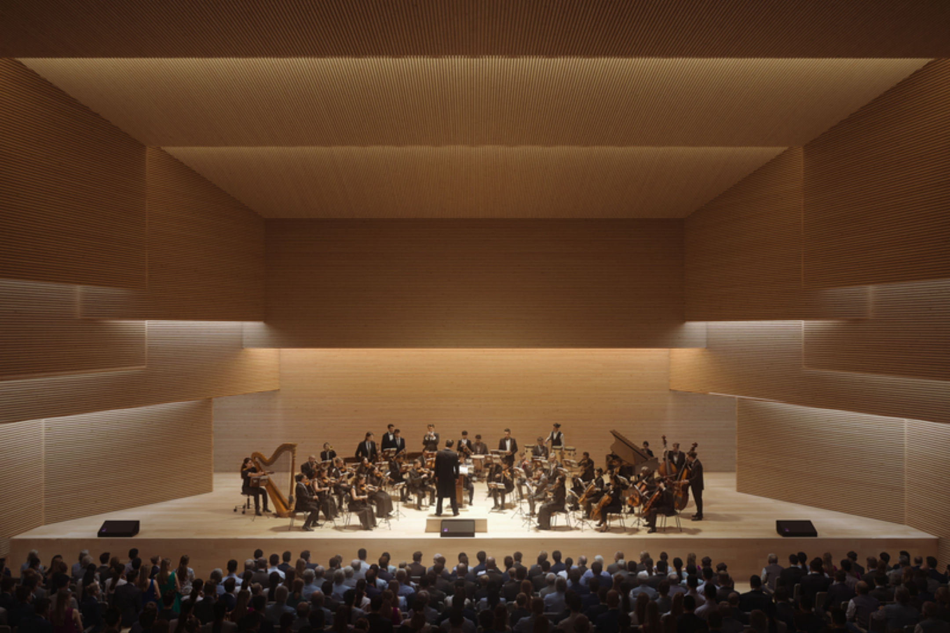
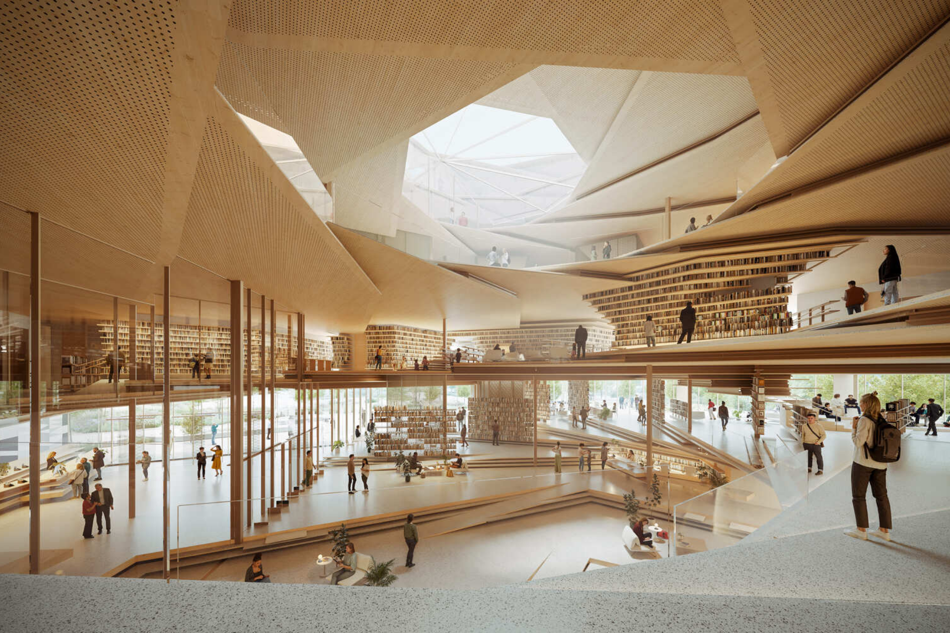
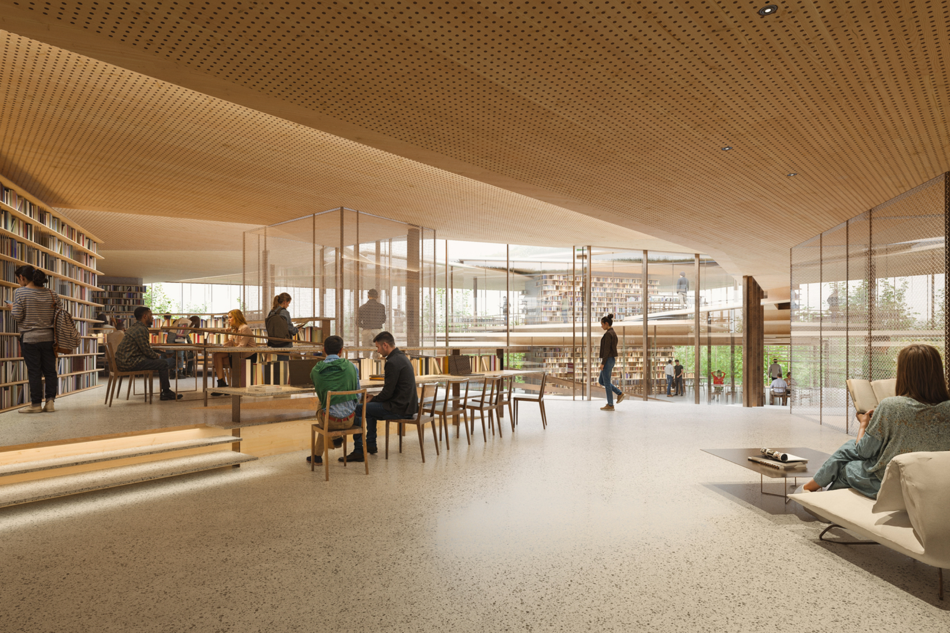
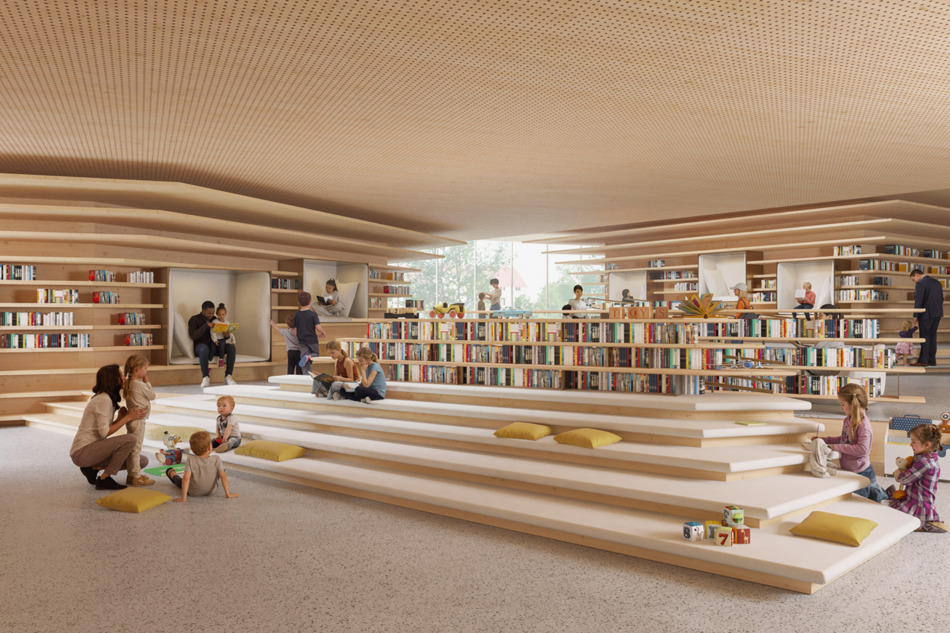
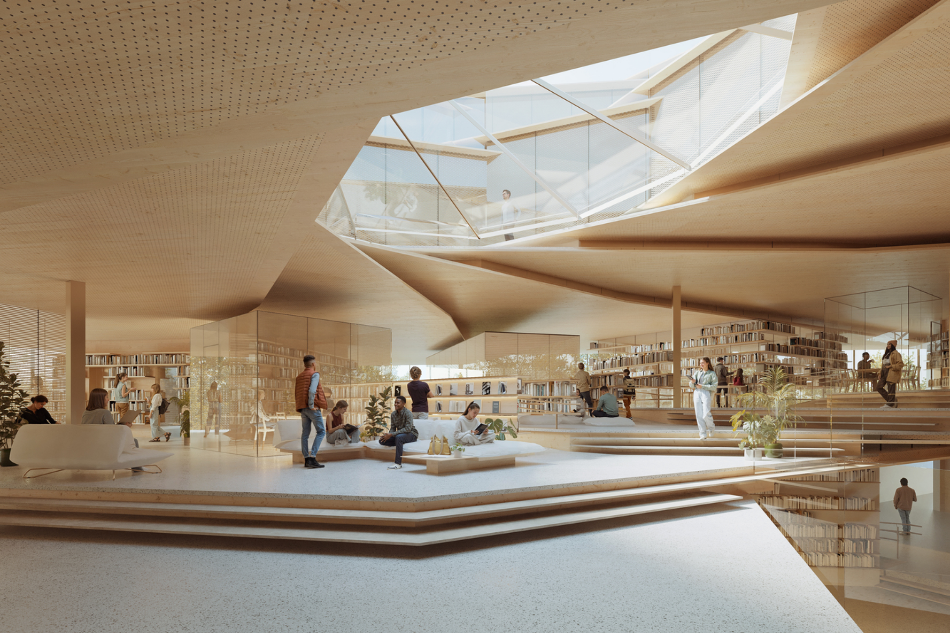

At the heart of the design lies the library space, spiraling around a skylit central atrium that vertically connects all levels. The continuity of the spiral floors creates a dynamic and unified spatial experience, inviting visitors to move fluidly through the building. Verdant terraces ascend from the ground floor to rooftop viewing decks, offering accessible green spaces along the spiral path. In addition to reading and collection areas, an expanded event zone includes a music hall, multi-functional hall, conference rooms, and administrative areas. A spiraling library volume forms the tallest element of the complex, while event spaces and roof terraces extend the program outward, linking the building’s activities with the surrounding city.
The structure adopts a hybrid system combining CLT/LVL timber elements with steel, reflecting KKAA’s commitment to sustainability and the expressive use of natural materials. The hybrid structural system combines CLT or LVL ribbed panels with steel columns. Layered slabs integrate HVAC channels and structural reinforcement, with two 450 mm slabs forming a 900 mm-deep section capable of spanning approximately six meters. Steel inserts ensure load transfer at slab offsets. According to the architects, the scheme was developed to accommodate two interrelated components that may be constructed simultaneously, each sponsored by independent parties.
The use of renewable, carbon-storing timber reduces embodied carbon compared to reinforced concrete, while certified FSC/PEFC wood aligns with sustainability standards. The façade incorporates insulated glazing with integrated metal mesh for solar control, thermal performance, recyclability, and bird-safe visibility. Green-blue infrastructure, including rain gardens, infiltration strips, and tree canopies, enhances environmental performance. Fire safety requirements are met through non-combustible reinforced concrete, steel components, and protected timber elements.