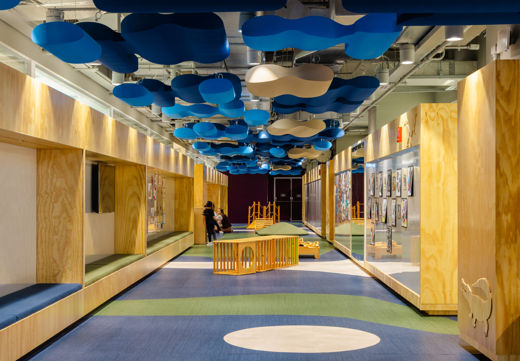
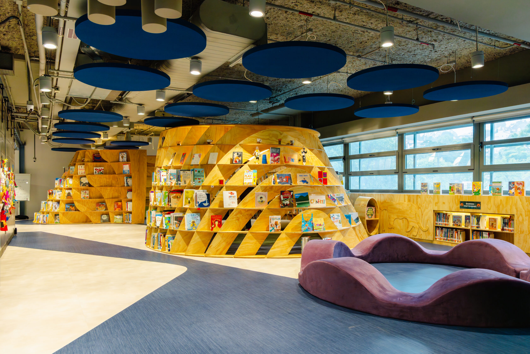
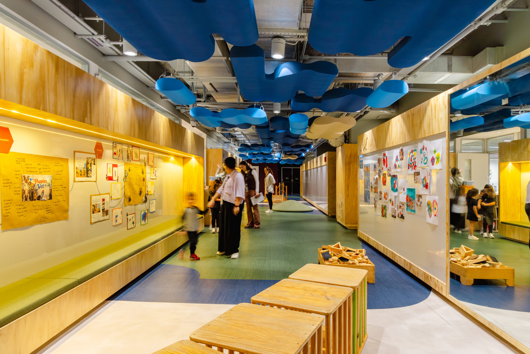
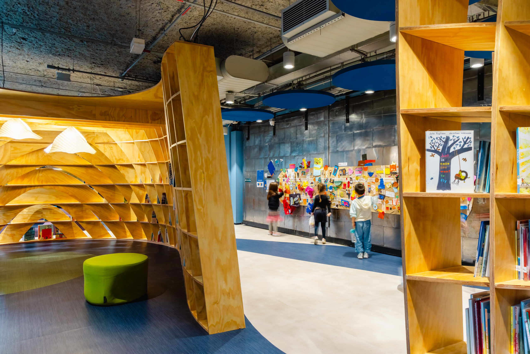
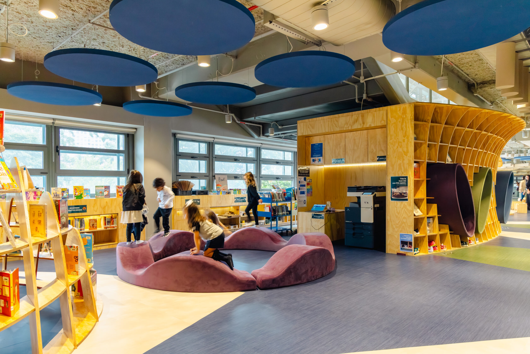
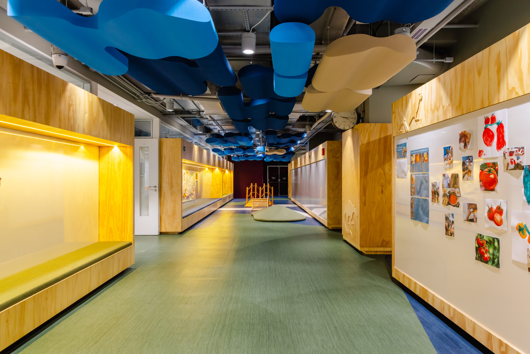
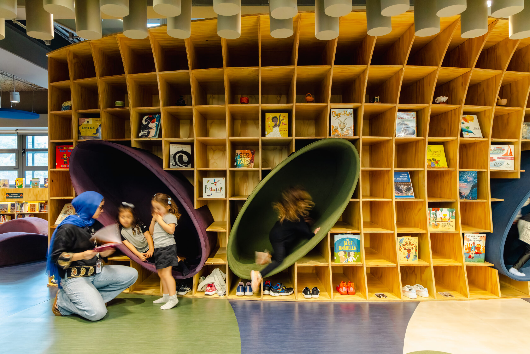
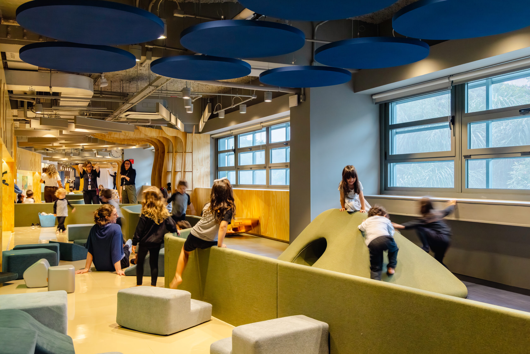
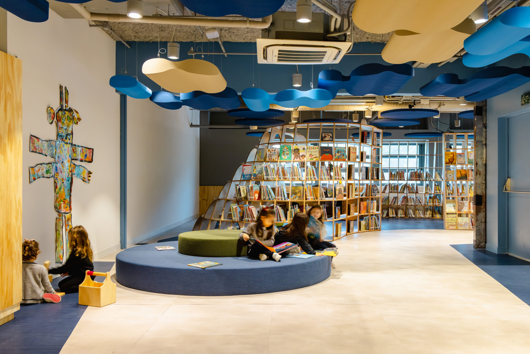
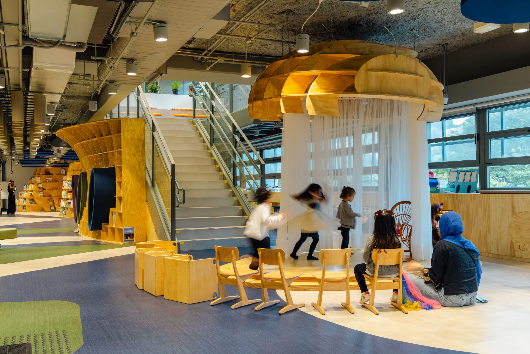
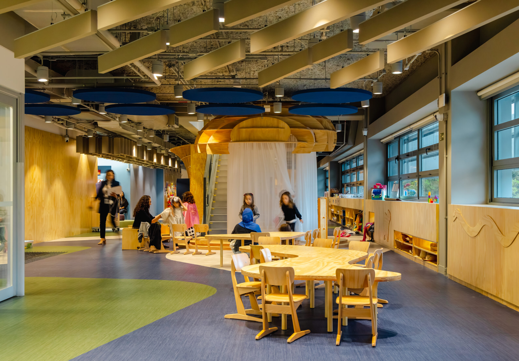
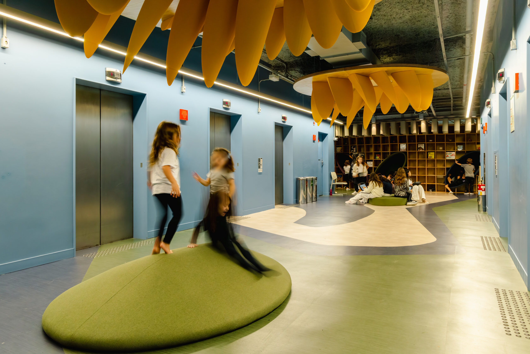
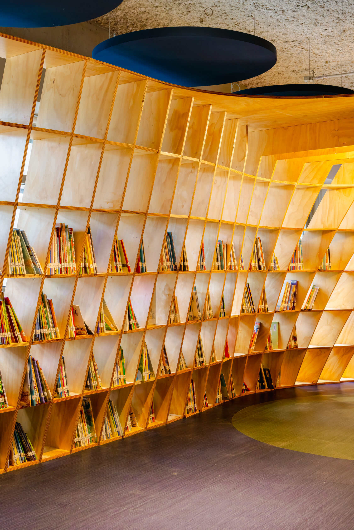
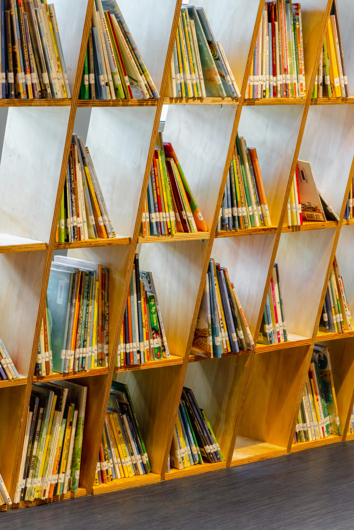
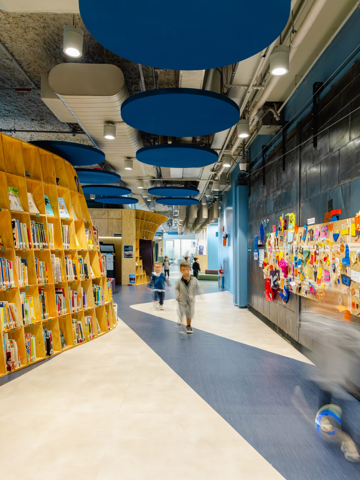
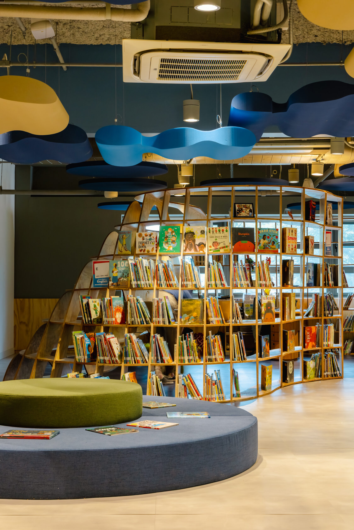
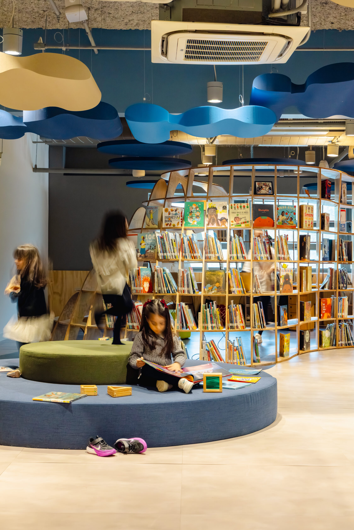
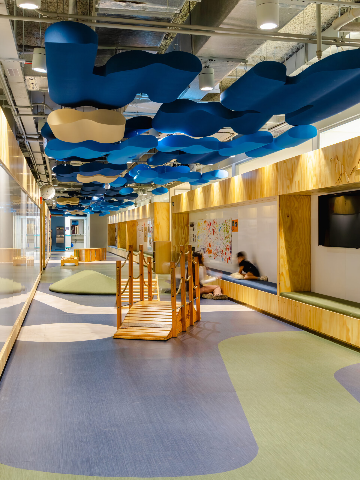

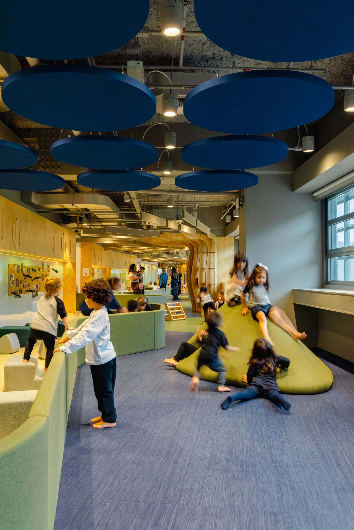
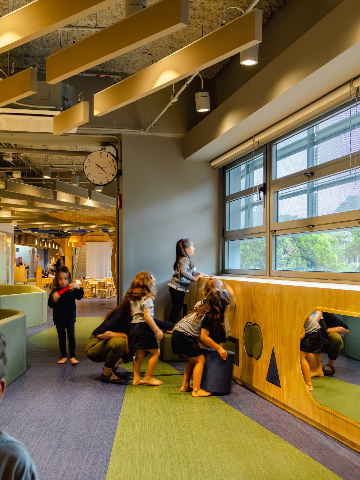
What happens when architecture begins with the way children see, move through and discover the world? At Avenues São Paulo, Estudio Guto Requena have developed an 800 square meter environment where architecture, nature and learning come together to encourage curiosity, autonomy and imagination. Designing for children is, without a doubt, designing futures. In a world shaped by environmental, social, and technological uncertainties, conceiving educational spaces as territories for experimentation, care, and imagination becomes a sensitive act. The project emerges from this understanding: to create a playful universe where architecture, nature, and learning intertwine, encouraging new ways of perceiving and inhabiting the world.
The Child’s Scale
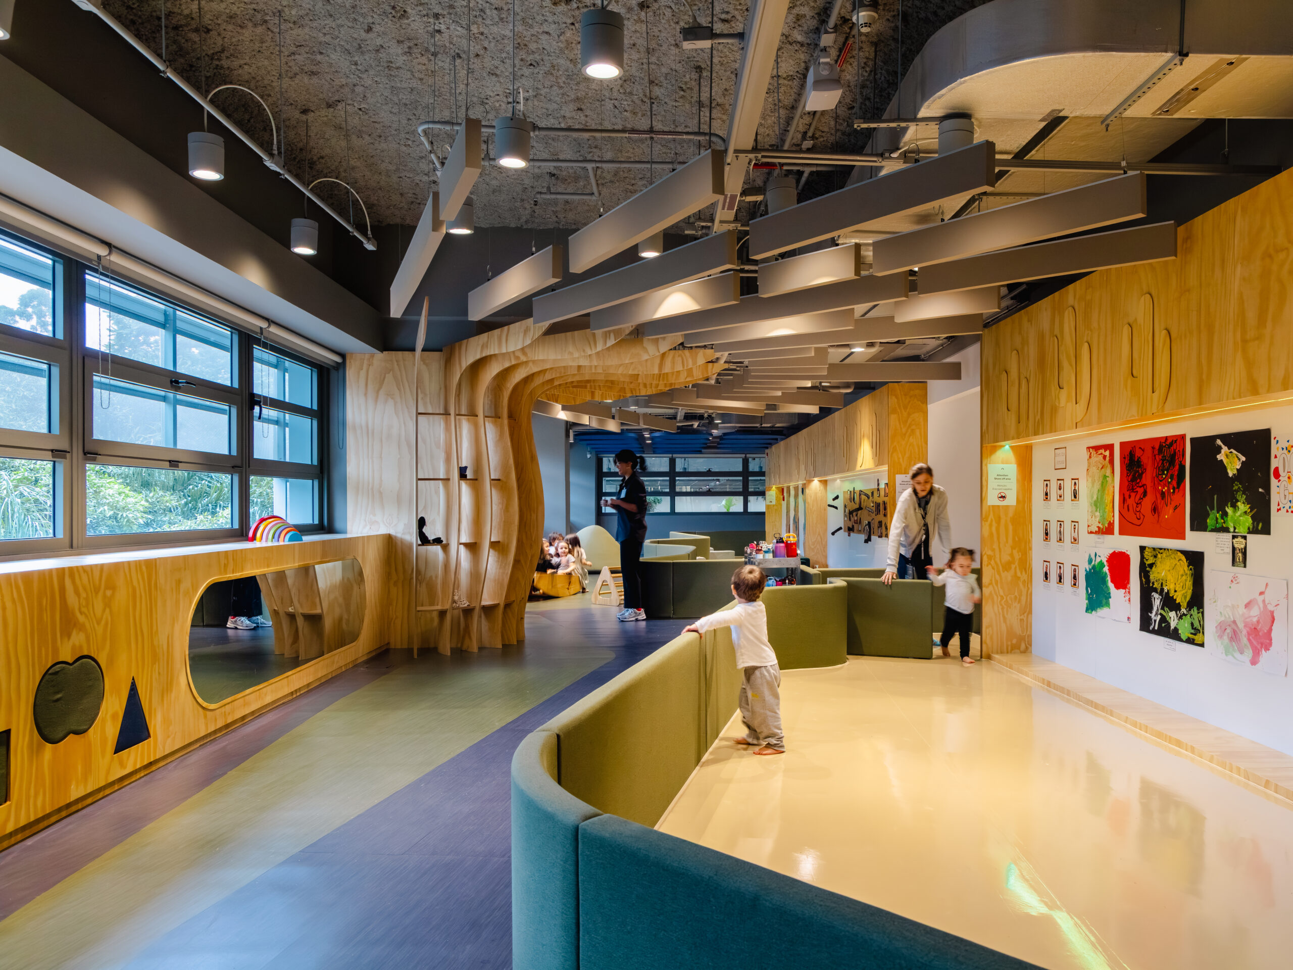
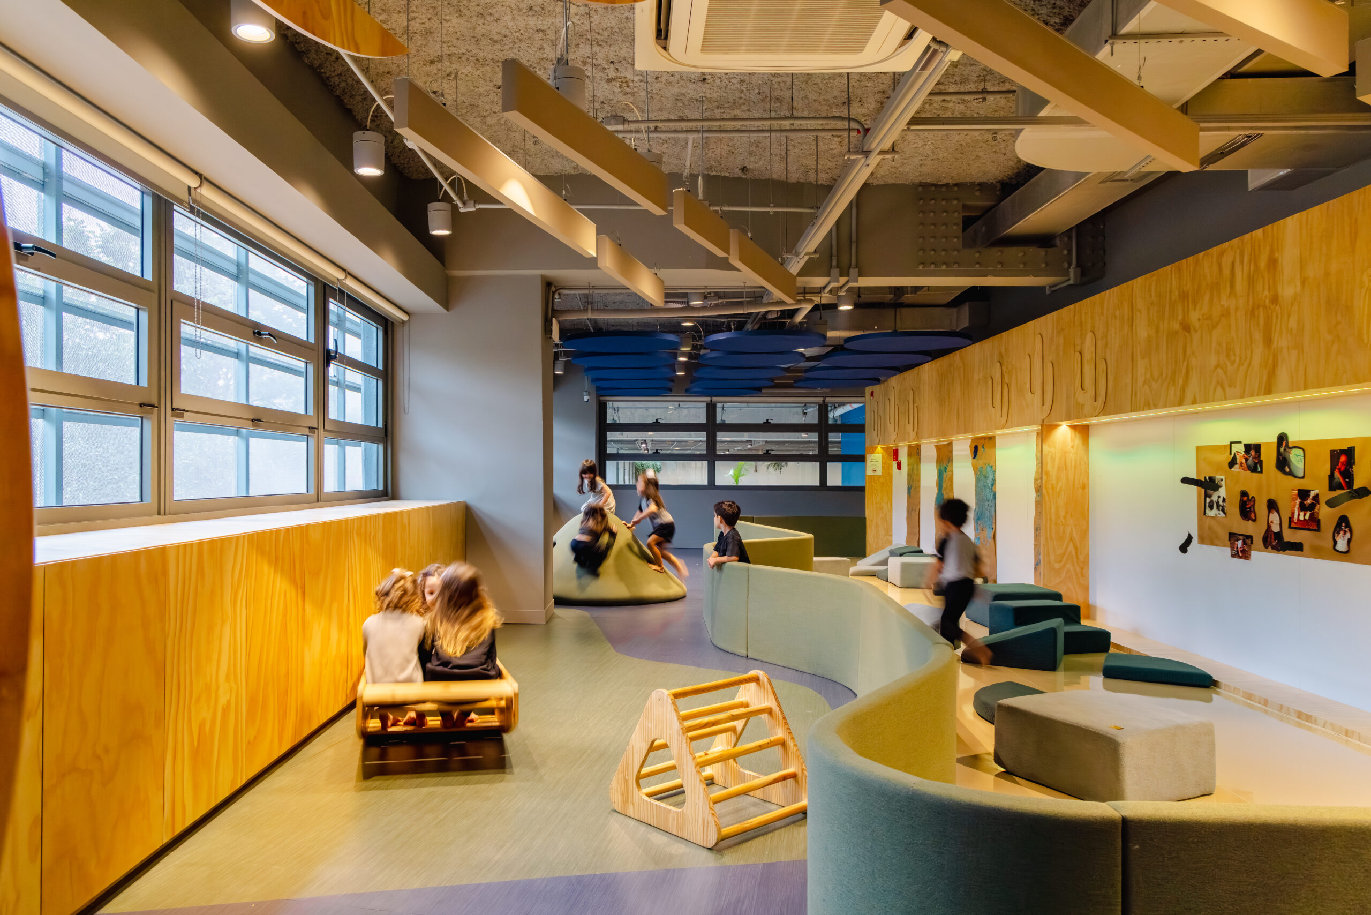
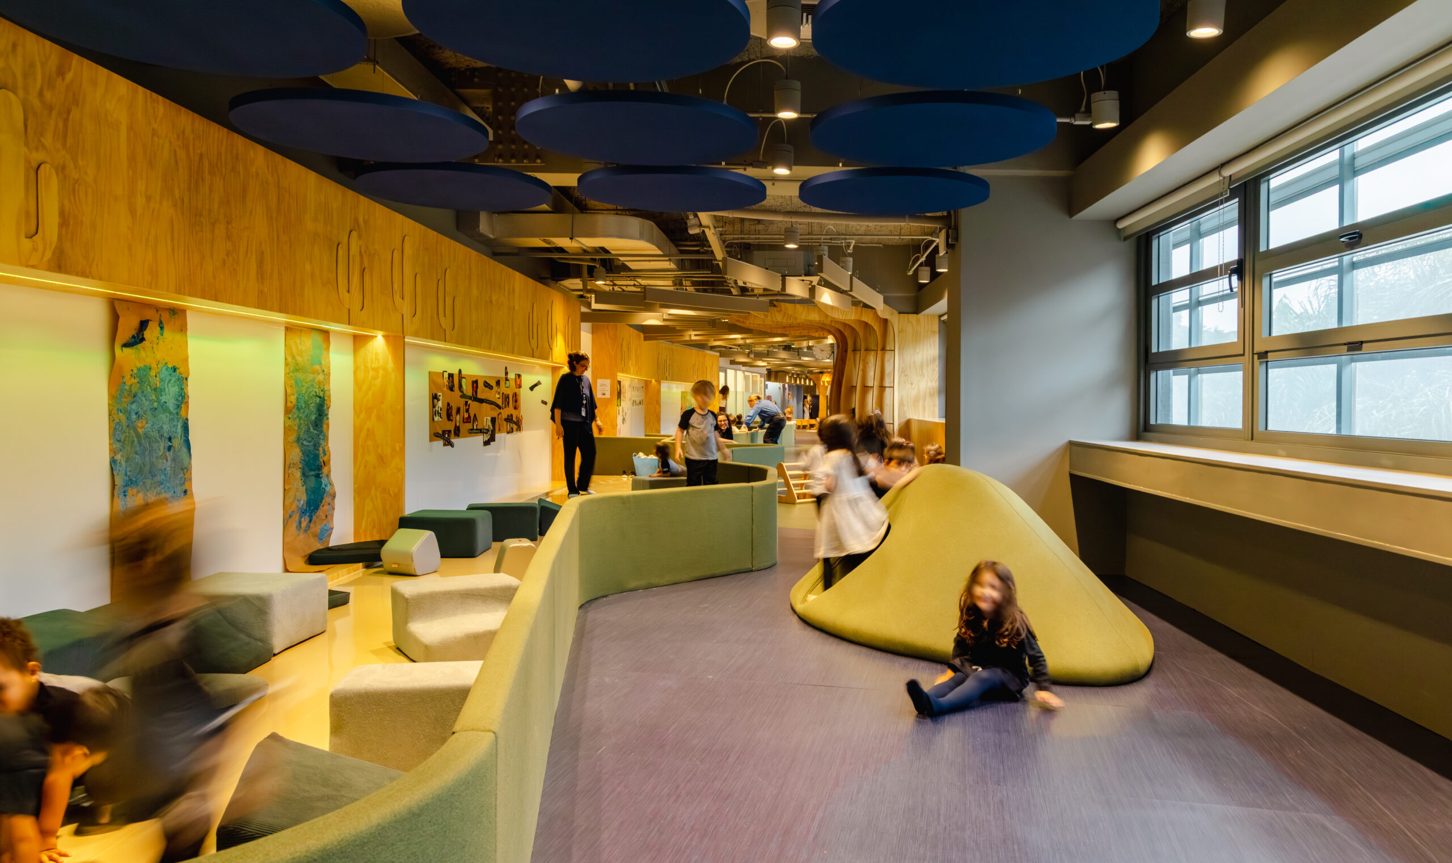
The architecture is grounded in the principle that space should be perceived from the child’s point of view, proposing a spatial transformation that considers their perceptions, movements, and discoveries. Curved corners, soft surfaces, and safety-oriented solutions shape an environment that embraces the moving body, reduces risks, and expands freedom of exploration – stimulating curiosity, autonomy, and learning.
Brazilian identity
Located along an extensive corridor connecting the classrooms, the project is organized around Brazil’s biomes -Caatinga, Atlantic Forest, Cerrado, Pampas, Pantanal, and Amazon – serving as both a narrative and sensory axis. The characteristics and colors of each biome guide the scenography, material choices, and construction details, resulting in an immersive journey that brings children closer to the country’s ecological diversity. Playful elements appear as subtle narratives throughout the space: wooden applications depict cacti from the Caatinga, capybaras from the Cerrado, among other references, creating layers of meaning that invite curiosity and learning.