Pavilion of the Moment explores timber as a medium through which architecture can express flexibility, imperfection and change over time
Designed by Waugh Thistleton Architects, the project also signals a necessary shift towards more sustainable building practices
October 5, 2026
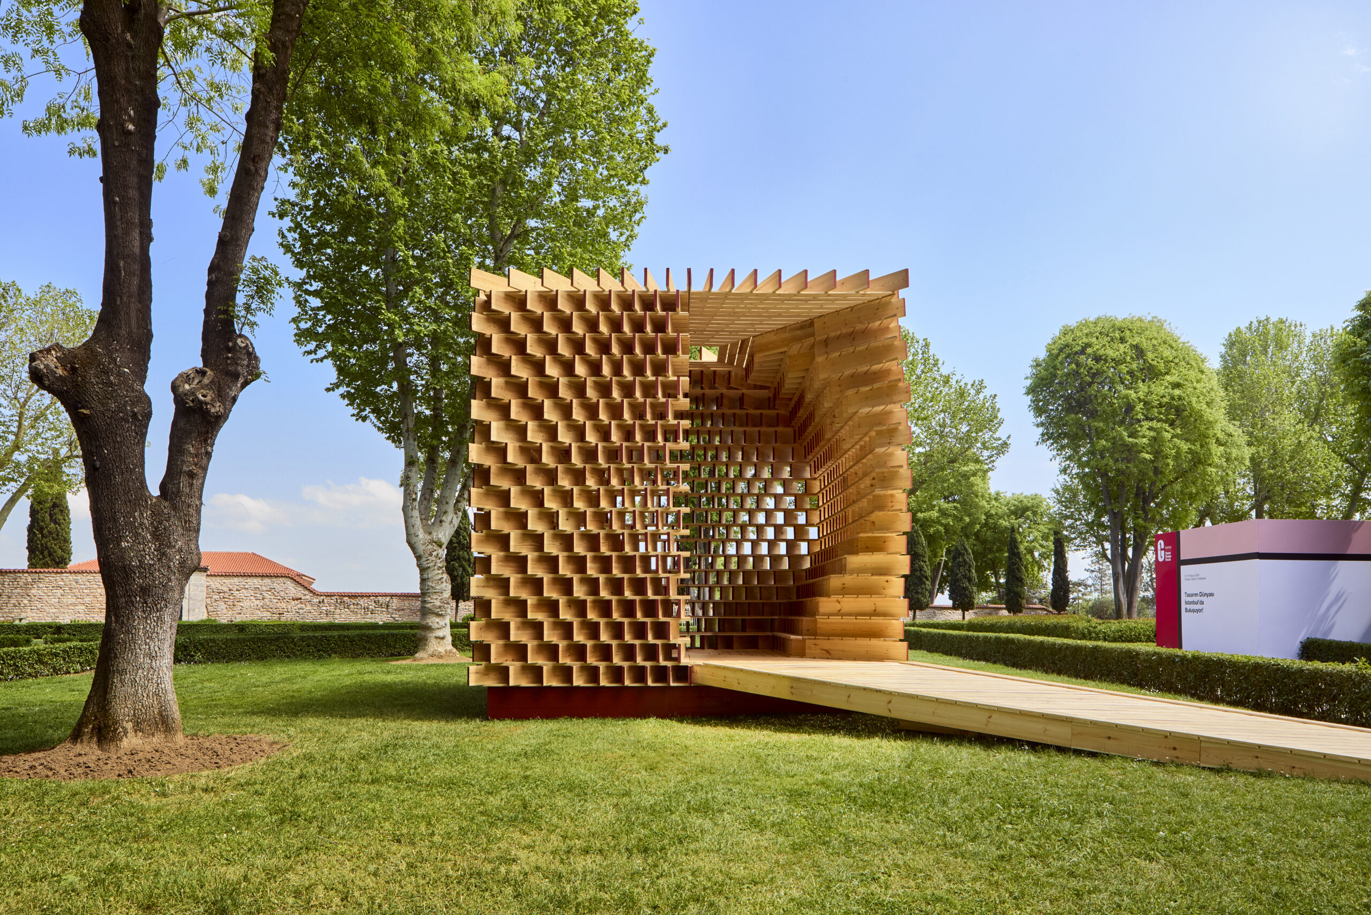
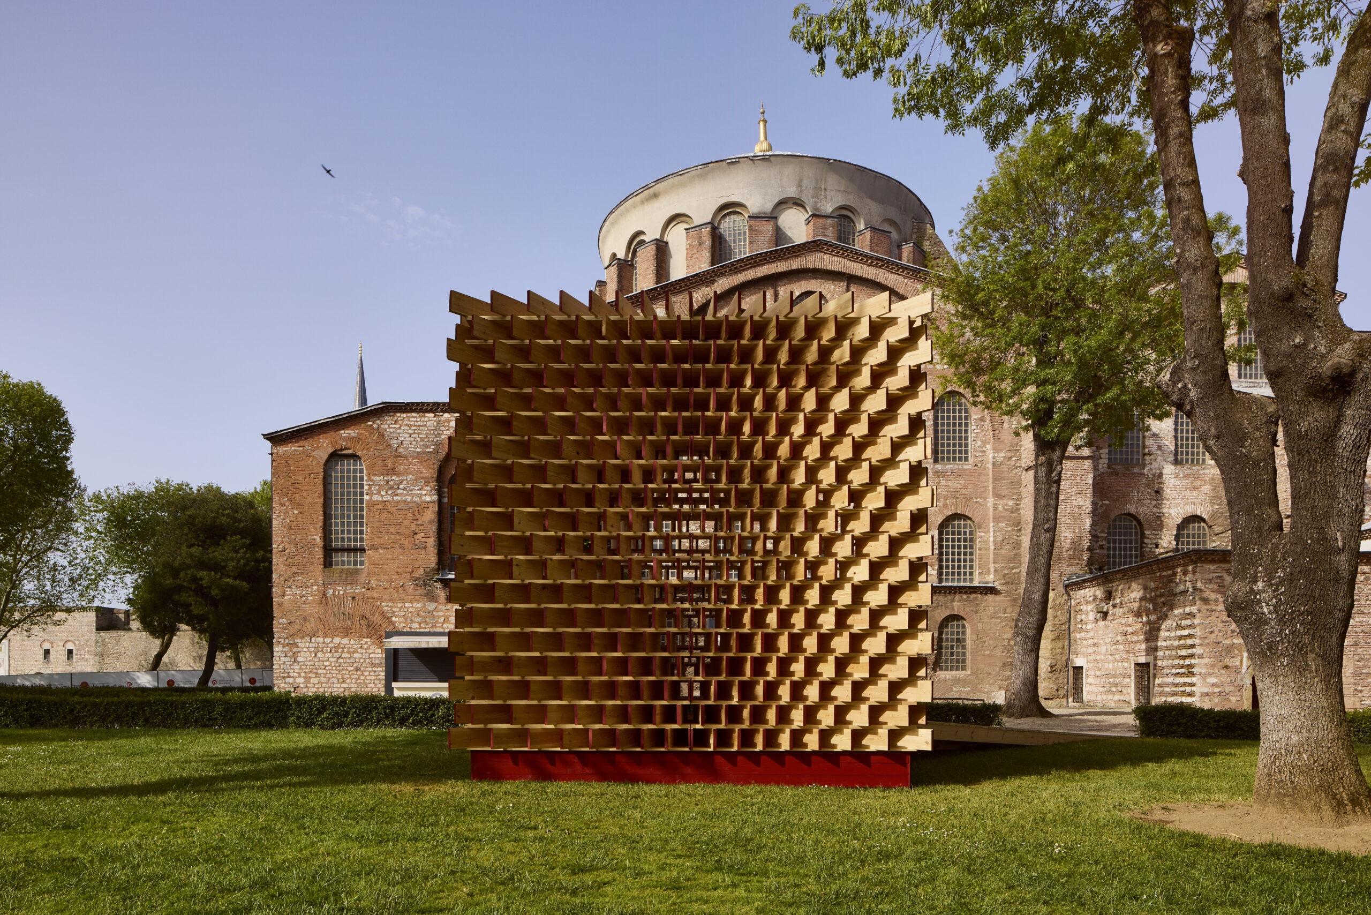
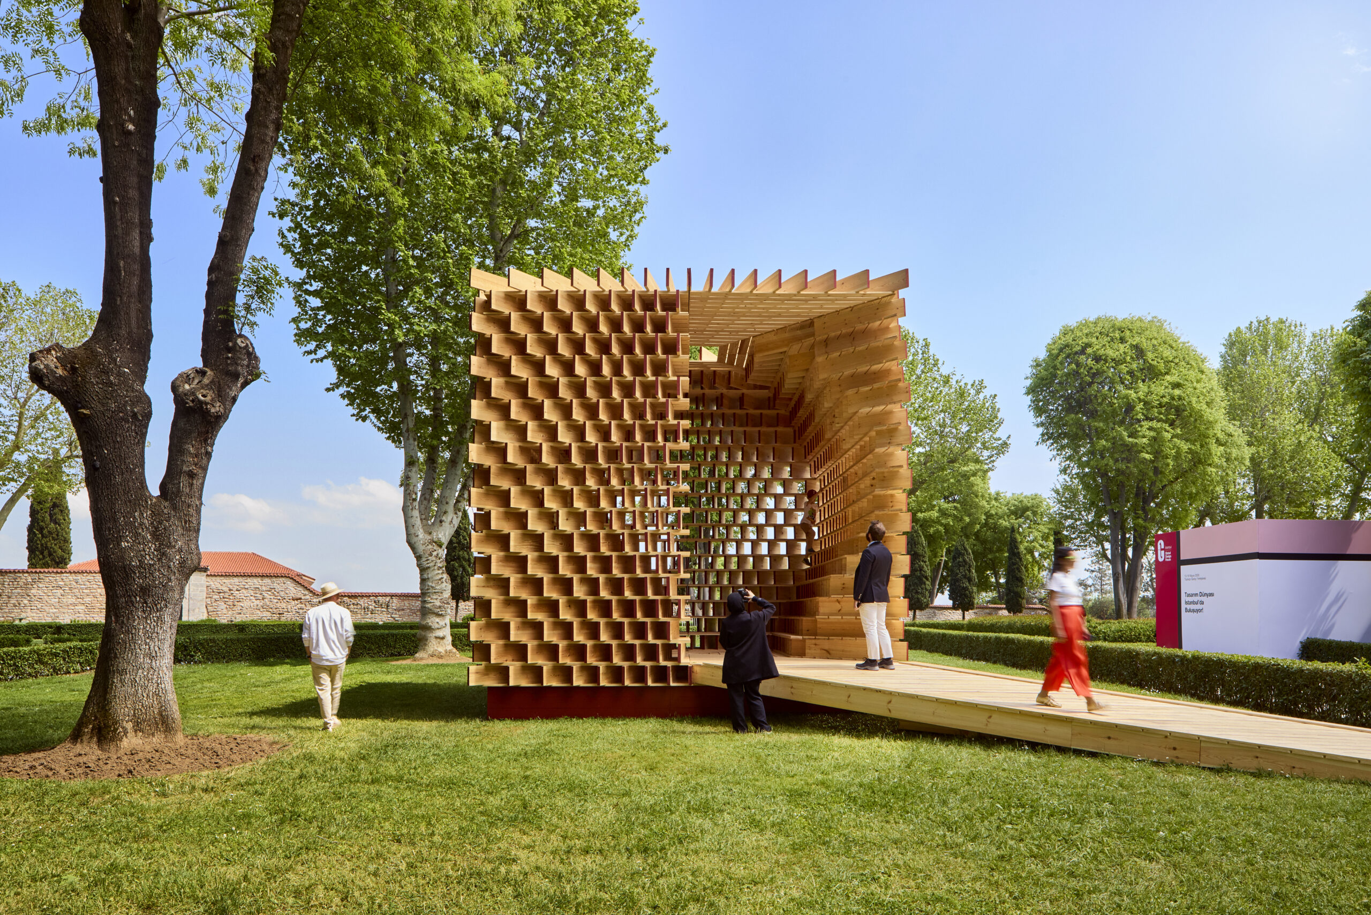
The Pavilion of the Moment was developed in response to the Praise of Transience brief for the first edition of the Global Design Forum Istanbul, which called for an installation that considers the relationship between architecture and the temporality of human existence through the use of timber. Designed by Waugh Thistleton Architects (WTA), a global leader in timber construction, the pavilion explores timber as a medium through which architecture can express flexibility, imperfection and change over time. The project draws from the brief’s reflection on Istanbul’s historic timber building culture, where wood is understood not as a symbol of weakness or impermanence, but as a material that accepts transformation and accompanies the rhythms of human life.
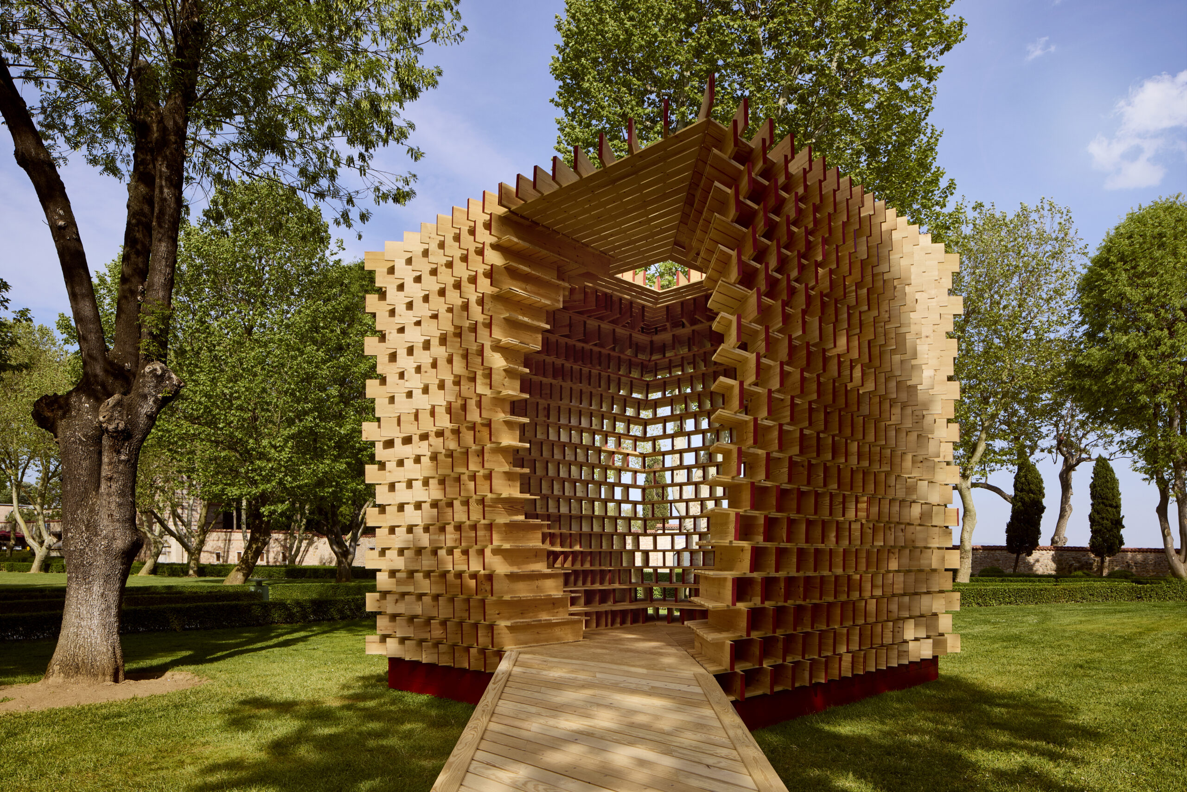
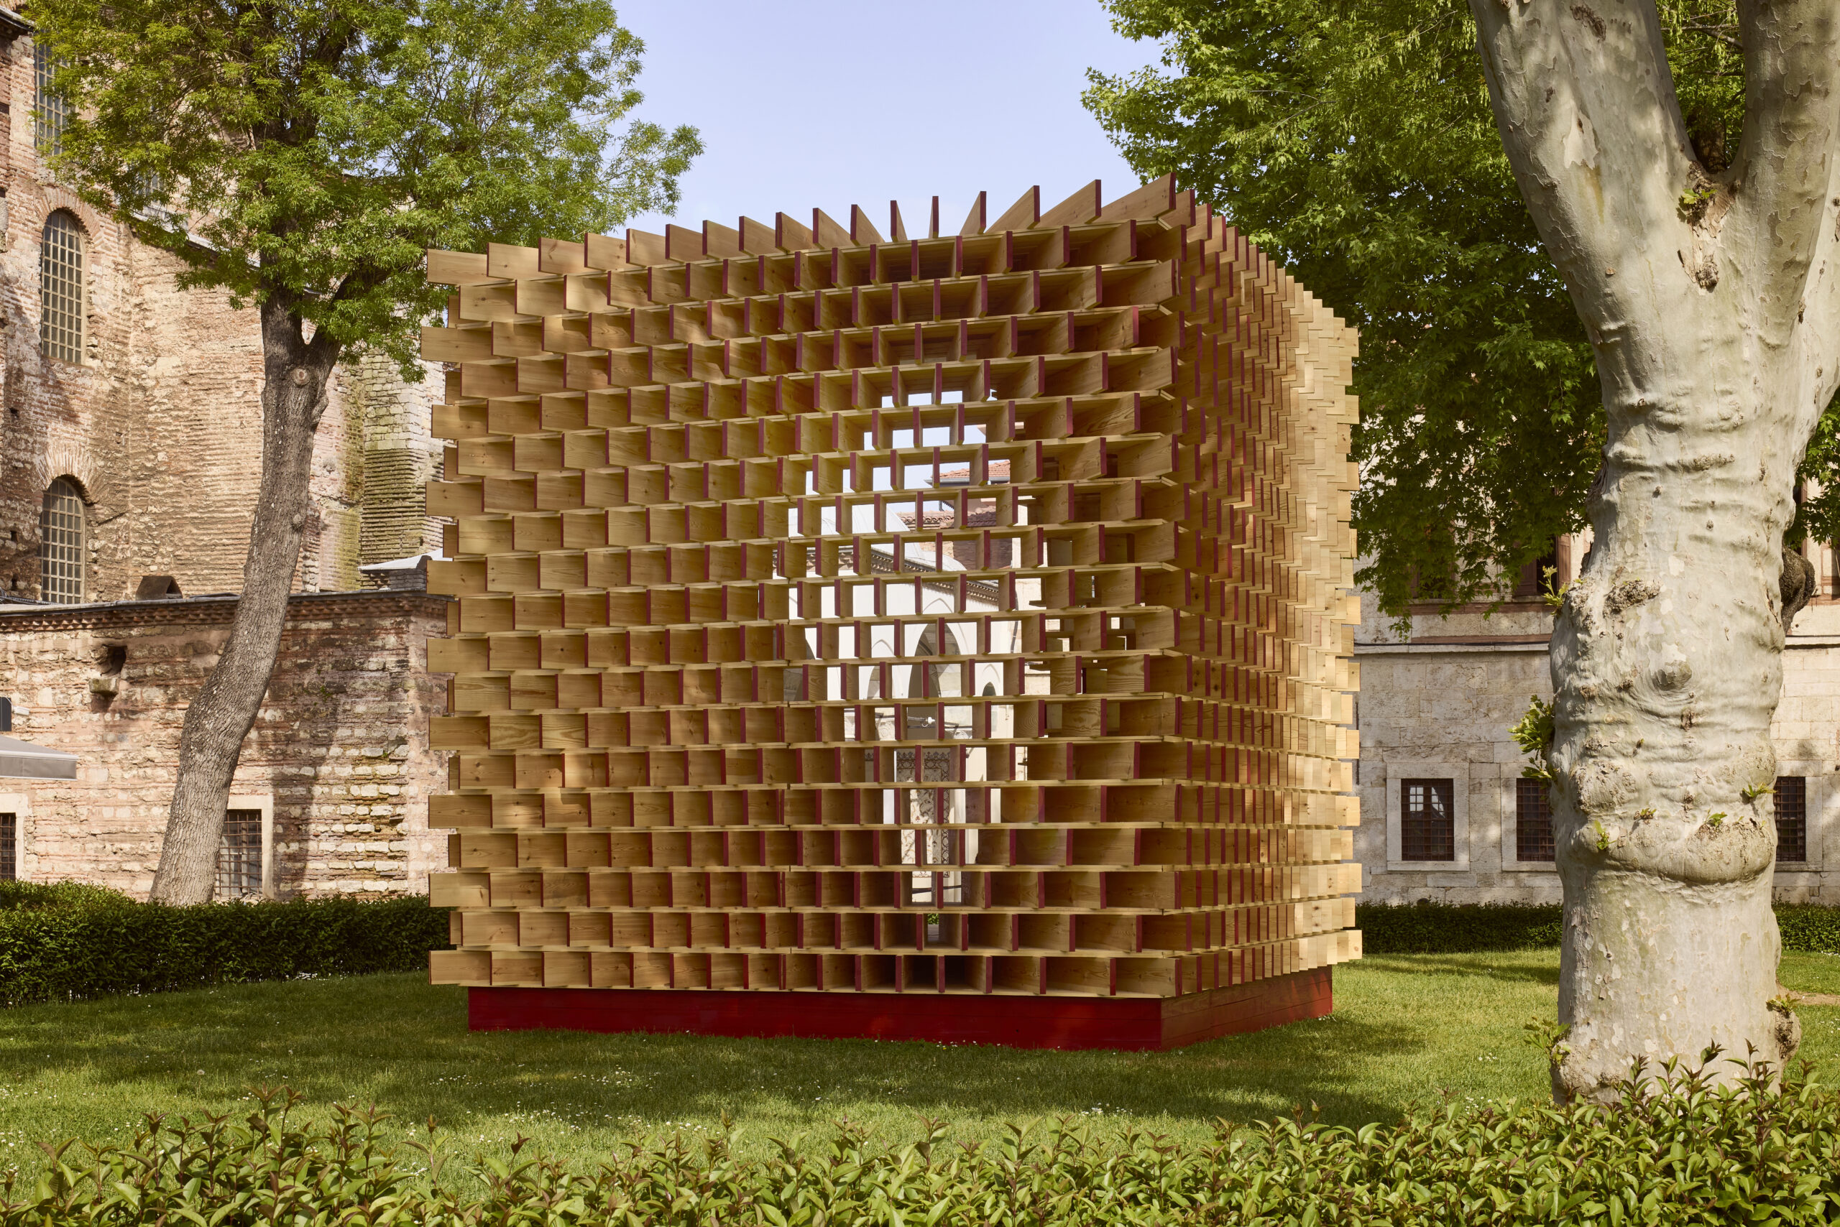
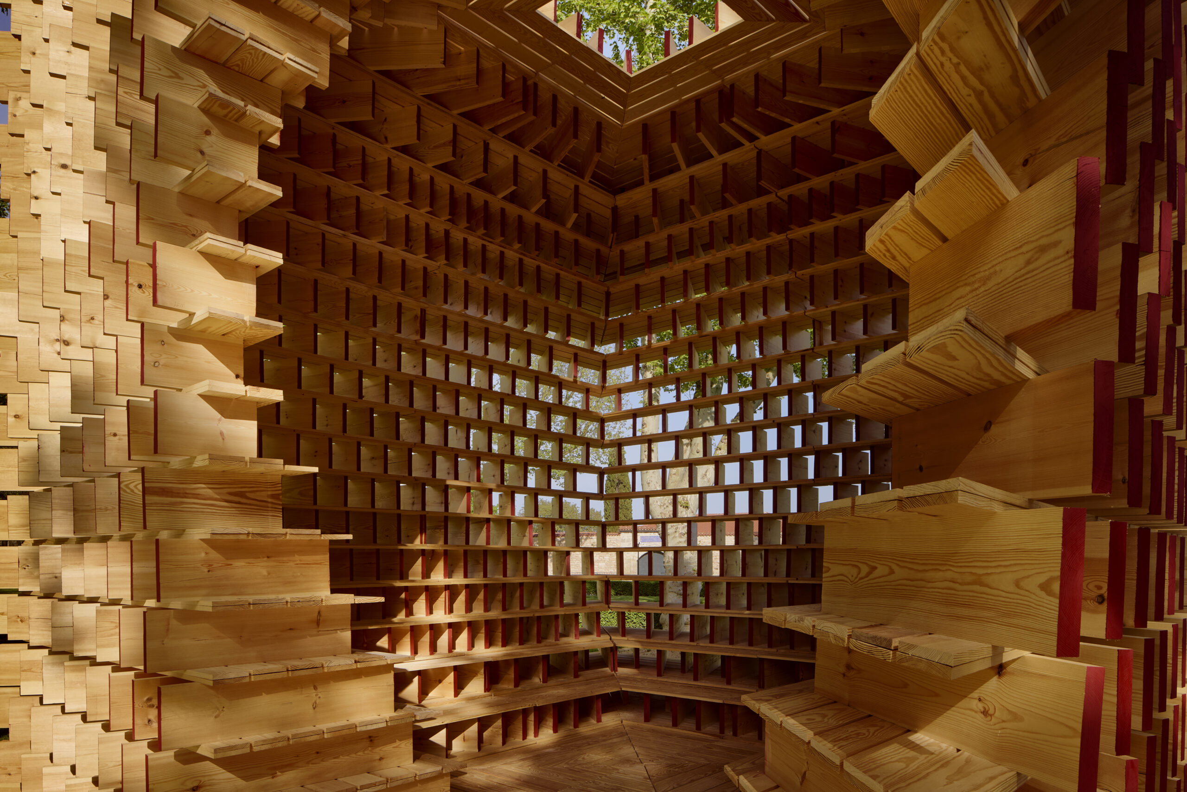
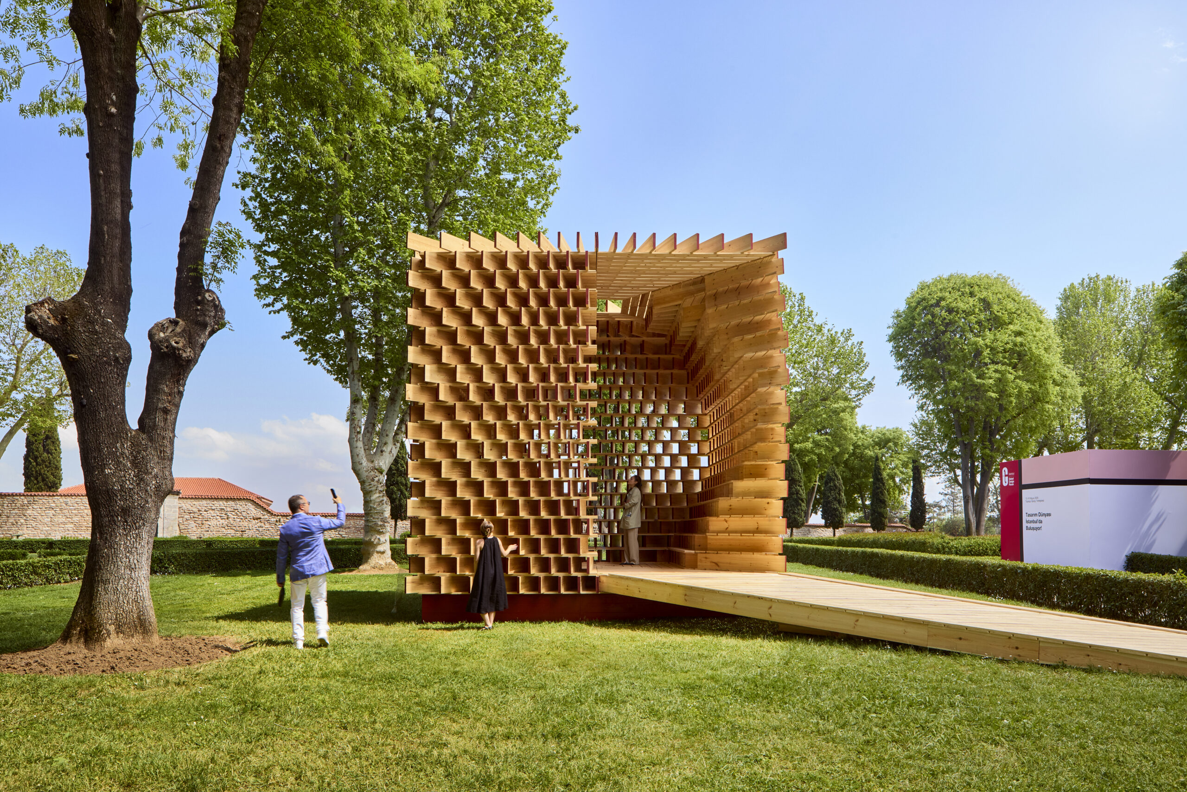
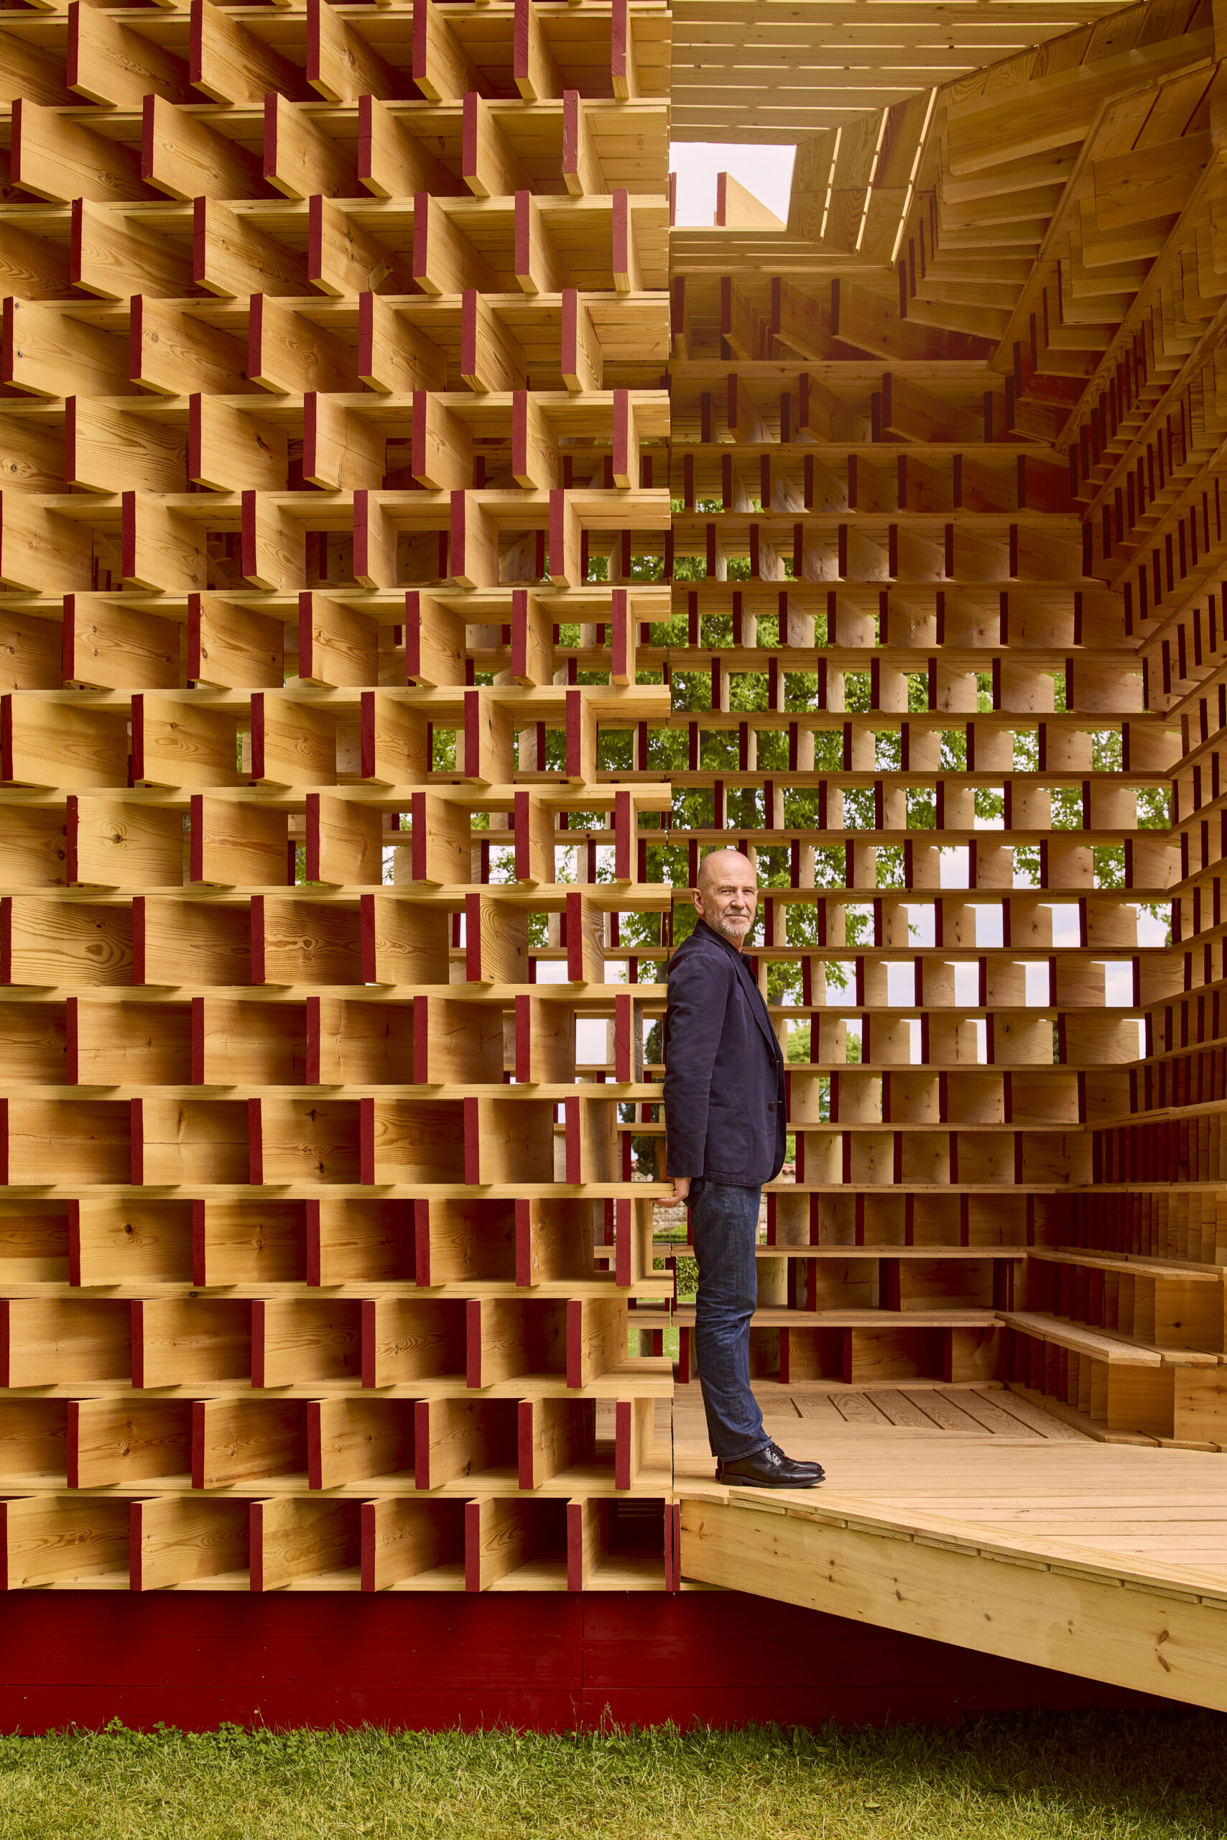
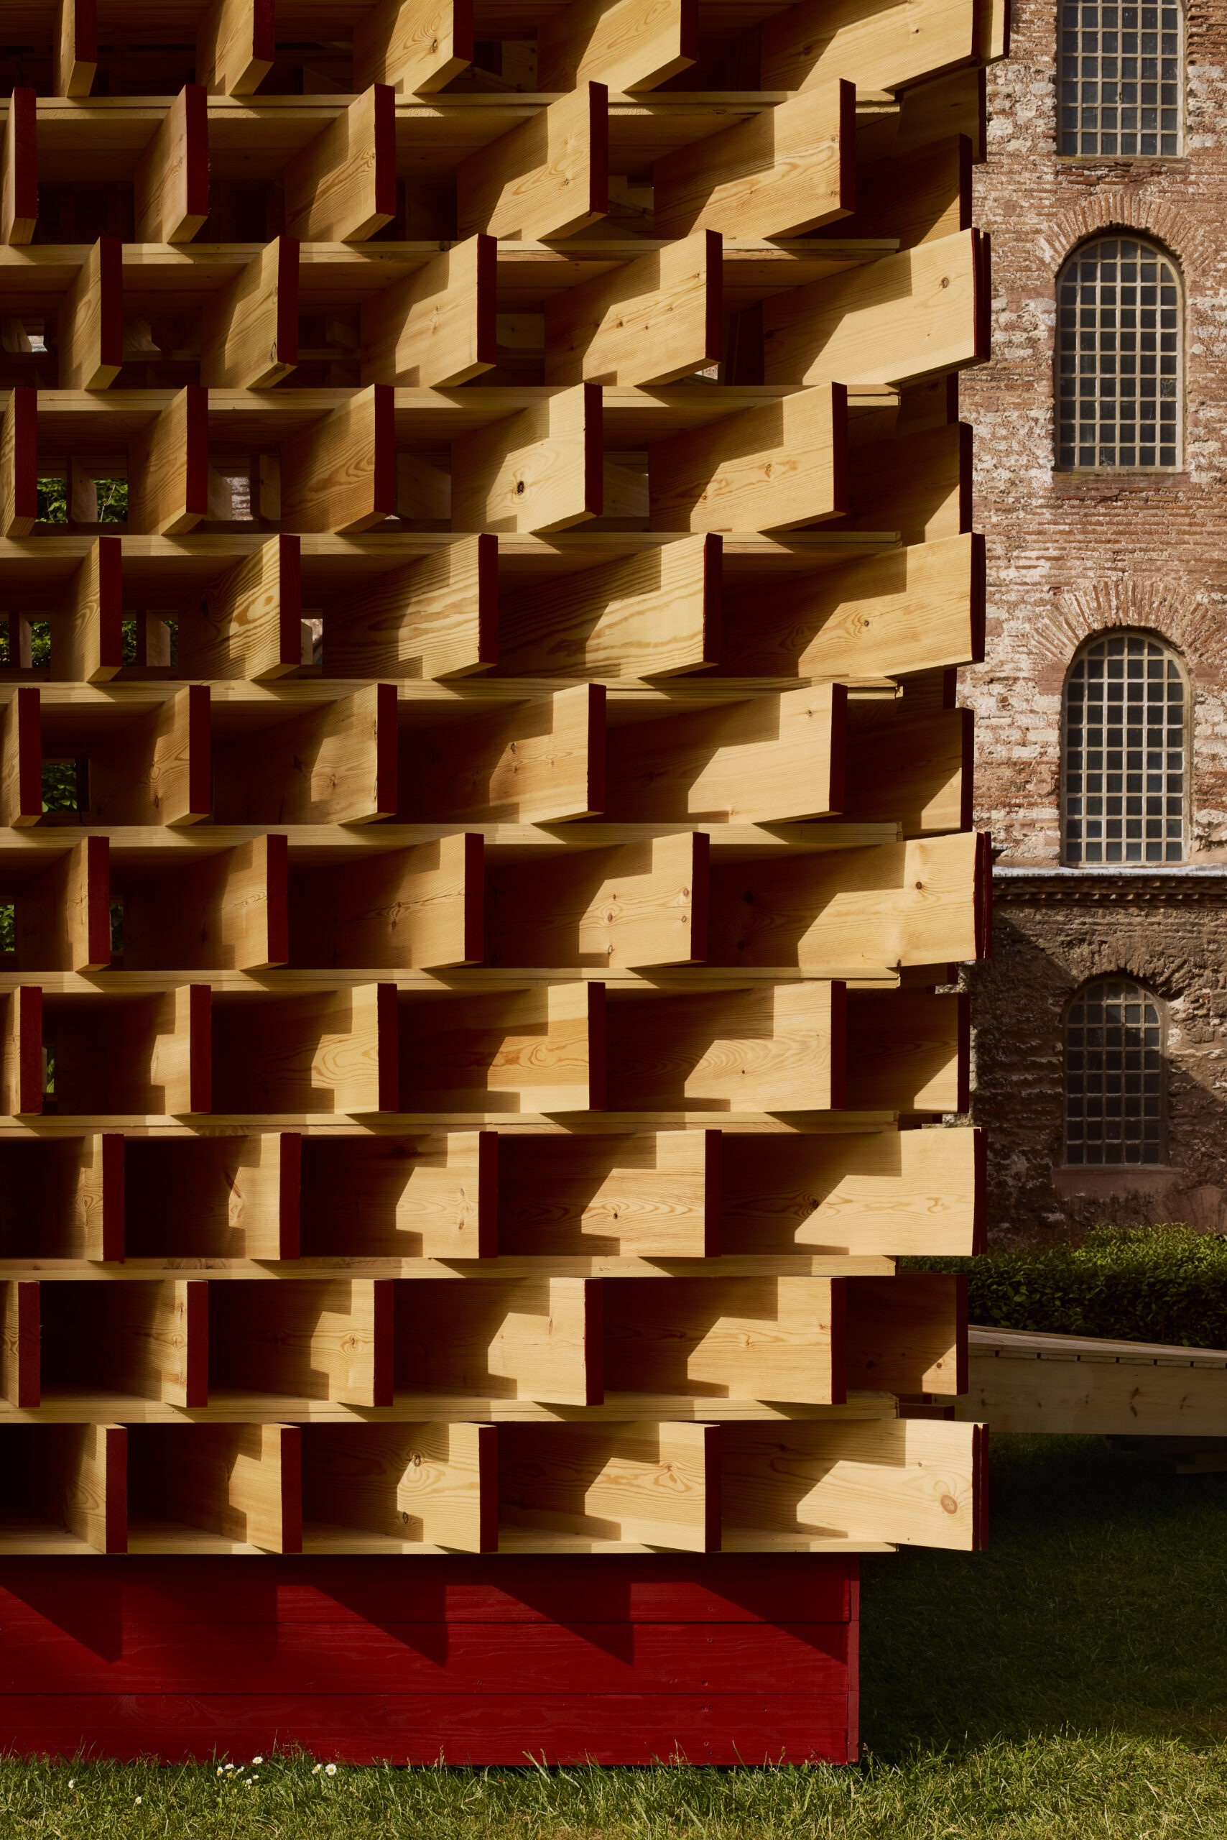
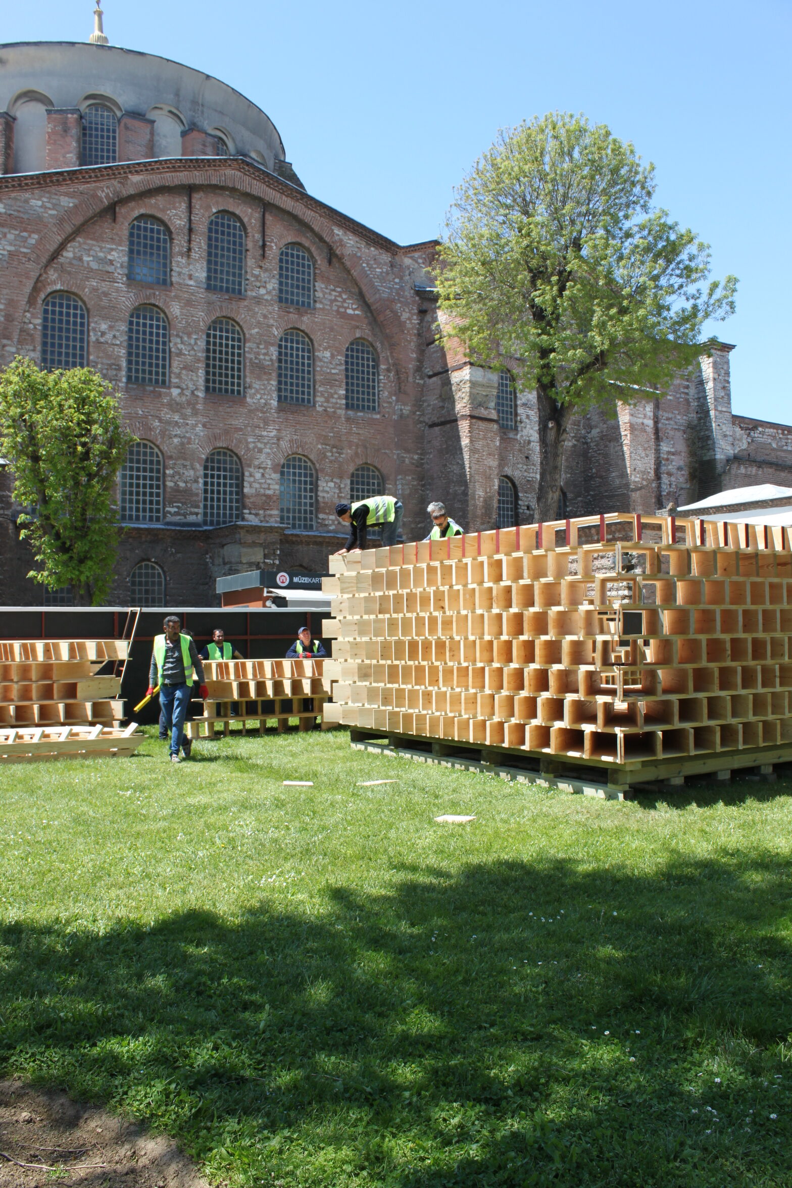
The pavilion echoes the geometry of the adjacent Hagia Irene, abstracting the relationship between cube and sphere into a meditative, centered space. The structure draws on the sense of transience found in the repetition of traditional patterns and invites interaction through movement and shifting viewpoints. It invites inward reflection, while also contributing to the continued dialogue that WTA is engaged in around climate change and timber construction. Lightweight and demountable, the structure offers a deliberate contrast to the surrounding monumental architecture. Rather than asserting permanence, it proposes a public space for pause where architecture is experienced as something temporal, rhythmic and gently dissolving.
“The Pavilion of the Moment was conceived as a small place to pause within the extraordinary setting of Topkapı Palace; somewhere to sit, talk, reflect and experience the changing light, shadows, and movement around you. We wanted to explore an architecture that doesn’t measure its value through permanence or monumentality, but through experience, adaptability, and material. Timber is perfect for that: it changes, it ages, it can be taken apart and reused – and portrays time beautifully,” stated Andrew Waugh, Founder and Director, Waugh Thistleton Architects.
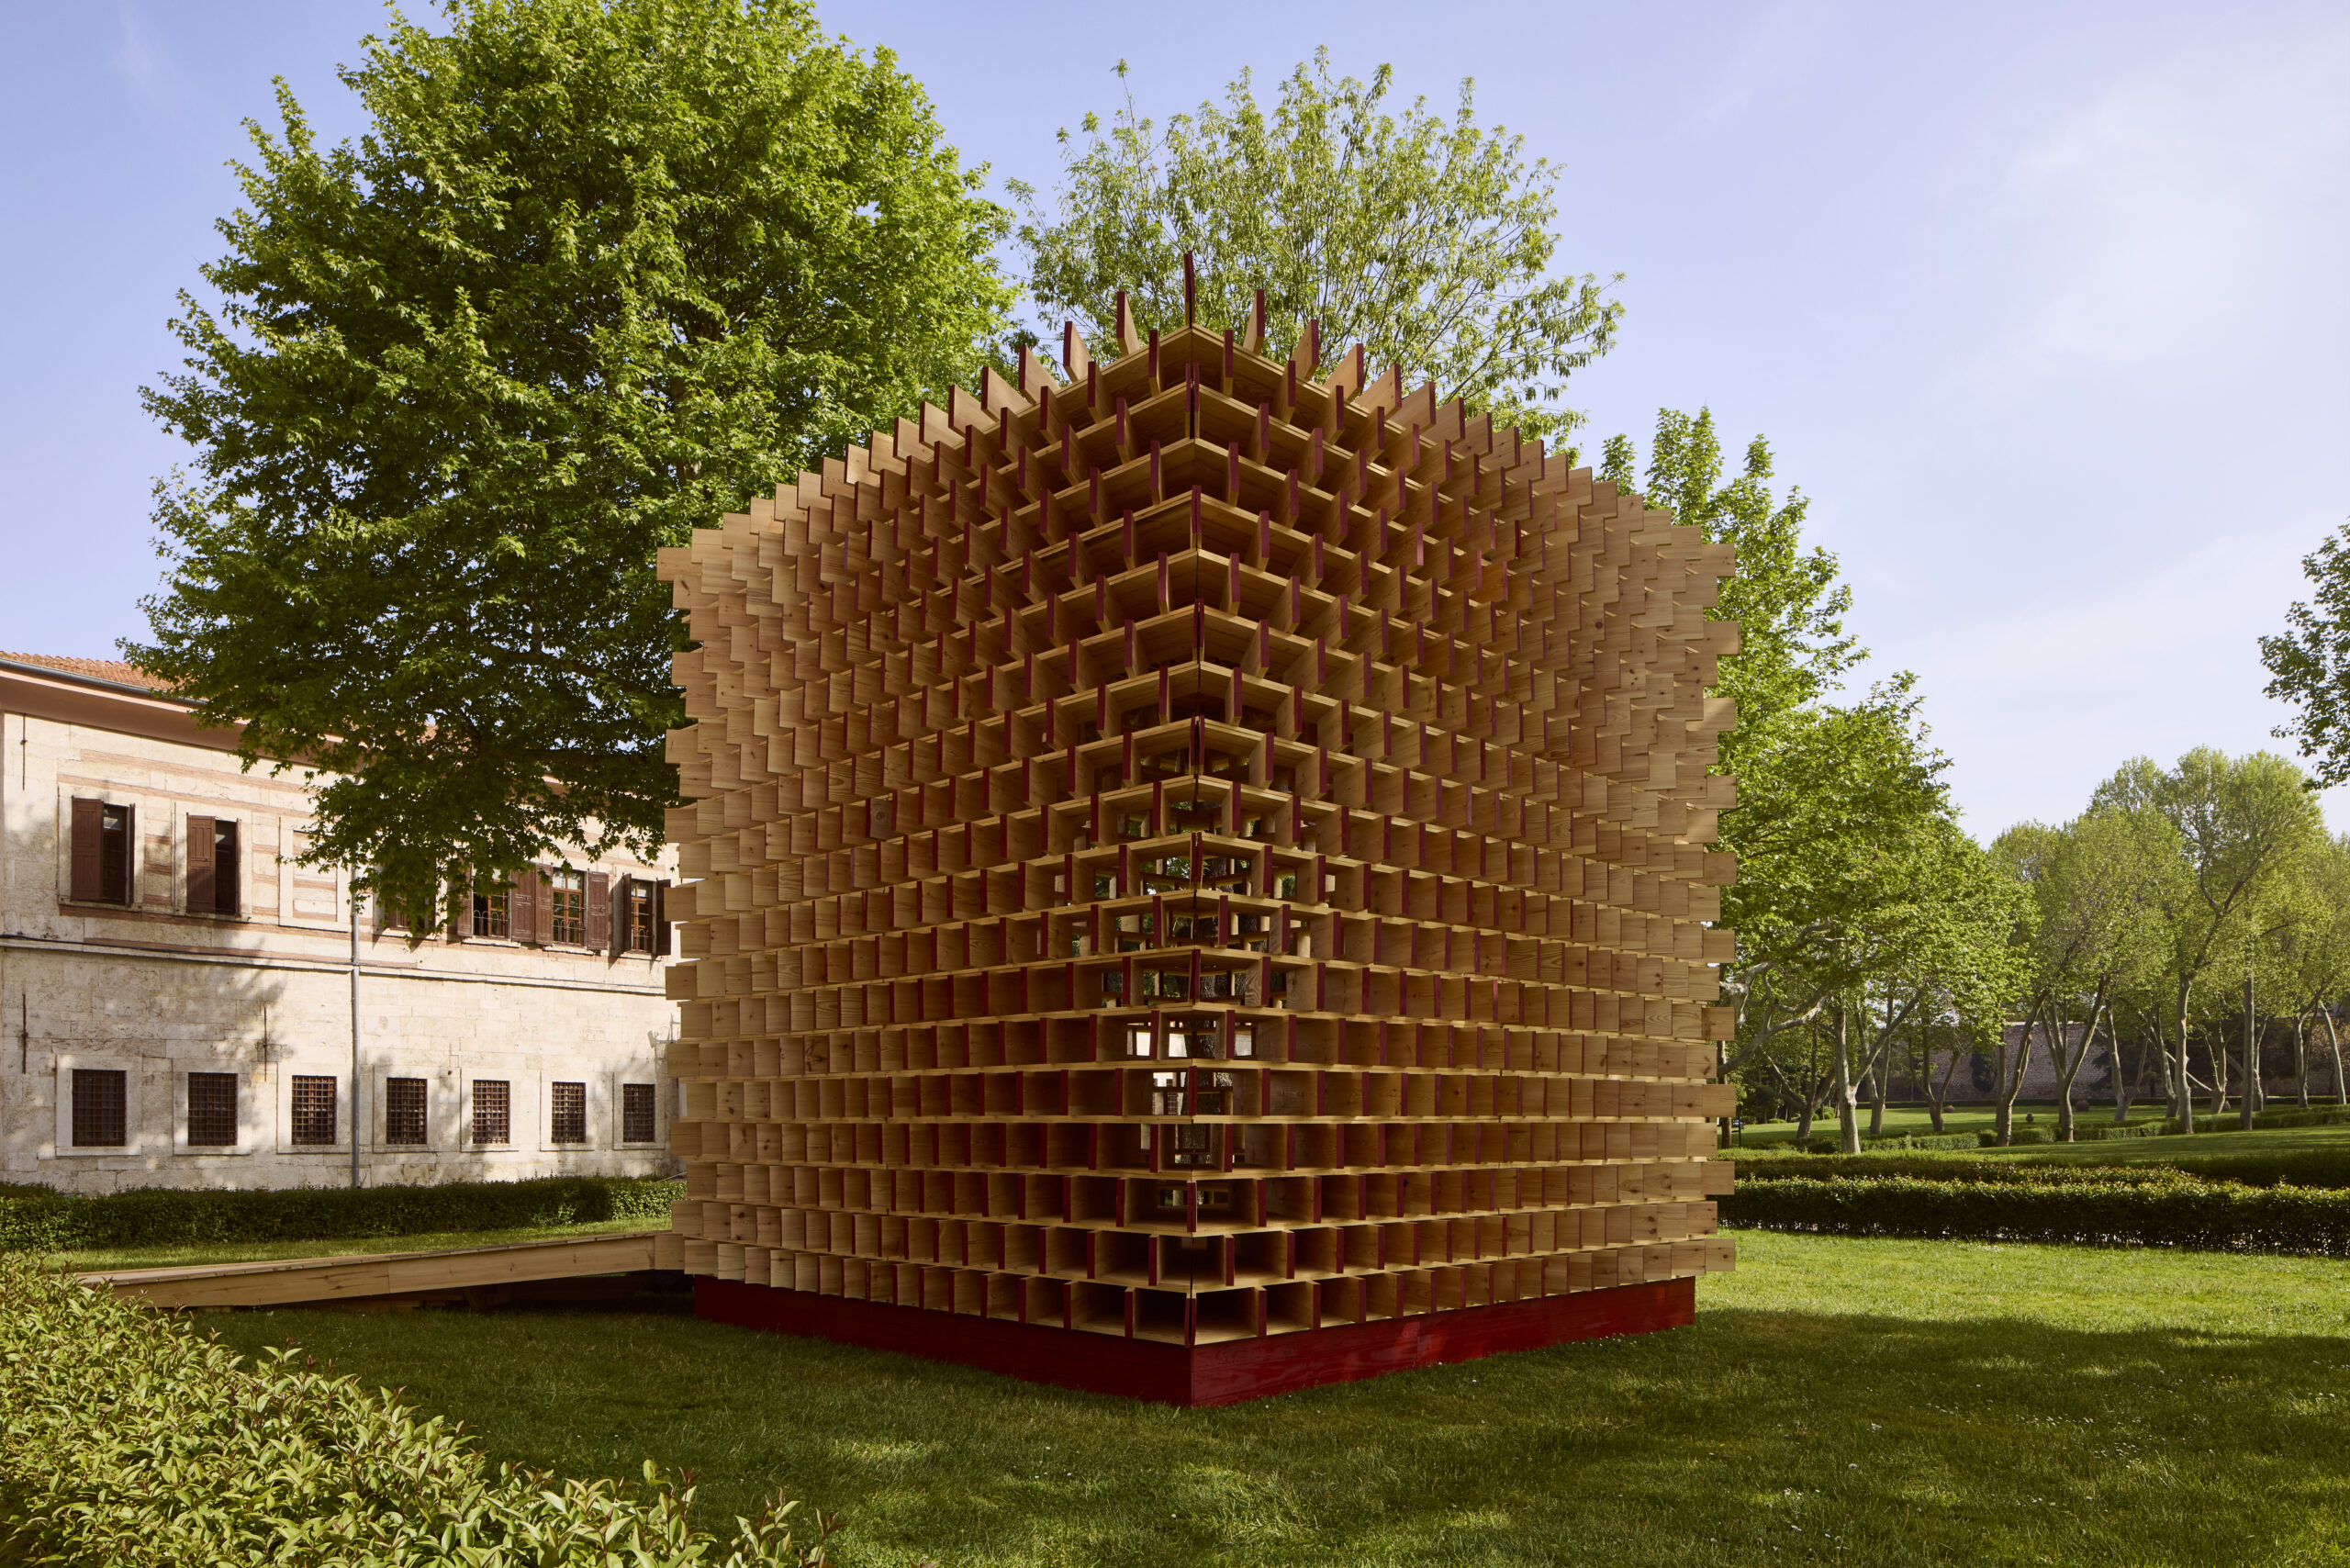
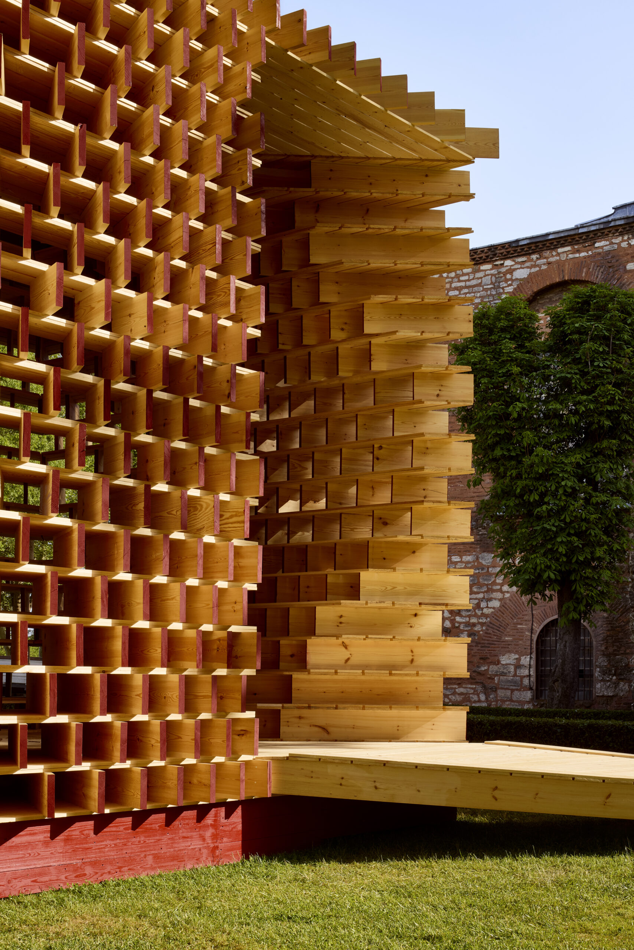
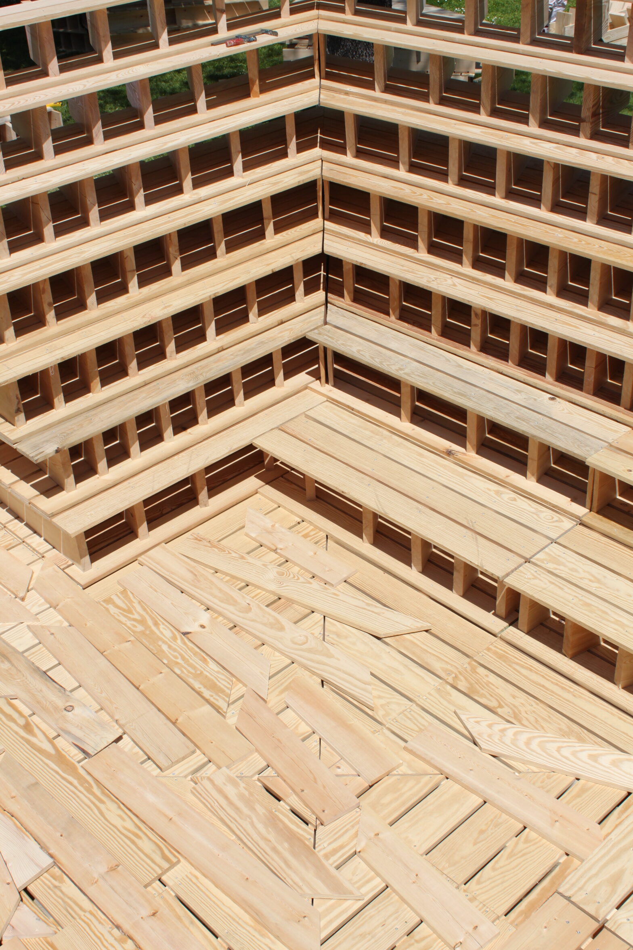
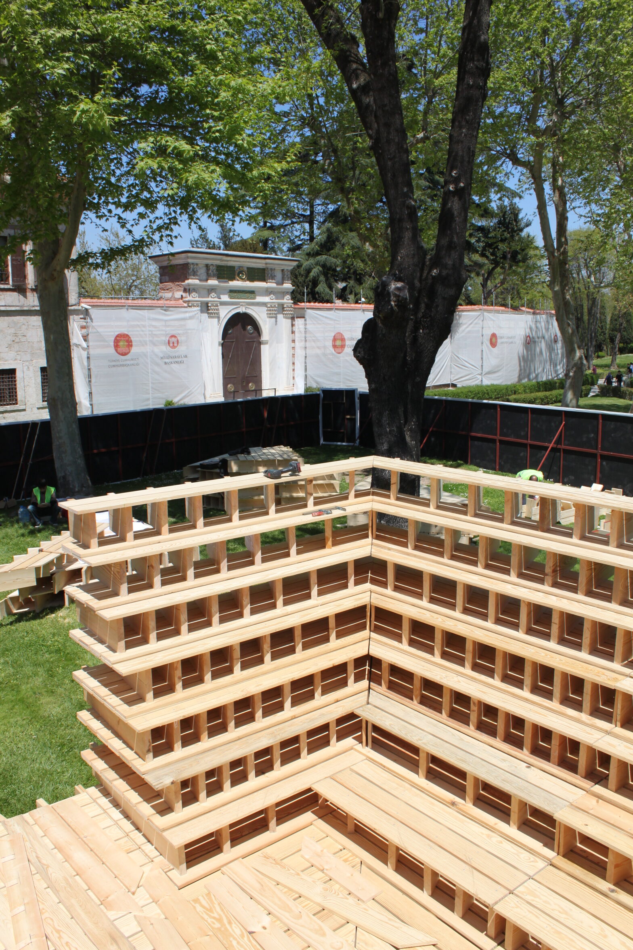
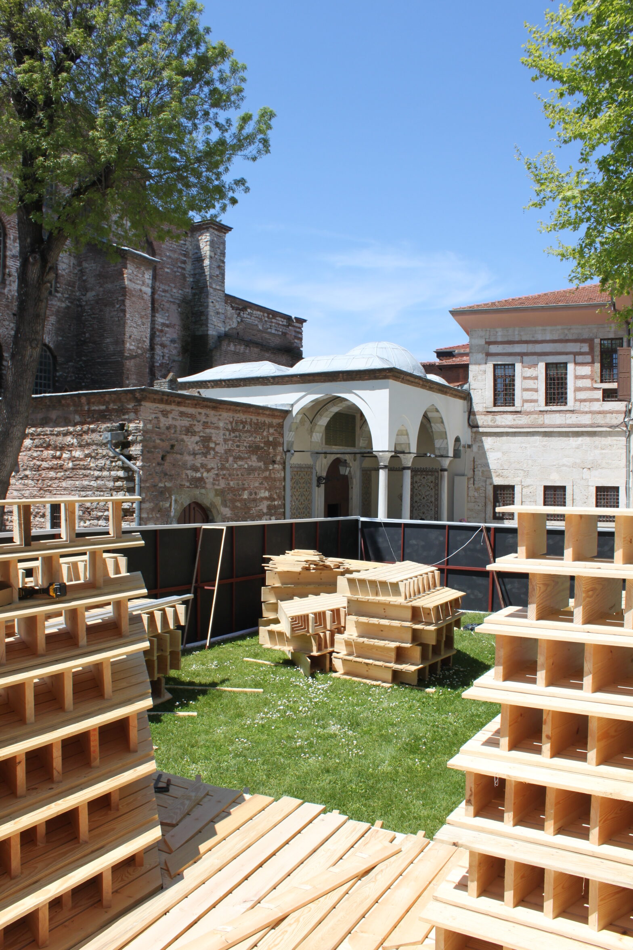
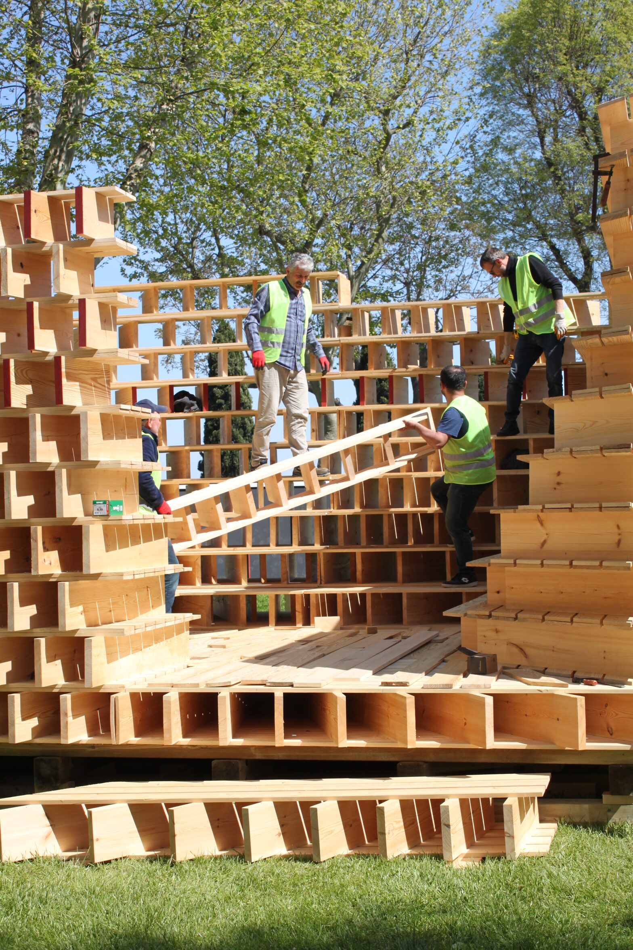
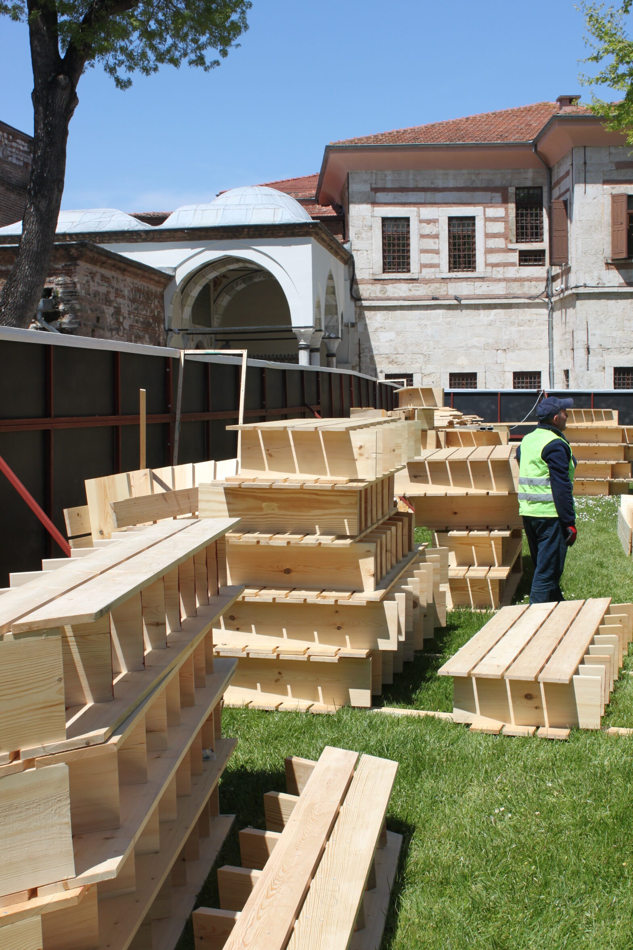
Due to a compressed timeline, the historic sensitivity of the site and heavily restricted access conditions, the pavilion was developed as a simple, low-tech construction that could be fabricated and assembled quickly with minimal equipment. Measuring 6 × 6 × 6 meters, the structure is composed of Turkish Pinus nigra, using two standard timber profiles. The pavilion was manufactured by the skilled team led by Ahmet Demirel, working across five separate workshops before being assembled on site over the course of five days. Restricted vehicle access within the palace grounds meant that each component had to remain lightweight enough to be carried and lifted into position largely by hand.
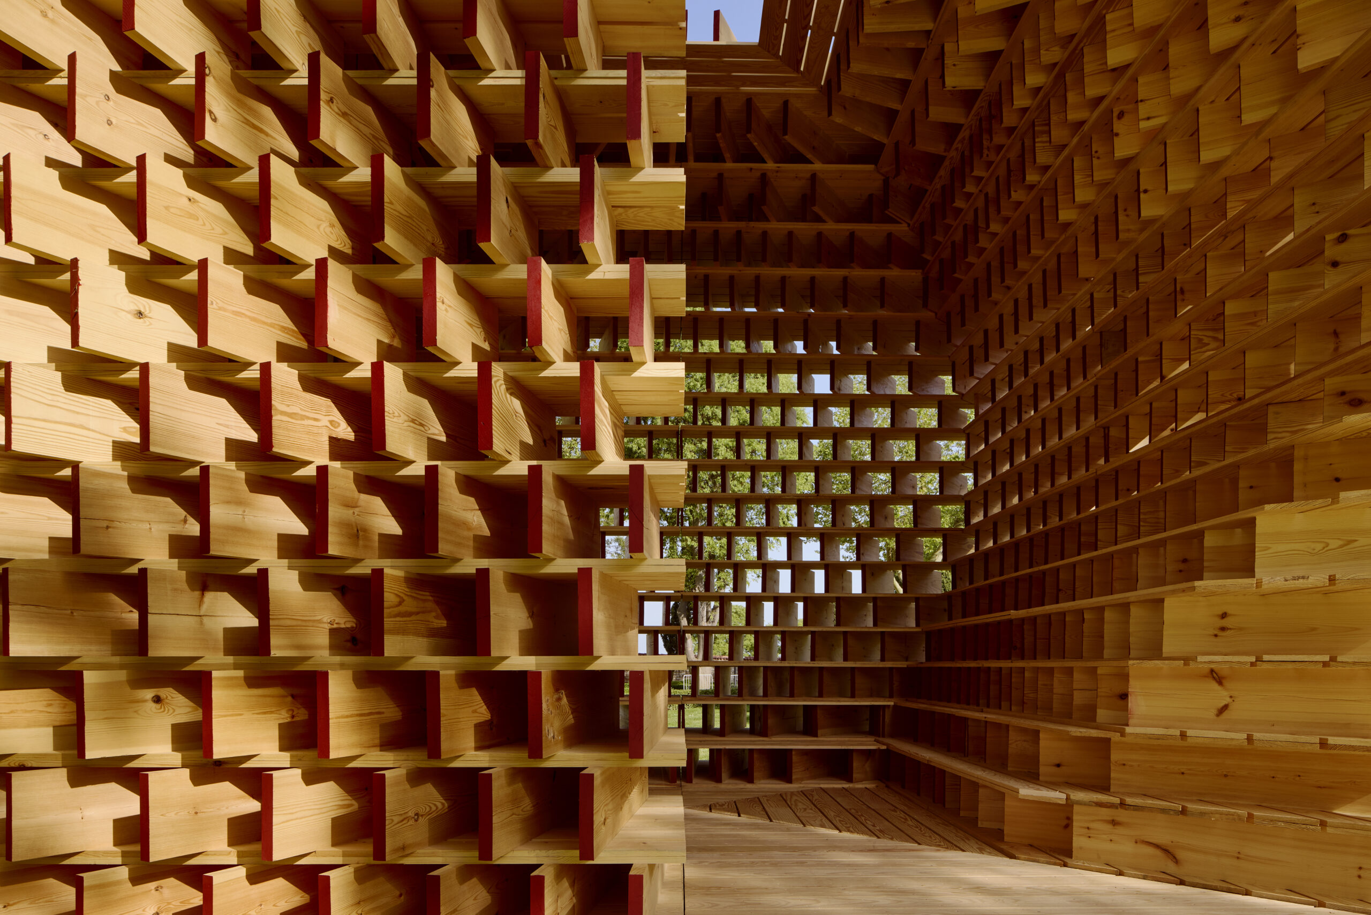
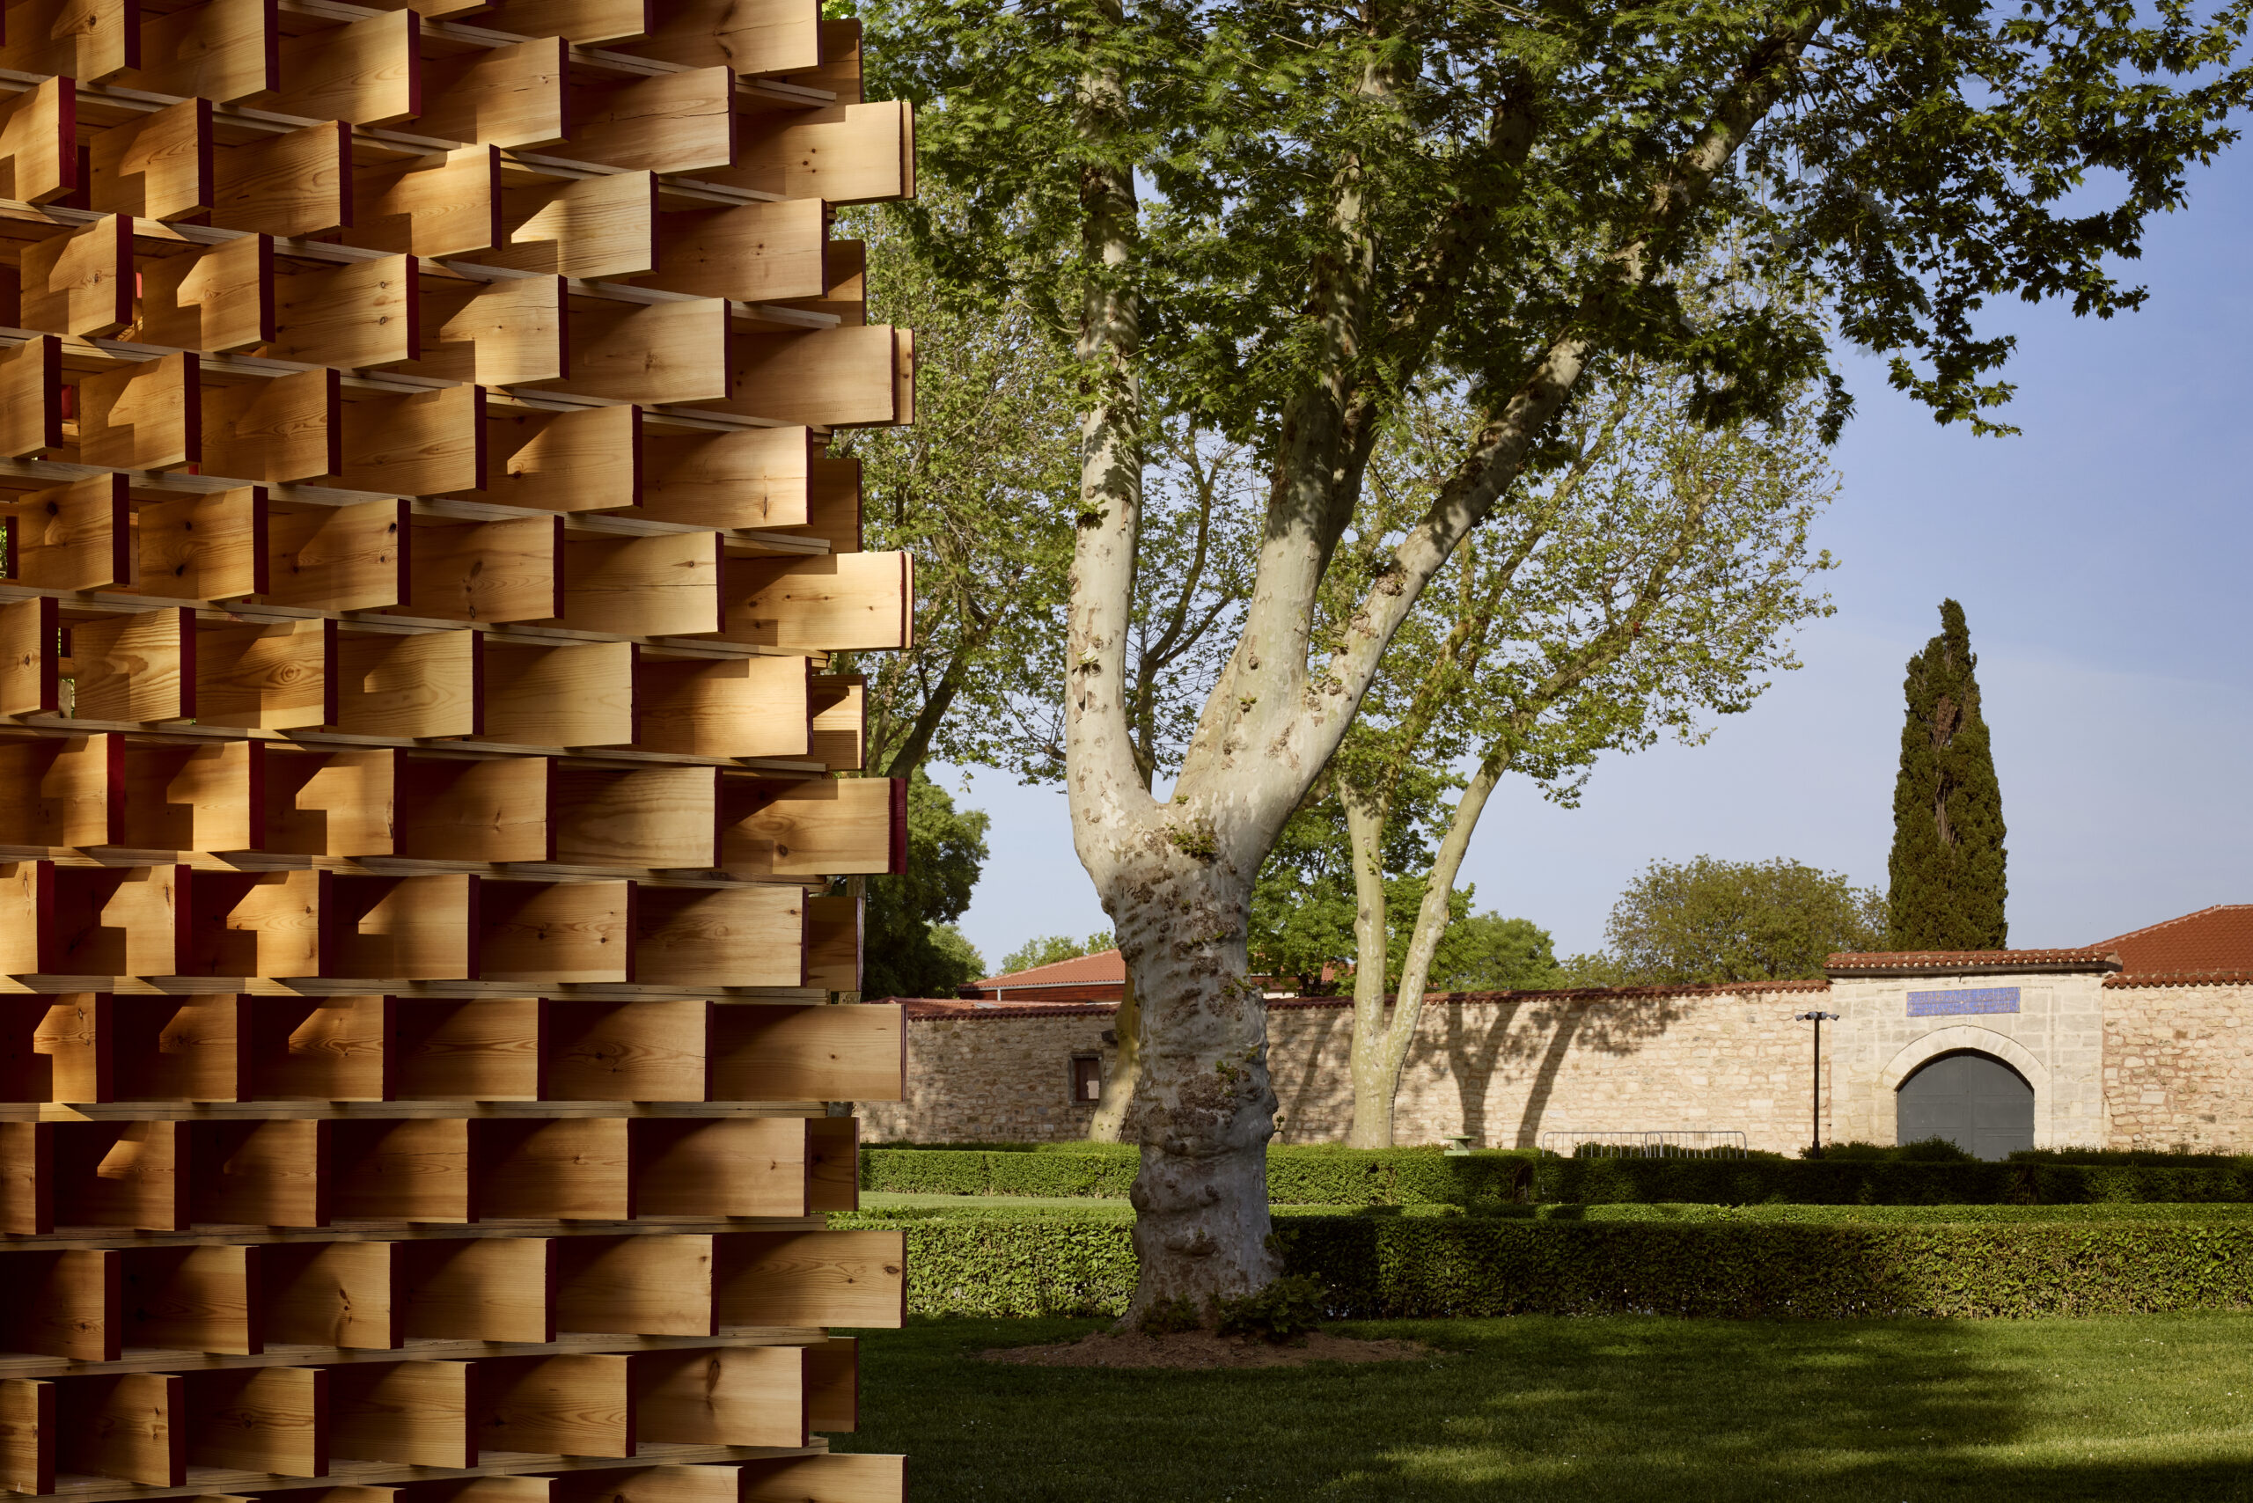
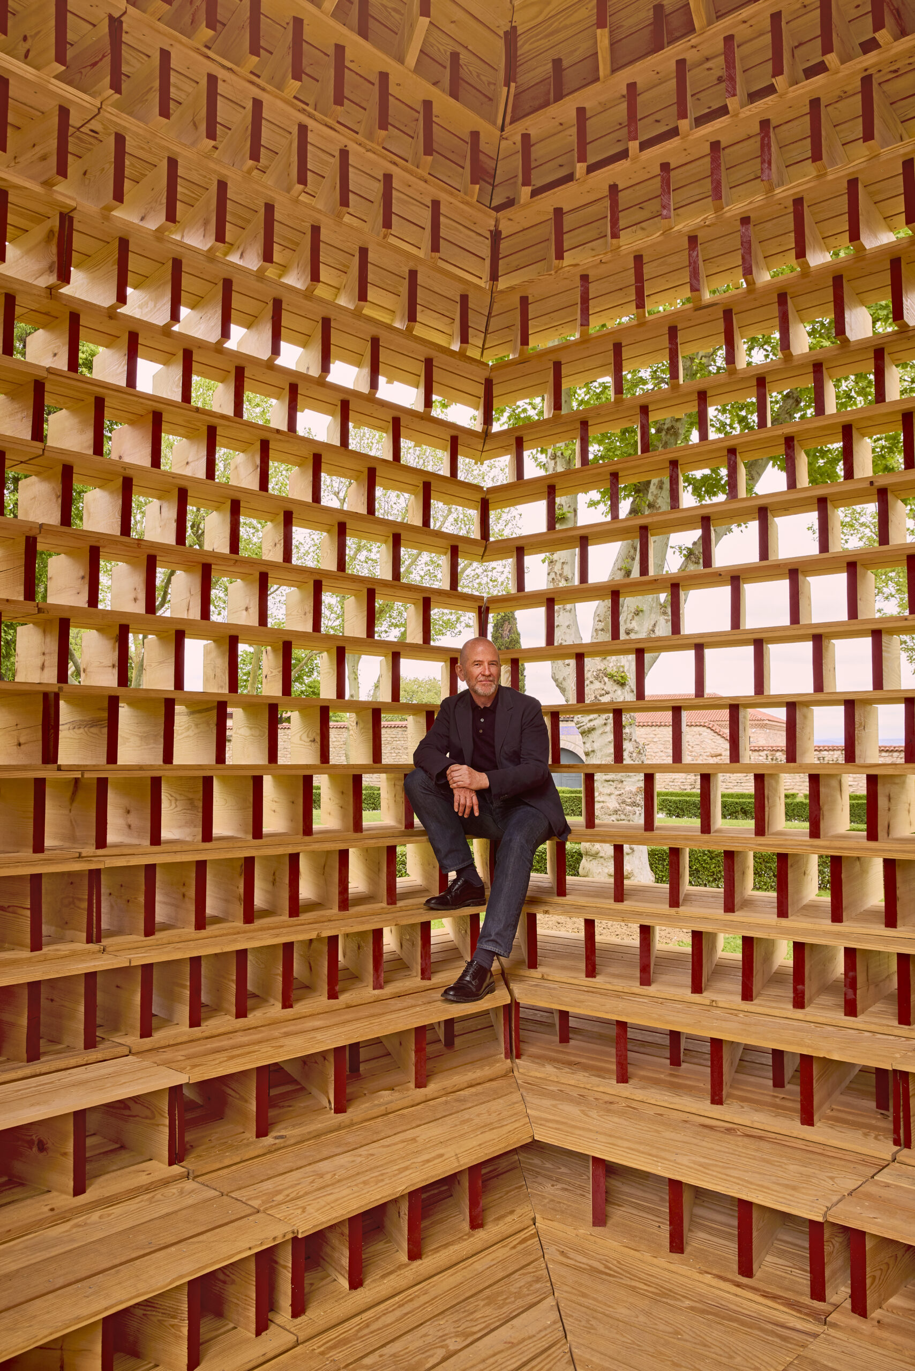
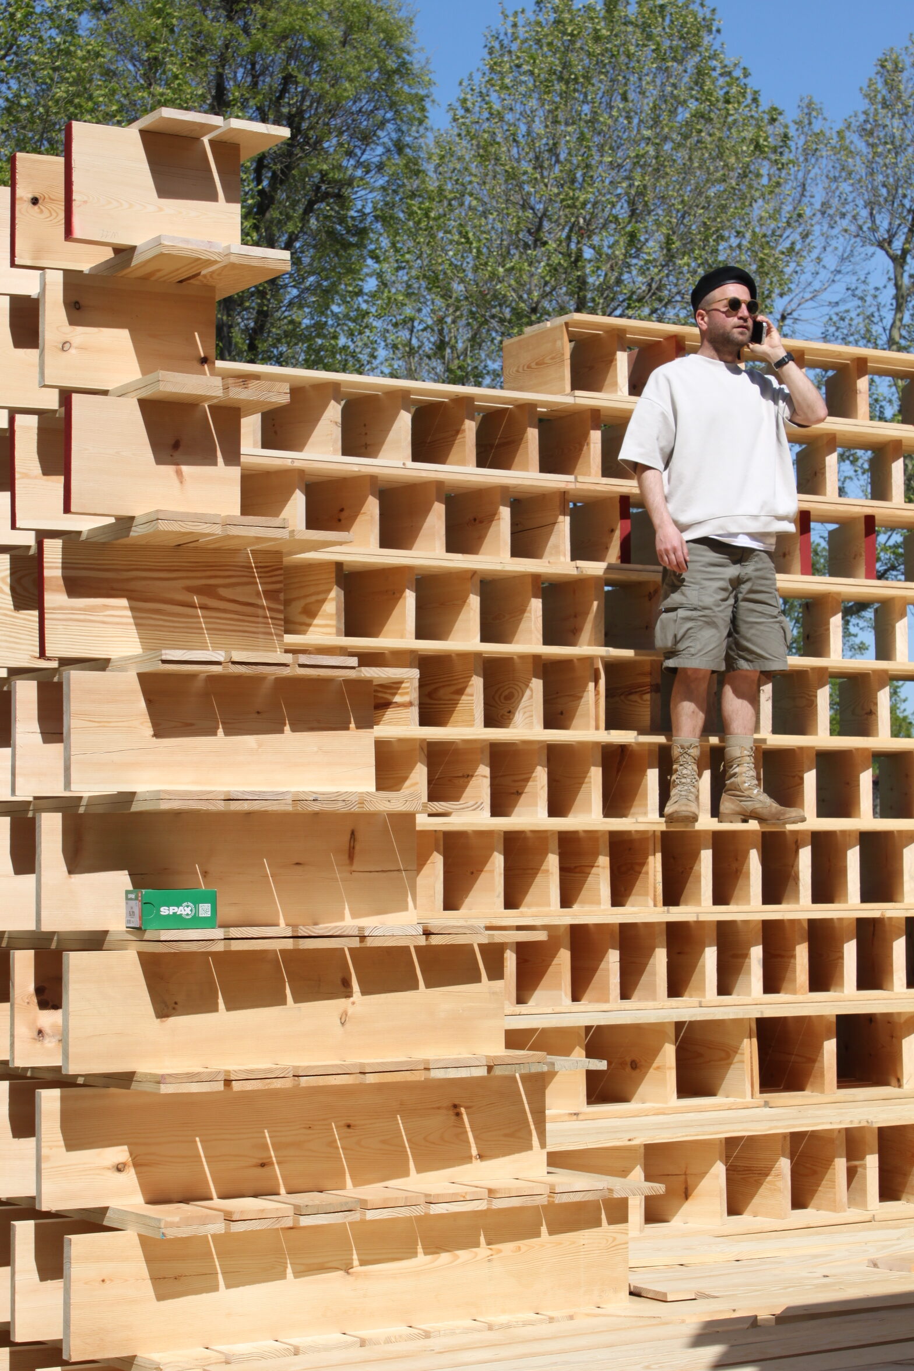
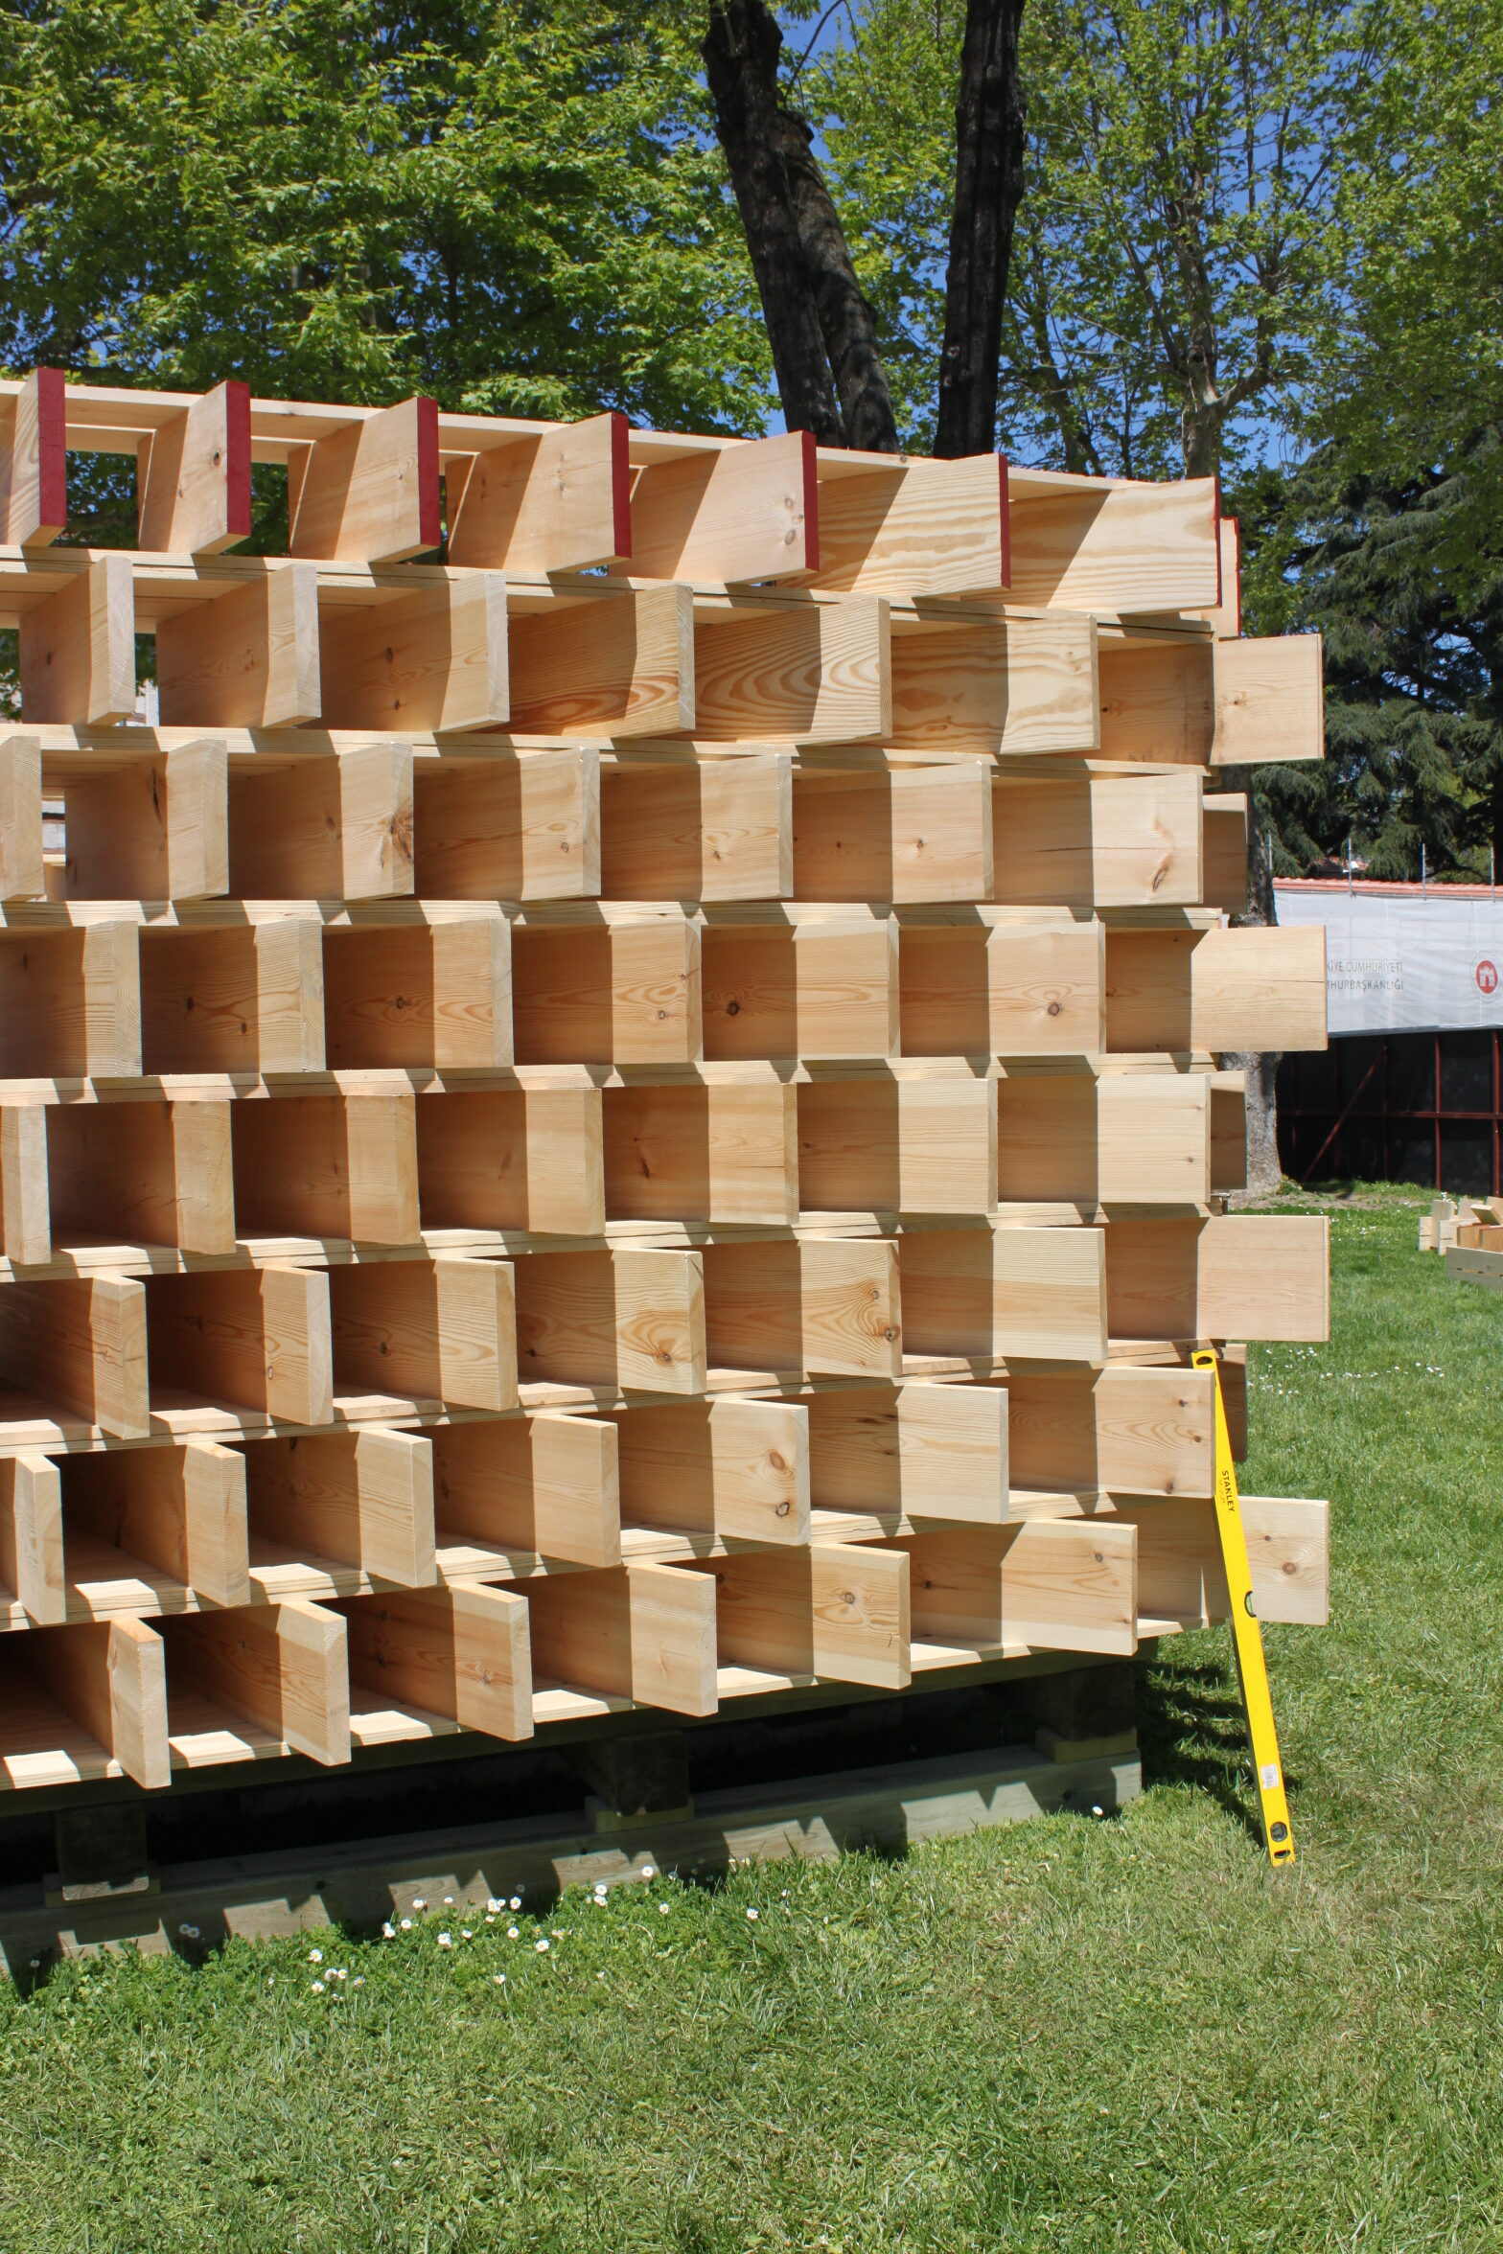
Composed of standard-profile planks of Turkish pine, which have been arranged in a simple lattice structure to form four permeable 6×6 meter walls animated by sunlight and shadow, the pavilion is cube-shaped on the outside but spherical on the inside. According to WTA, pairs of thin boards sandwiched together run horizontally, with chunkier boards resting on them vertically. On each elevation, the vertical boards fan outward, appearing to radiate from the cube’s center and giving the pavilion the impression of gently disintegrating. In addition, the ends of the vertical planks are stained ochre, a nod to the 18th-century Turkey red dyeing technique and to the country’s longstanding association with scarlet hues.
The installation sits within one of Istanbul’s most historically sensitive sites and marks the first ever contemporary installation realized within the Topkapı Palace complex. The project was realized in collaboration with the Turkish Timber Association, HSCT engineers Kadir Doğacan Doğan and Prof. Ario Ceccotti, with Celâleddin Çelik as local production partner and under the curatorial influence of Melek Zeynep Bulut. The pavilion also signals a necessary shift towards more sustainable building practices. Timber, as a renewable and low-carbon material, brings proven benefits for health and wellbeing. Building with timber represents a step change – one that reframes our relationship with the natural world and invites a more balanced coexistence between human activity and ecological systems.
“Seeing it inhabited has been wonderful. The challenge was to make something within such an important and sensitive historic site. Everything had to be incredibly simple and lightweight: just two standard profiles of Turkish pine, assembled by hand, with every element small enough to be carried through the palace grounds. That constraint became part of the architecture. The pavilion is essentially a 6-meter timber cube with a sphere carved from its center, built from a repetitive, legible system that can be dismantled as easily as it was assembled. For us, its second life is important: the pavilion was never conceived as a disposable installation. The timber and the system have value beyond this particular moment, which seems entirely appropriate for a project about transience!” concluded Waugh.