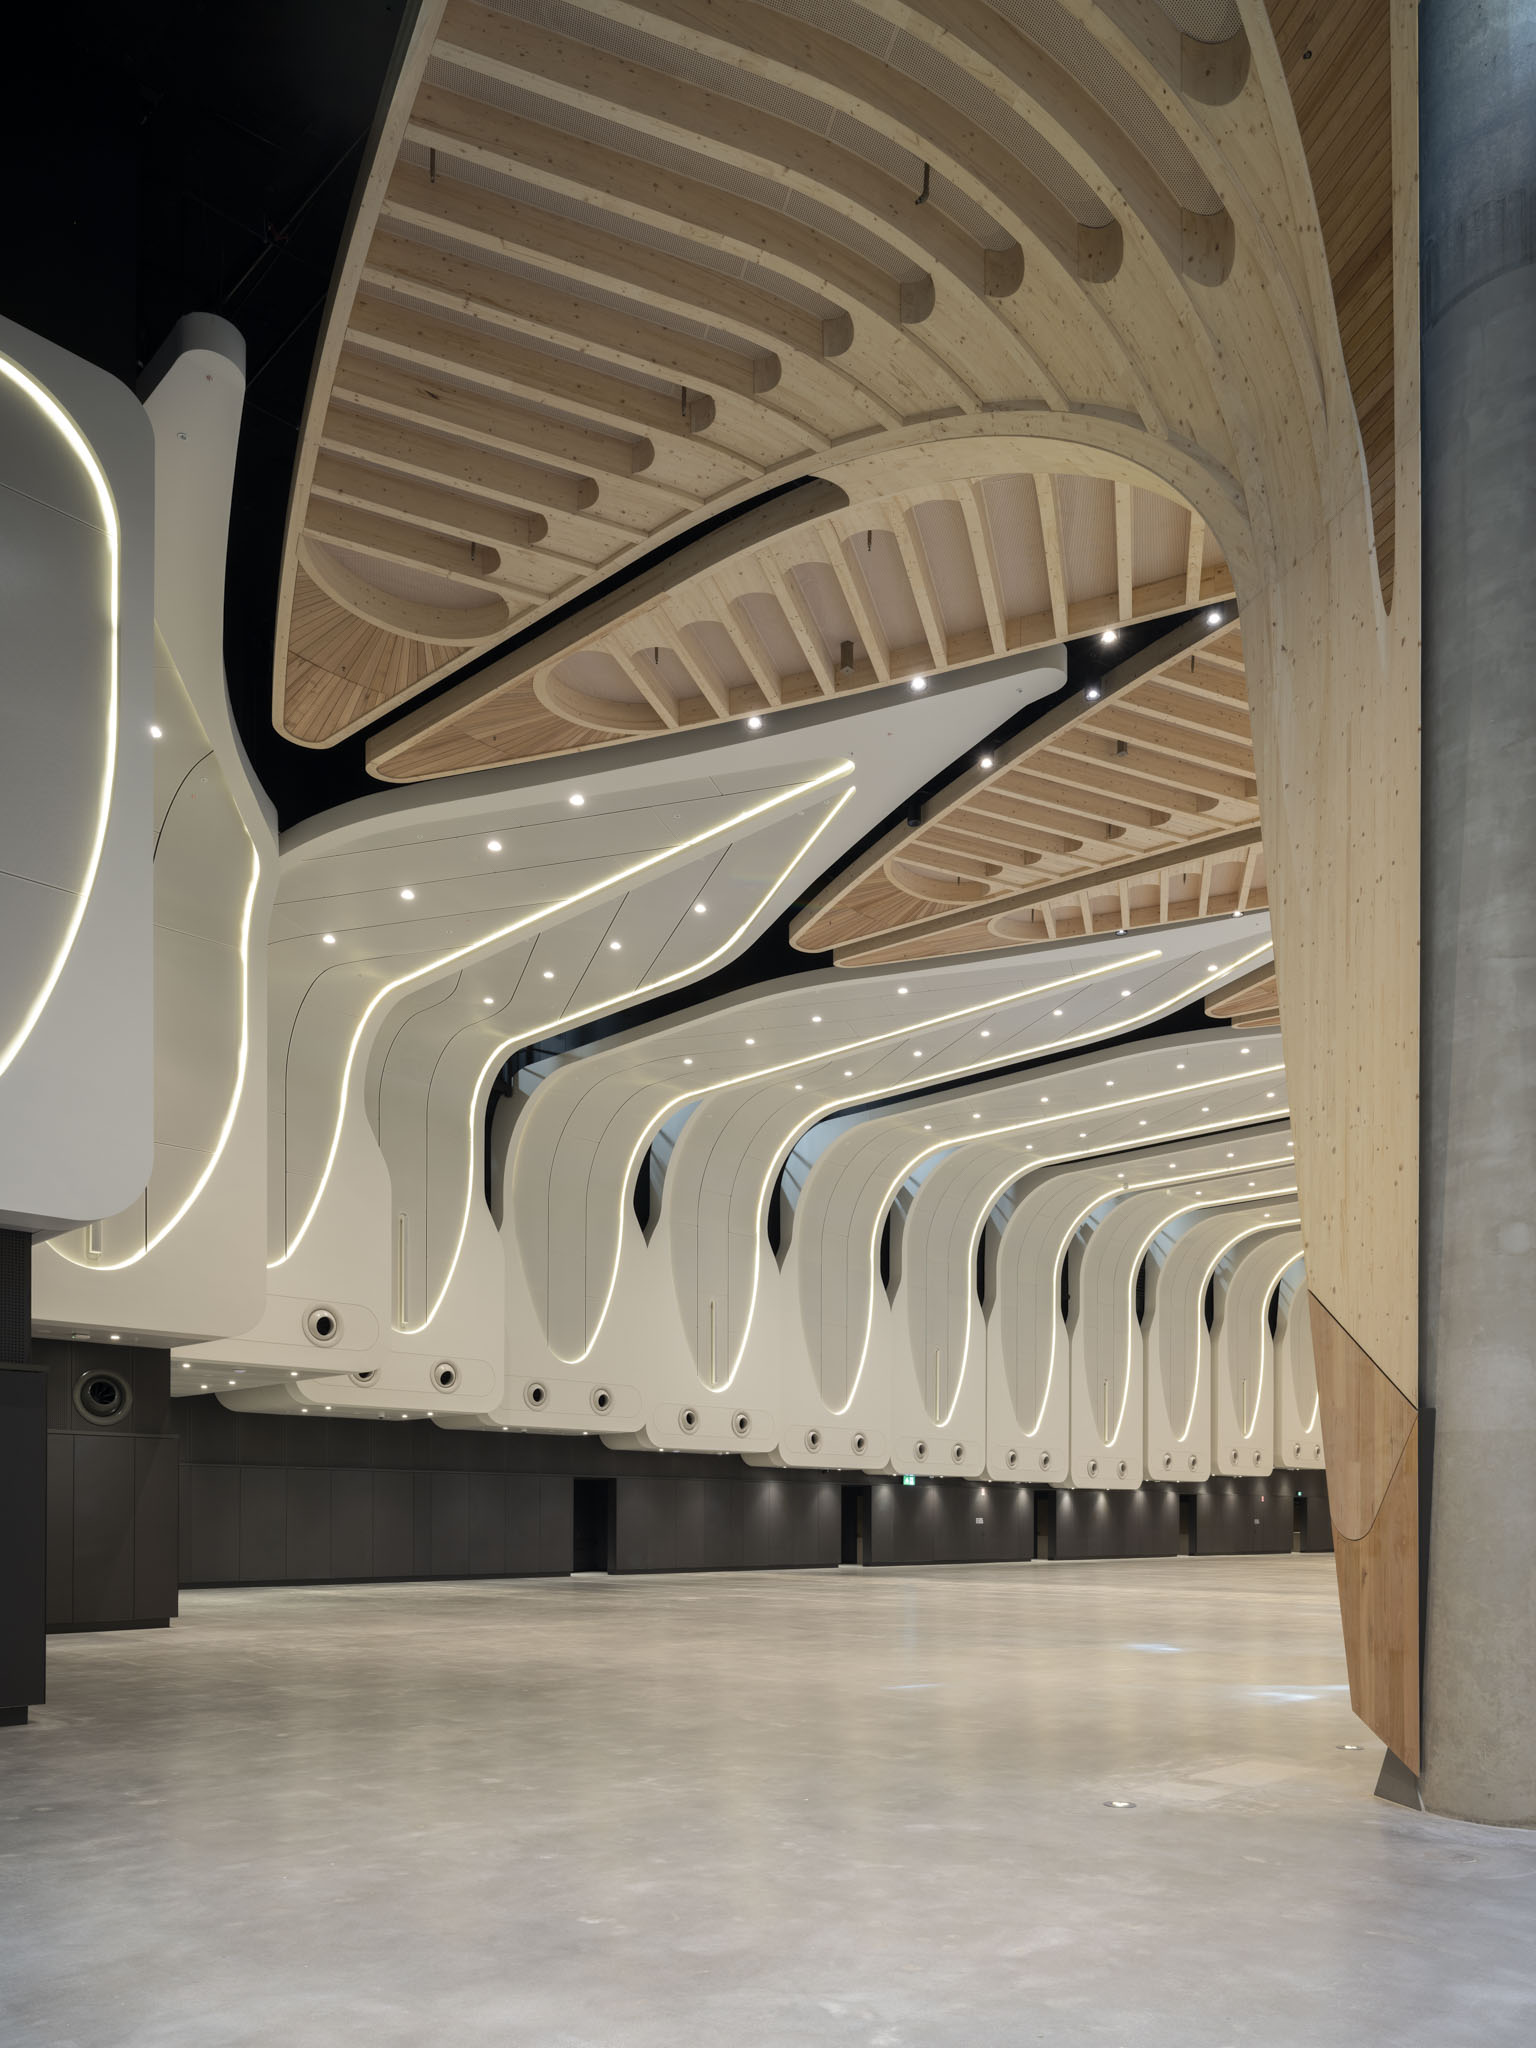
The Cutaway is a major culture and event venue delivered by the NSW Government in collaboration with FDC Construction and fjcstudio, transforming a former subterranean concrete structure beneath Barangaroo Reserve into a world class venue for events, exhibitions and performance. By transforming a large, echo-prone space into a high-performance, flexible events venue, open to natural daylight and integrated with the natural sandstone of the cutting, the project realizes a long held vision for the Cutaway, converting an underutilized space into a fully serviced cultural facility capable of hosting around 3,000 patrons.
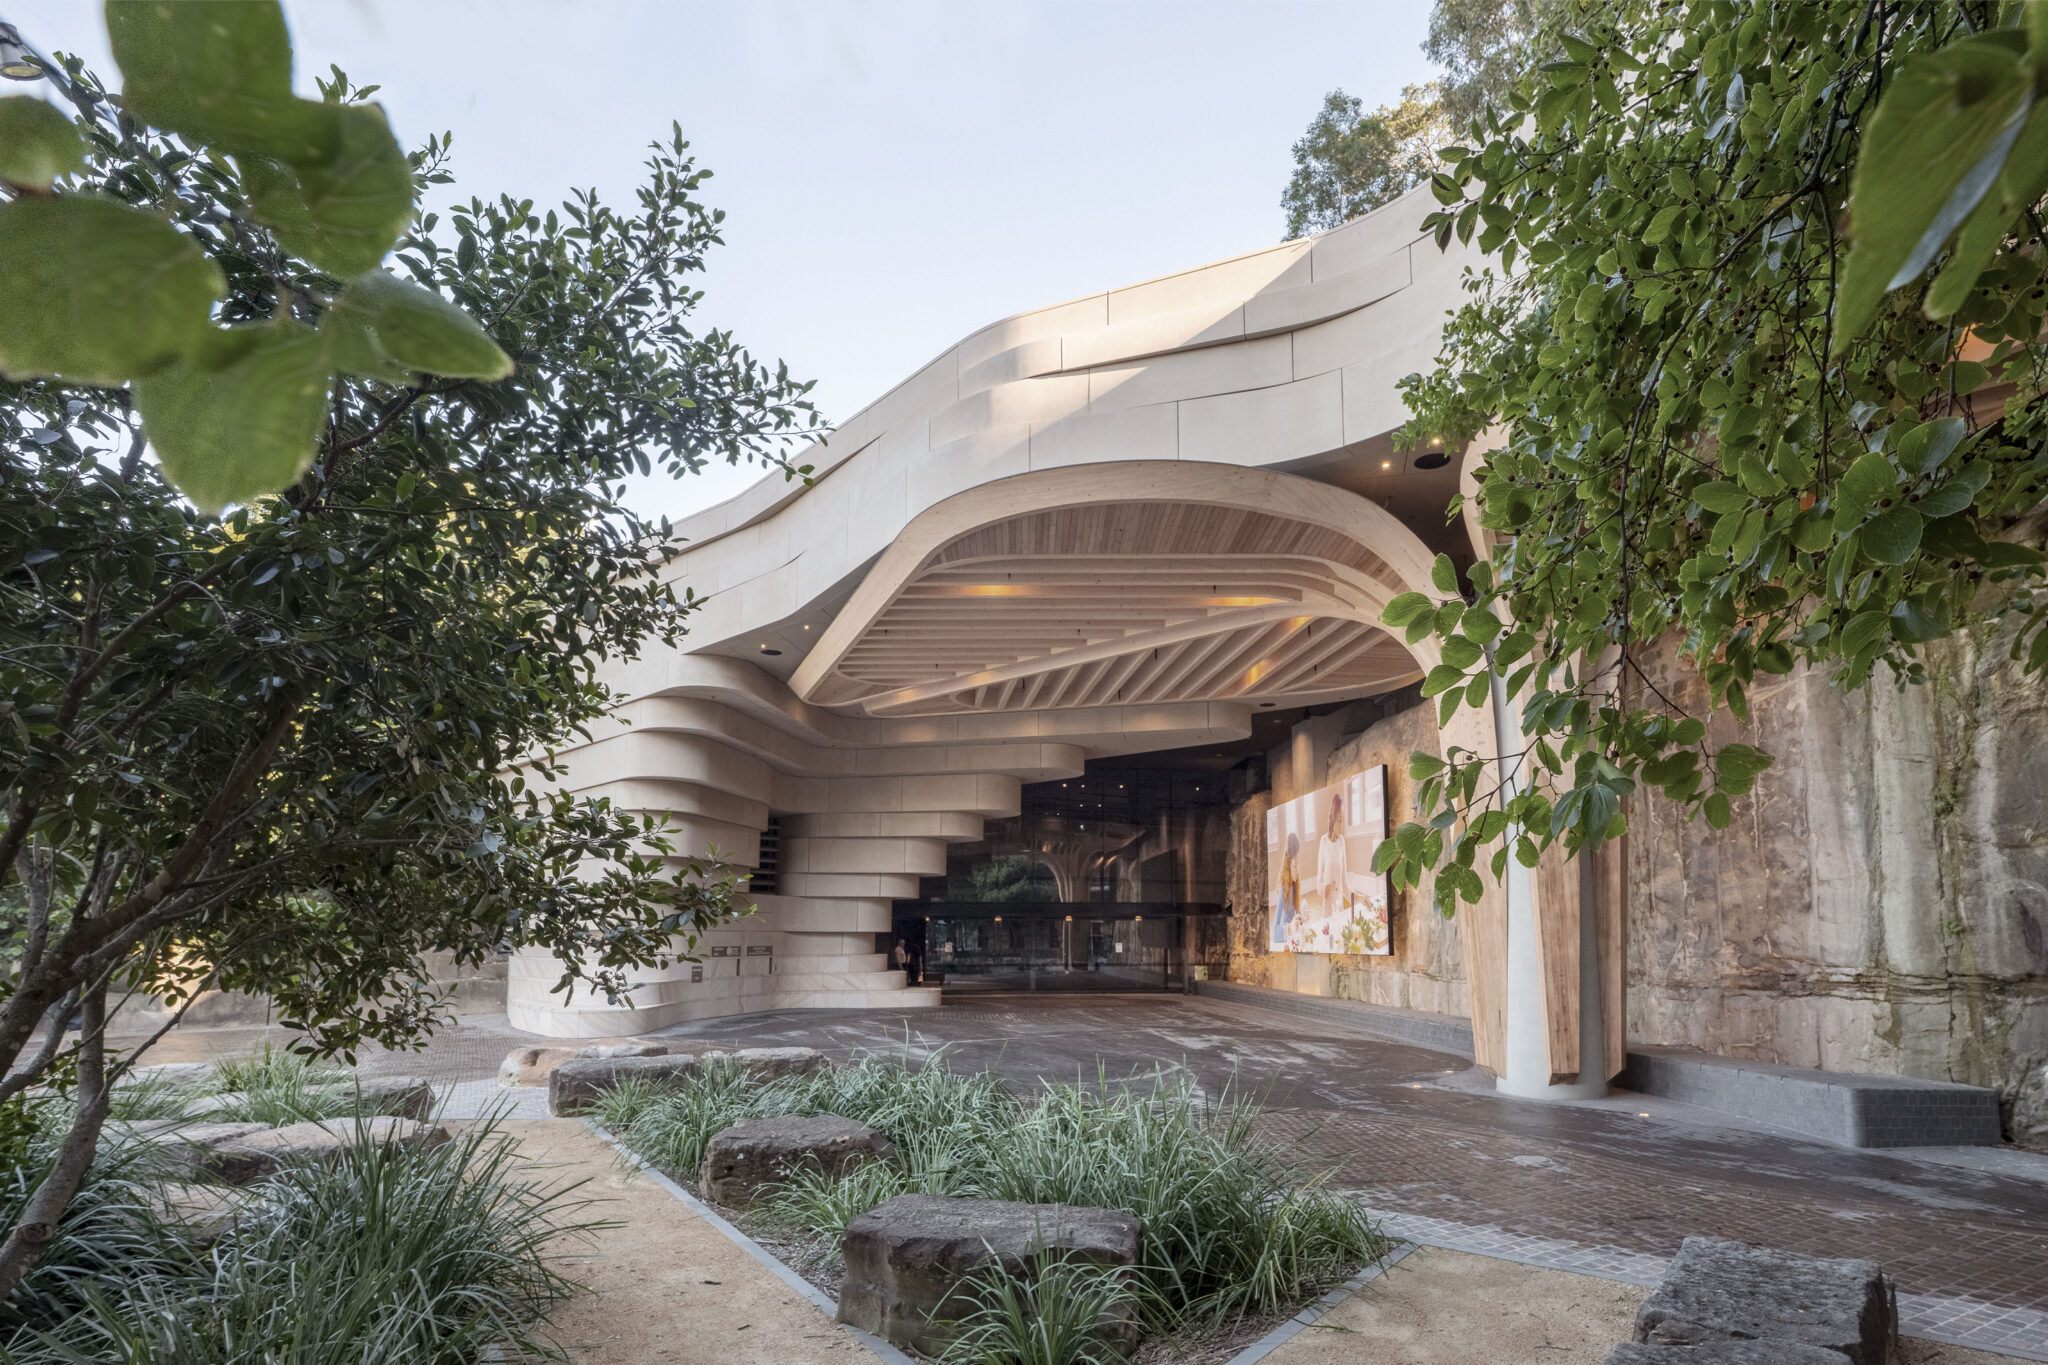
Country is the generative heart and essential architectural expression of this new cultural venue for Sydney at Barangaroo. It is a form and vision that evolved from the earliest conception through to the details and processes of making, through a deep and authentic collaboration with First Nations Knowledge Keepers and creatives, Bangawarra and Jake Nash. A series of meaningful, nature-inspired forms gently transform the rigid, Euclidean concrete geometry of the existing structure and confer an honorific presence on the sandstone cut of the former headland.
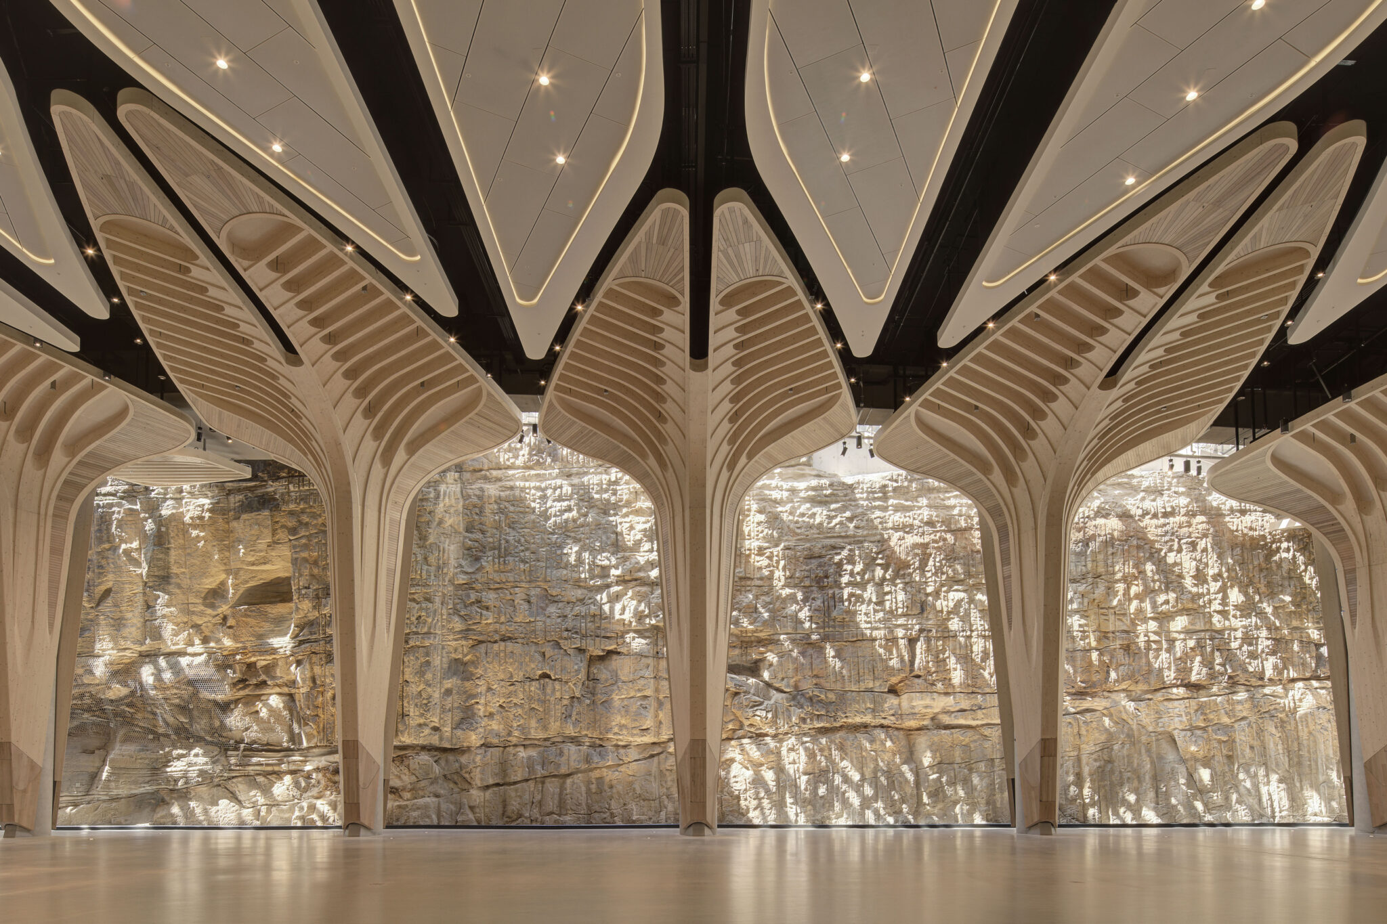
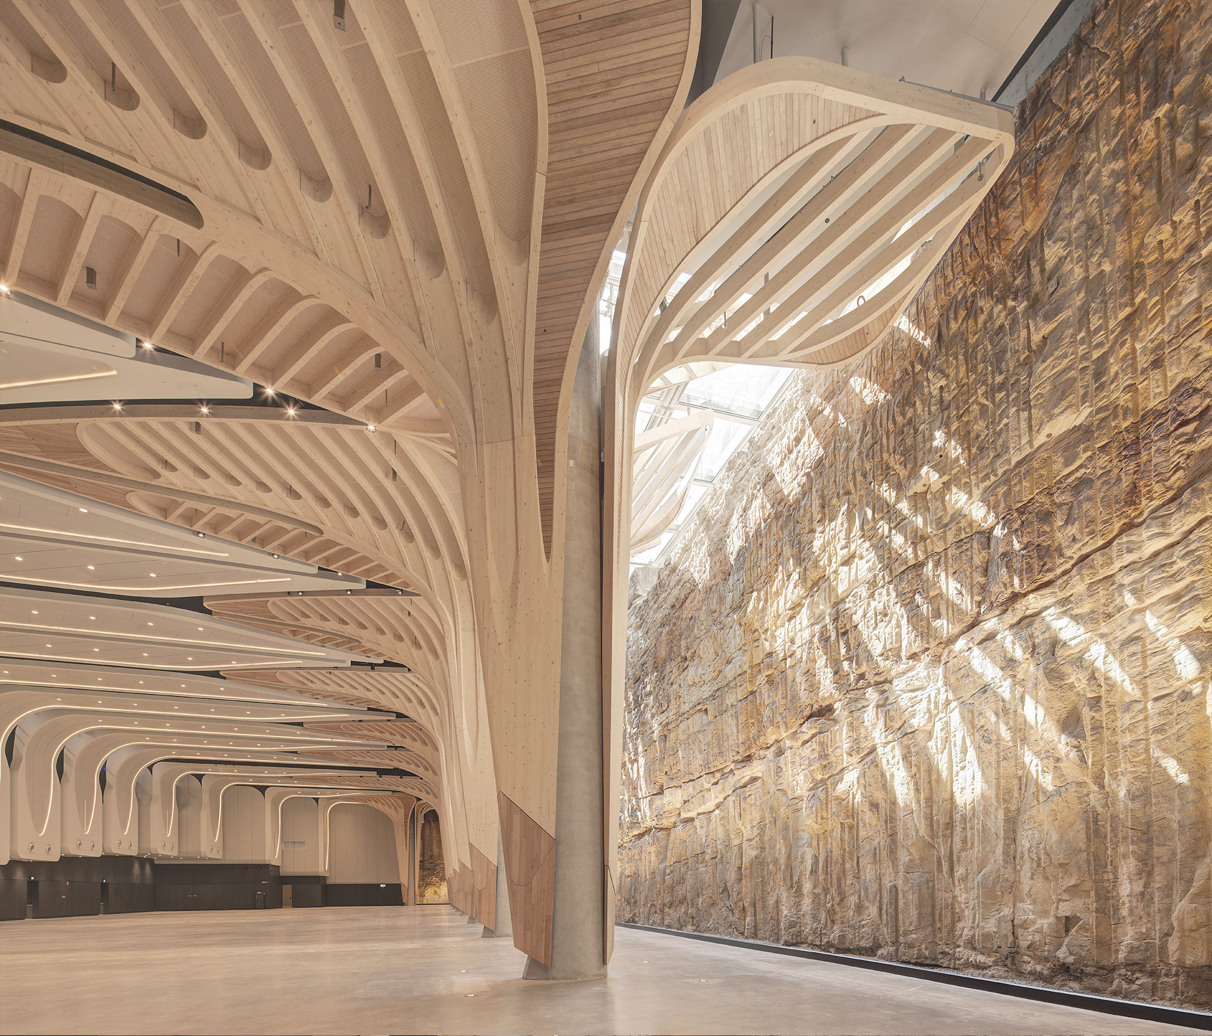
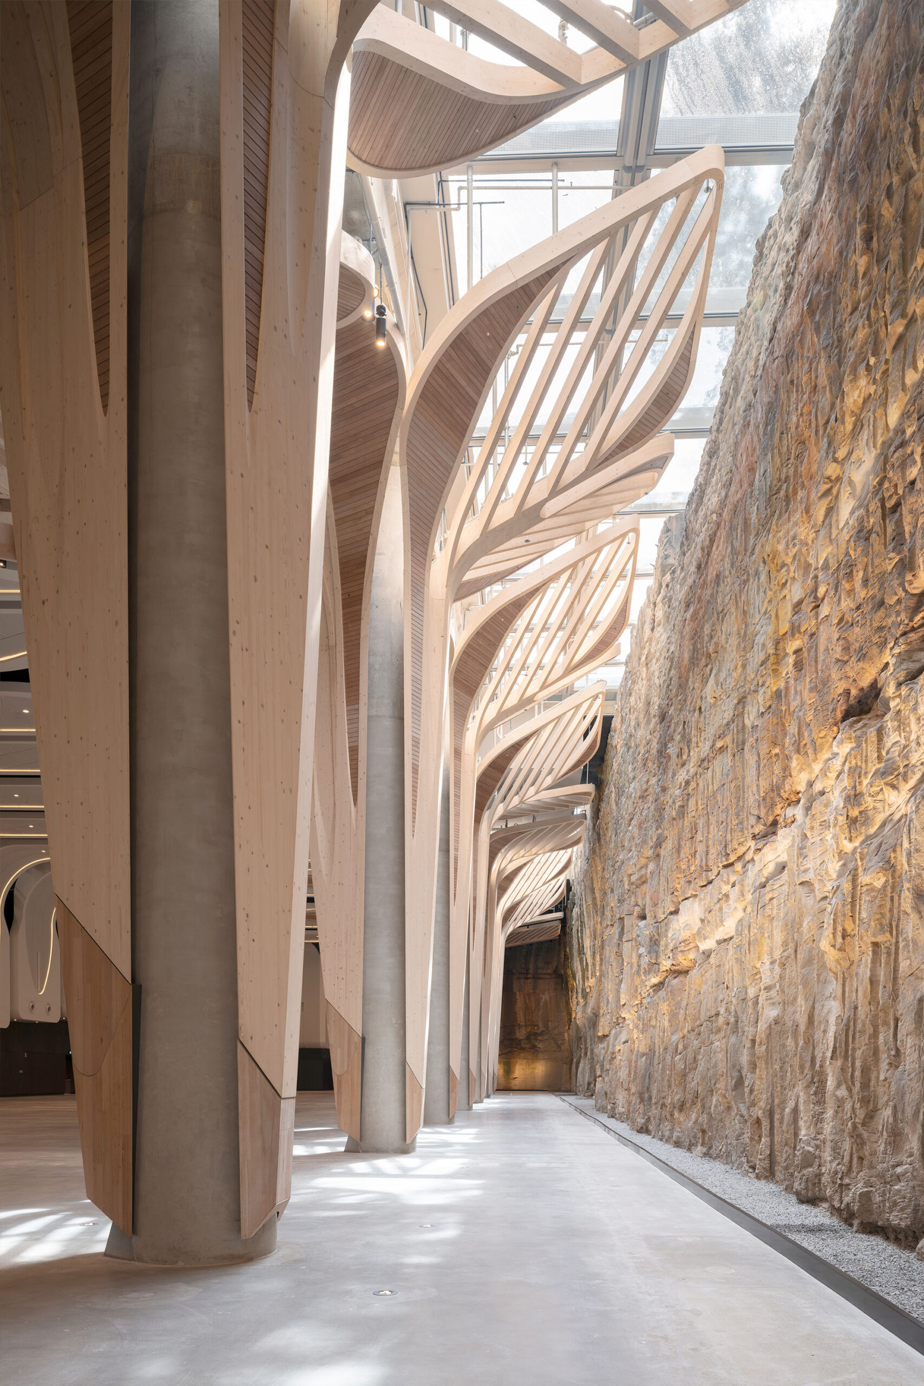
The exposed sandstone face, dramatically lit from above, has a striking appearance, but also reveals a complex legacy. The original Barangaroo headland was progressively cut away and excavated for industrial use from the mid-19th century until the 1960s. This cutting away and scar on country is revealed and acknowledged, but the architecture also seeks to heal this wound through the abstraction of restorative, original landscape elements: the Damun and Giba-gunya.
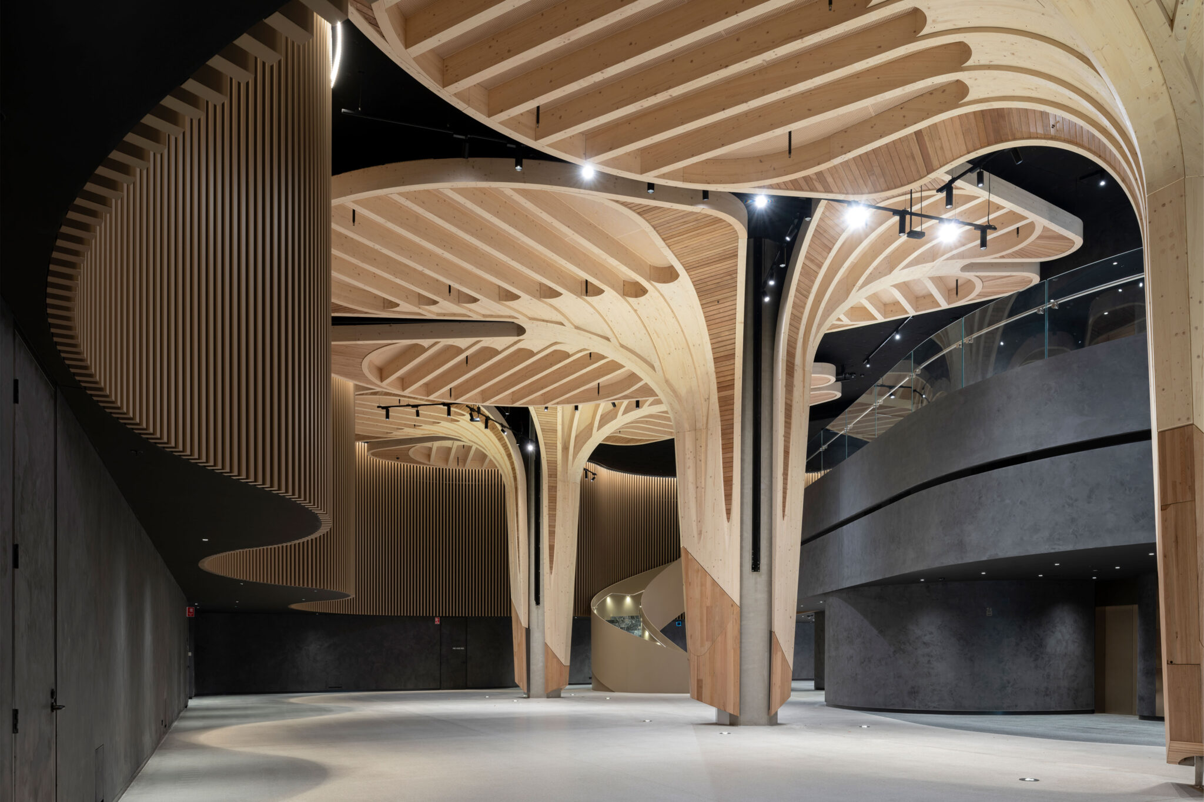
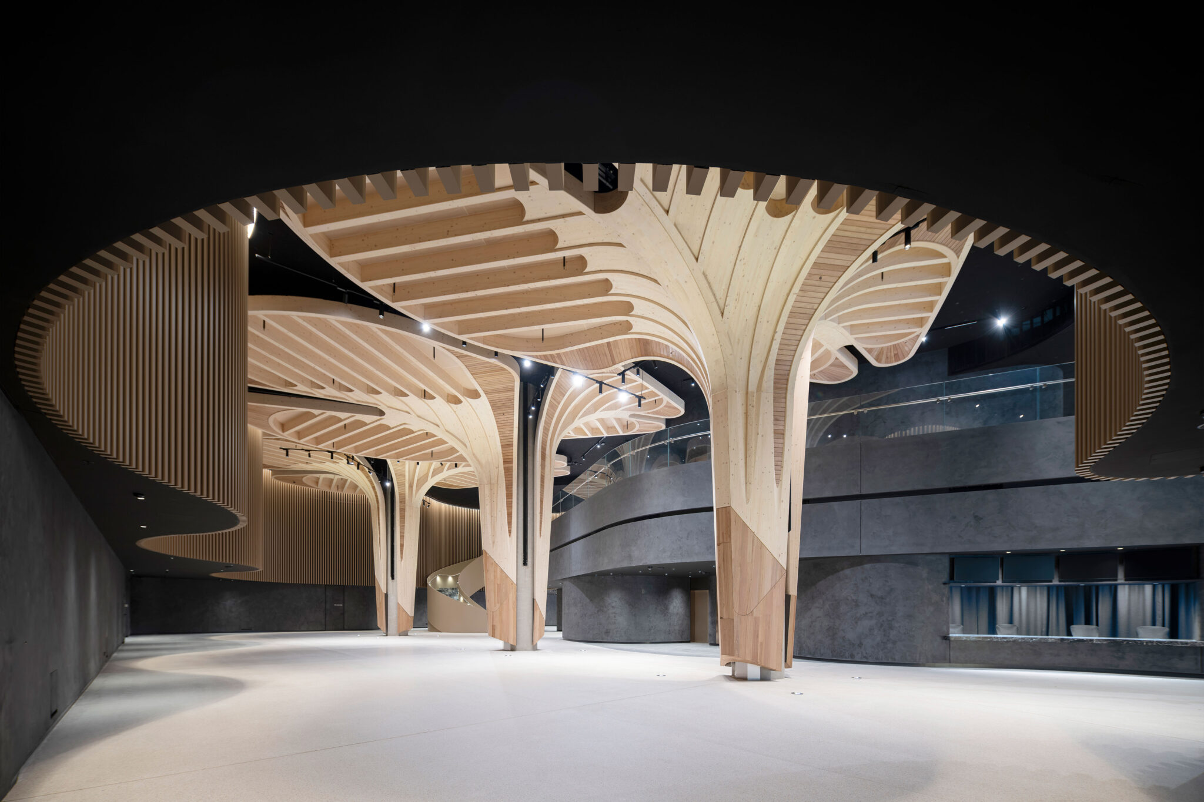
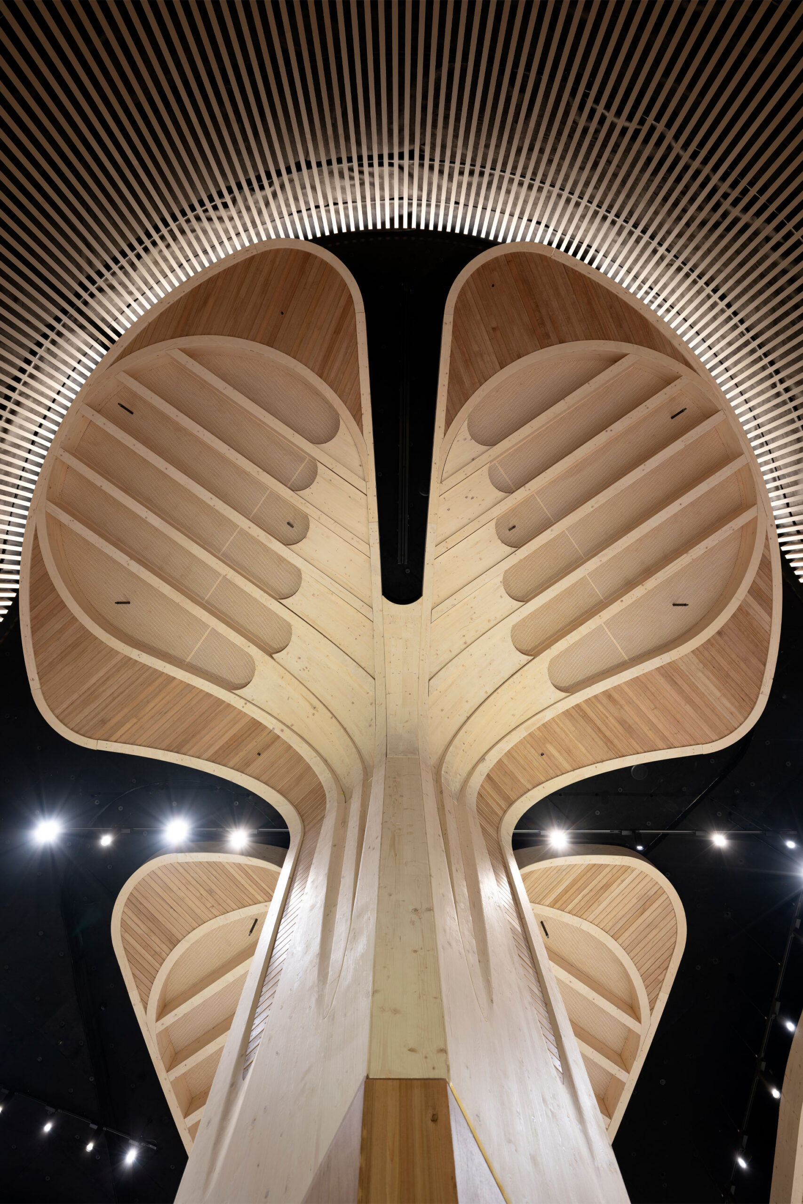
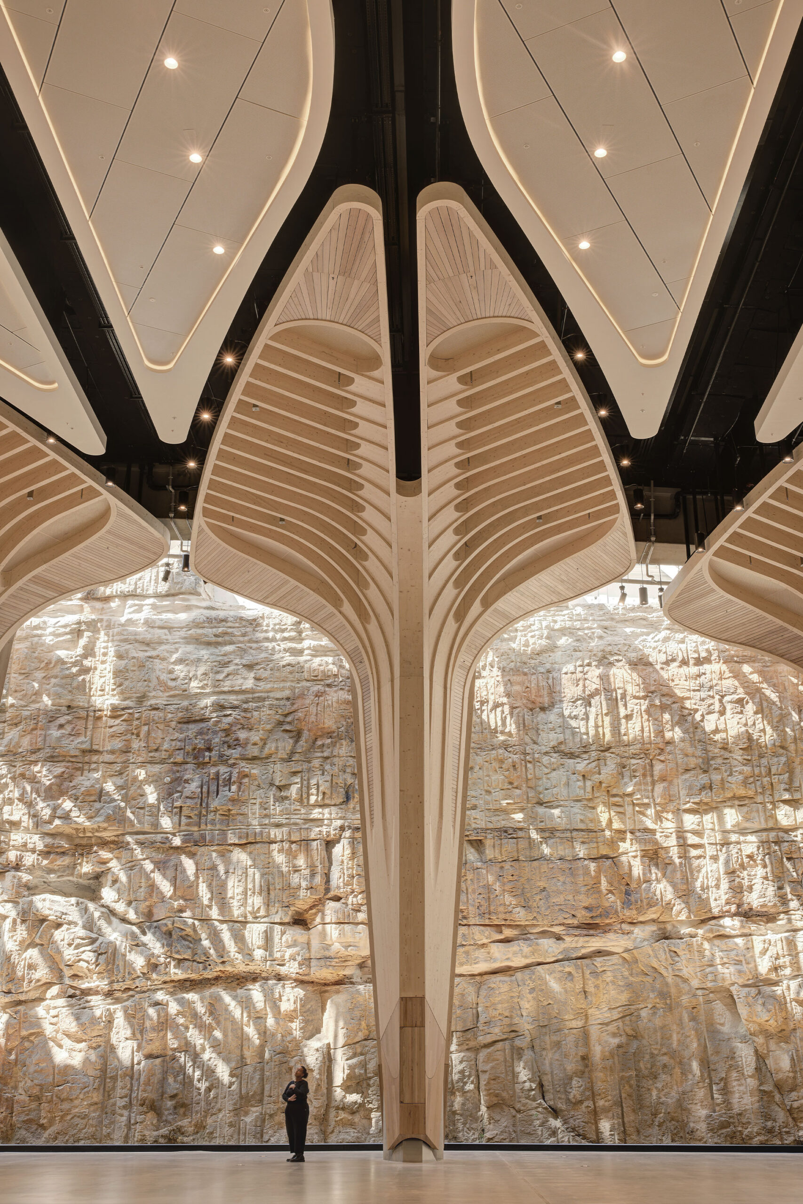
A defining architectural feature of the project is the installation of 13 bespoke sculptural timber ‘trees’, rising approximately 17 meters and wrapping around existing concrete columns. Each tree comprises up to 115 individual timber elements and is engineered to deliver high acoustic performance through integrated perforated linings and insulation.
The sequence of tree-like elements are inspired by the Damun, the Port Jackson Fig; the knowledge tree, and stands in front of the sandstone cut to cast soft shadows across the rockface. The parallel timber ribs and branches also celebrate the fish skeleton’s saltwater ceremonial markings. These carefully profiled timber canopies also accommodate technical infrastructure such as rigging and lighting, and integrate essential acoustic absorption to control reverberation times.
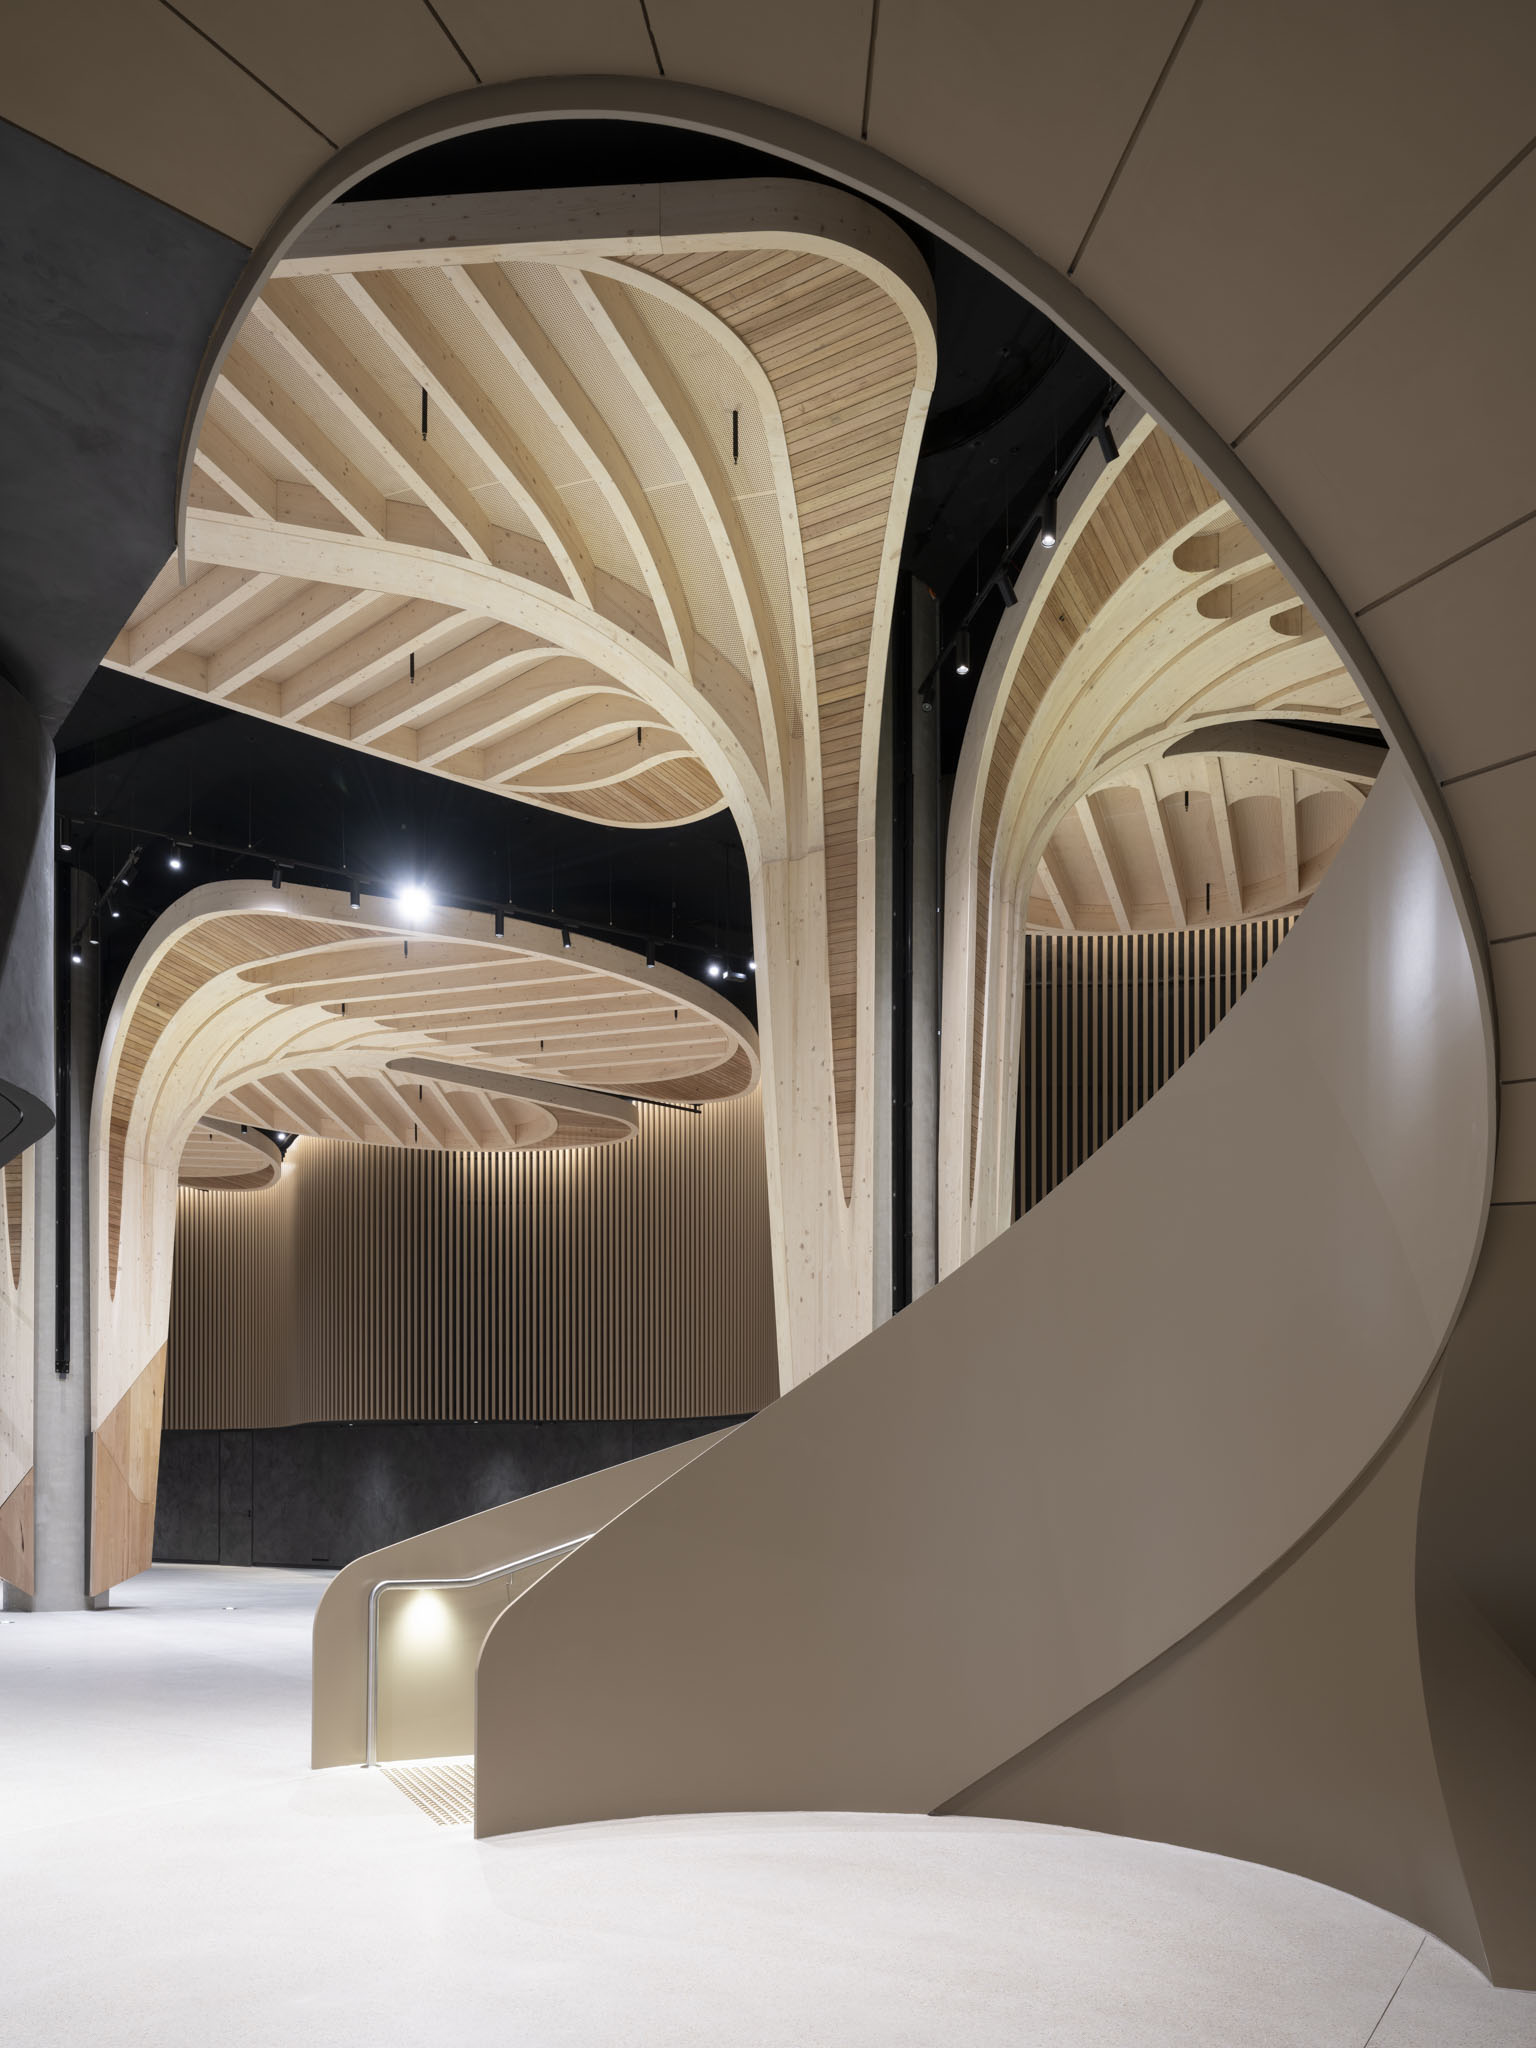
Complementing the sandstone and tree-like timber forms are a series of shell-like profiles that create a spatial embrace, evoking the curved forms of a Giba-gunya (rock shelter) and drawing directly on natural Saltwater Country forms. The architecture seeks to recall a landscape lost, the shelter of sandstone caves and the significant presence of trees of knowledge in a deep connection to Country. The Cutaway becomes a meaningful and inclusive cultural venue.
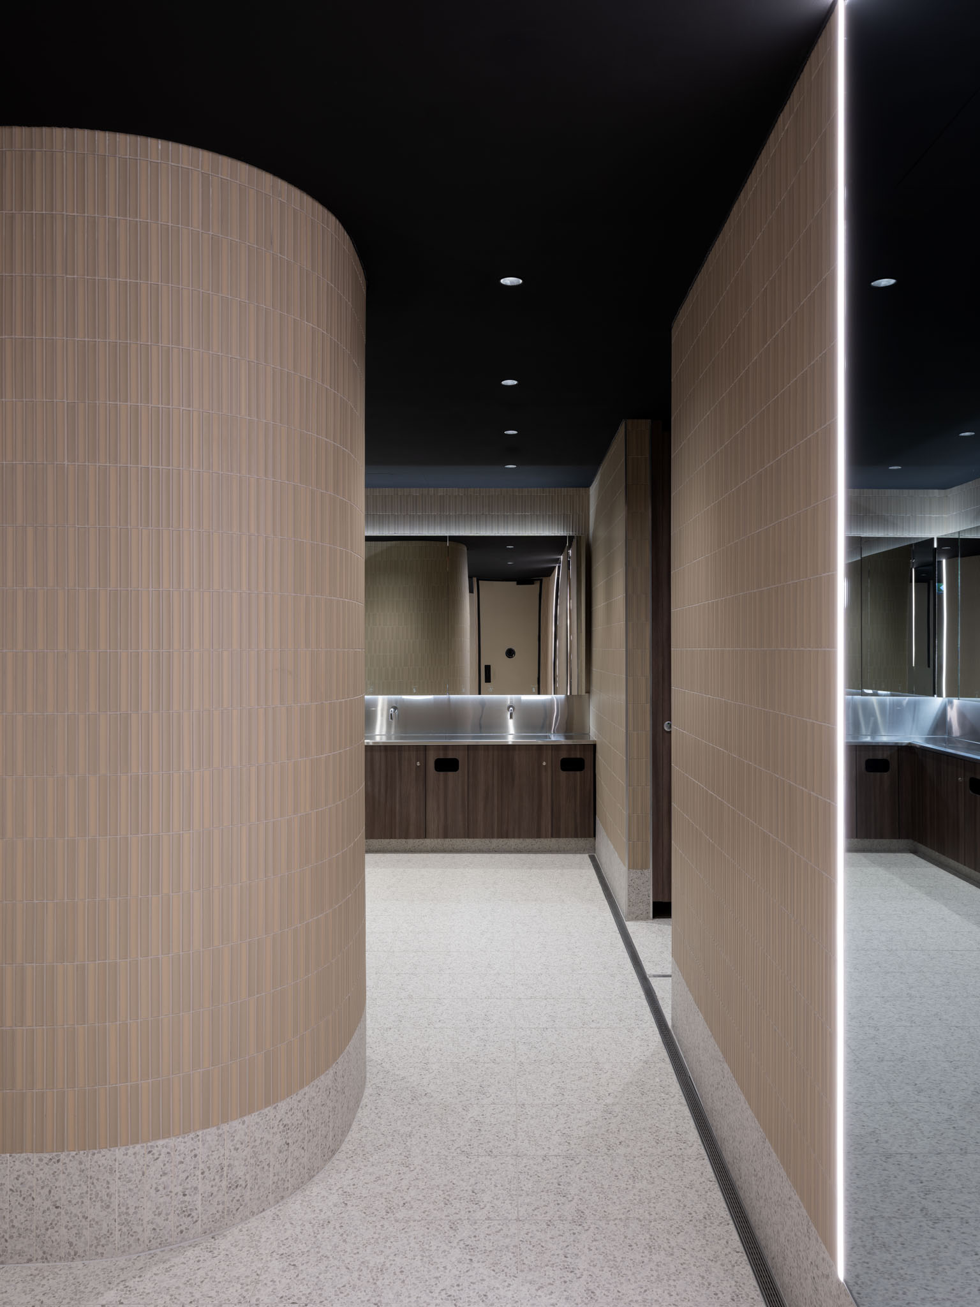
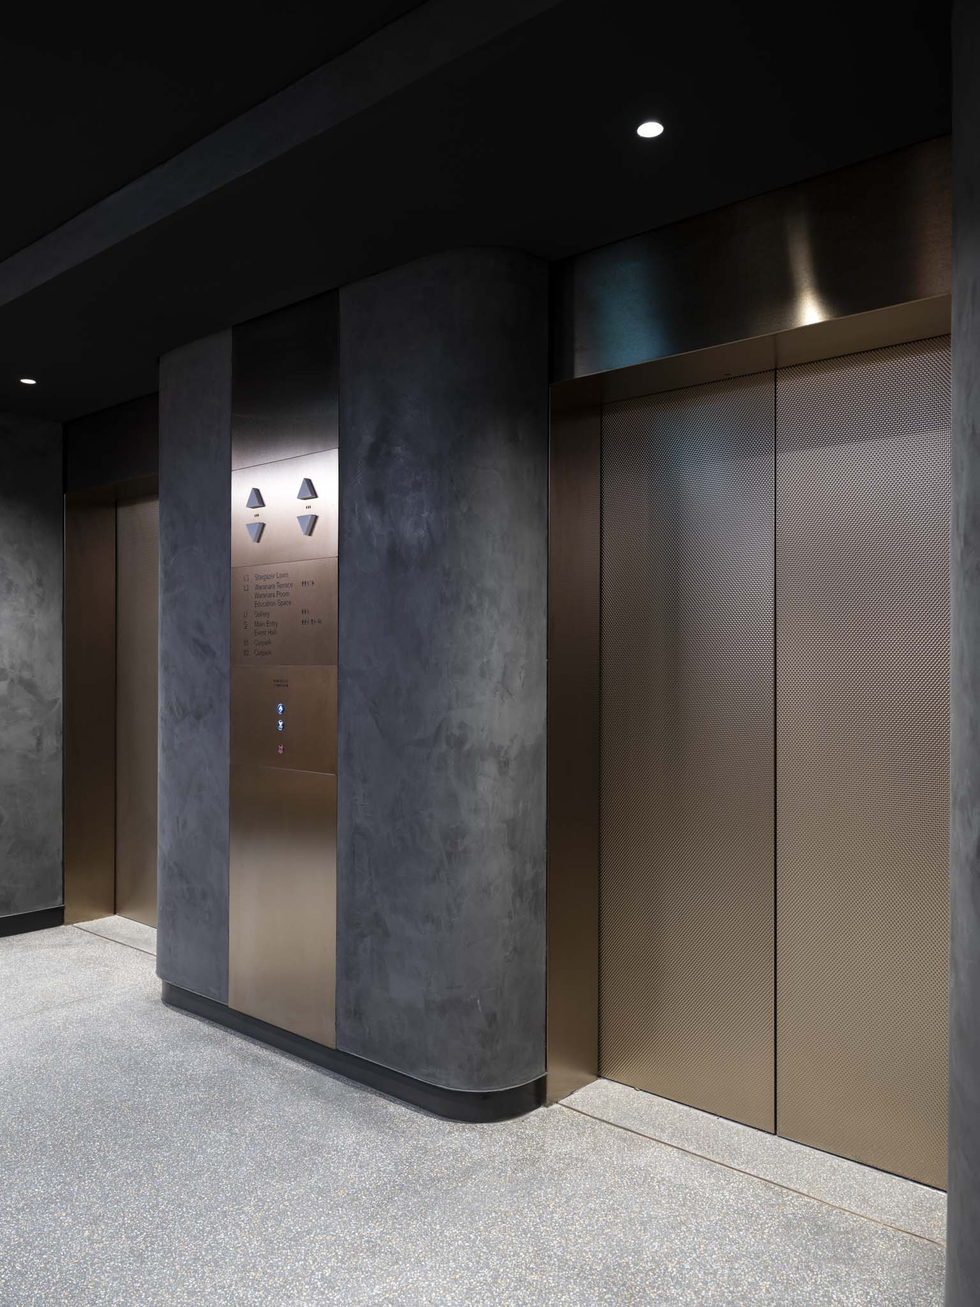
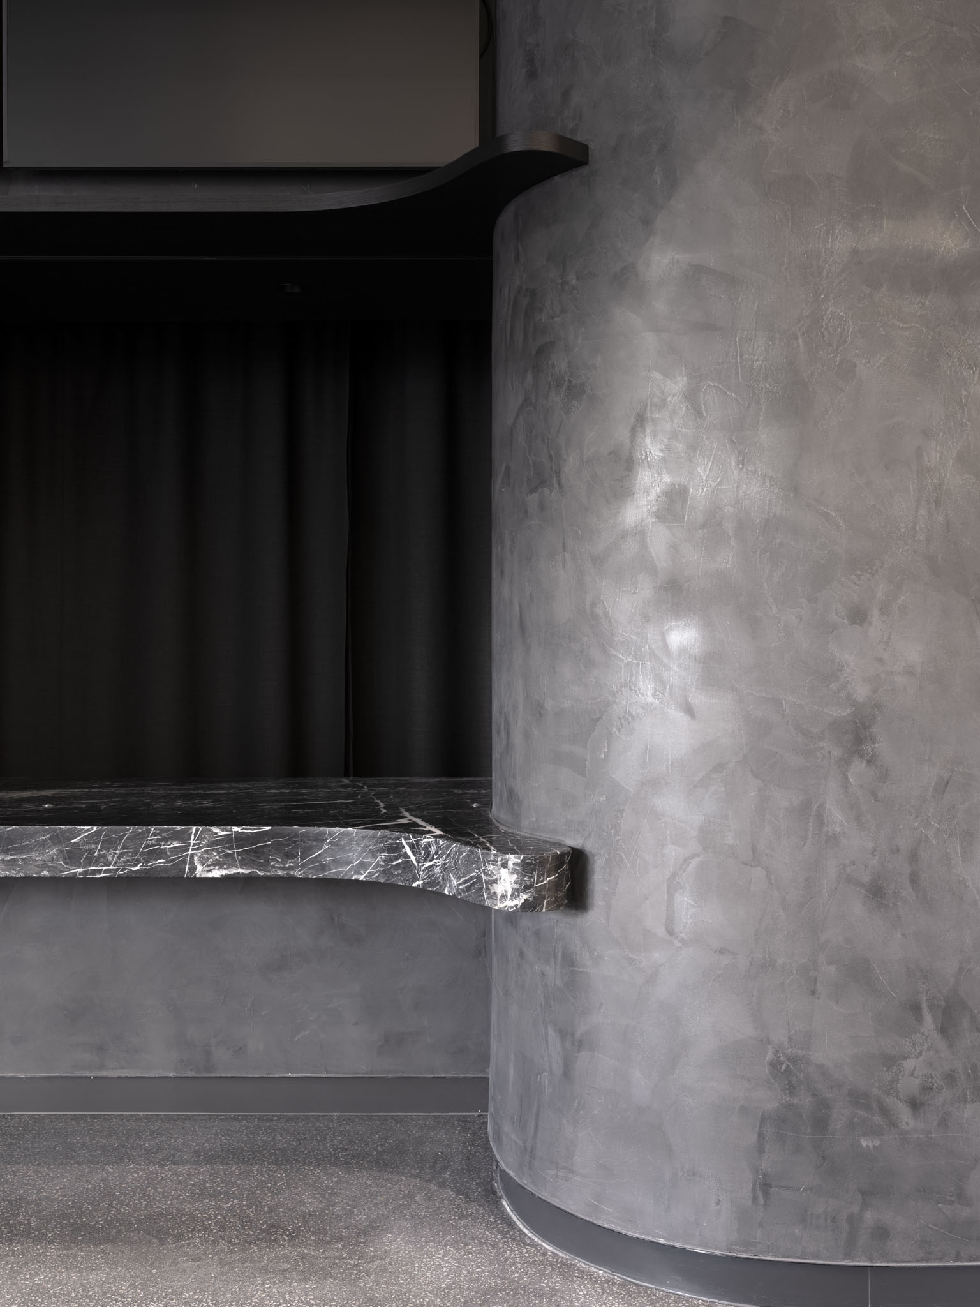
The interior architecture of the Cutaway is conceived as a series of interconnected spaces shaped by the interplay of light and shadow, grounded in the notion of Gunya (shelter) and framed by Gibbawadi (stone and timber) and by water. Responding to the site’s industrial heritage, the material palette balances robust, tactile finishes with refined, contemporary interventions, while embedding biophilic principles throughout.
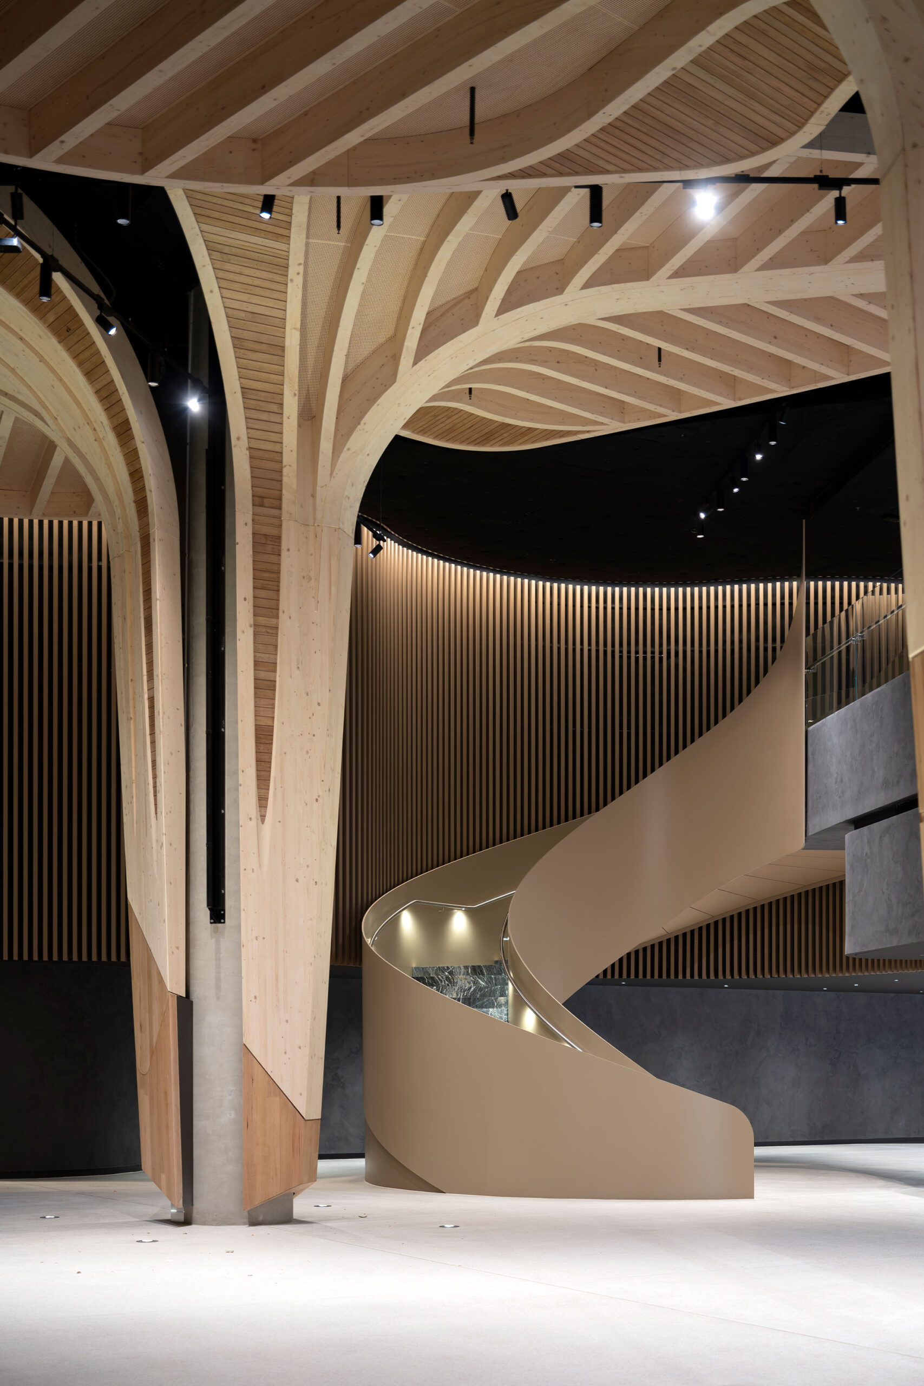
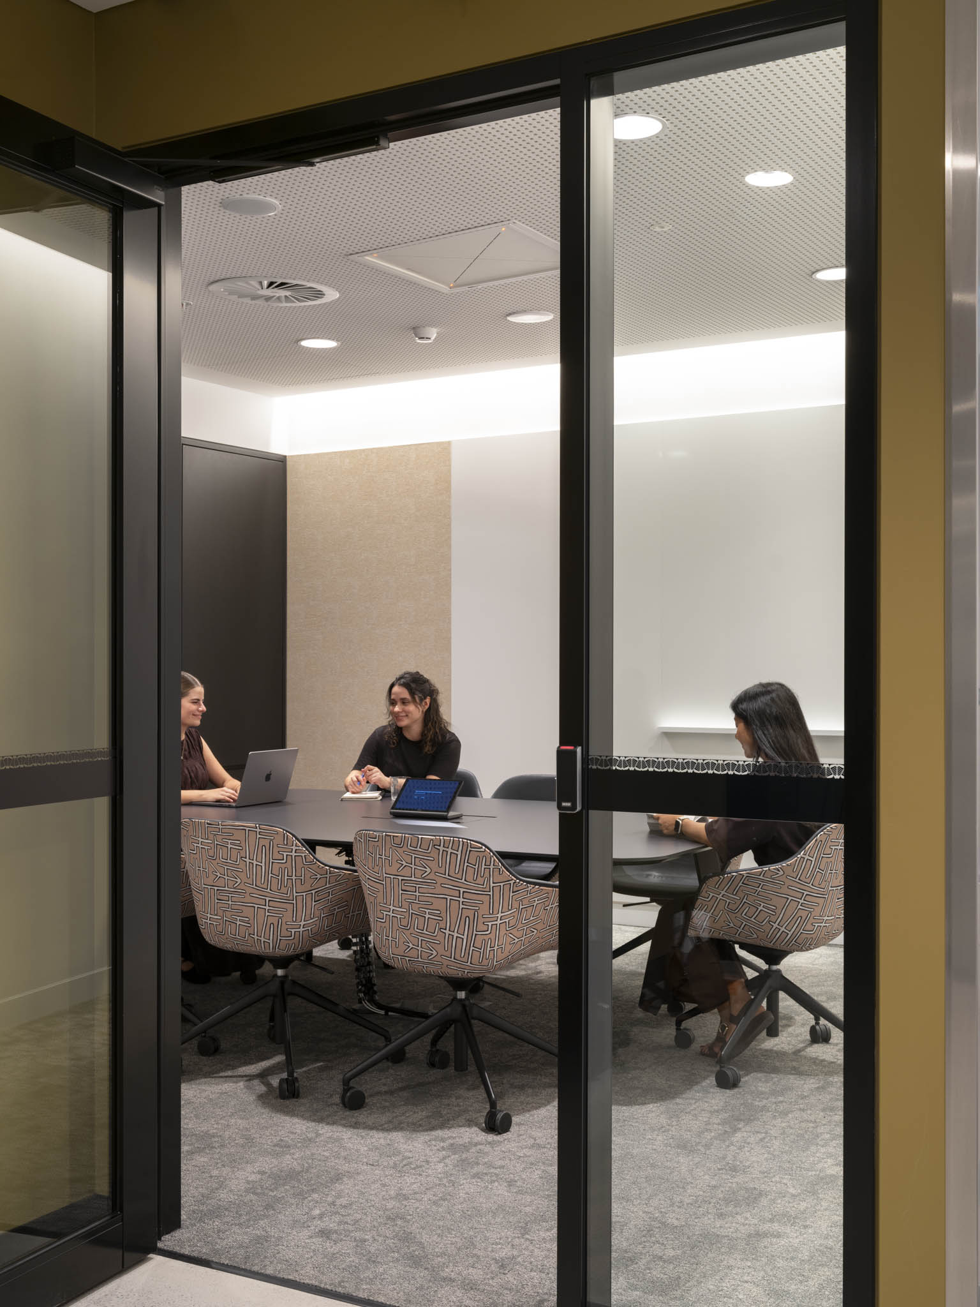
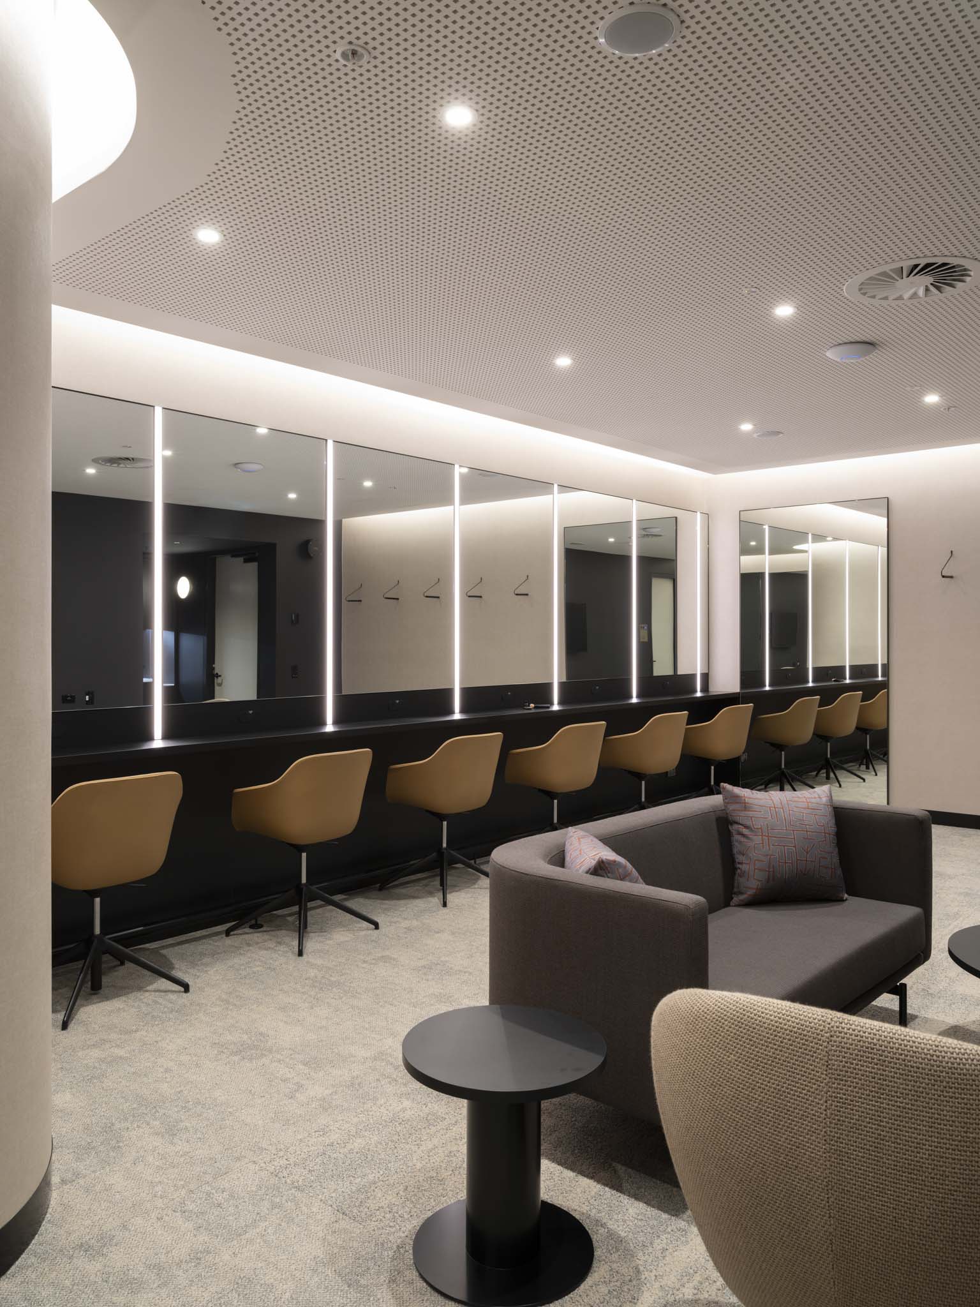
A clear spatial hierarchy guides the experience. The pre-function area adopts a dark, theatrical character, allowing the sculptural timber ‘trees’ and curving forms to emerge, while subtle material shifts provide intuitive wayfinding. In contrast, the event hall and gallery spaces are calm and pared back, enabling flexibility and ensuring that architecture, performance, and art remain the focus. Throughout, natural materials, acoustic treatments, and textural surfaces enhance comfort and performance, while paneling, finishes, and detailing express First Nations motifs with subtlety and respect.
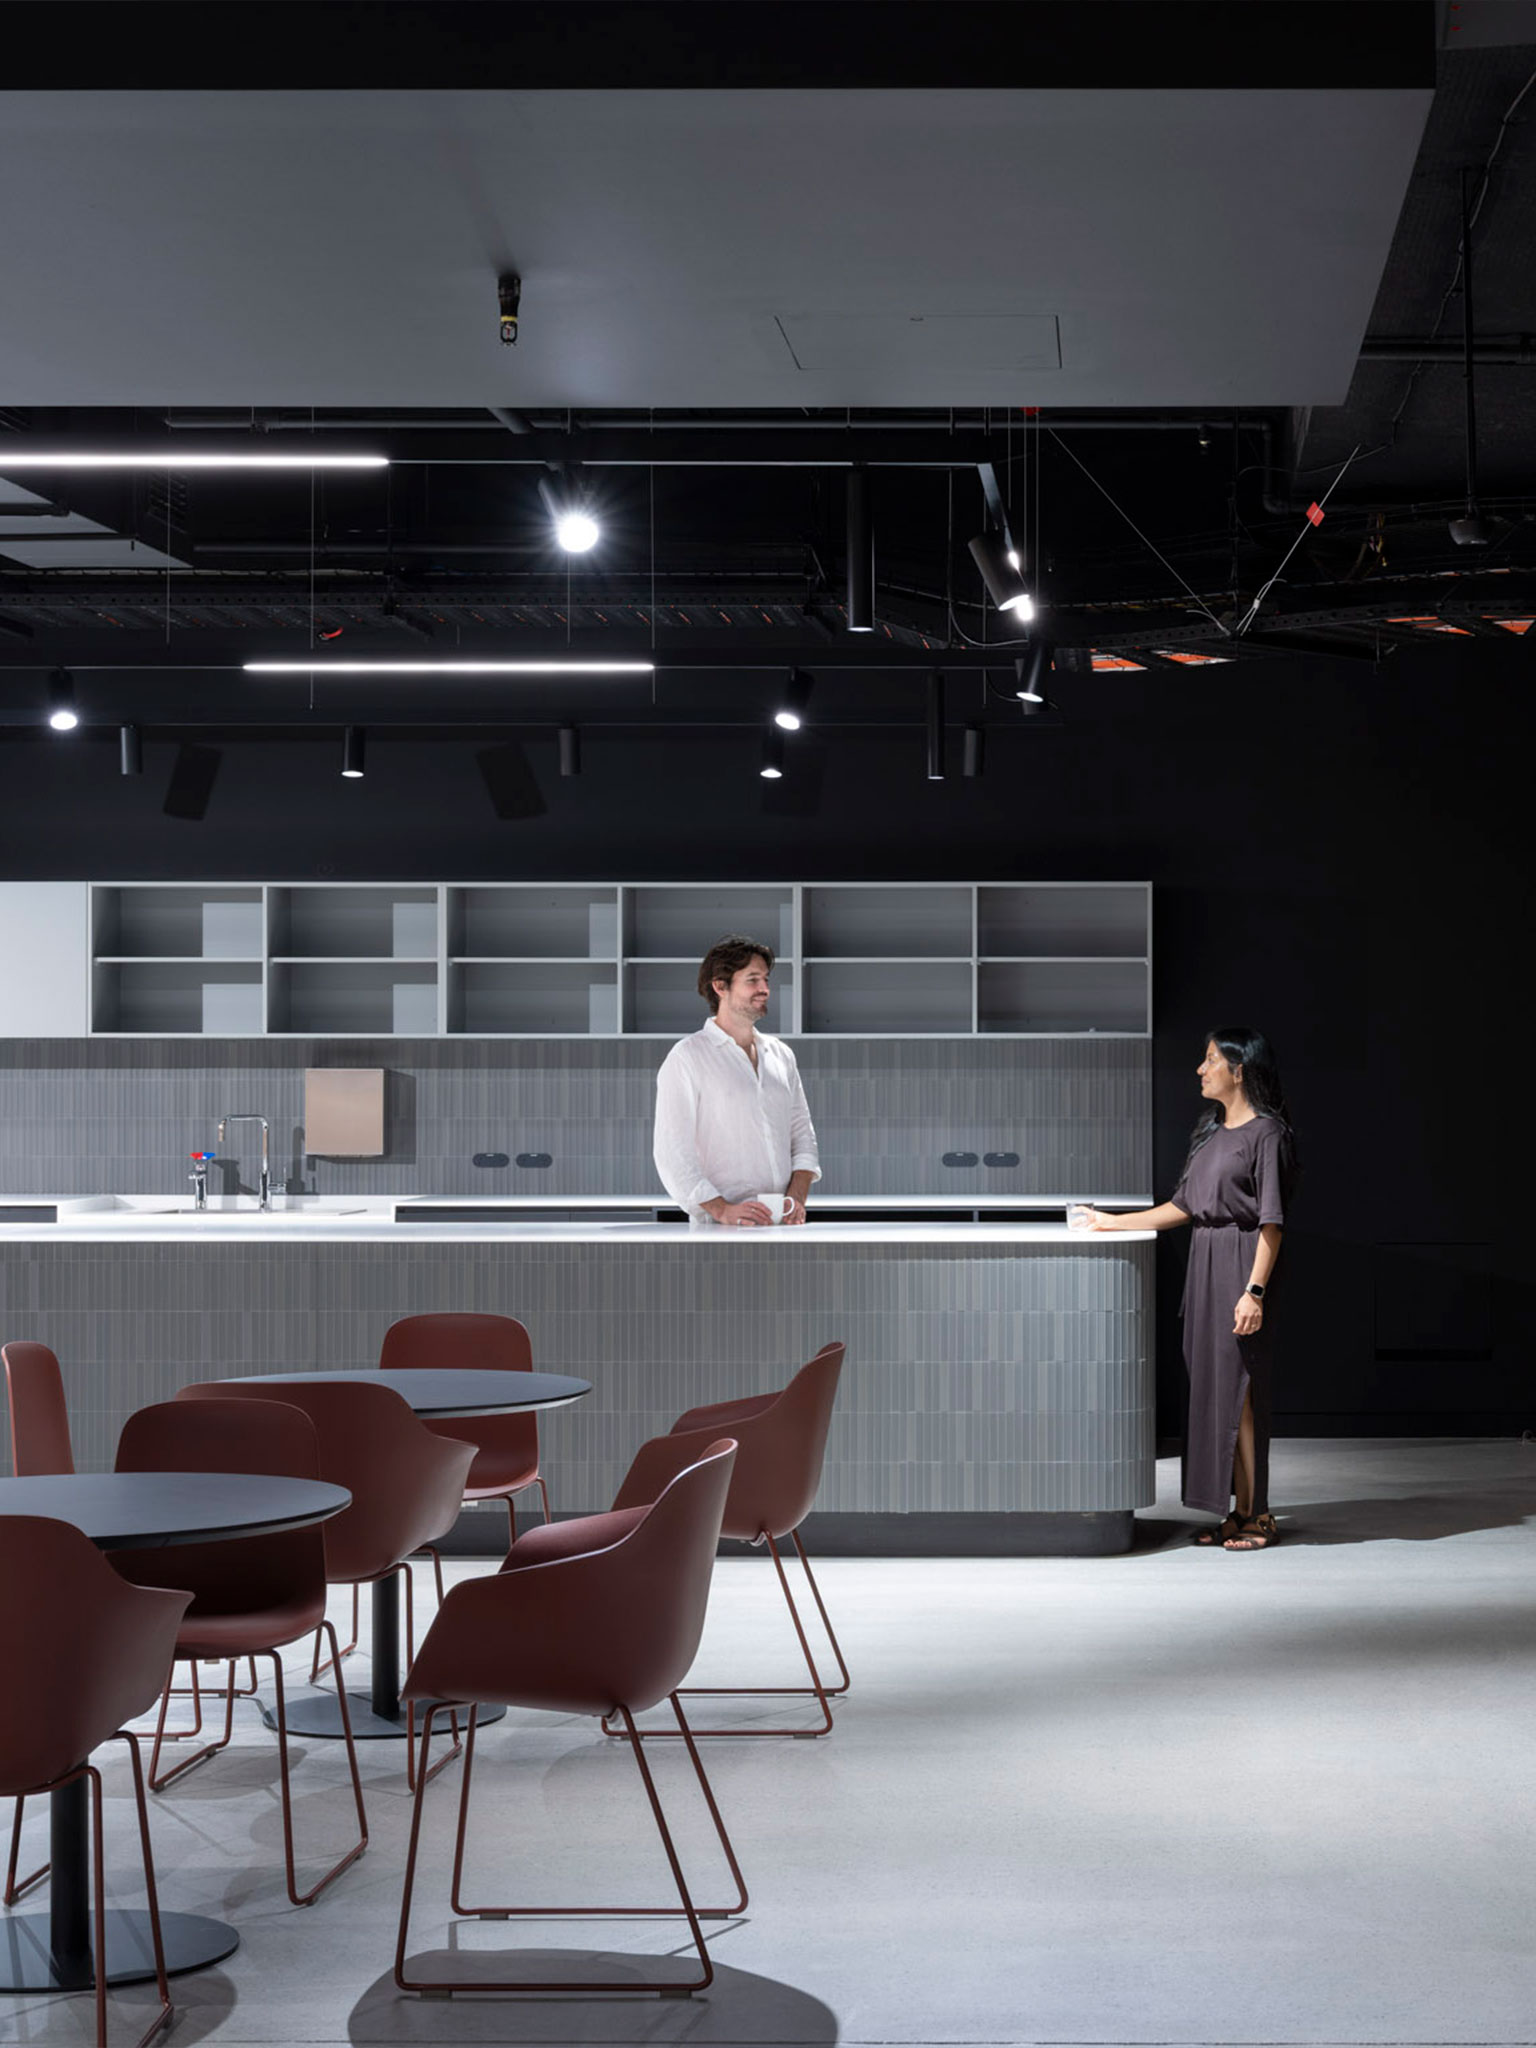
Back-of-house and support spaces maintain this cohesive language, prioritizing functionality, durability, and user wellbeing. Together, the interiors create a layered and immersive environment that honors cultural narratives, supports diverse uses, and establishes a strong connection between past, present, and future.