The Financial Park: A living, breathing bank for the future
Helen & Hard and SAAHA deliver a visible and innovative timber-construction that inspires a unique spatial experience
August 19, 2026
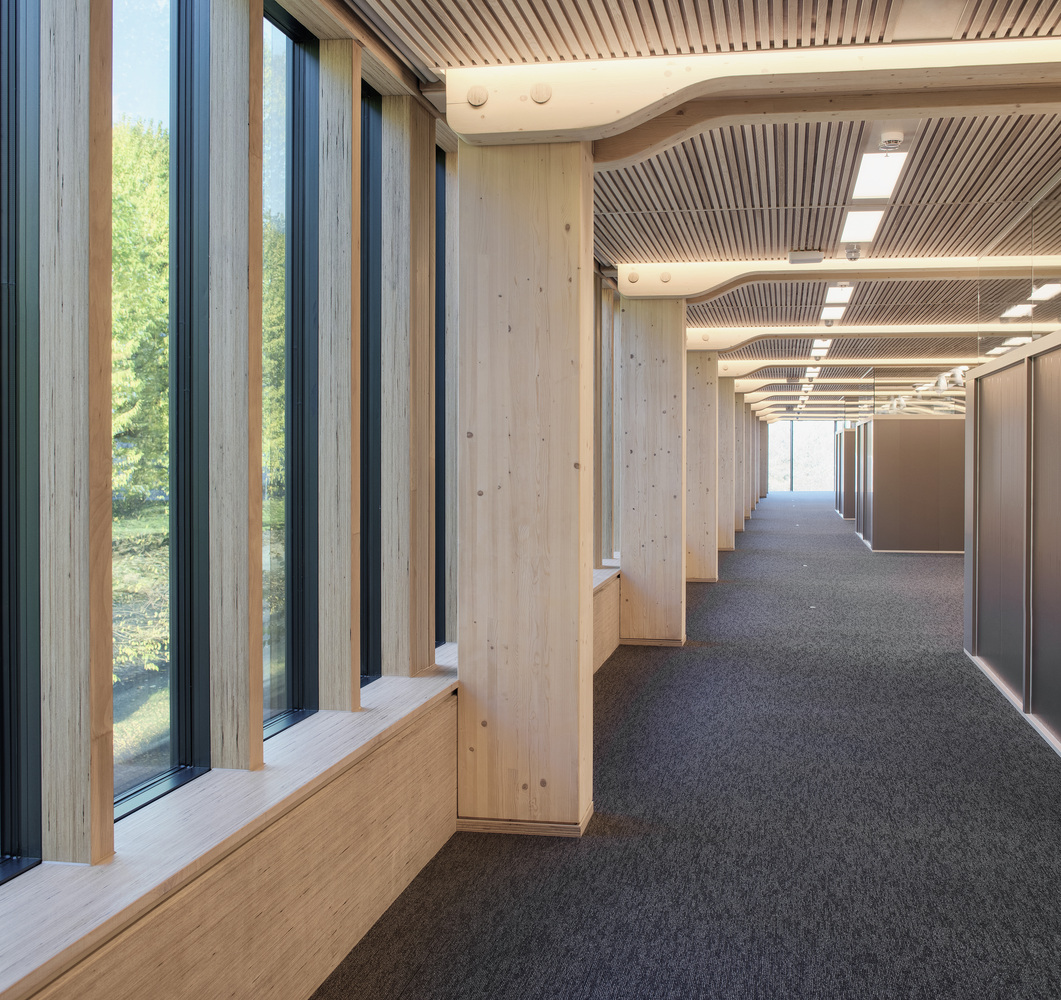
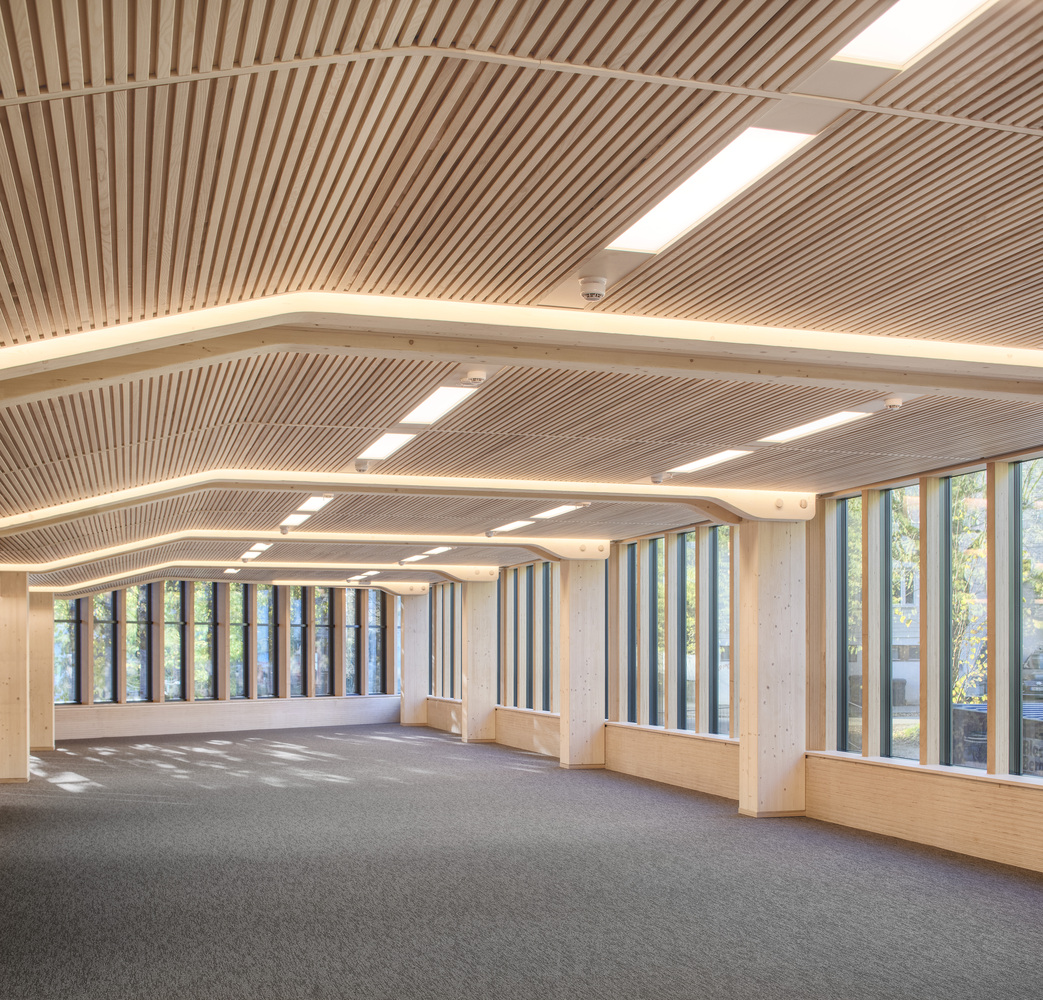
Norwegian financial institution SR Bank wanted their new headquarters to give something back to their customers and the region. Together with Oslo architects SAAHA, Helen & Hard entered and won the competition, designing a contemporary typology for a bank with an all-wooden construction. The premise was that future workplaces made from natural materials, offer not only a healthy and inspiring environment but also substantially contribute to reduce the carbon emissions of the building process. Together with the Swiss engineering team Création Holz, the architects wanted to create a visible and innovative timber-construction that inspires a unique spatial experience.
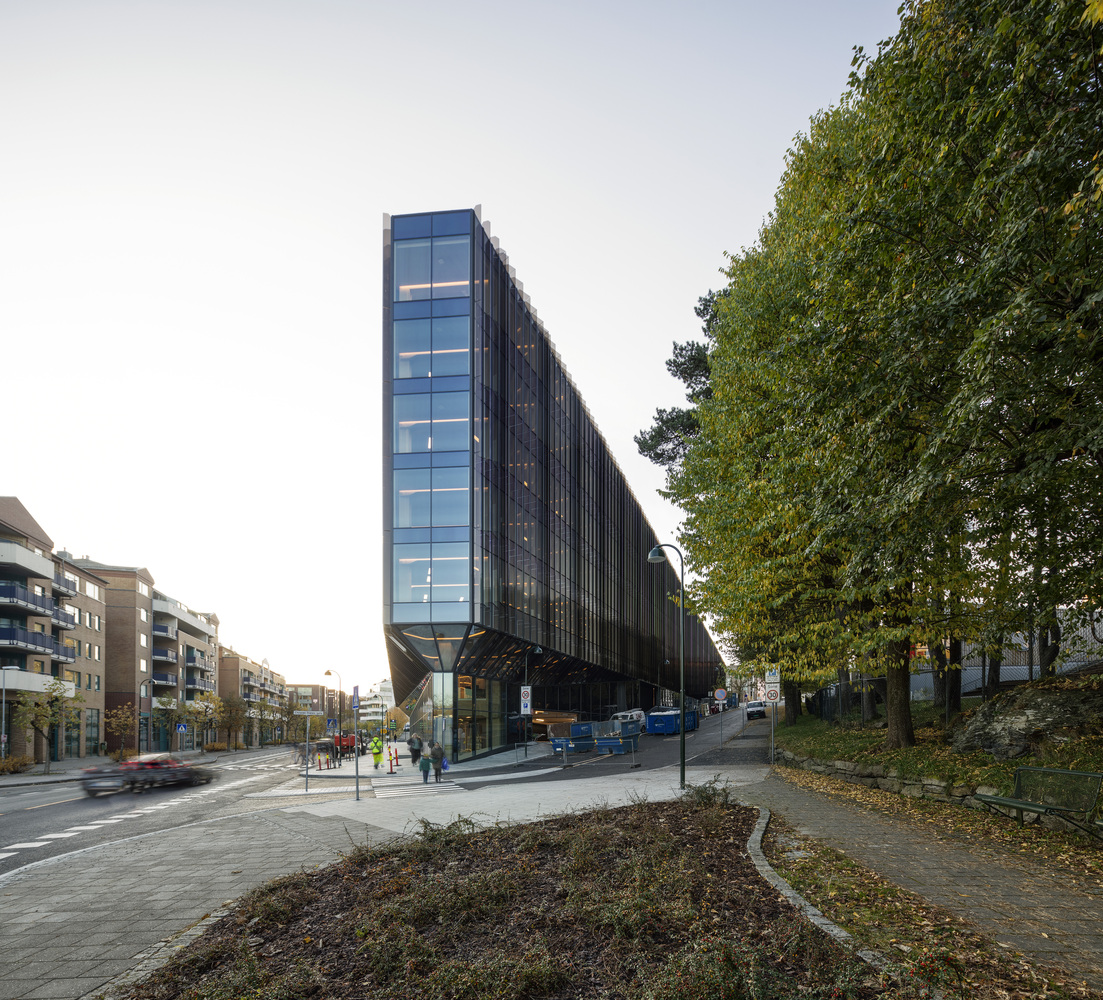
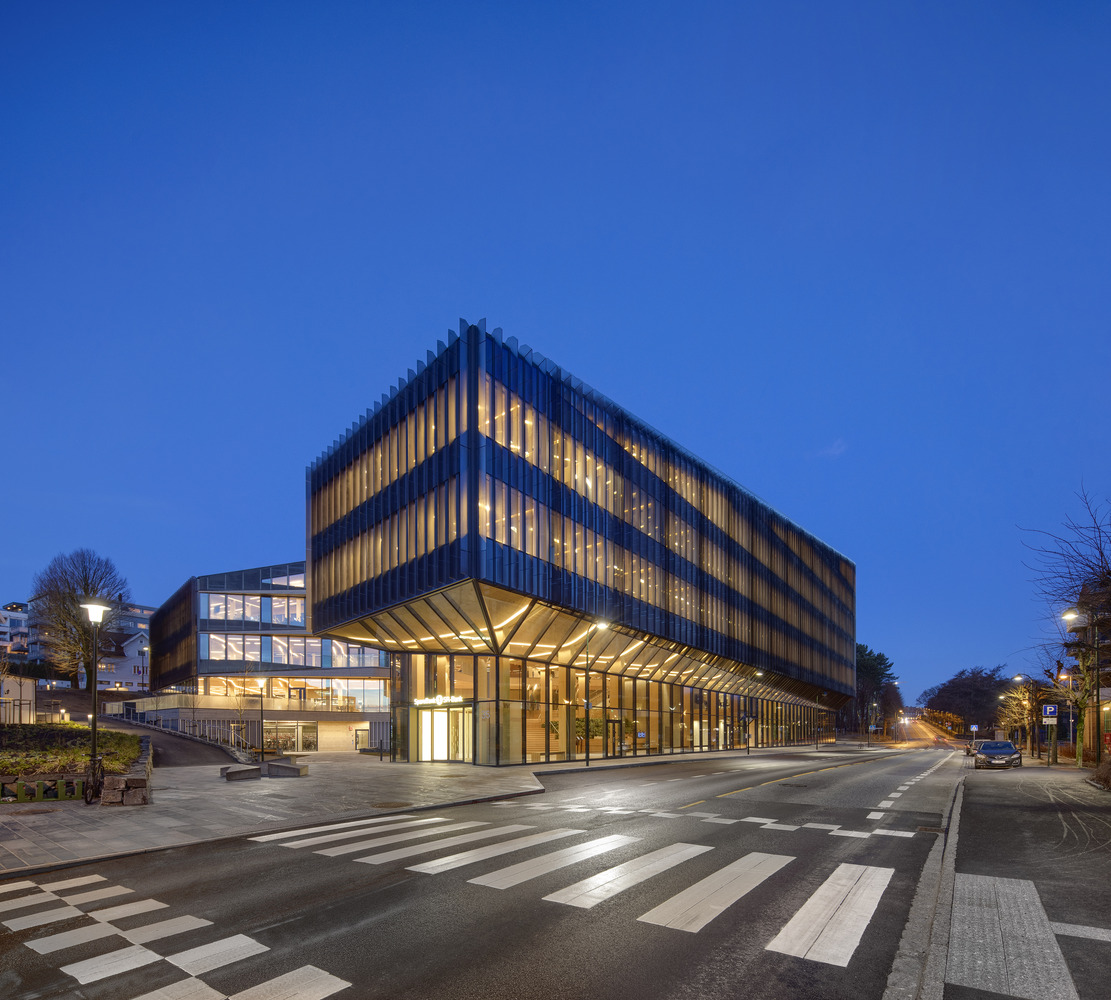
Bjergsted Financial Park is the new head office for SR Bank in the center of Stavanger. The new headquarters aimed to strengthen the bank’s unique position in the area and also help it realize its visions of creating value in the local area and offer the best for the surroundings and the buildings’ users. For the architects, the project is an example of the future workplace and one of Europe’s largest office buildings in timber. To make a large-scale bank in timber challenges the notion of a strong, robust bank, while breaking ground for the use of structural timber. The main above-ground structure, covering 13,200 square meters and rising up to seven floors, is built from timber and rests on a 9,000-square-meter underground structure.
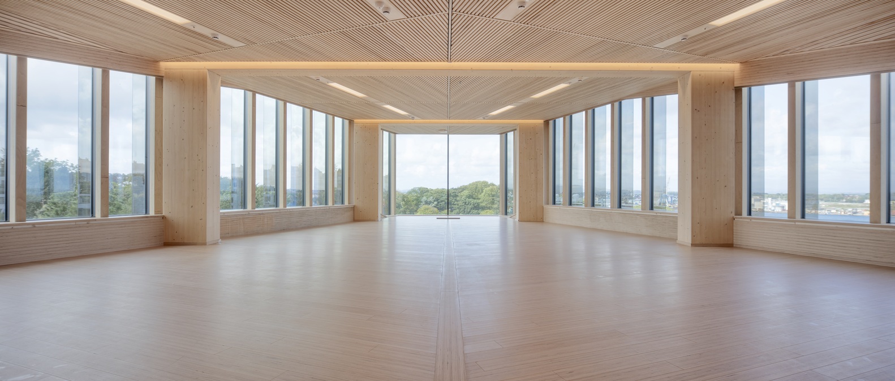
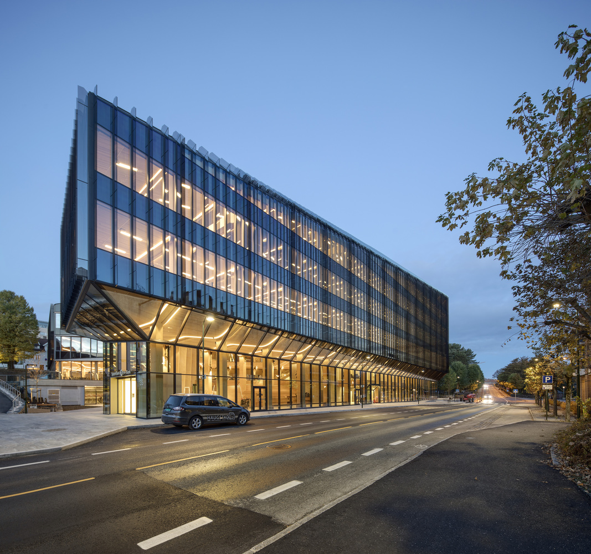
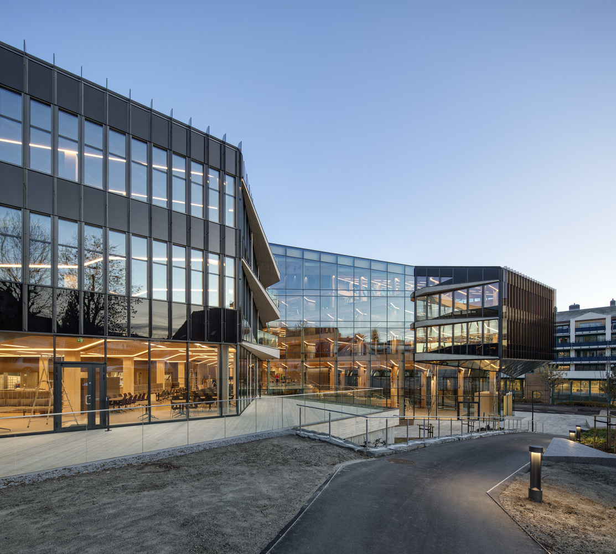
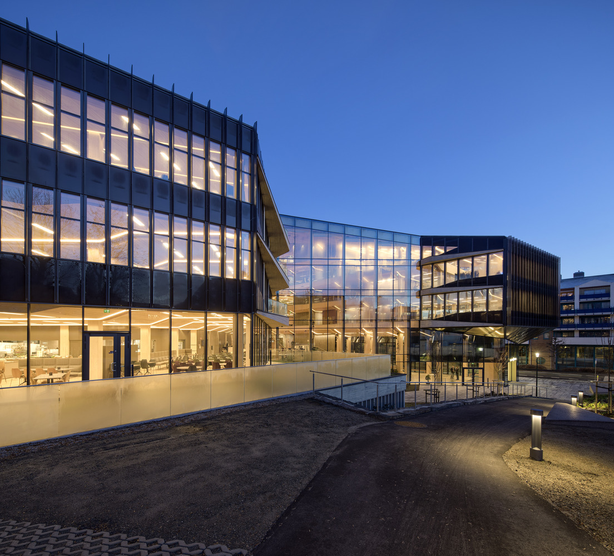
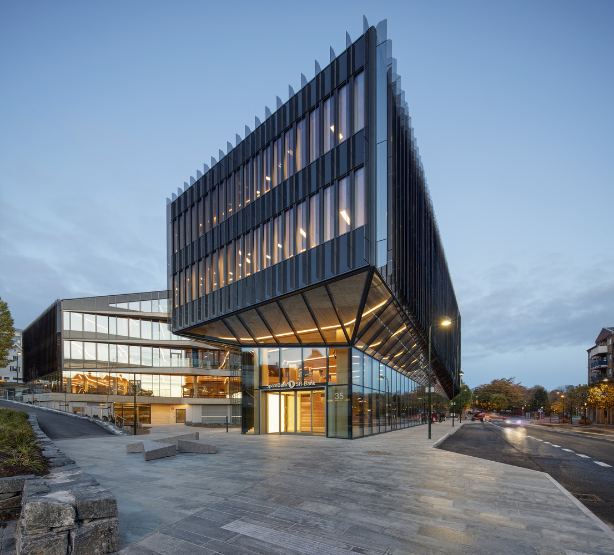
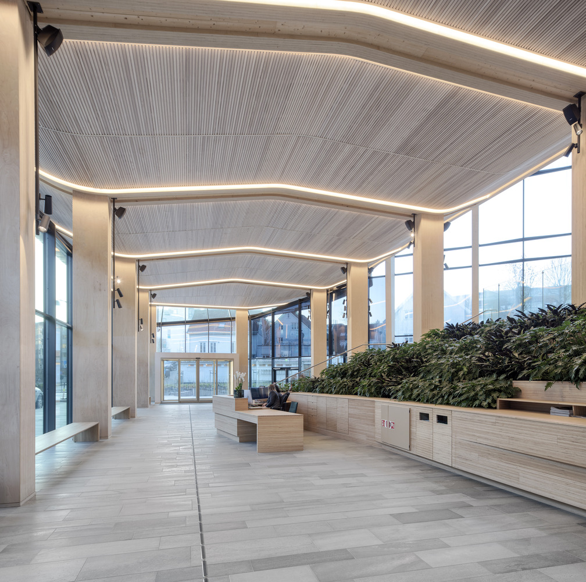
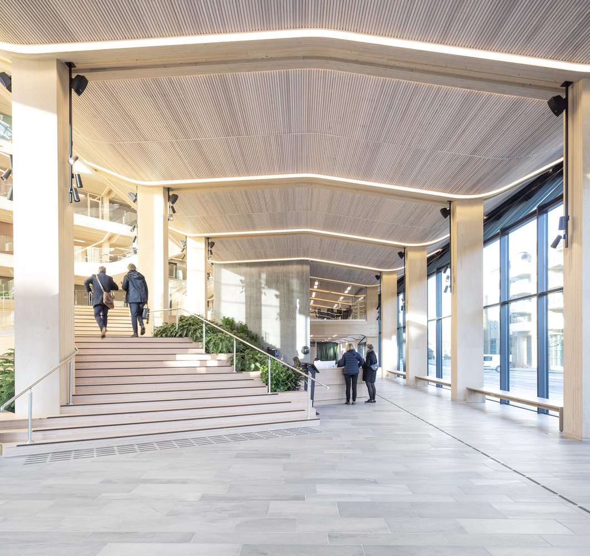
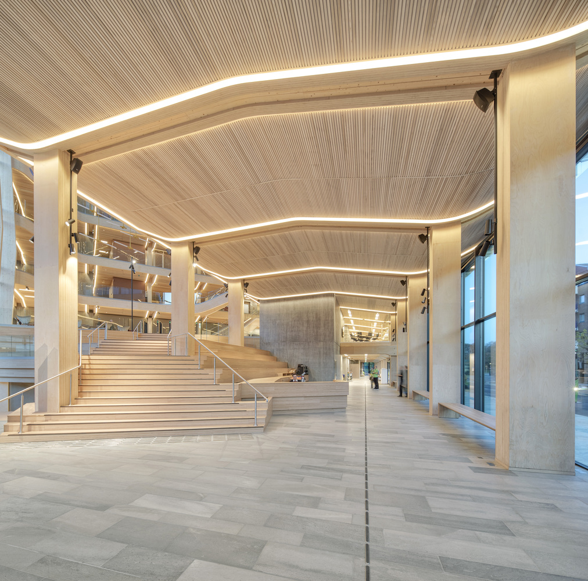
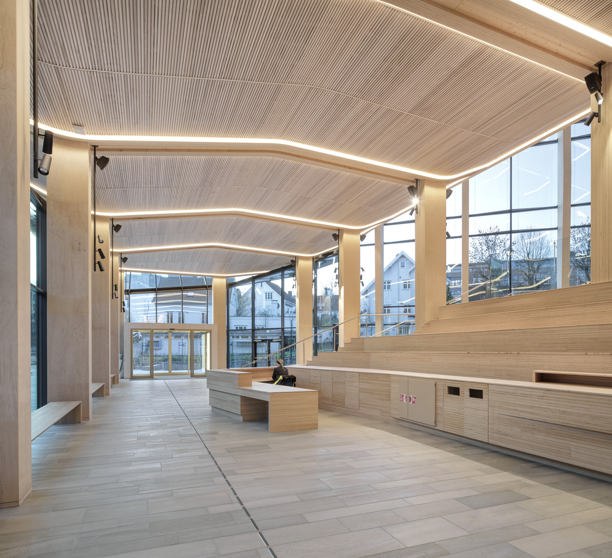
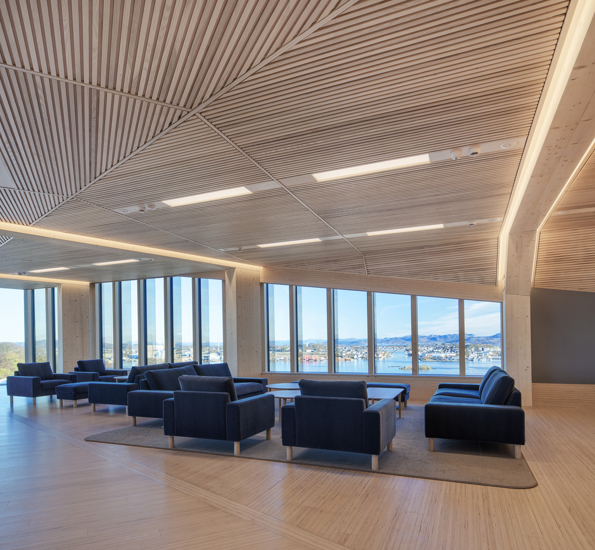
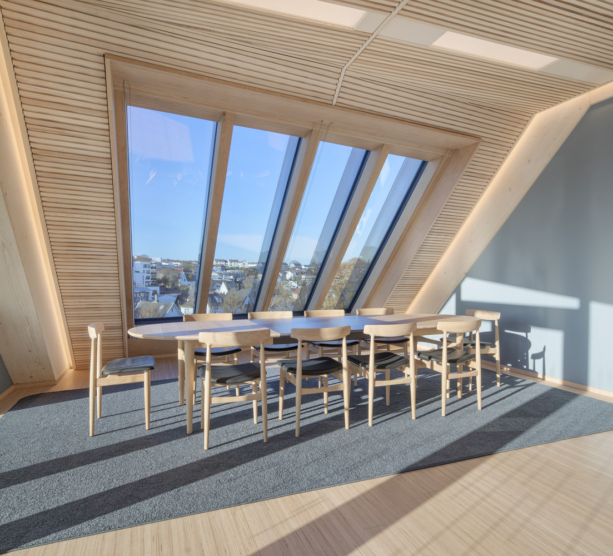
Occupying the entire triangular lot, it is one of the largest wooden buildings in Europe. The form and massing of the volume however ensures that the building fits in scale with the surrounding urban context. The roof slants towards the small neighboring wooden houses, so as not to overshadow them, opening a dialogue between the old and the new. A small park is established in relation to the entrance, creating a transition to the traditional small-scale timber housing. In addition, the glass facade is contrasted by the warm, organically shaped wooden interior.
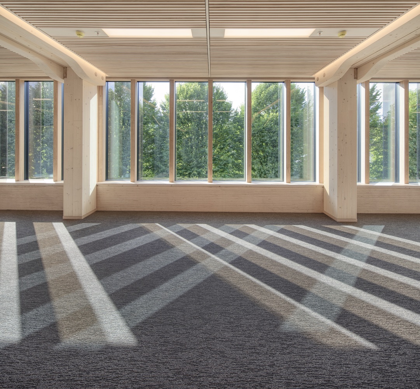
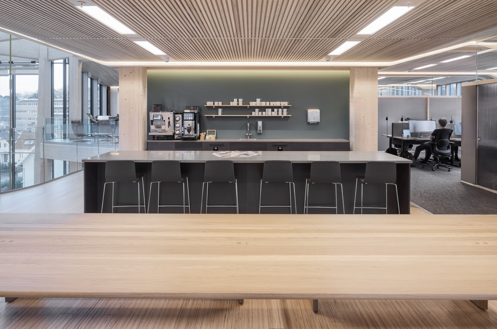
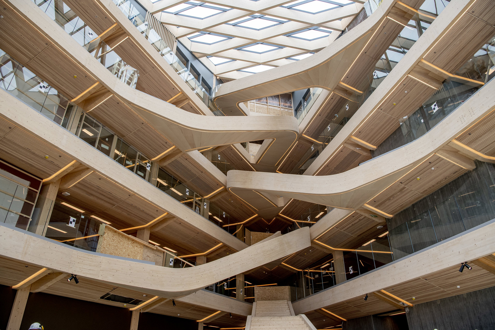
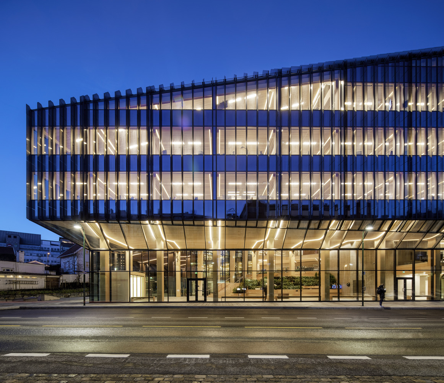
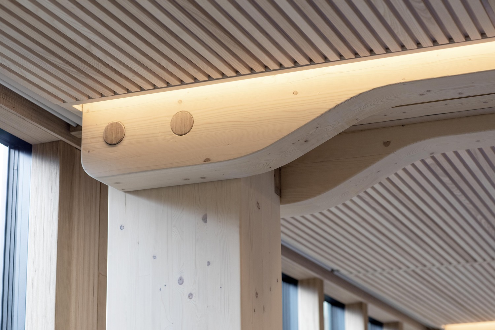
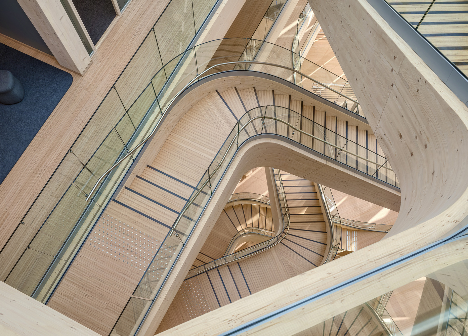
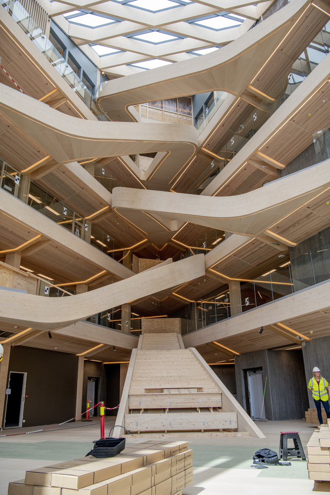
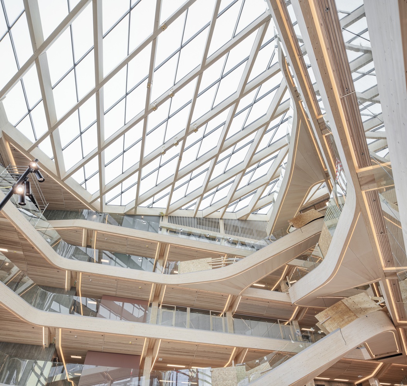
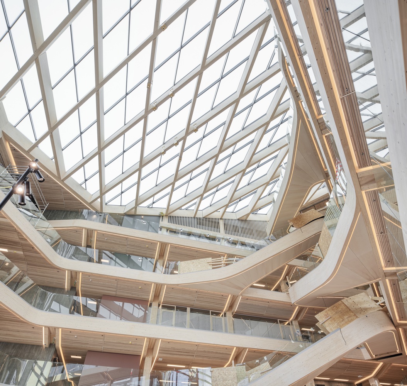
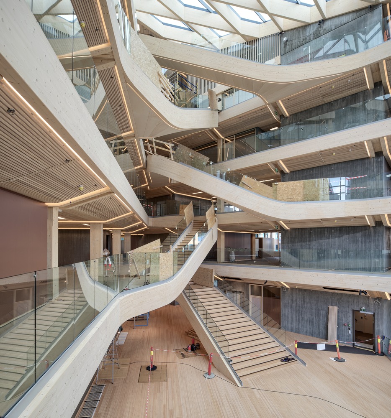
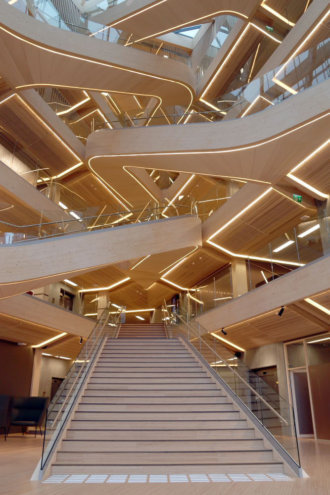
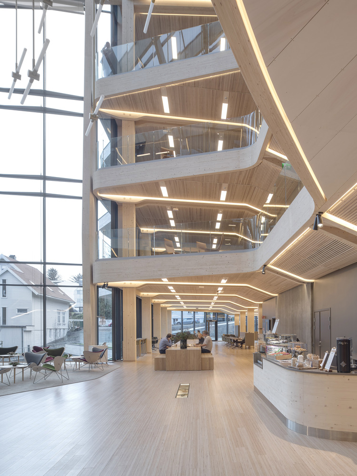
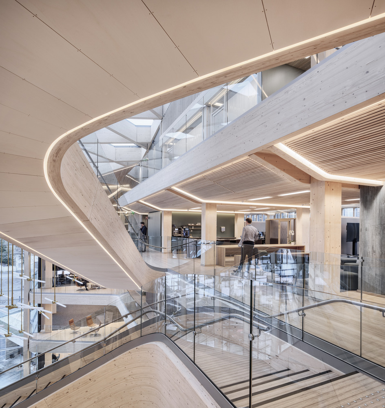
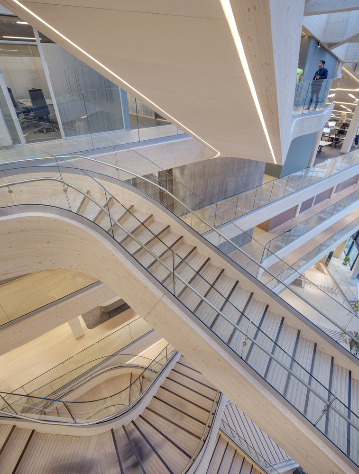
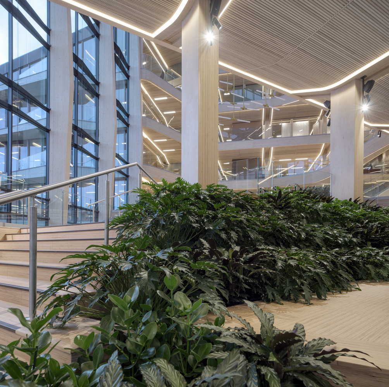
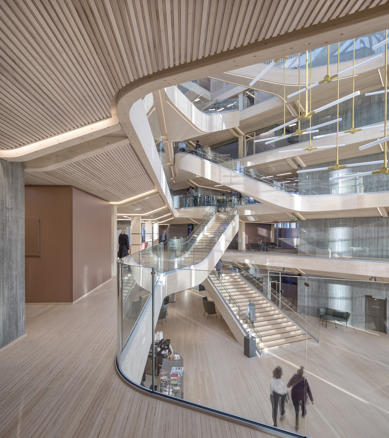
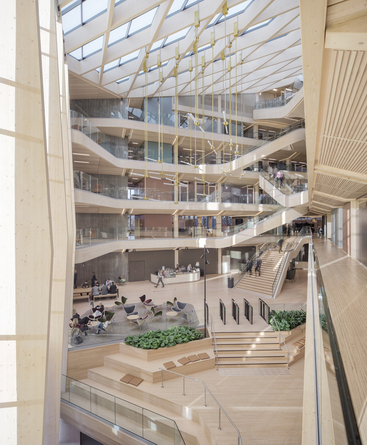
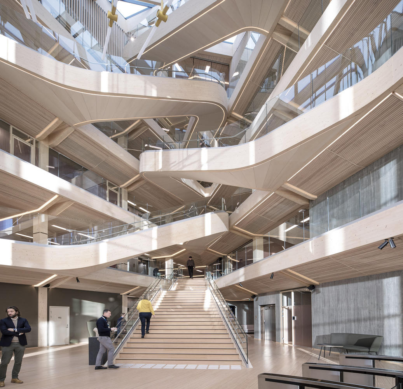
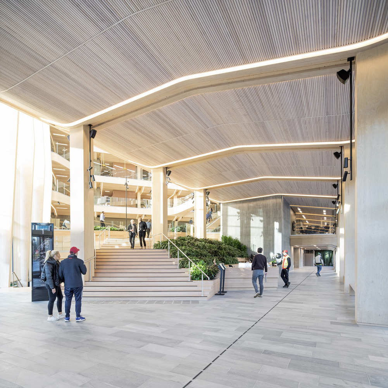
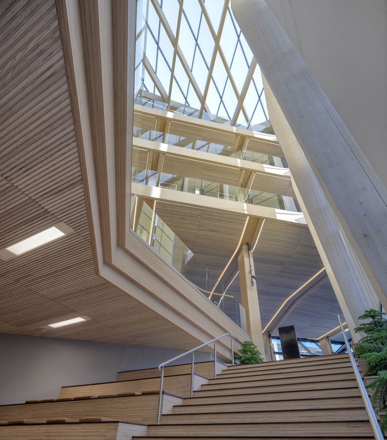
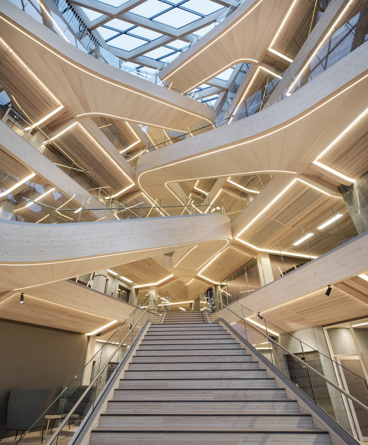
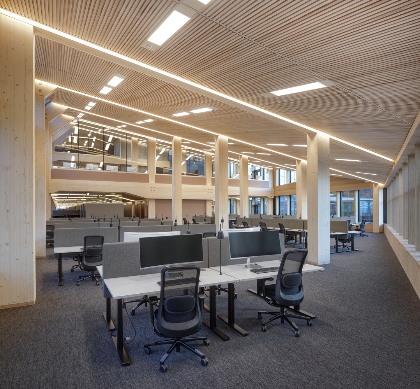
The architectural and social heart of the Financial Park building is the atrium. The main circulation stems from and flows through this central space, with the sculptural and structural timber staircase ascending upwards, carrying people from the entrance hall up to the seven floors above. The internal spaces and structural skeleton of the building are visible through the glass façade, welcoming people in from the street. The laminated beech girders and the timber joinery details are left exposed and expressed. The narrative of how the building is made is clearly readable and celebrated.
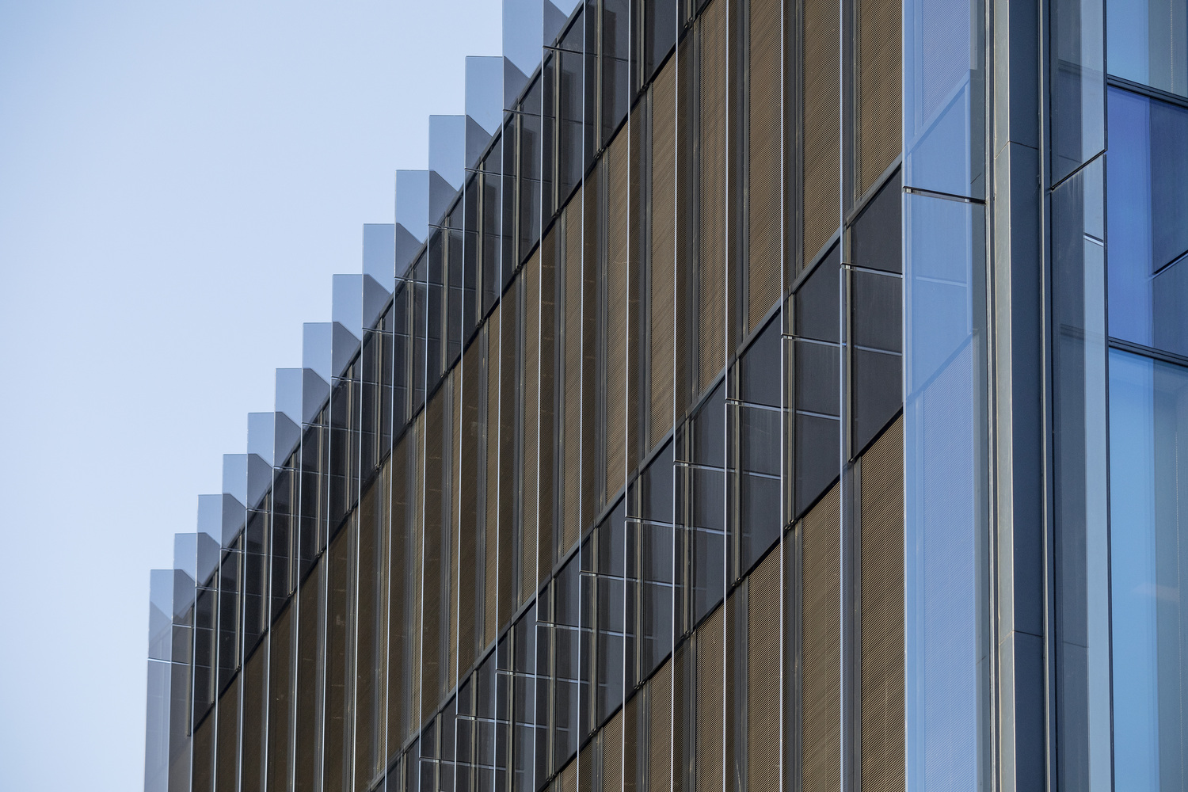
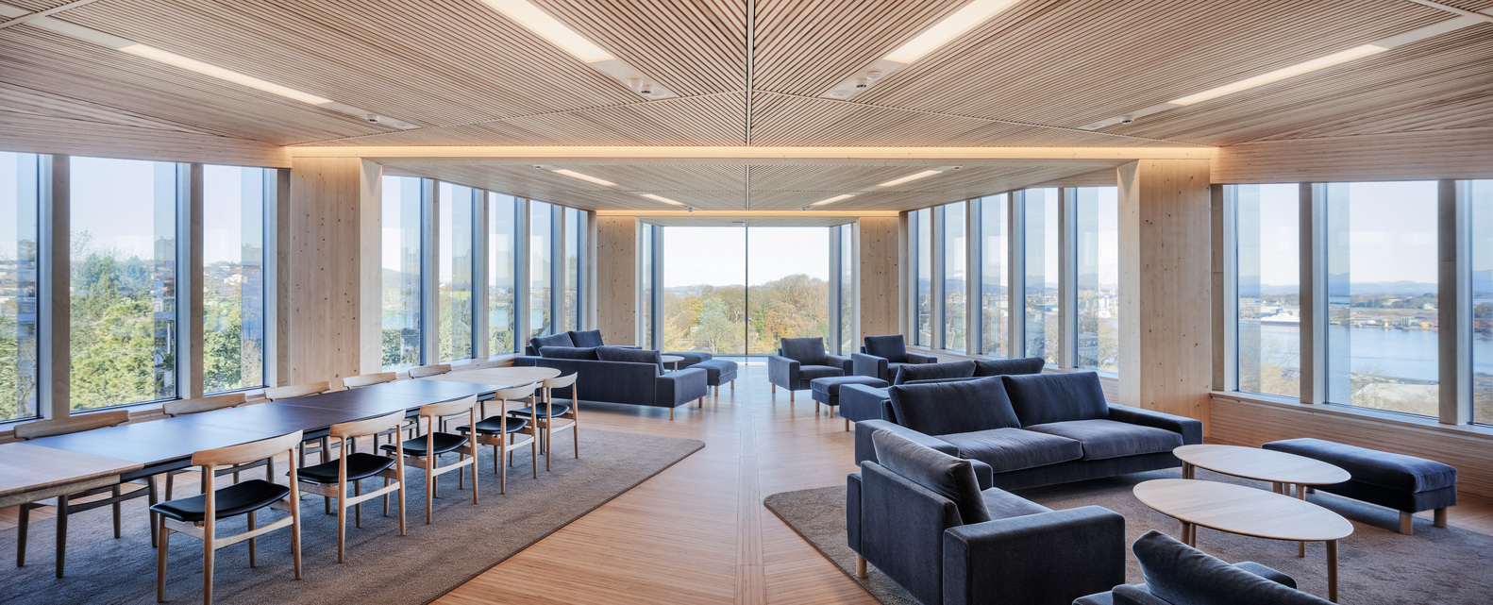
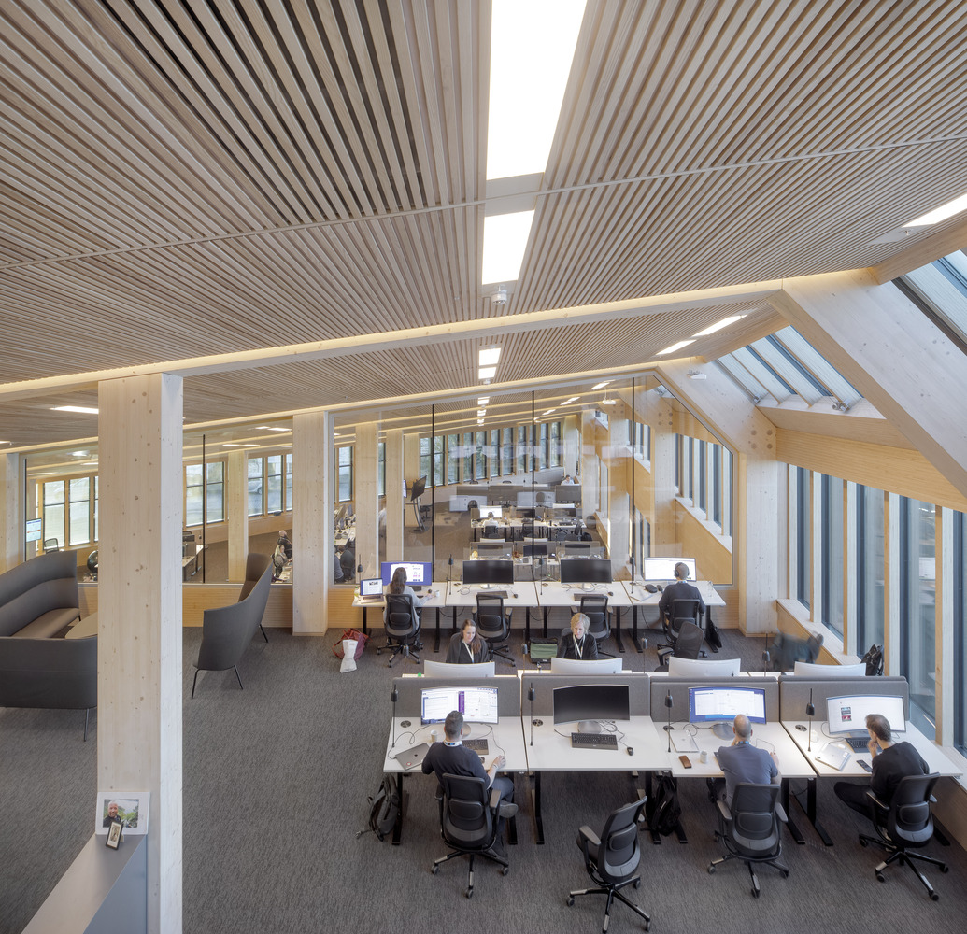
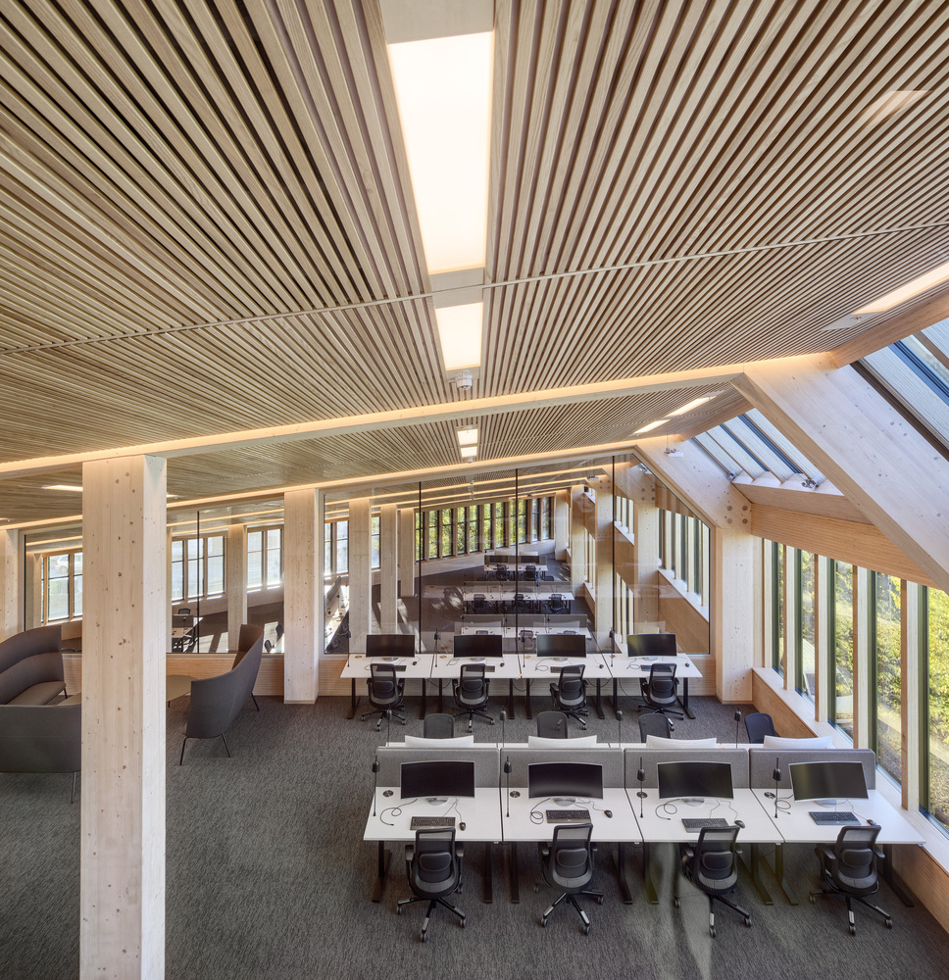
Various and informal meeting places are oriented towards the atrium. These act as a buffer towards the quiet workplaces arranged along the exterior façade of the building. The buildings volume has a sharp triangular shape to the exterior. This sharpness is also articulated through vertical glass fins for solar shading. Curved in two directions, the load bearing stair stringers form the support for an open spectacular stair cantilevering five meters into the atrium. The large variety of timbers used in the structural elements all have a similar aesthetic that is woven together to a holistic organic experience of timber.
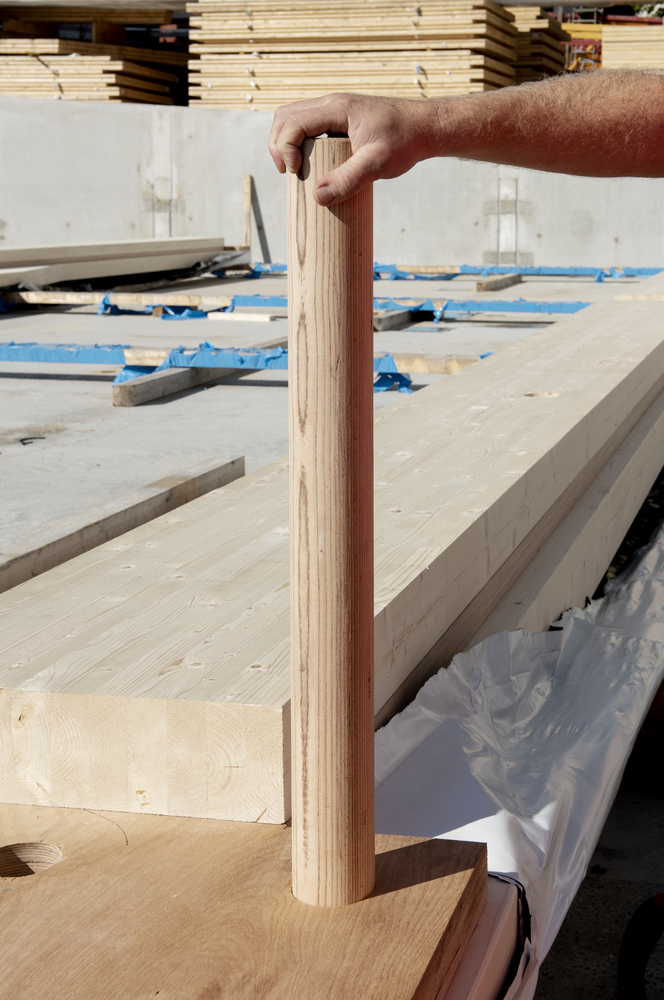
According to the architects, the intention to use timber for the main structure was made at the outset. This was mainly due to its positive effects on the users and the experiential and health-bringing qualities of the future workspaces. This was further backed by timber’s innate sustainable aspects providing ground for a BREEAM-NOR outstanding certification. An intention of the project was that the timber structure create an authentic and unique spatial, tectonic and aesthetic experience; a special architectonic characteristic is the visible timber joints with beech dowels and the organically shaped timber beams.