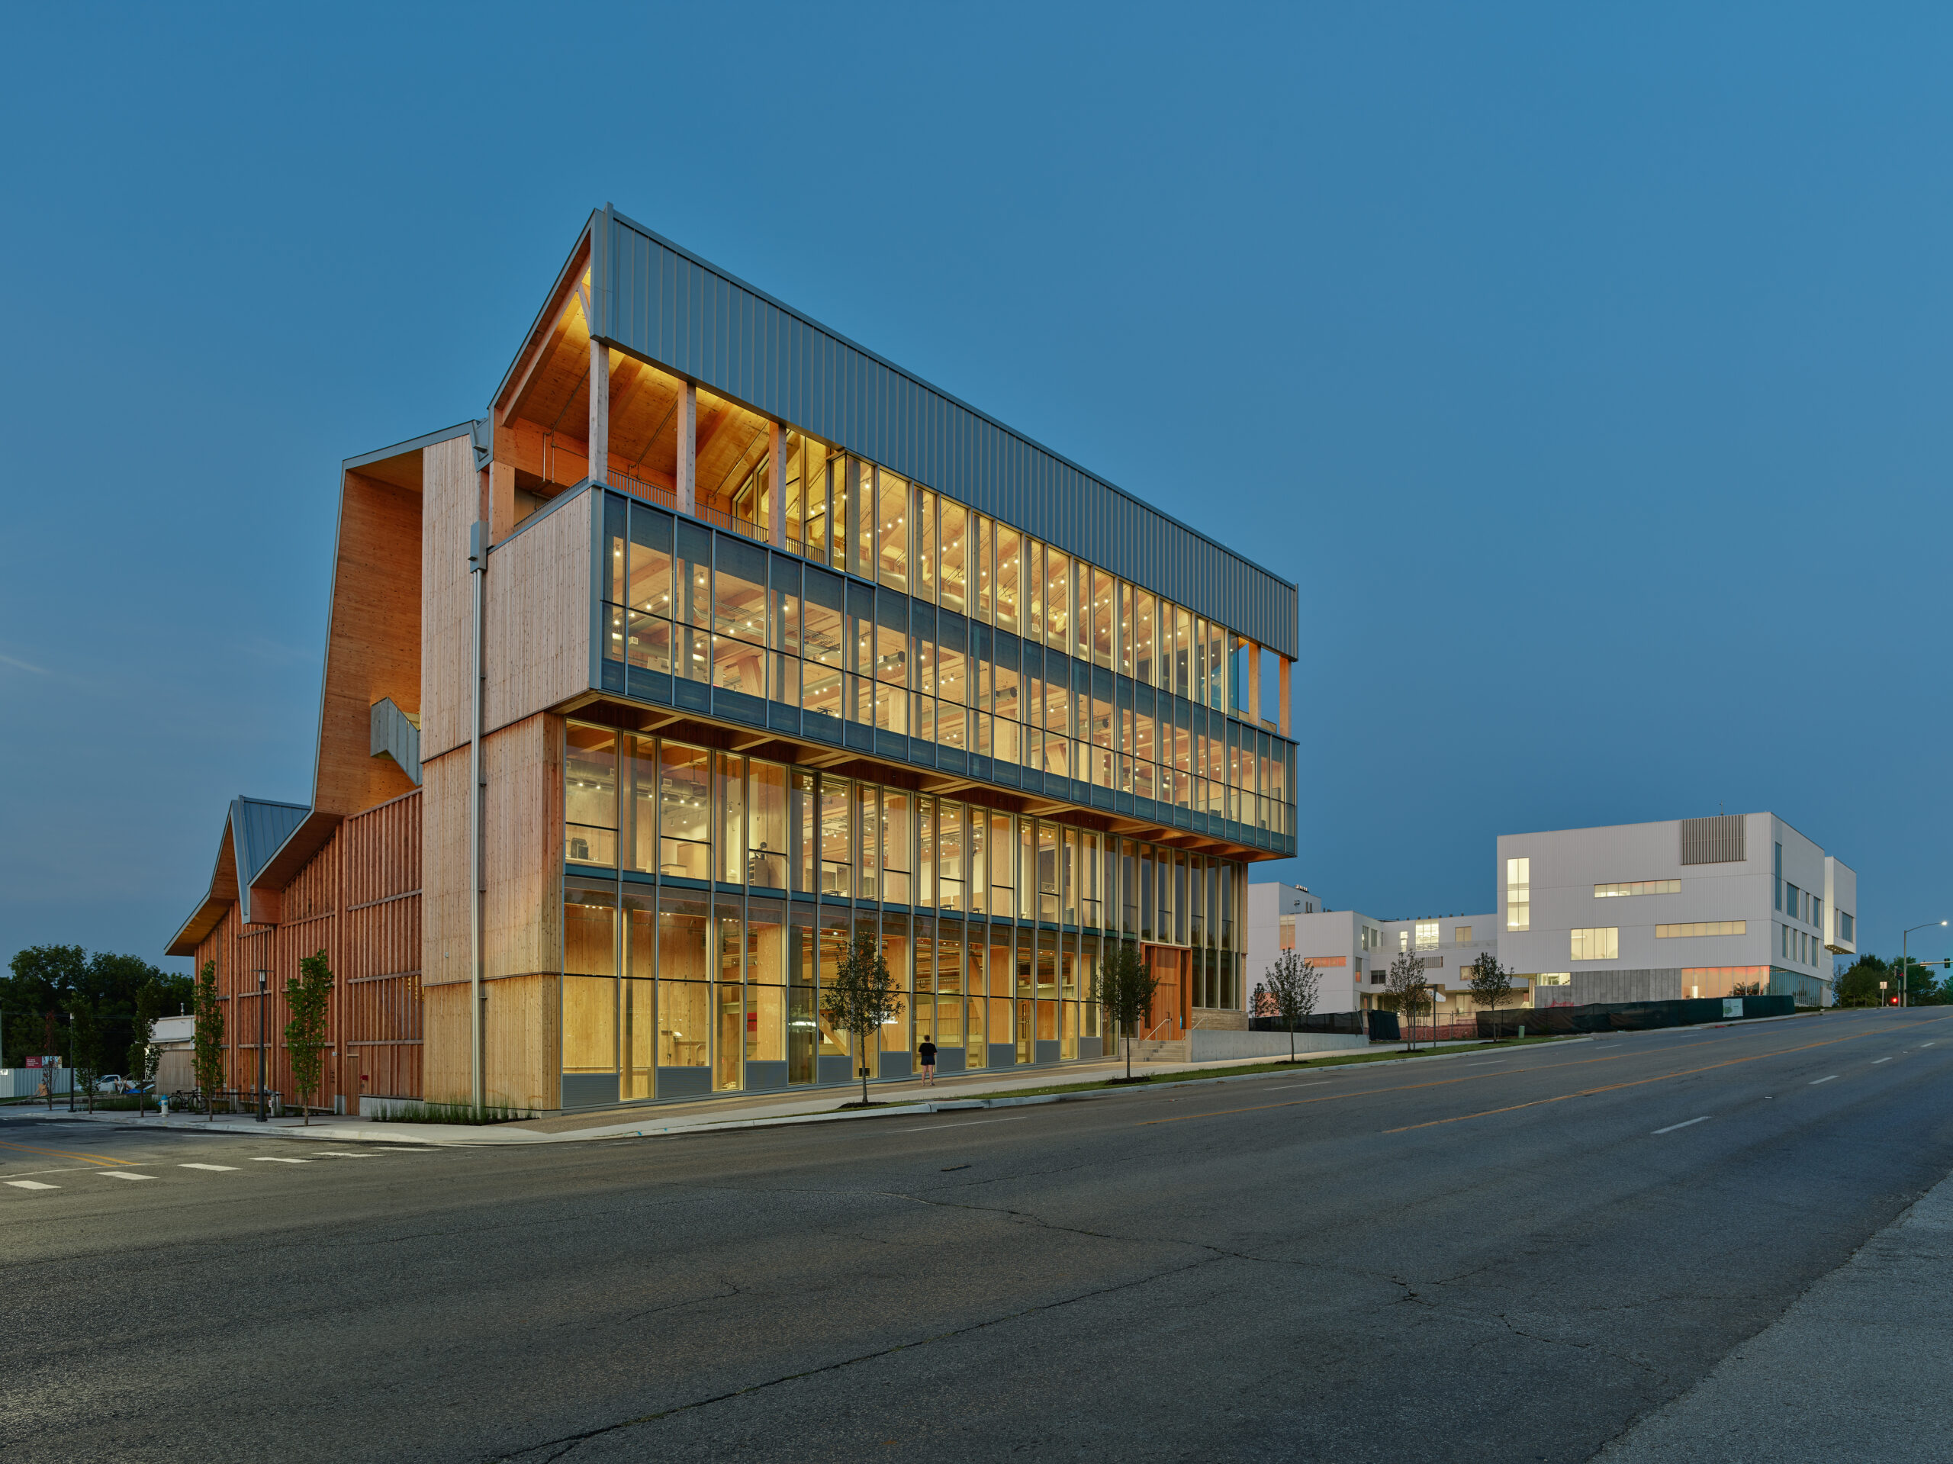
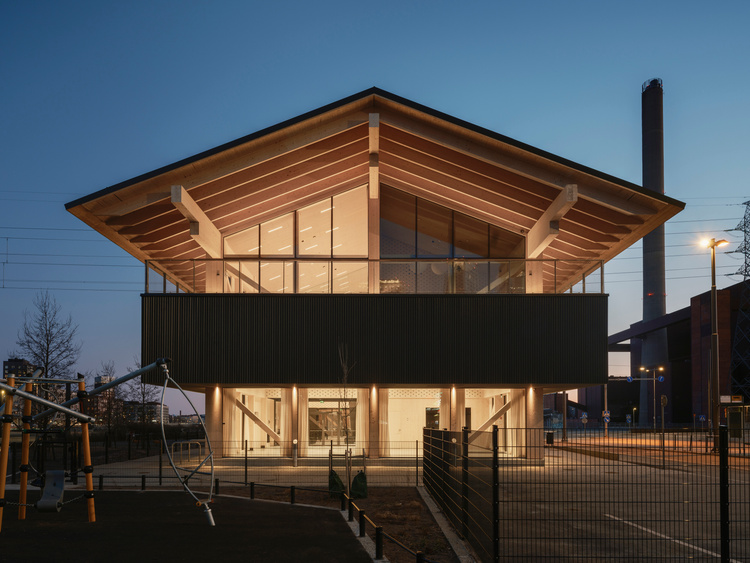
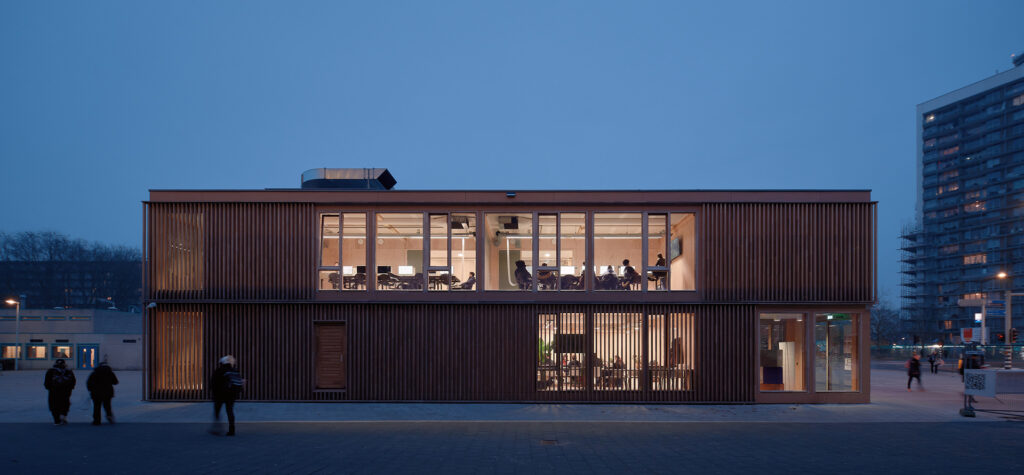
The Anthony Timberlands Center for Design and Materials Innovation is a center for design education, applied research, and advanced fabrication laboratories for the Fay Jones School of Architecture and Design at the University of Arkansas that is constructed significantly from and focused on Arkansas-sourced timber and wood. Conceived as a ‘Story Book of Timber’ where timber would be both the structural bones and the enclosing skin, the Anthony Timberlands Center is the home for the school’s ongoing design-build and graduate programs and houses collaborative efforts with partners in the state’s forest industries and outreach programs in the interest of the state’s economic development.
Designed by Grafton Architects in association with Modus Studio, and landscape architects Ground Control it is the first building in the United States for the Pritzker Prize winning co-founders, Yvonne Farrell and Shelley McNamara, and the latest component of the art and design district on campus. The project is a visionary building initiative undertaken by the Fay Jones School of Architecture and Design at the University of Arkansas and by its dean, Peter MacKeith, together with a superlative set of partnerships with agriculture, industry, government, corporate, non-profit and individual support from across the state of Arkansas – all focused on innovative materials and products applied research and development, with a particular focus on Arkansas-sourced timber and wood.
The building and program builds upon the commitment of the Fay Jones School and the university to the state and region’s emerging innovative timber economy and to the reemergence of a ‘forest-centered culture’ by supporting teaching, applied research and service work of the school’s faculty and students. The building is home to the Fay Jones School’s timber and wood initiatives, including a new timber design innovation degree program, and houses the school’s design-build program and digital fabrication laboratory, as well as supporting and expanding the school’s initiatives in wood-centered affordable housing.
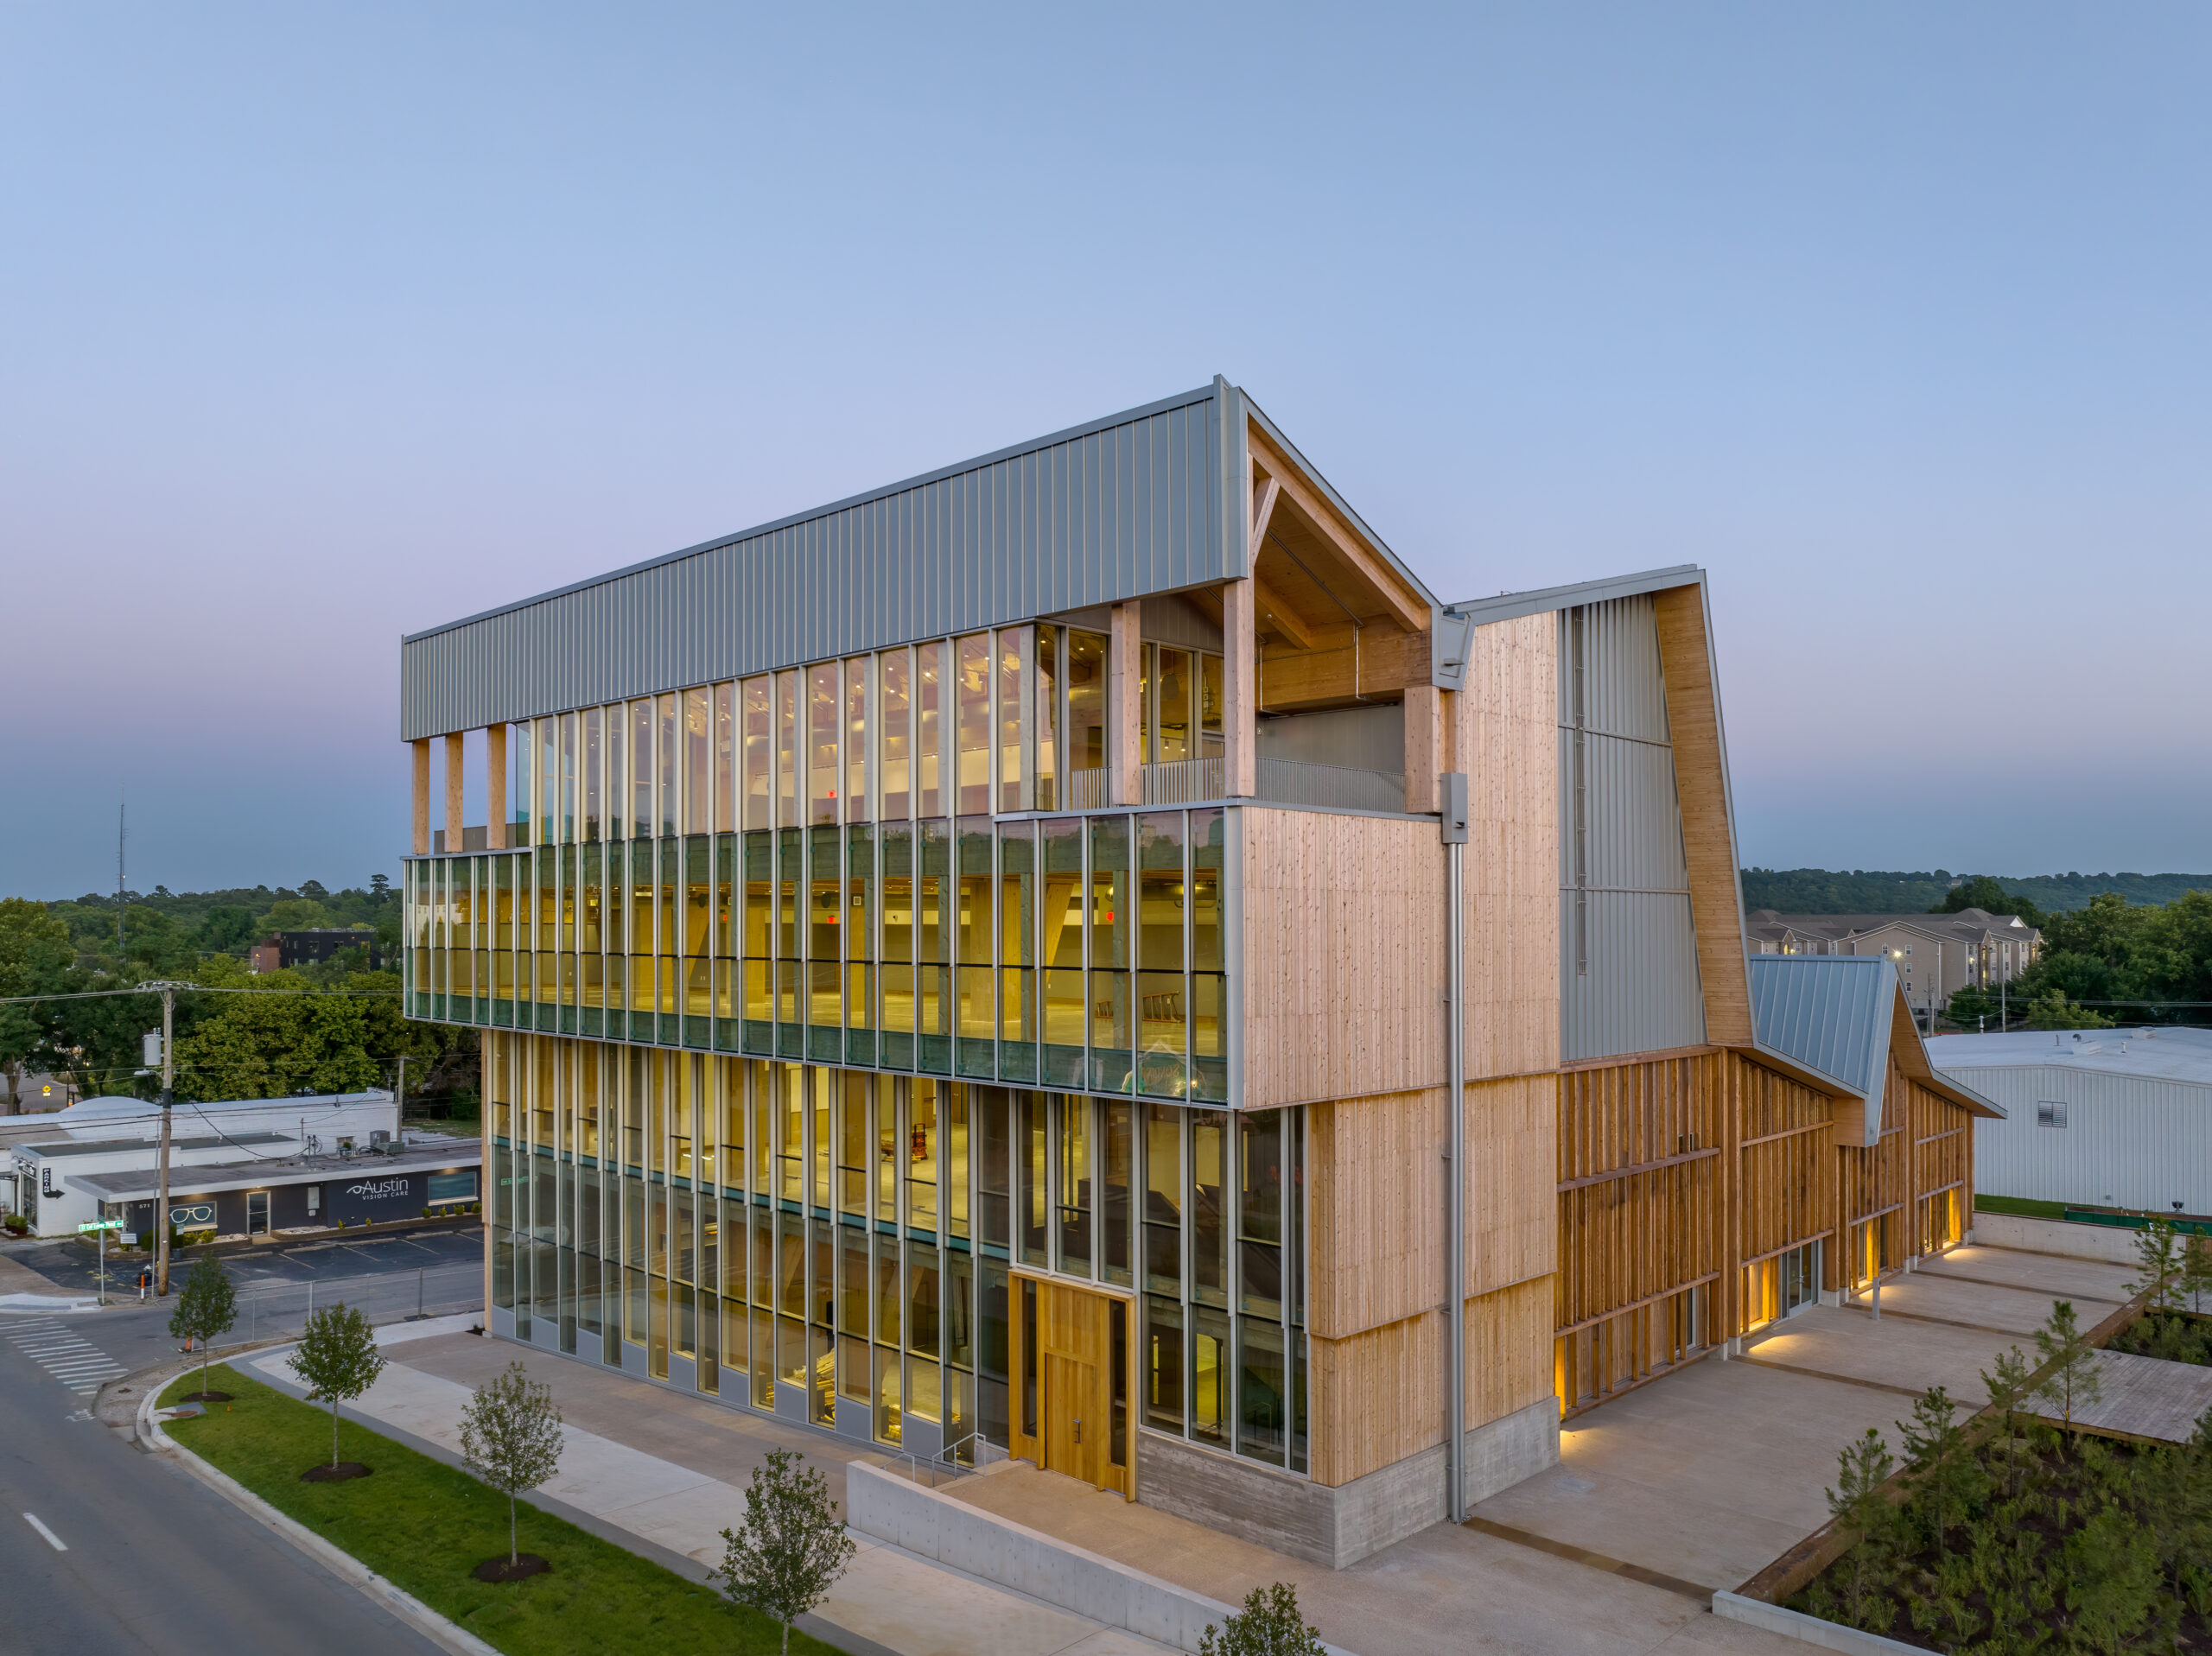
“The Anthony Timberlands Center bolsters the University’s strong commitment to applied research and innovation that directly serves communities in Arkansas,” said Peter MacKeith. “The Center teaches students the entire lifecycle of design and construction in real time, supporting ongoing education in critical issues such as affordable housing and sustainability, wood product development, and building technology. The project embodies the design excellence for which the school, university and region are known, but also demonstrates commitment to the greater environmental and economic good of the state, especially to those citizens and enterprises in the forested regions.”
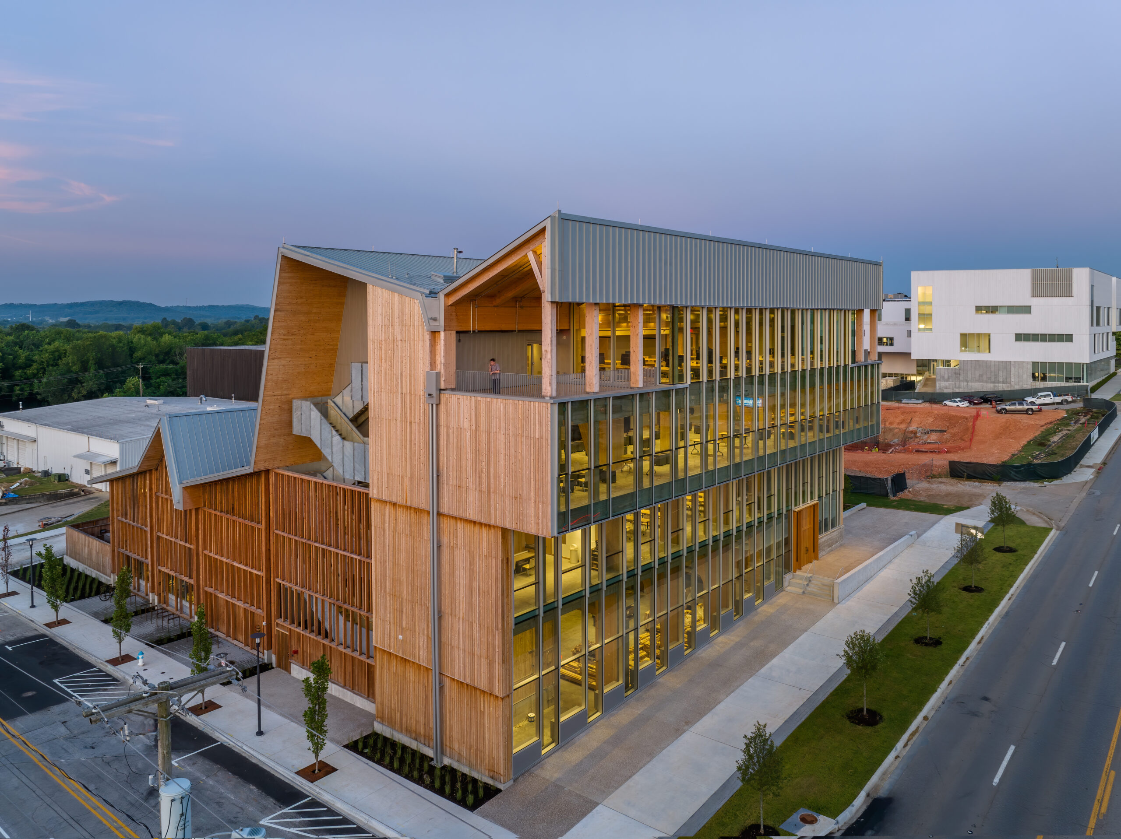
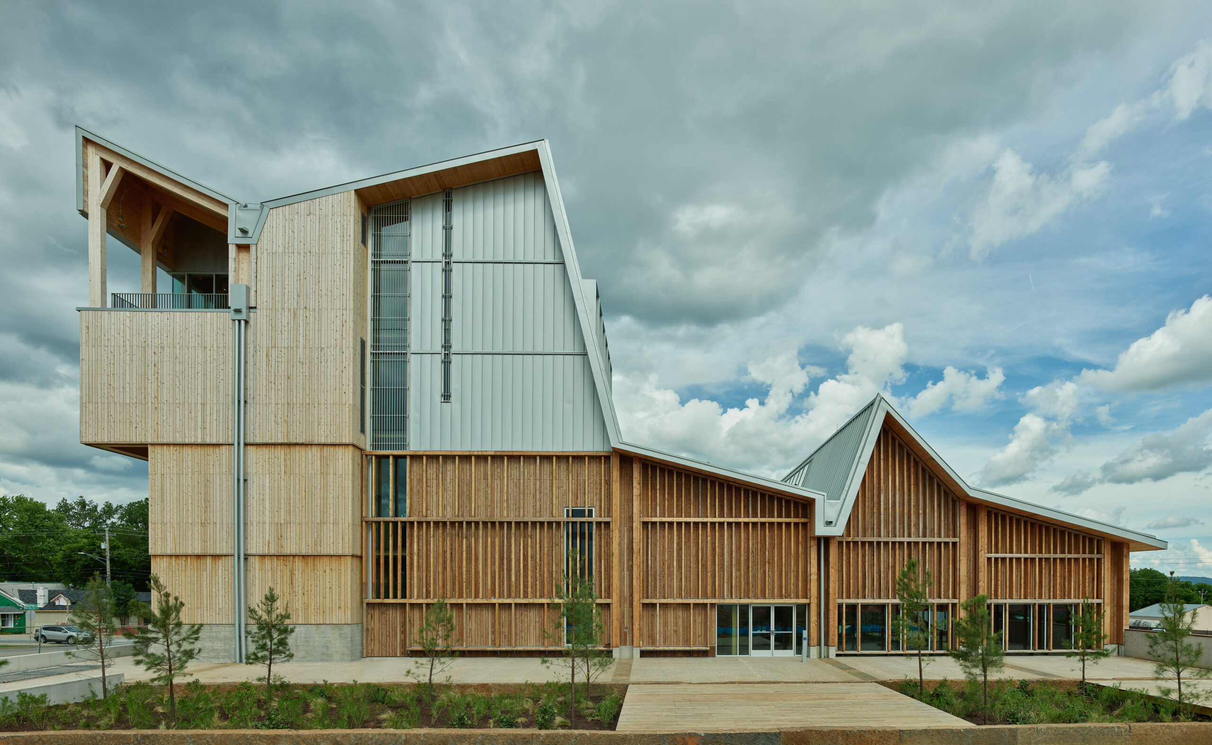
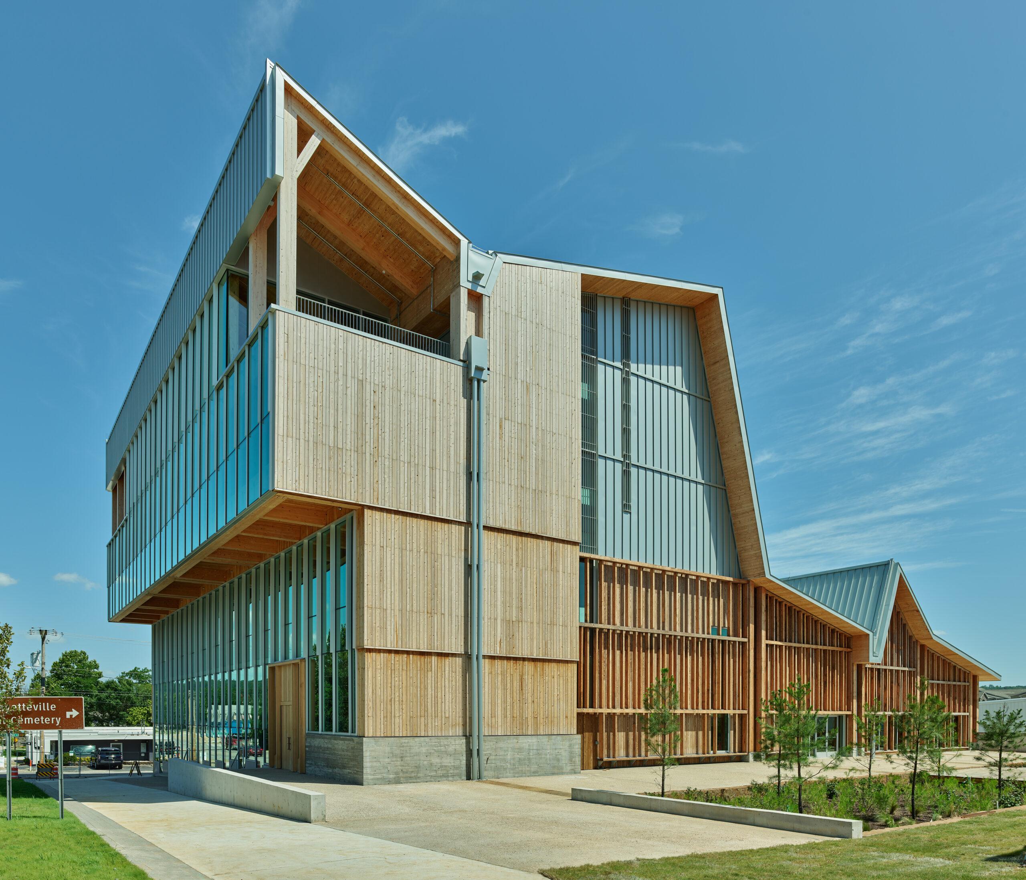
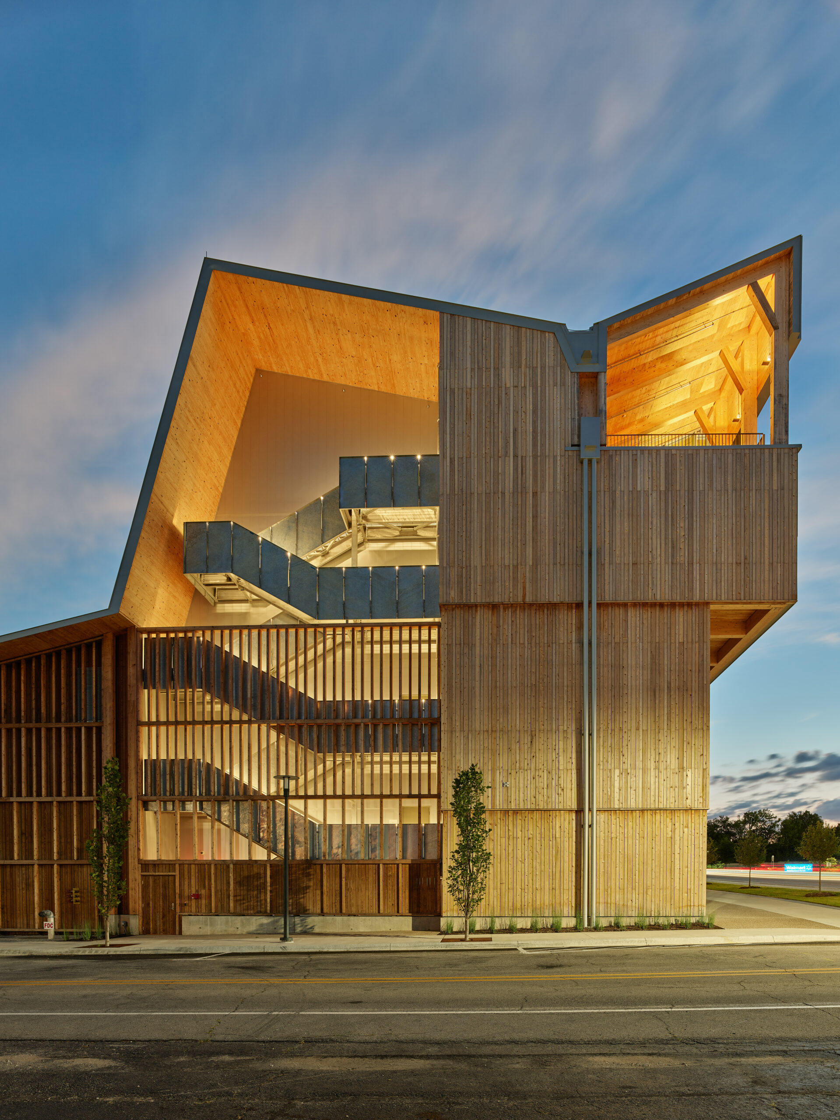
Set on a busy commercial street less than a mile from the University of Arkansas’ main campus, the Anthony Timberlands Center occupies the northeast corner of the Art and Design District satellite campus. From its highest point along the street to the north, the roof folds and cascades down to the south, collecting rainwater in large ‘gutter beams’ that is directed to raingardens in the adjacent Anthony Way plaza while bringing in natural light to the shop and studio spaces inside. The project creates a new, world-class educational venue, links to the School of Art’s adjacent Windgate Studio and Design Center and future Windgate Gallery and Foundations Building, and showcases the highly purposeful role of design, fabrication and applied research within the Fay Jones School of Architecture and Design.
A primarily mass timber building, the 42,000-square-foot Anthony Timberlands Center demonstrates mass timber and wood product construction to the fullest extent possible, sourced significantly from Arkansas forest and mills. The landscape and associated outdoor spaces provide an immersive learning tool for faculty, students and guests. The landscape consists primarily of two exterior spaces, the Work Yard and Anthony’s Way, which are both seamlessly connected to the interior spaces and associated programming. In addition, the streetscapes along the busy adjacent streets improve pedestrian safety, while also providing access to the building and establishing tree canopy.
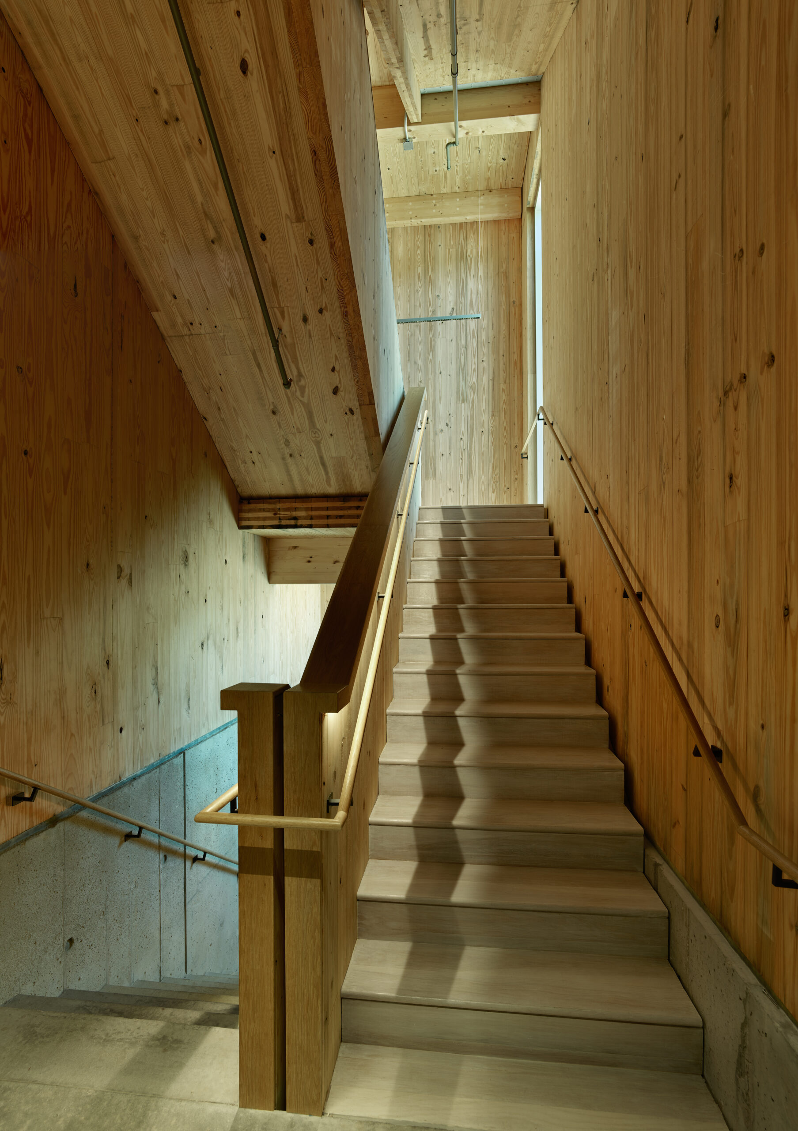
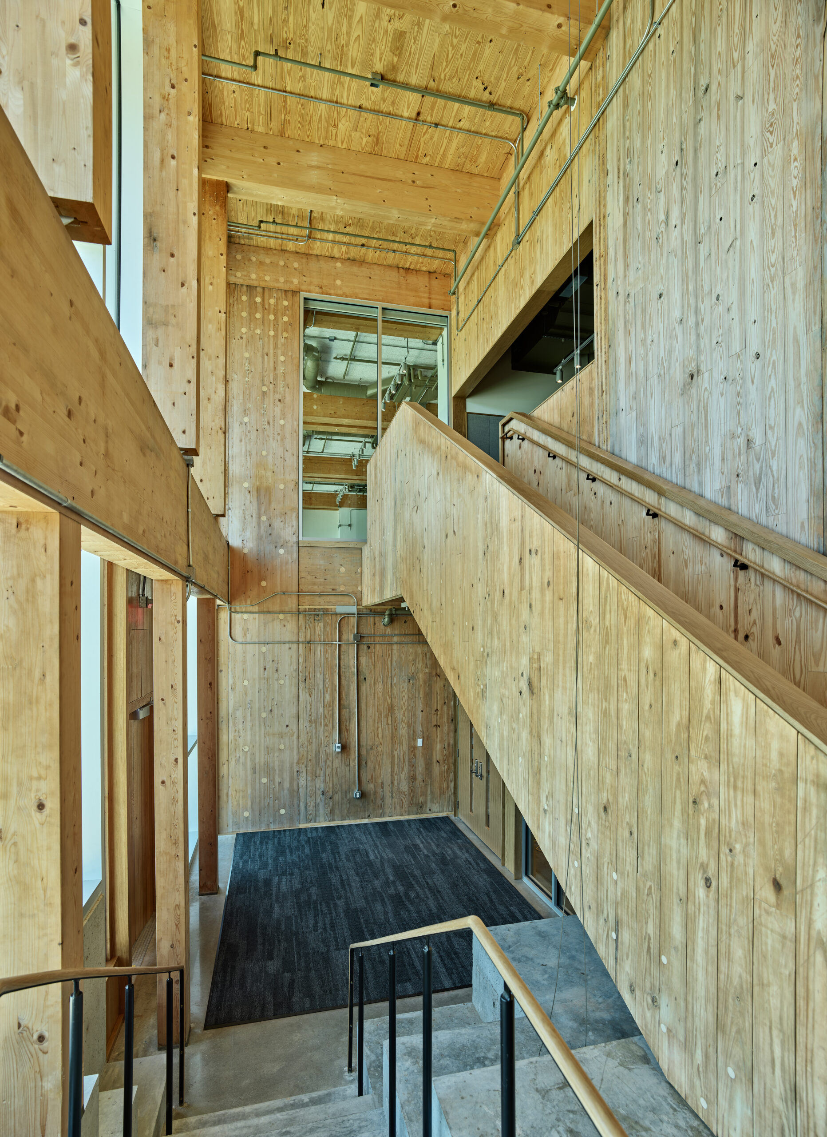
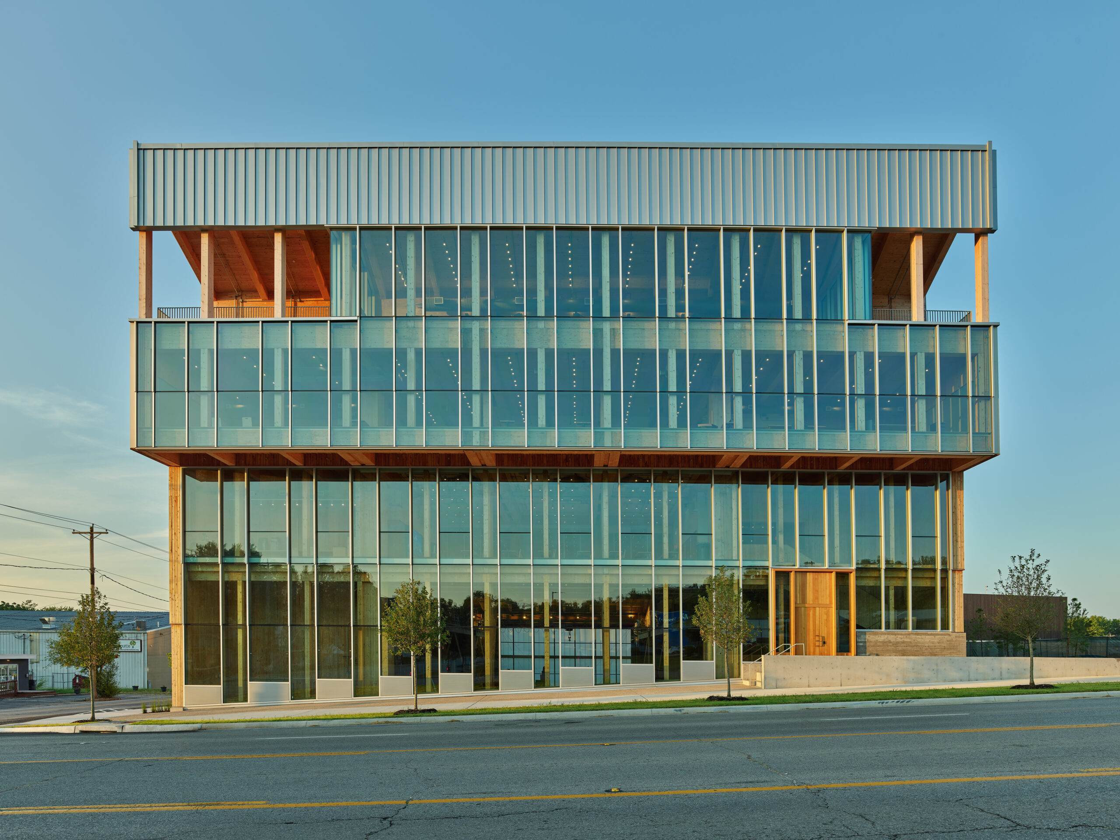
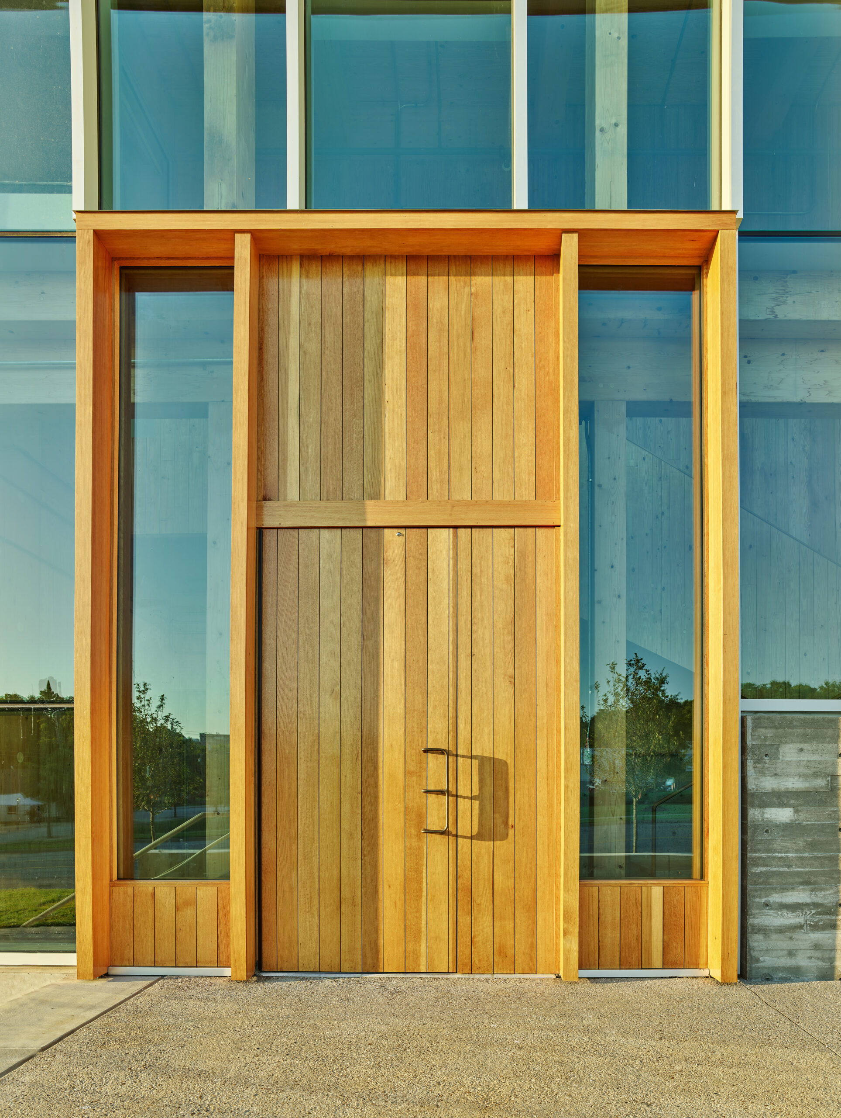
The primary northern facade provides abundant daylight while revealing the activity of the school to the city, inviting pedestrians to look deep into the building to witness the research and the process of making. Daylight from the northern façade and the roof reflect a commitment to the admission of natural light from at least two different directions to the interior as often as possible. The main pedestrian entry is set at an intermediate level between the fabrication hall on the ground floor below and the auditorium on the second floor. Custom oak front doors feature bronze door handles designed specifically for the building by Finnish architect Juhani Pallasmaa, leading to the foyer and main stair.
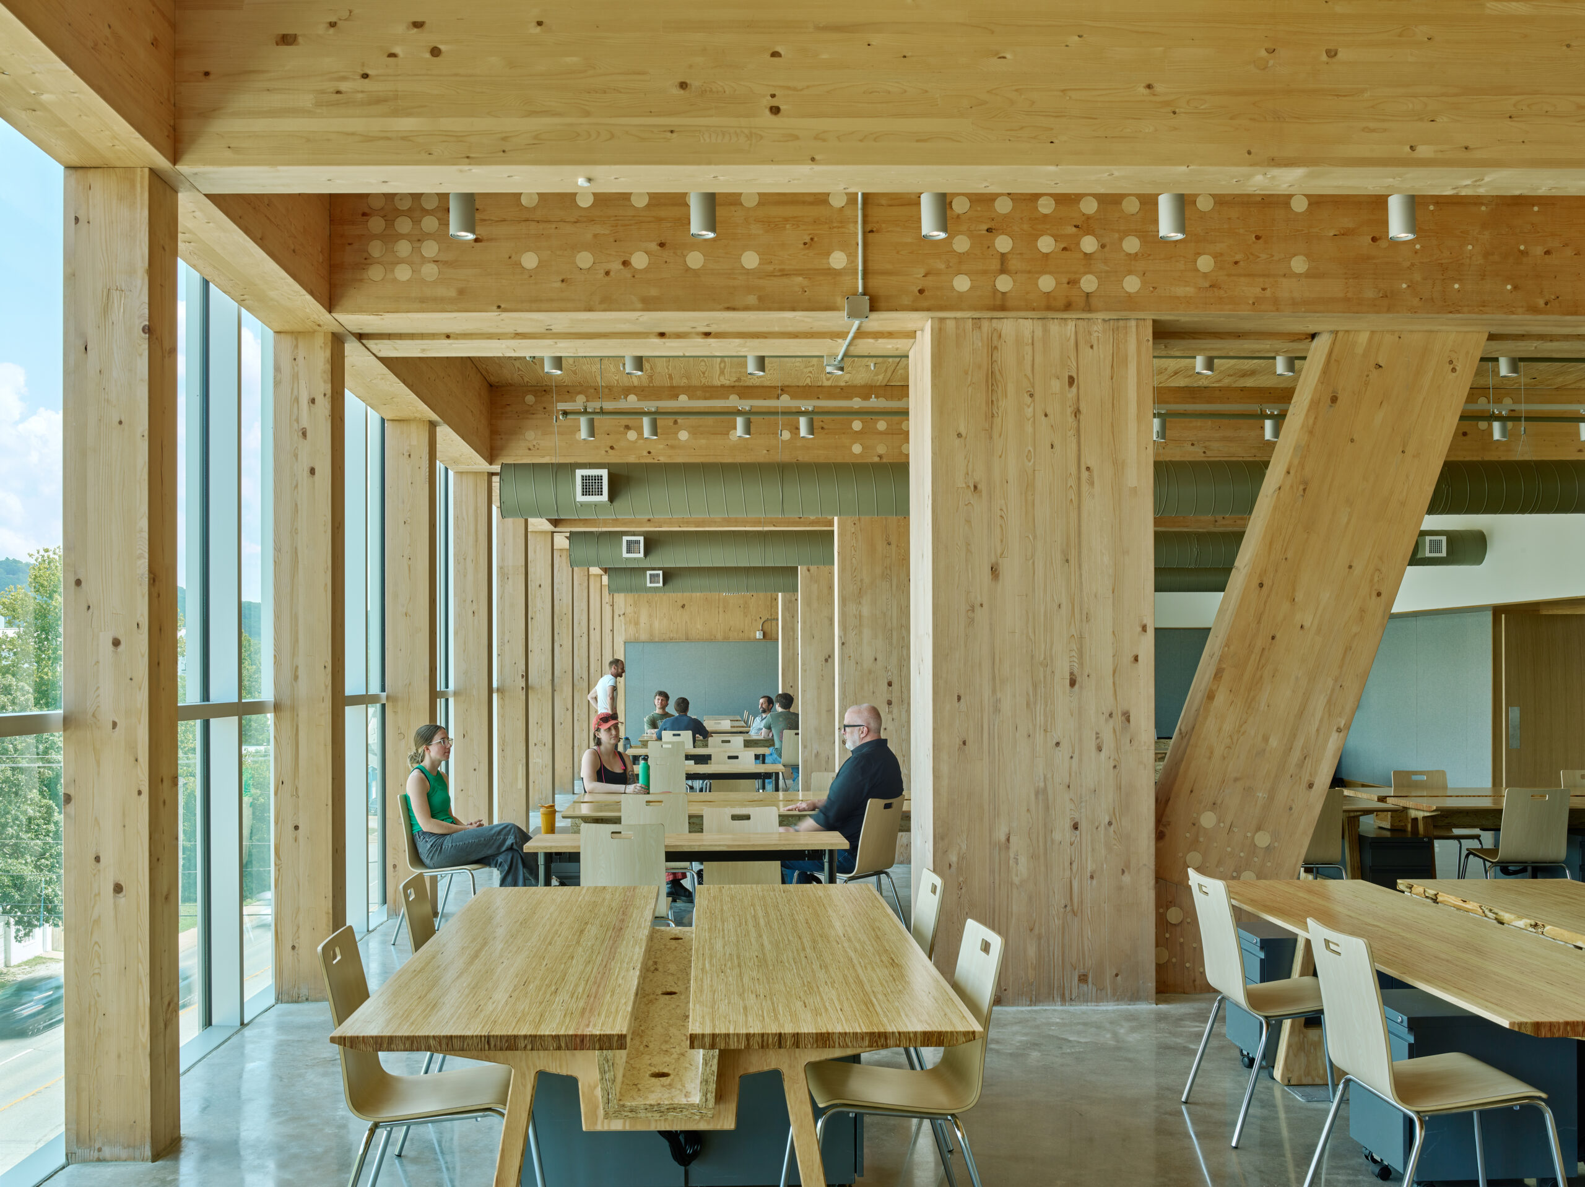
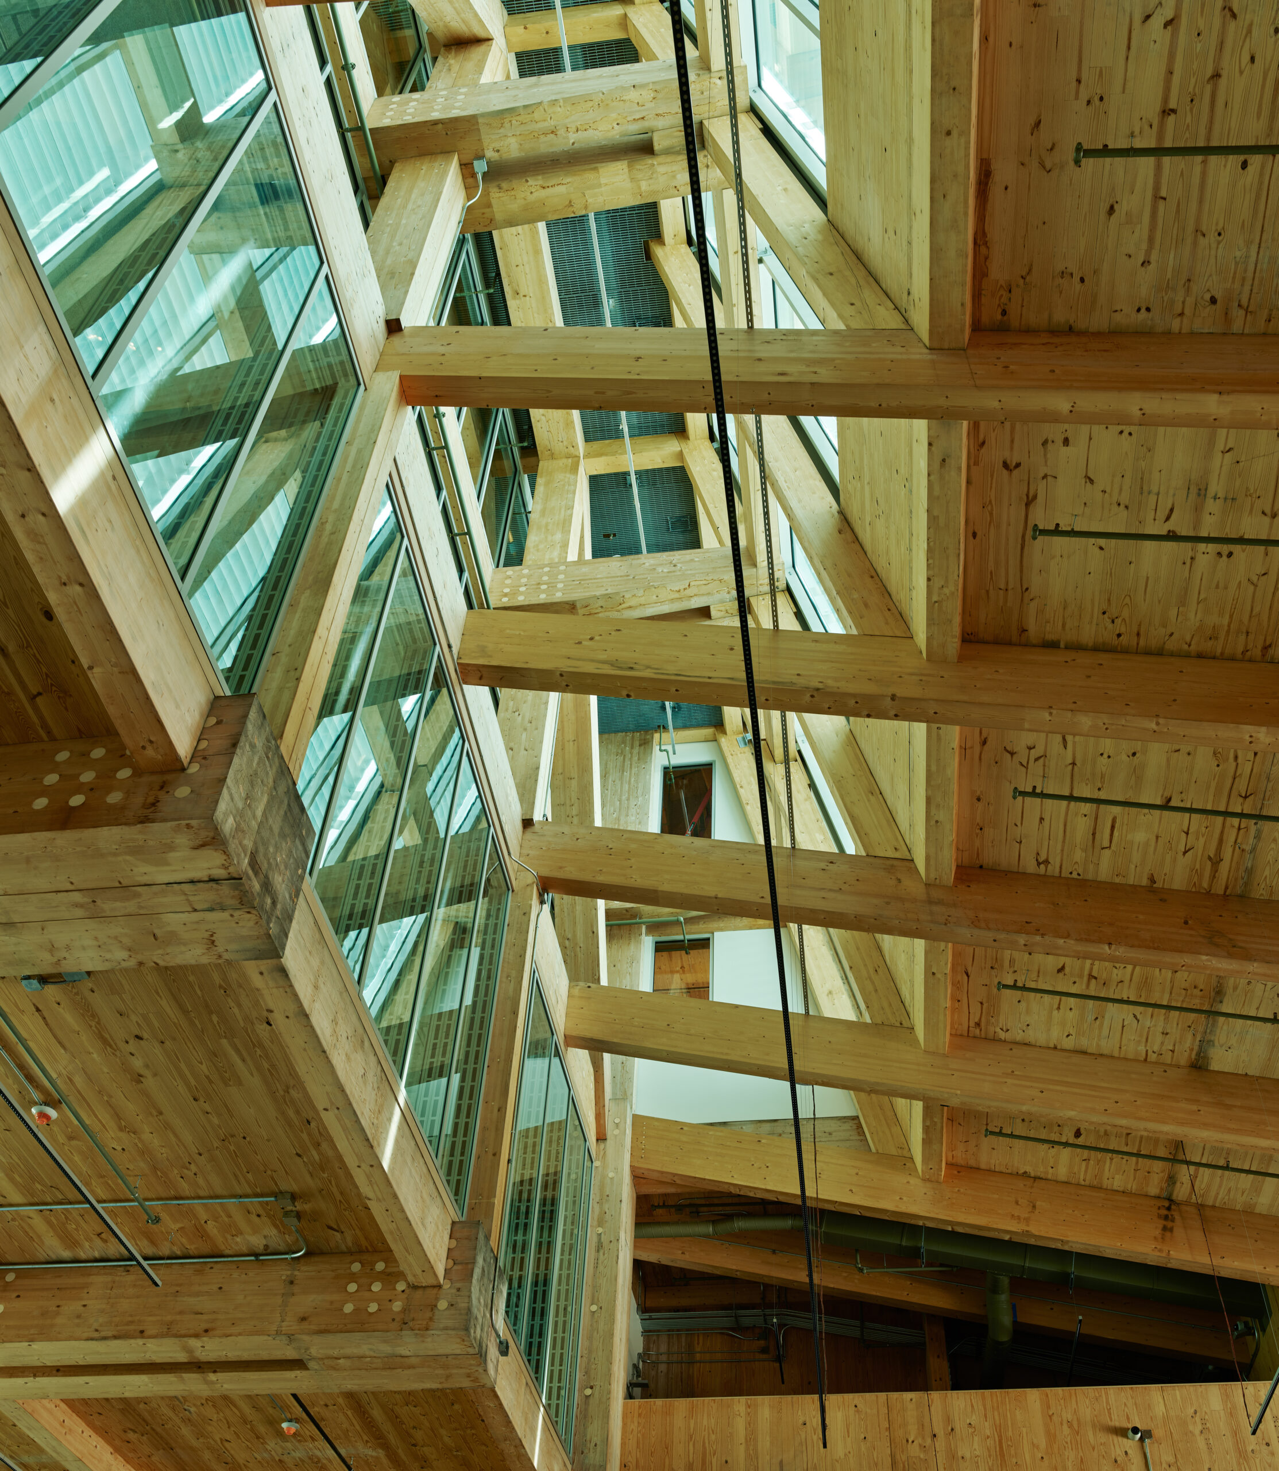
The mass timber structure is a hybrid of glulam columns and beams with cross laminated timber (CLT) walls and decking that frame a 7,673 square foot (713 square meter) fabrication hall. With a free span of 50 feet (15.24 meters) and a 5-ton (5,000 kilogram) gantry crane overhead, full scale mockups and prefabricated housing modules can be constructed inside and easily moved or transported via the south working yard. The fabrication hall is supported by specialized lab spaces, including a wood shop, welding and metal working, advanced CNC routers, and robotic milling.
“Our design envisions the new building as a ‘Story Book of Timber’, where timber would be both the structural bones and the enclosing skin,” said Yvonne Farrell, Co-Founder, Grafton Architects. “Responding to the local climate, we proposed a canopy of light and air, a cascading roof with glulam rainwater gutters, covering the open-air yard, the fabrication shop, and connecting all the teaching spaces, where upper galleries form educational and social vantage points.”
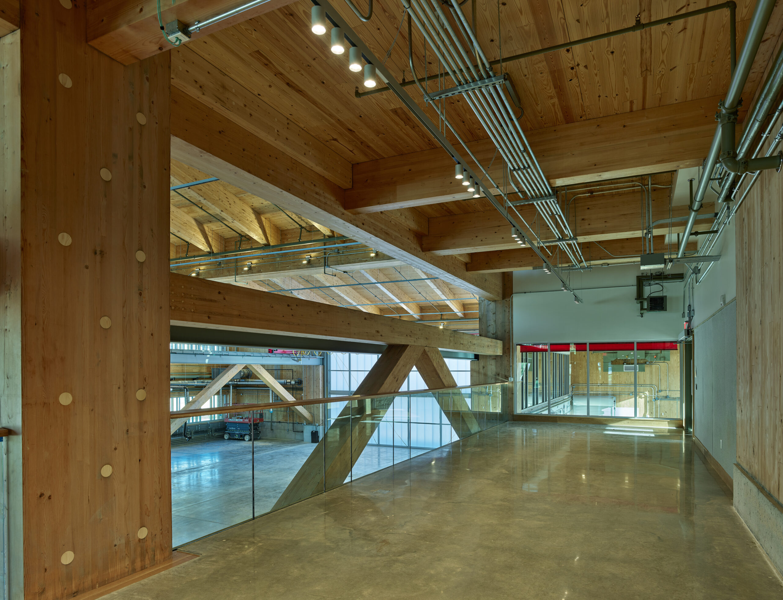
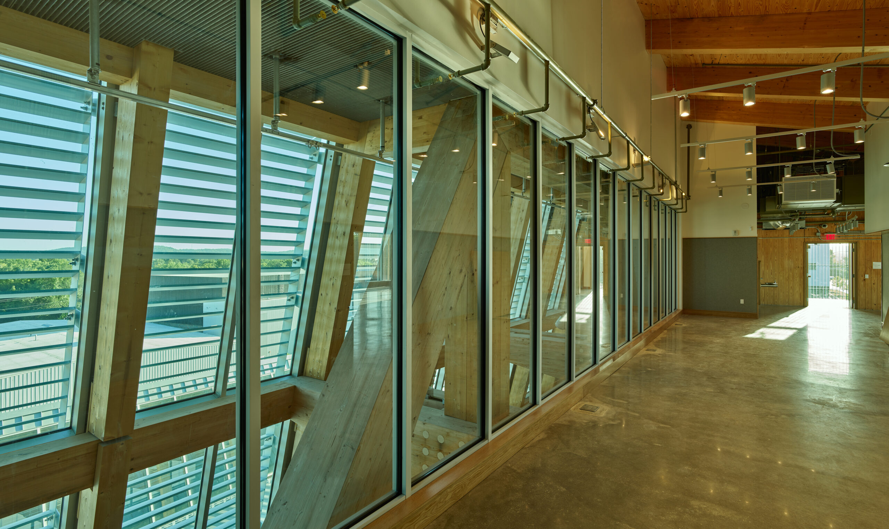
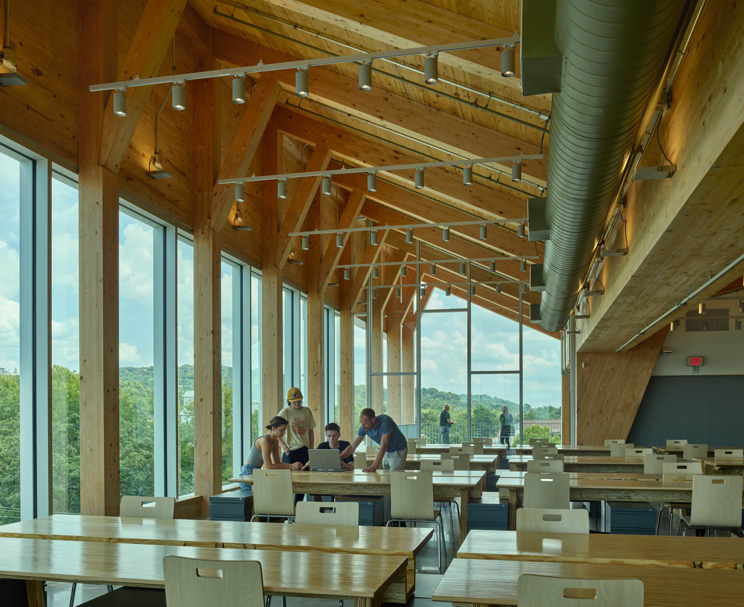
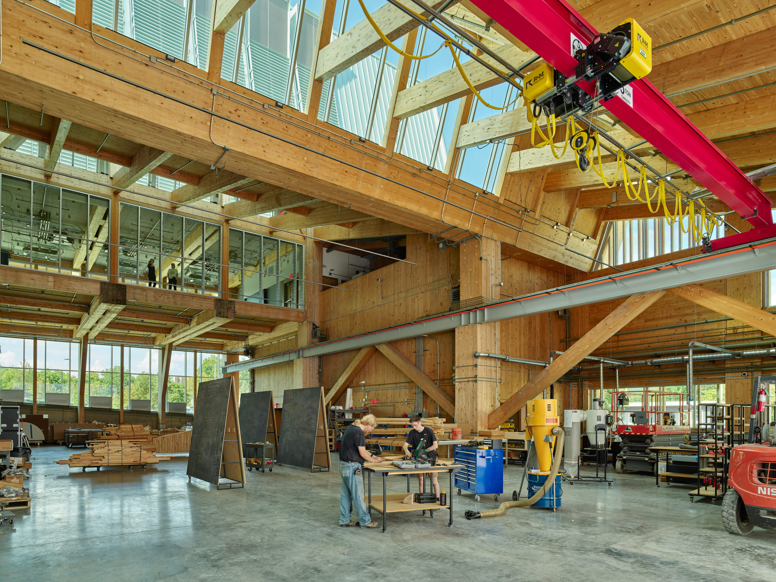
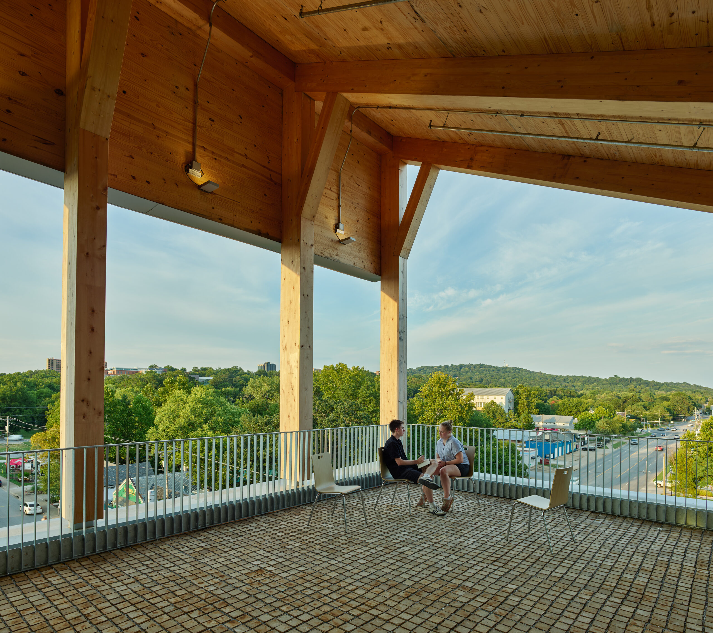
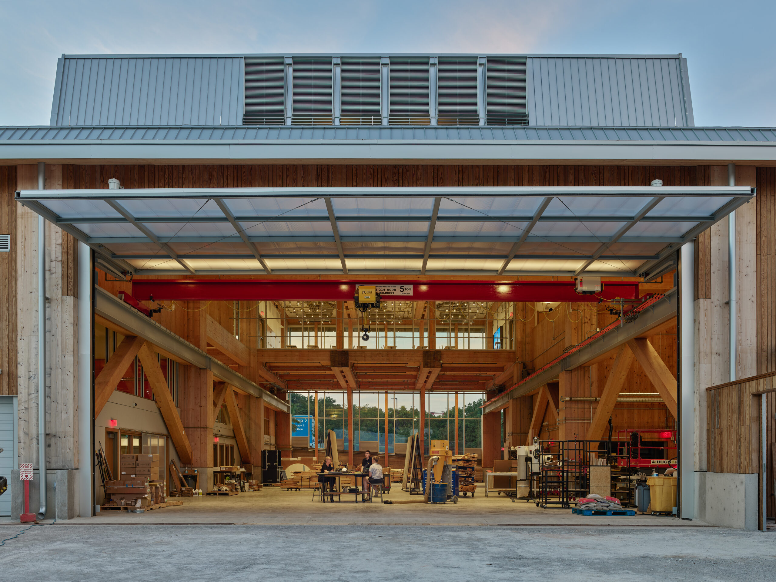
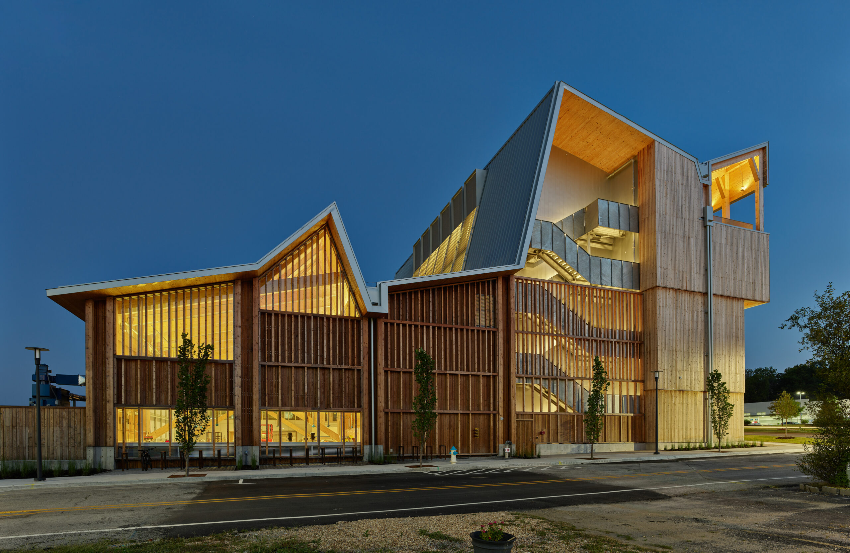
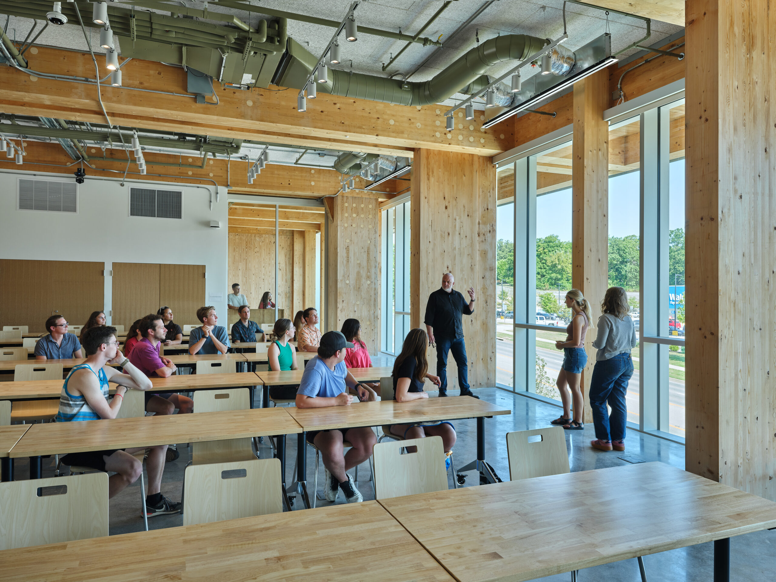
Suspended above the fabrication hall by a robust Queen Post truss are an auditorium and two floors of studio spaces. Each floor above affords views into the fabrication hall and views out to the surrounding city and landscape, connecting views that are essential educational components of the building, emphasizing the relationship between designing, making, and community. The fourth-floor studio further reveals the slope and ‘gutter beam’ of the roof above with outdoor terraces facing both east and west. With a premium placed on using Arkansas-sourced timber products, Grafton developed the most appropriate, inventive and economic structural solutions, resulting in a structural frame of engineered wood, complemented with the use of other wood species in specific and appropriate deployment, including southern yellow pine, white oak, black locust, red cedar, and bois d’arc.
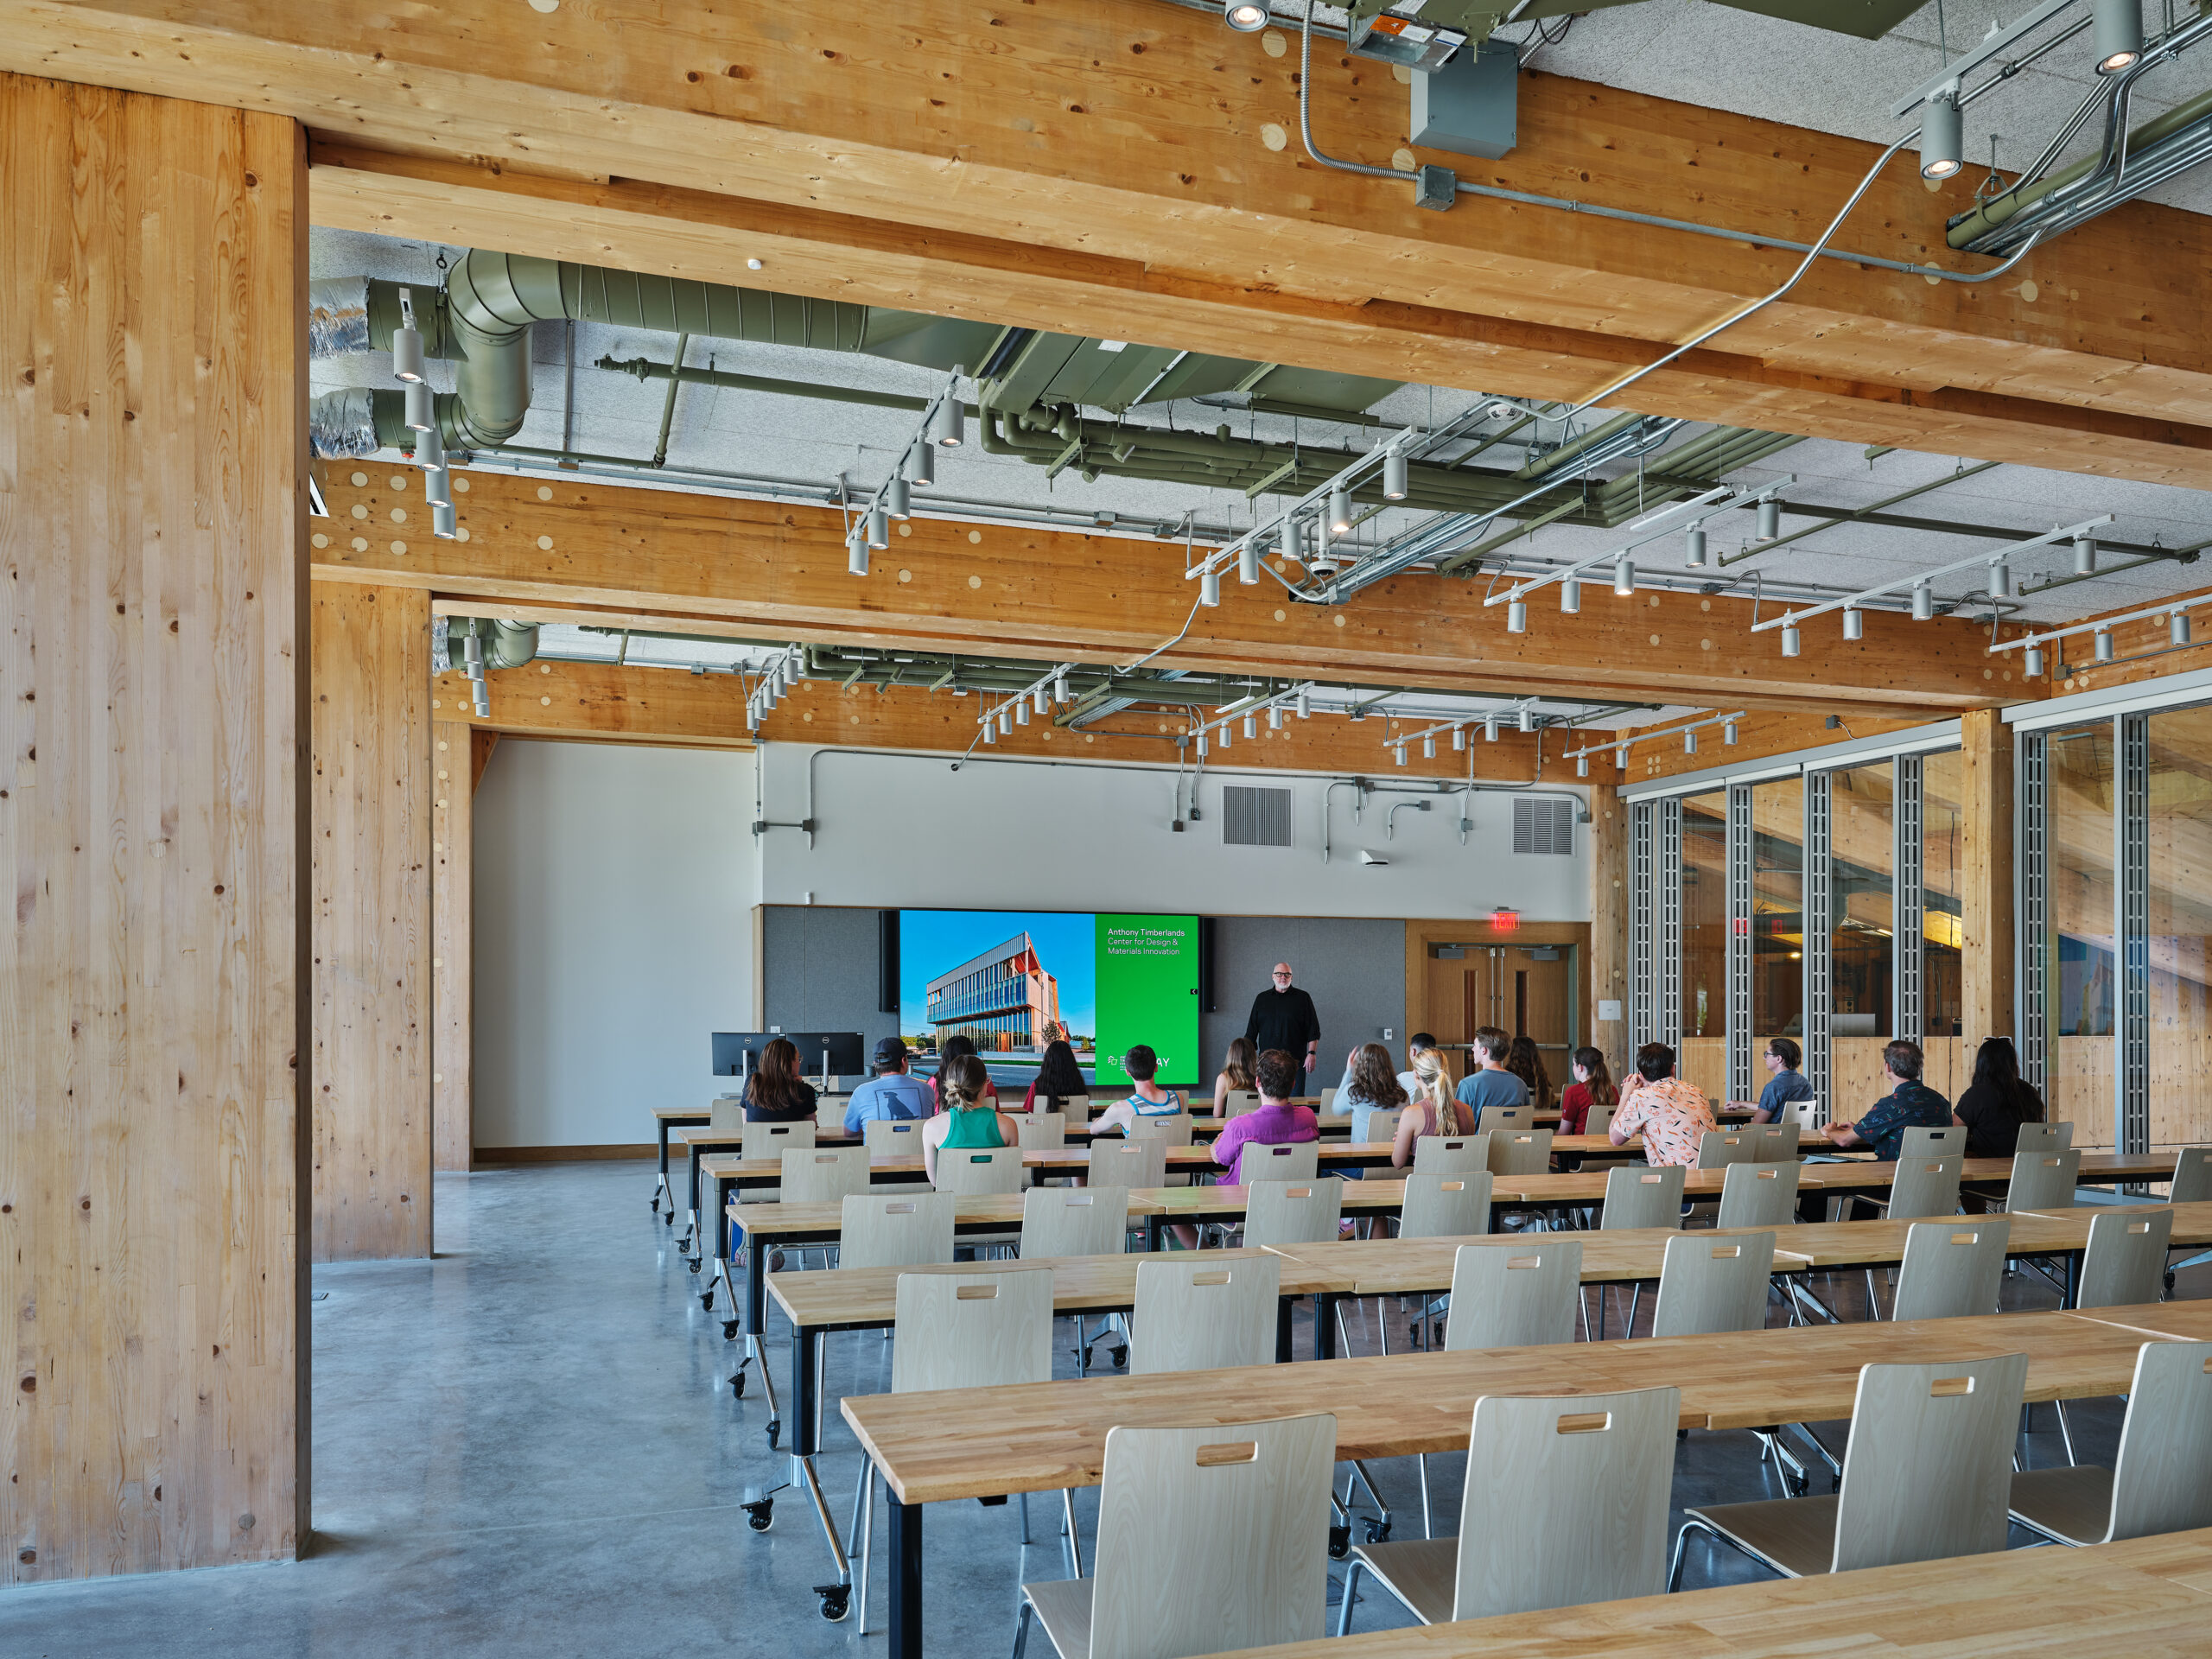
As a center for design education, the building is intentionally didactic with exposed building systems – from structure to mechanical and lighting systems – which are embedded within the spatial ‘grain’ created by the timber structure. Repetitive beams and columns are complemented by a finer network of lights that float between these elements, creating the impression that light emanates naturally from the architecture. By exposing the fixtures and mounting them directly on the timber, the design celebrates both the material and its construction, allowing the lighting to enhance and illuminate the timber itself, resulting in a space where structure and light are seamlessly intertwined, offering a learning environment that is both functional and visually immersive and captivating.
Collectively, the building, the programs it houses, and the collaborative relationships it fosters, will be of great benefit to students in their architectural education, revealing a layered and nuanced series of embedded relationships, creating an expanded understanding of sustainability, one that moves beyond embodied energy and carbon sequestration to consider broader questions of natural resources, environmental health and community vitality. Moreover, the Fay Jones School, through the Anthony Timberlands Center, seeks to develop the forest economy for the greater good of the state of Arkansas, the southeast region and the nation.
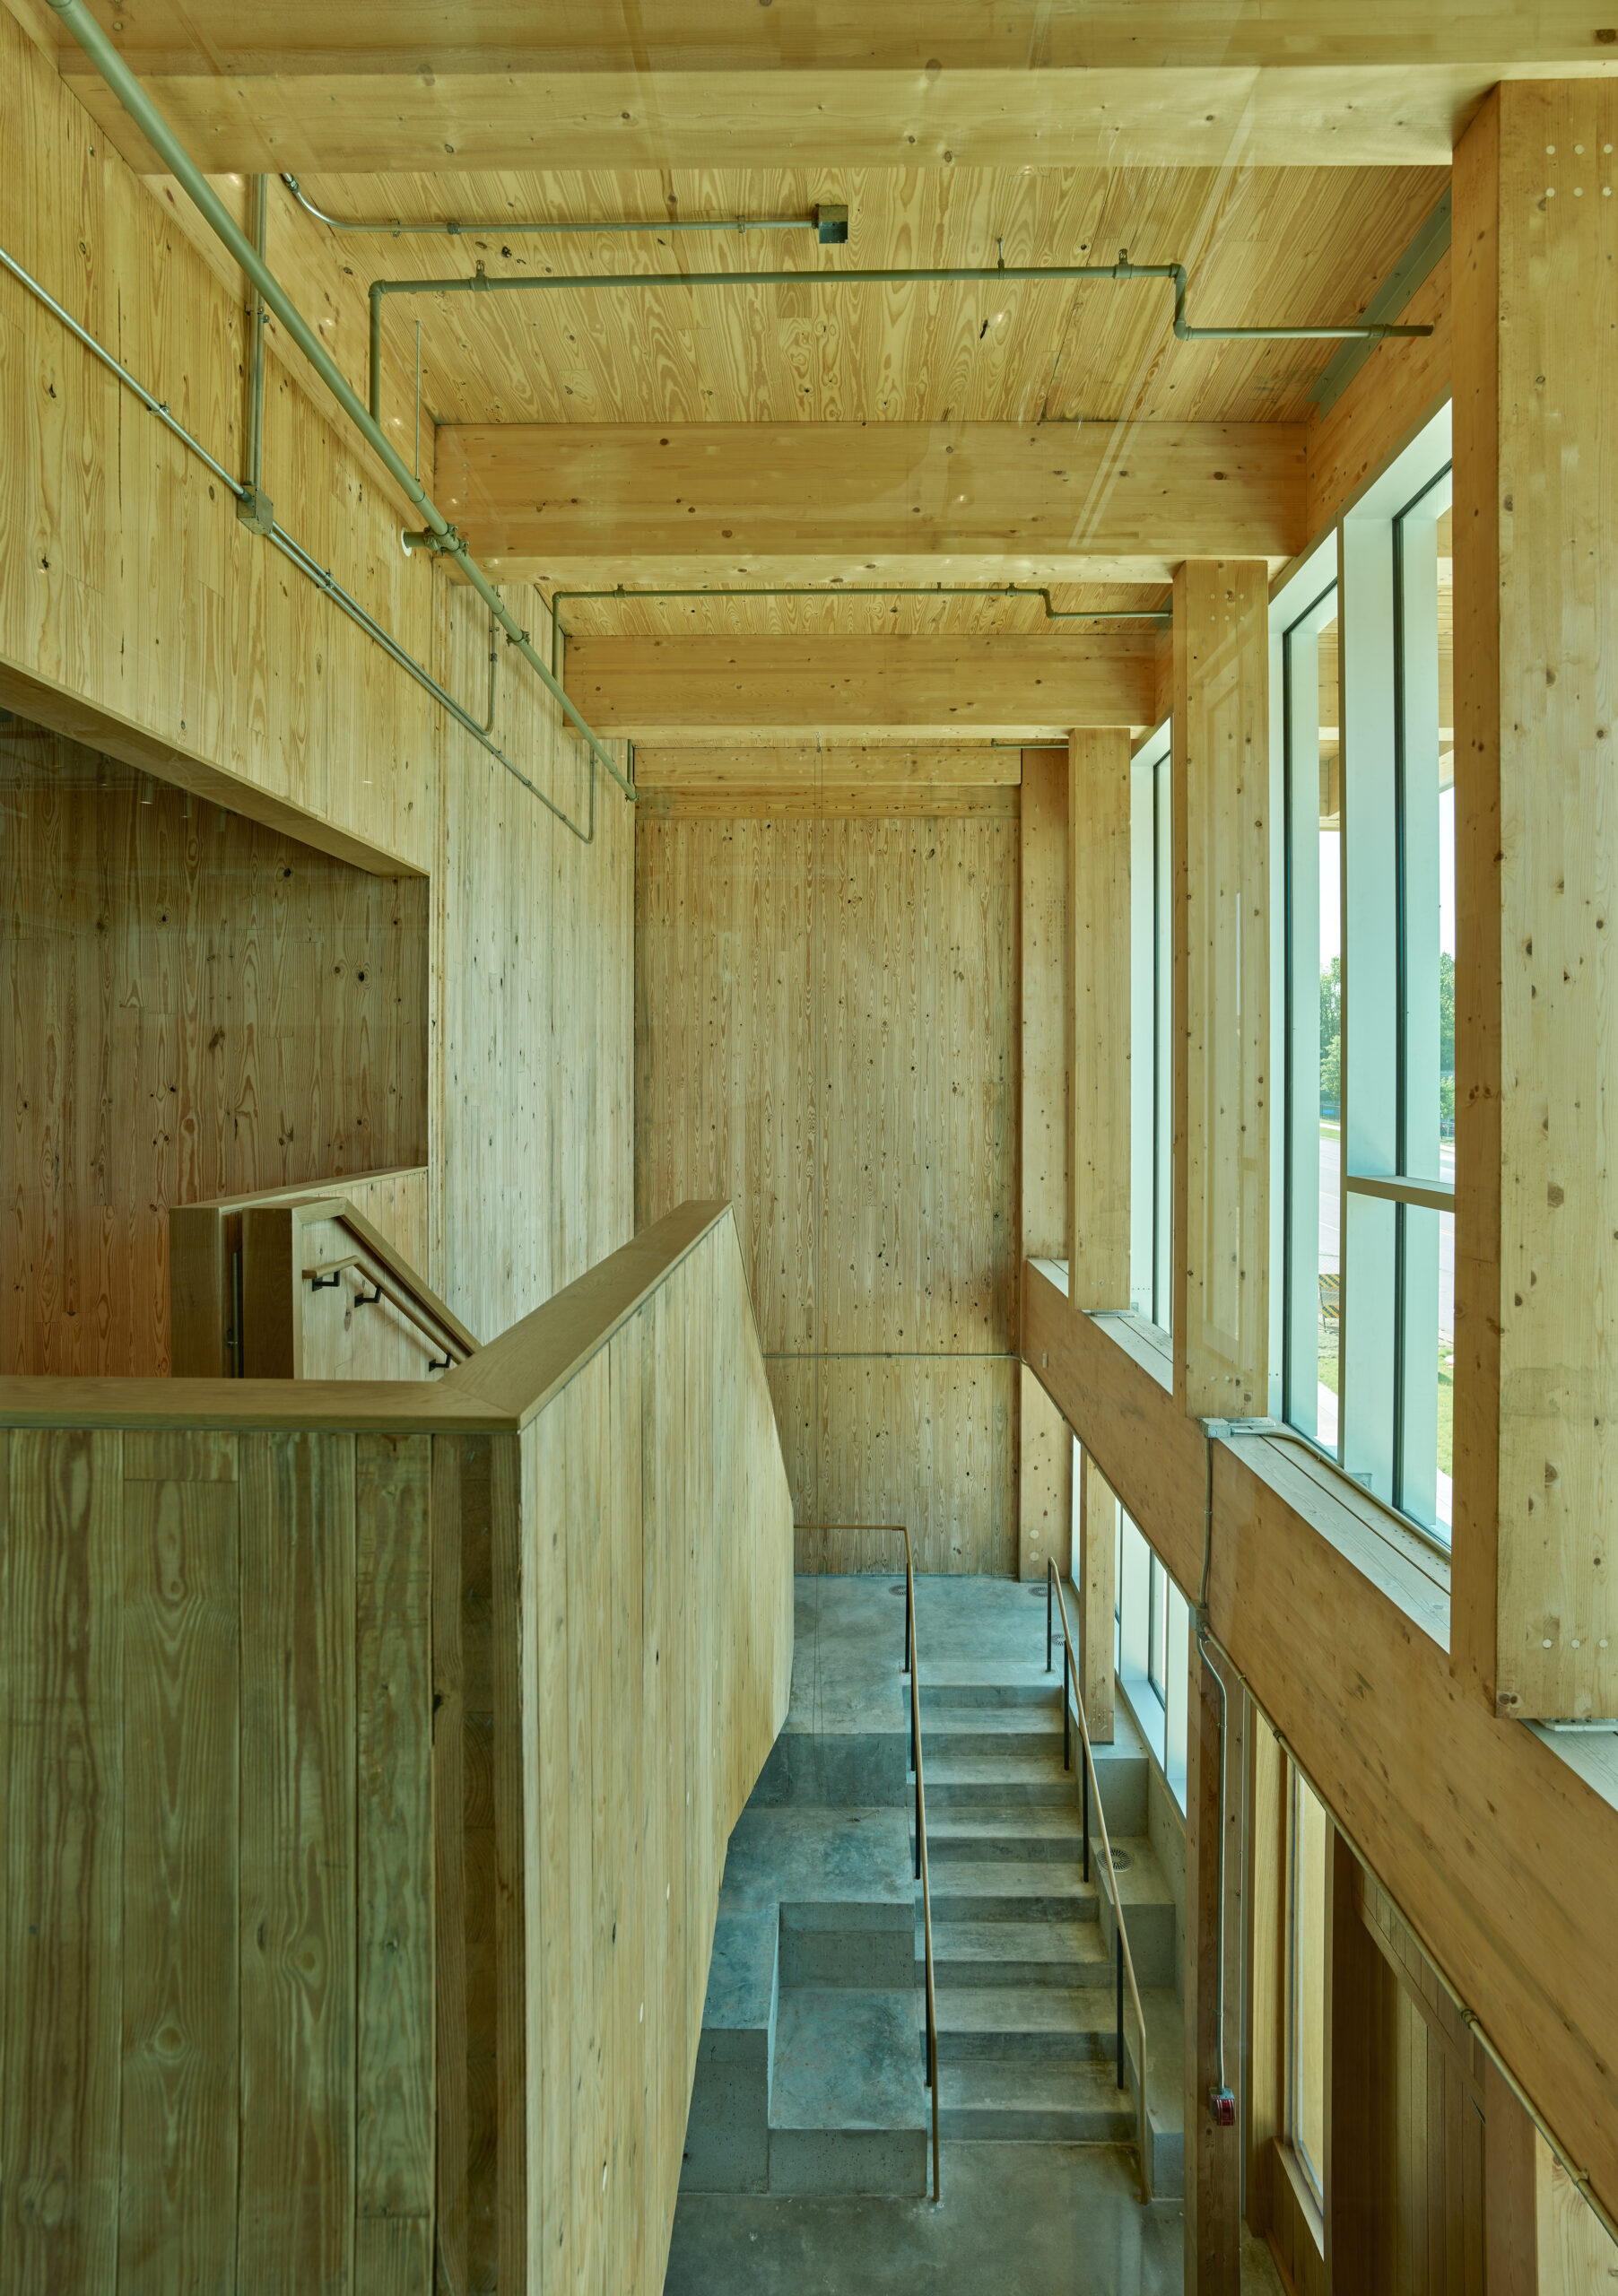
The execution of this complex mass timber project was made possible through a strong design collaboration between Grafton Architects and Modus Studio. Known for its leadership in mass timber design and sustainable construction, Modus brings deep regional knowledge and technical expertise to the project, along with the devotion of this Fay Jones School alumni-led practice. Grafton’s full partnership with Modus, along with a robust team of consultants and collaborators, has produced a vernacular-driven design clad in regionally appropriate materials including metal panel, thermally modified Southern yellow pine and red cedar, all resting on beautiful mass timber bones.
“Mass timber is an increasingly utilized design and construction approach, but this project’s ambitions were to be innovative and inspiring on many levels,” said Chris Baribeau, AIA, principal at Modus Studio. “We worked hand in hand with Grafton to bridge international design with regional application to ensure the design intent was achieved.”