Samuel H. Scripps Theater Center is the first purpose-built, LEED Platinum-certified open-air theater in the United States
Gently curved, timber-framed grid shell extends seasonal functionality while evolving the theater’s tradition of immersive, open-air performances
October 12, 2026
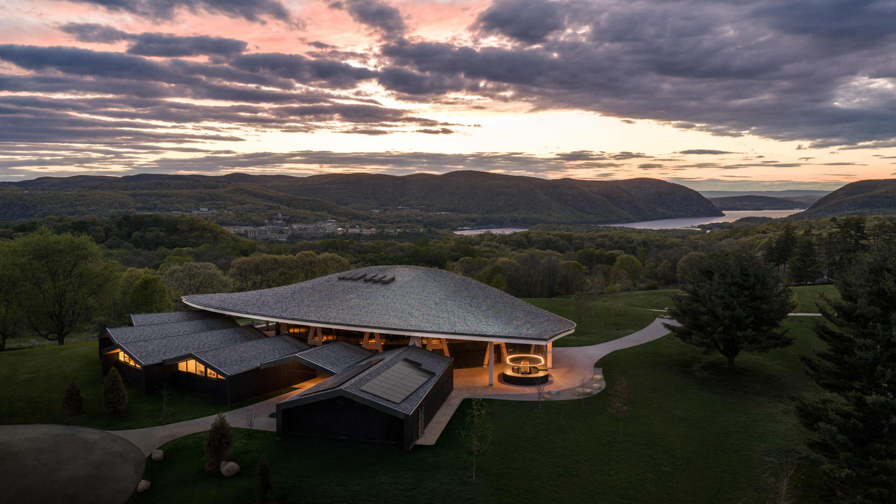
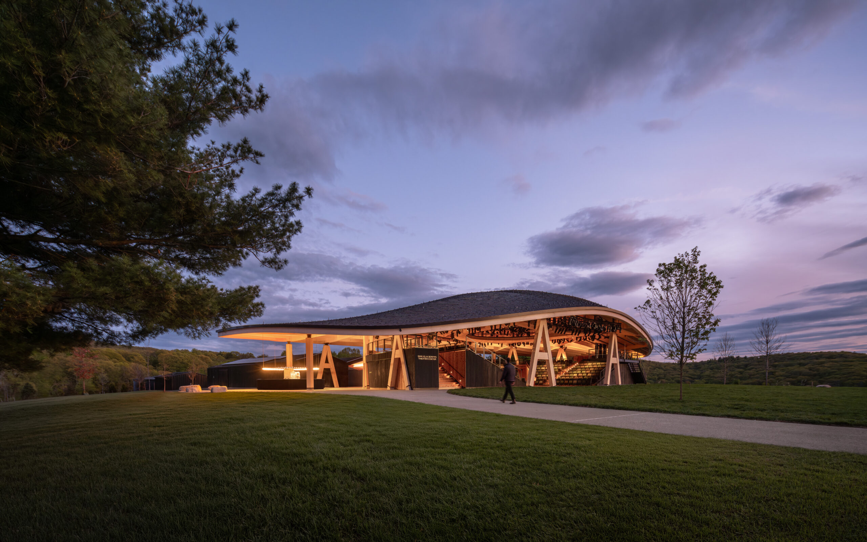
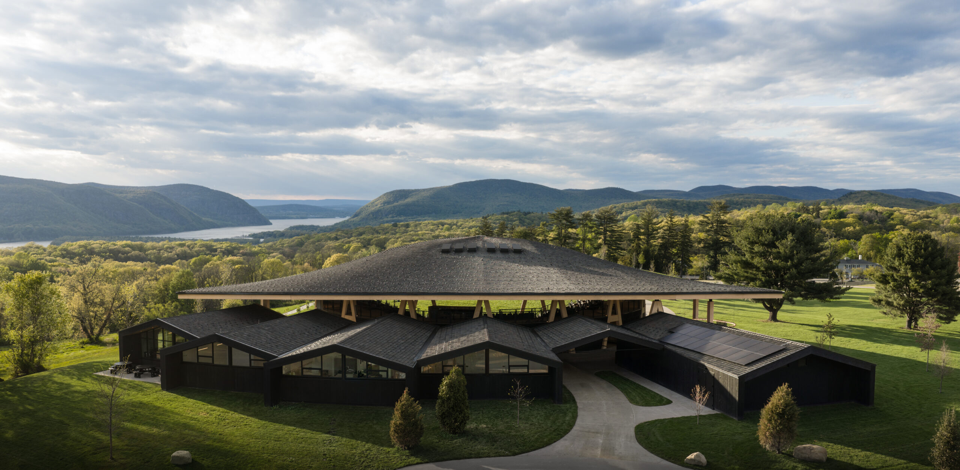
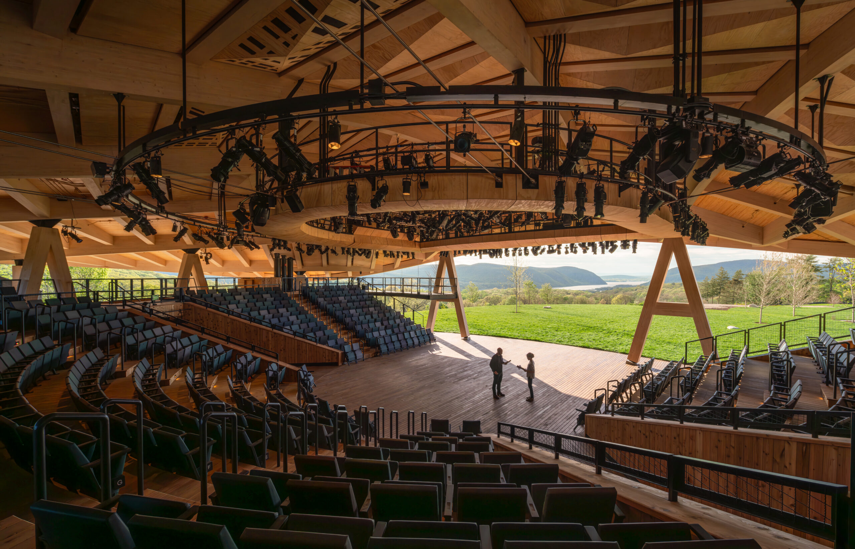
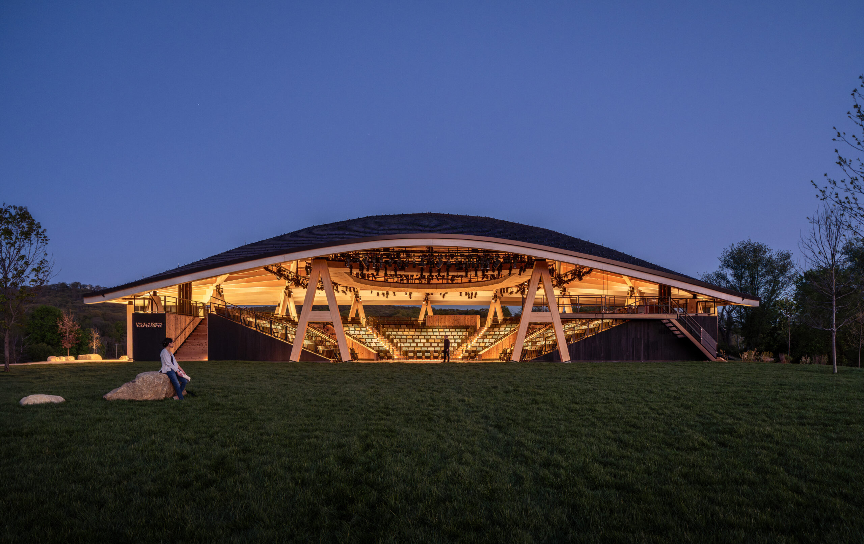
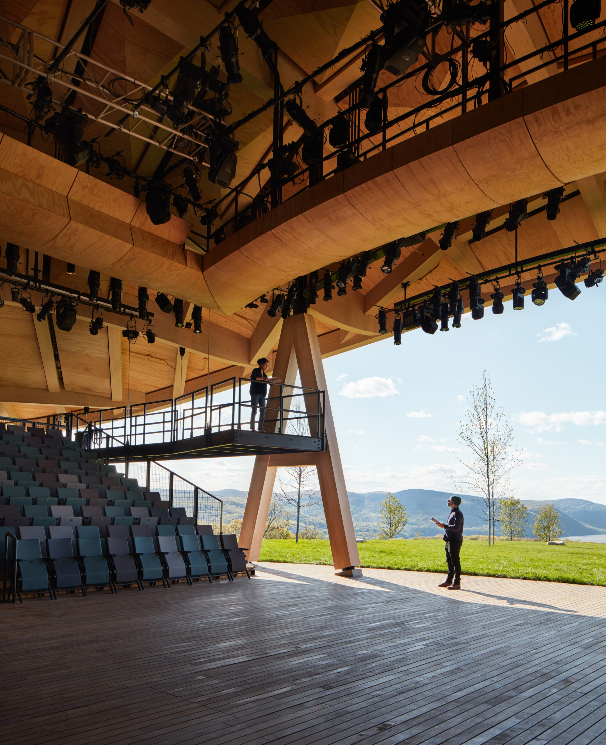
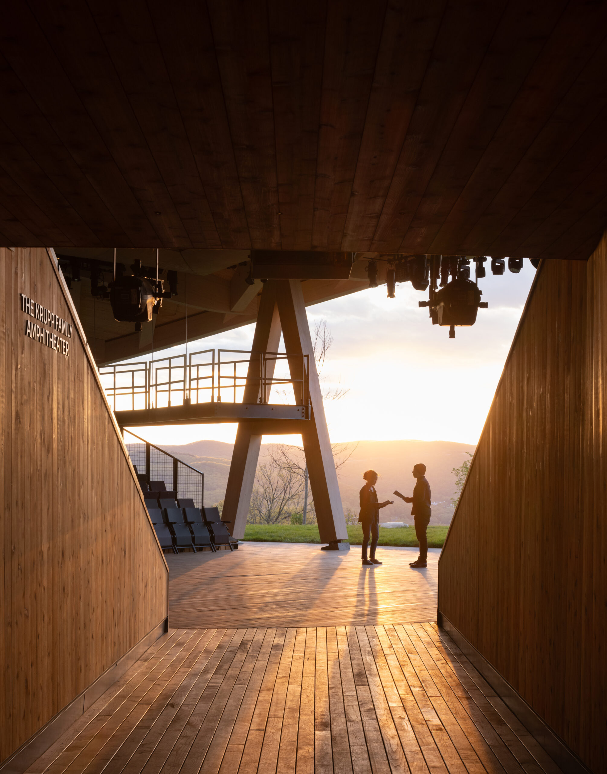
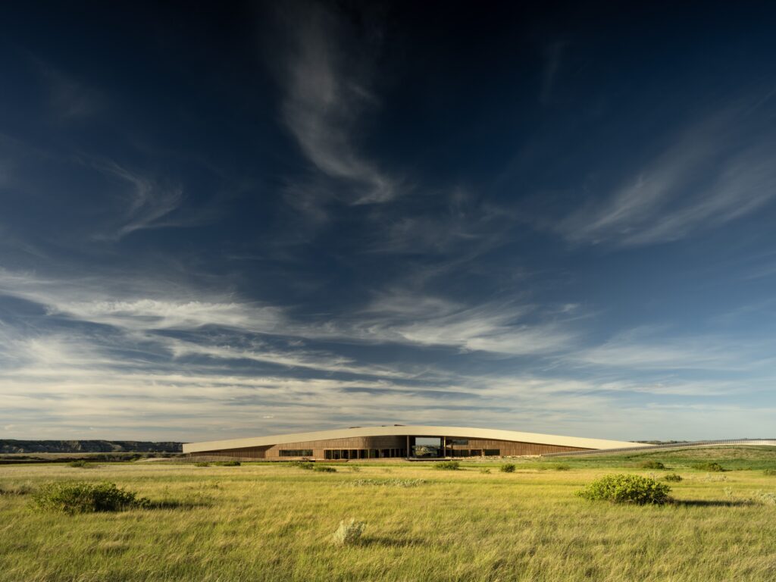
The architecture of the new Samuel H. Scripps Theater Center at Hudson Valley Shakespeare (HVS), one of New York’s most beloved regional professional theater companies, establishes a permanent home and more versatility for its actors, audience, and back-of-house. The gently curved, timber-framed grid shell extends seasonal functionality while evolving HVS’s tradition of immersive, open-air performances, connecting directly to the revitalized landscape and framing views of the highlands along the Hudson River. Architecture and nature work together to create a transformative new cultural destination for New York and the wider performing arts community.
Since its first season in 1987, HVS’s productions have been staged in a seasonal tent at Boscobel House and Gardens overlooking the Hudson River. The new design on a nearby site remains open to the elements but elevates the overall theatrical experience for both actors and visitors through improved rehearsal, performance, and amenity spaces; expanded accessibility for more diverse audiences; and technical additions that open up new opportunities for HVS productions. The landscape design replaces the site’s water-intensive former golf course with restored native grasses and wetlands that support biodiversity and decrease resource use.
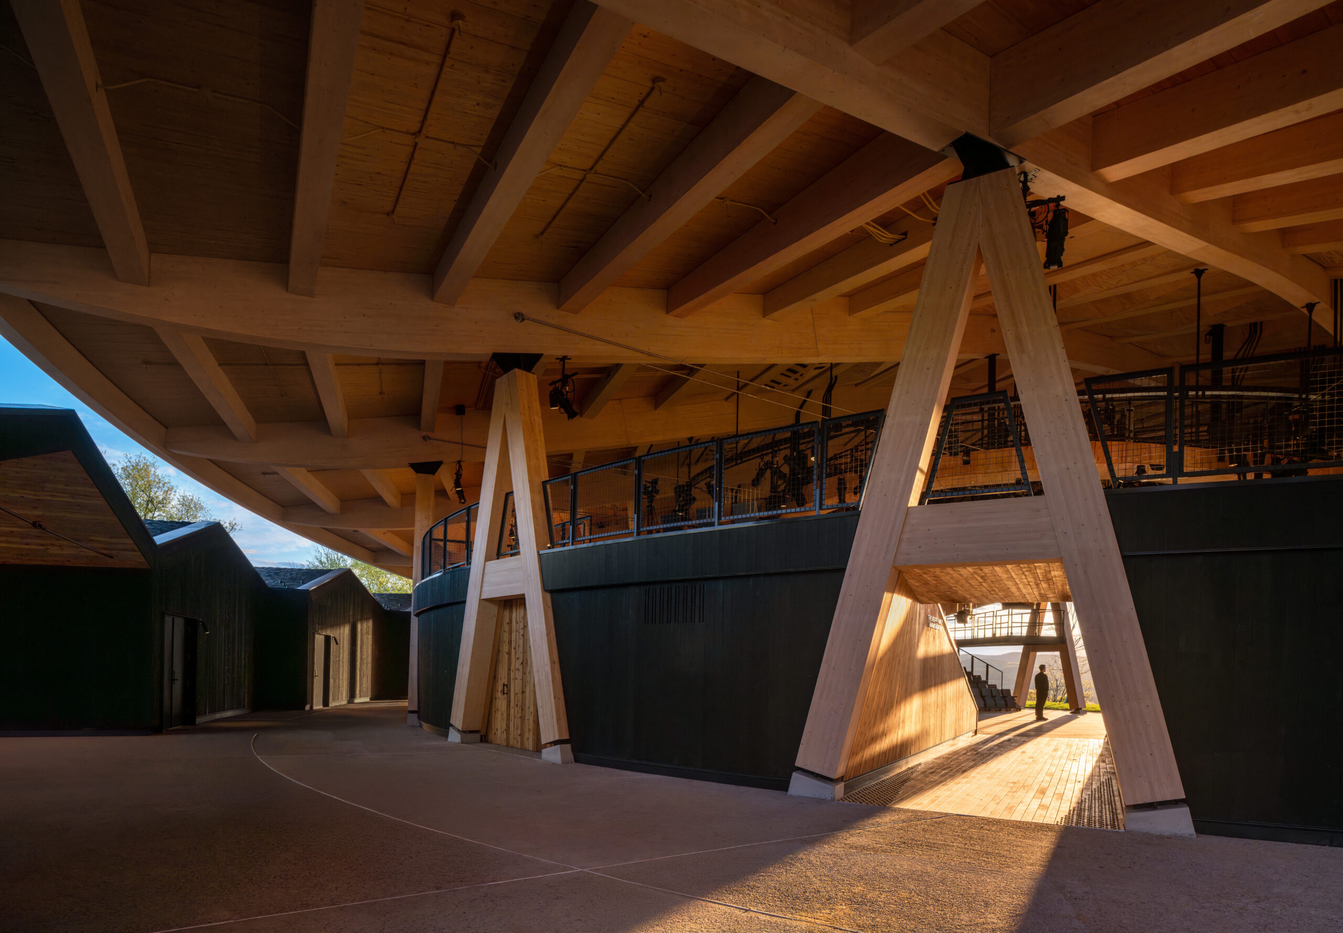
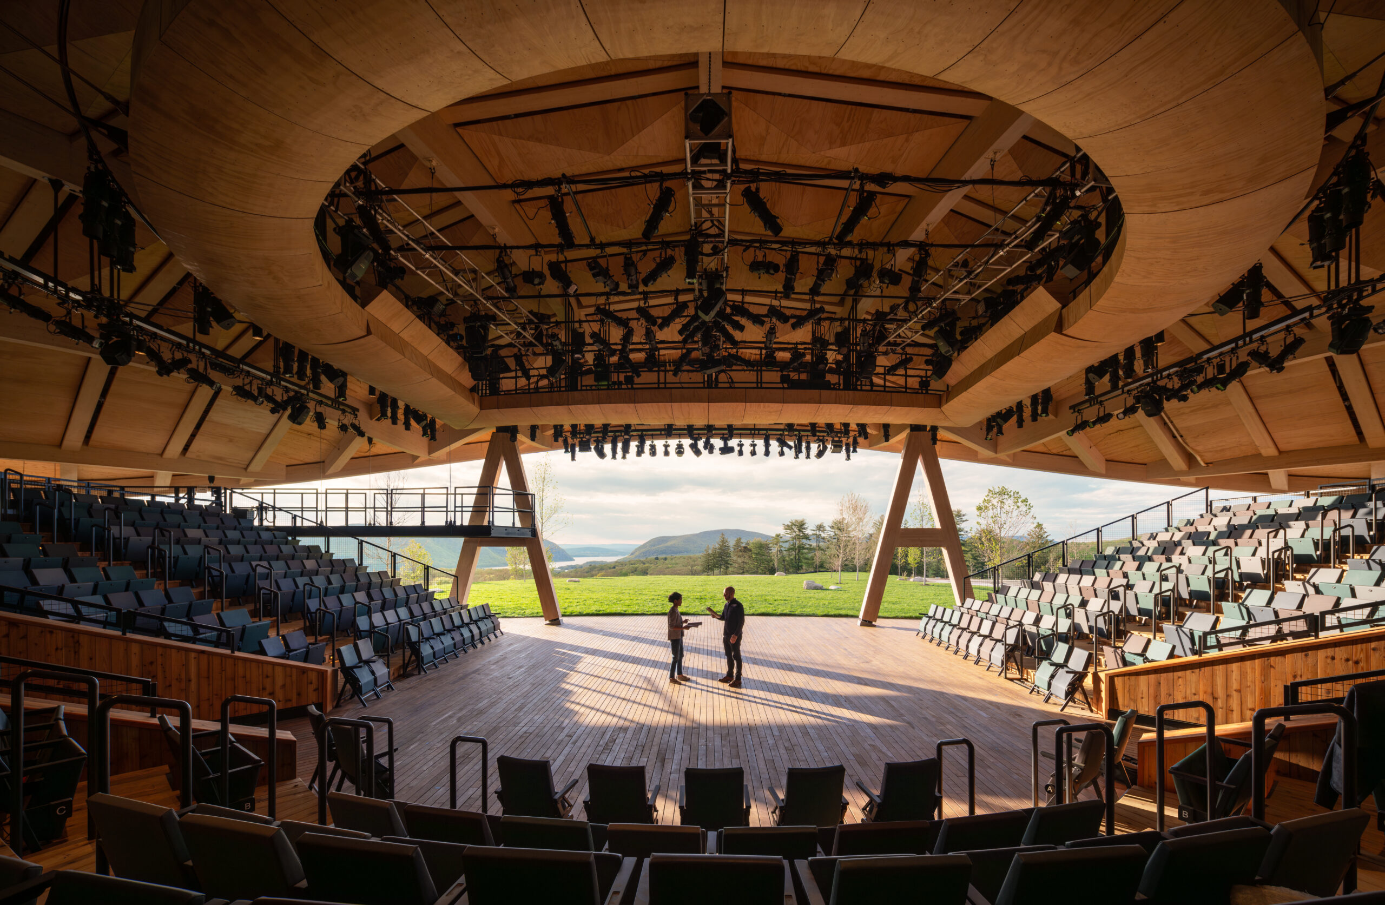
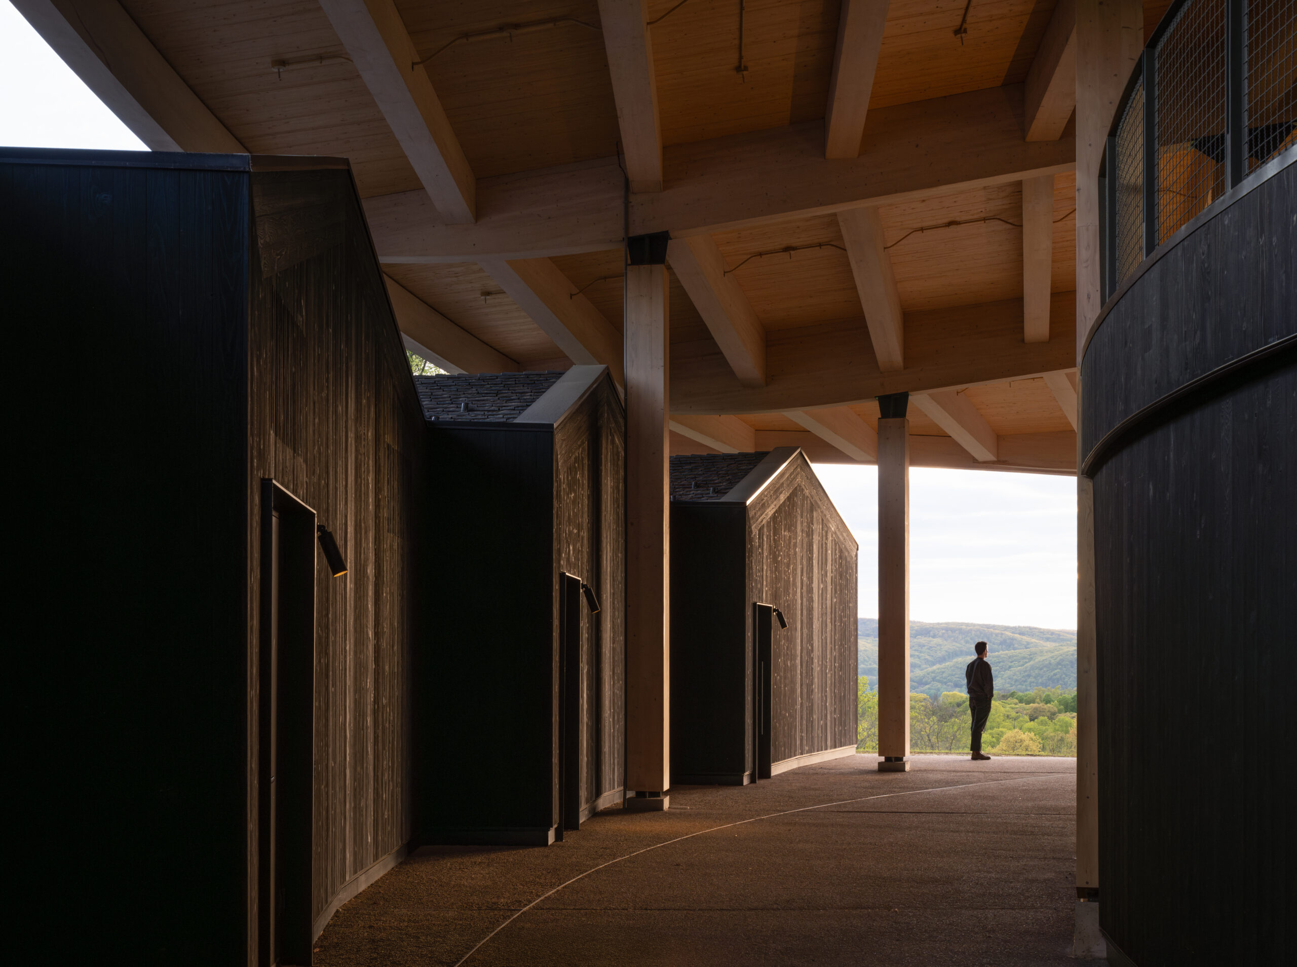
Conceived as a single, fluid gesture, the design by Studio Gang encompasses the theater’s disparate functions, vastly improving circulation between spaces and across the site and enabling a wider range of cultural, educational, and community programming. Supported by exposed timber A-frame columns, the building’s natural material palette and curved shade structure help the design blend into the rolling terrain. The proscenium arch opens directly onto the landscape, positioning nature at the forefront of the company’s open-air performances. Picnic lawns on the hill around the theater encourage visitors to gather before and after shows to enjoy sweeping views.
Studio Gang’s design extends the theater’s year-round functionality, improves circulation across the campus, and enables a wider range of programming. In addition, the natural material palette and curved structure helps the architecture integrate with the surrounding landscape. Adjacent to the 6,800-square-foot, 451-seat theater is an additional 10,000-square-foot area with dressing rooms, a green room, wardrobe facilities, and offices, as well as separate spaces for concessions and public washrooms. According to Studio Gang, the architecture and landscape design work together to place both art and the environment center stage for generations to come.
Natural ventilation and solar shading around the roof’s perimeter help passively cool the building. They work in tandem with the project’s other green strategies, including low-carbon mass timber, photovoltaic panels, rainwater harvesting and reuse, and increased biodiversity, to target LEED v4 Platinum – the first such certification for a purpose-built U.S. theater. Through its care for the environment, and the planet more broadly, the design aims to ensure the company’s productions and the diversity of the natural world remain center stage for many seasons to come.
“It’s been so rewarding to help shape this next exciting chapter for Hudson Valley Shakespeare. My Studio shares with HVS a deeply held commitment to creating spaces that bring people together and connect them to nature. This new theater not only preserves and enhances the unique qualities of HVS’s open-air performances, but also provides state-of-the-art facilities that support actors, staff, and audiences alike. The building’s curved mass timber structure harmonizes with the natural beauty of the site while modeling a more sustainable future for cultural and performing arts spaces,” concluded Jeanne Gang, Founding Partner, Studio Gang.