TYarchistudio replaces traditional sofa with treehouse, platform, and desk at The Grove Within
Architects set out to plant a forest inside an apartment, not with plants but with timber, light and a sequence of soft curves
November 13, 2026
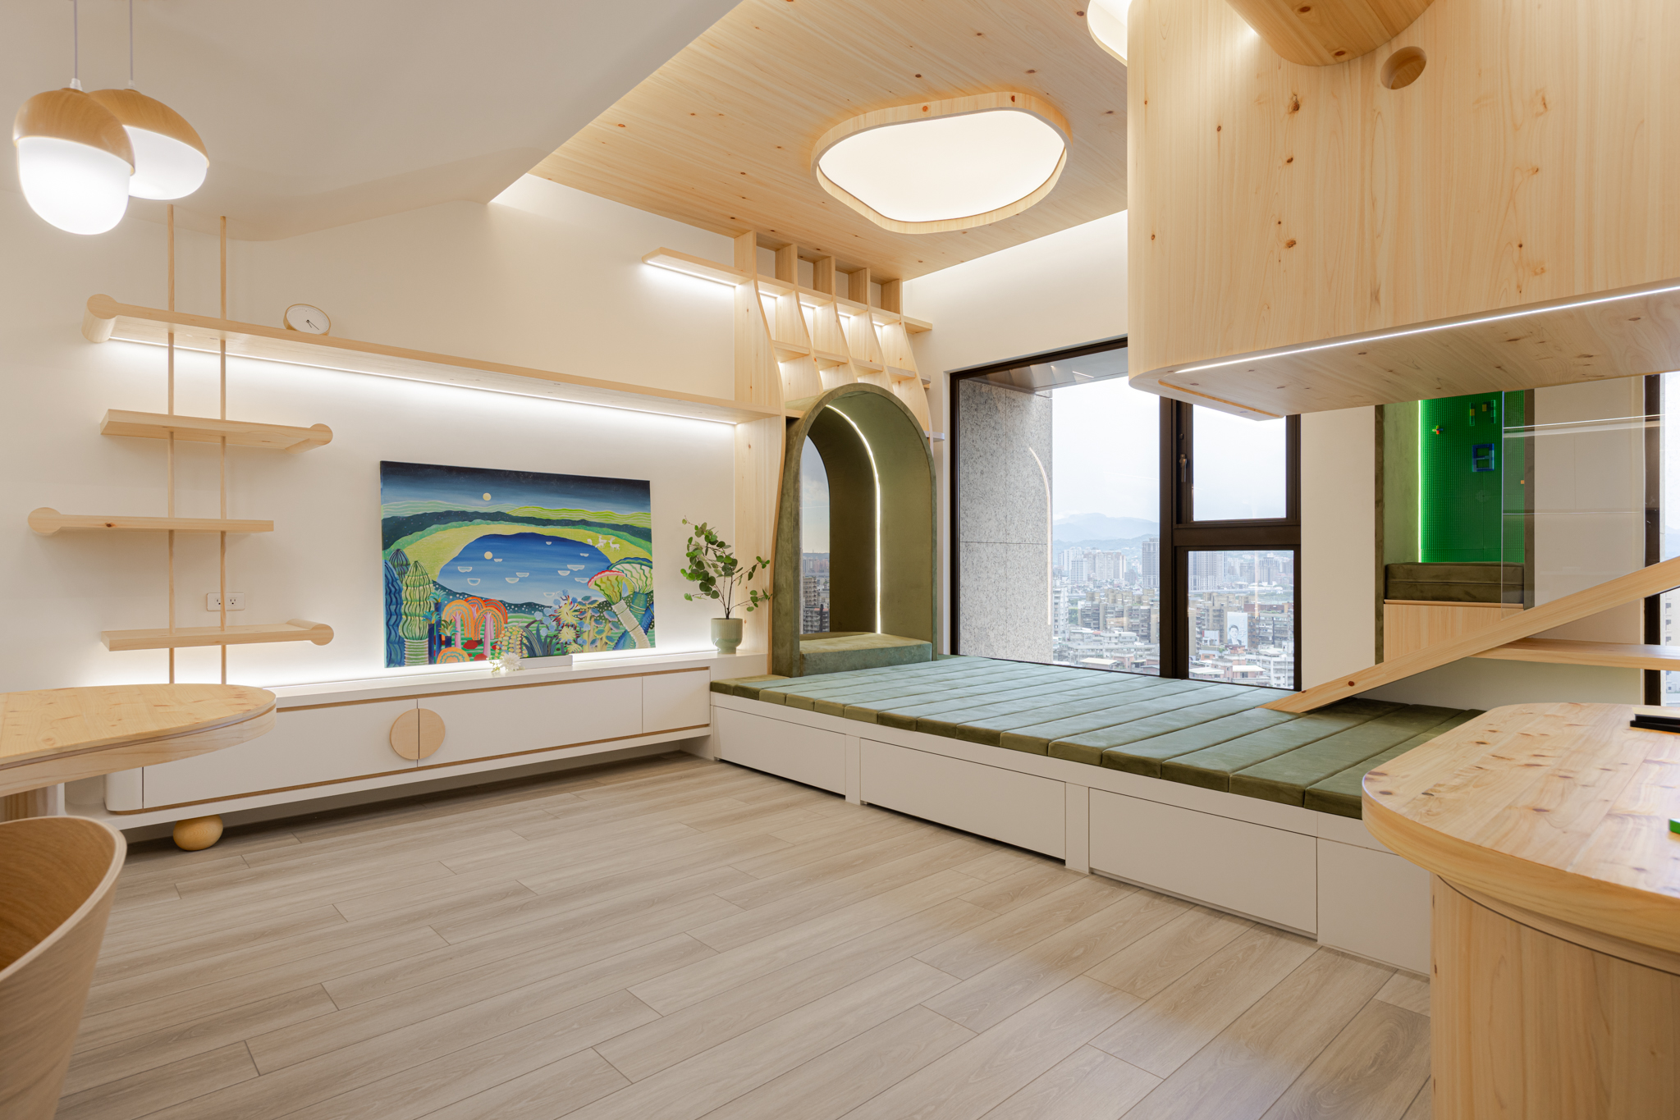
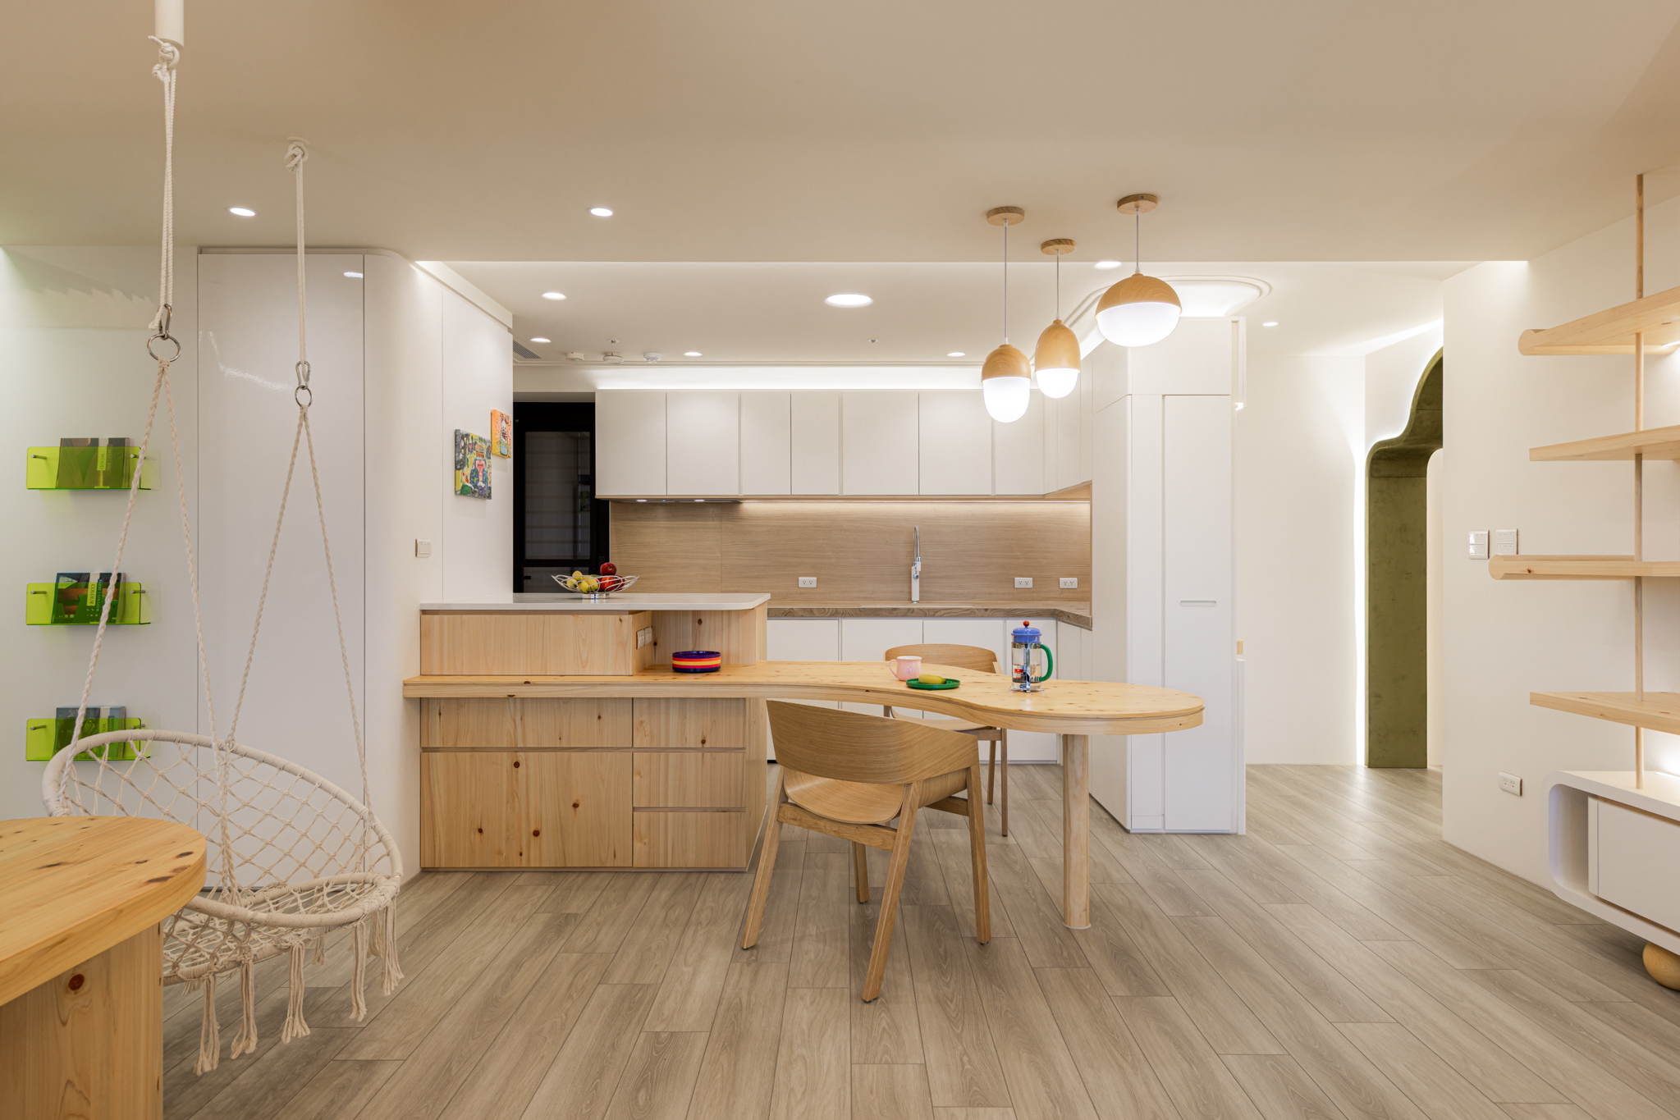
Designed by TYarchistudio, The Grove Within is not your average family apartment. According to the architects, It started with a question they ask every family at the beginning of a project: where do you actually spend your evenings? For this young family, the answer was not on a sofa. Evenings happened on the floor – reading picture books, building things, the children climbing over furniture and over their parents. A sofa would have been the largest object in the room and the least used. It may look radical, but it came from watching how the family already lived; the architects simply gave that life a shape.
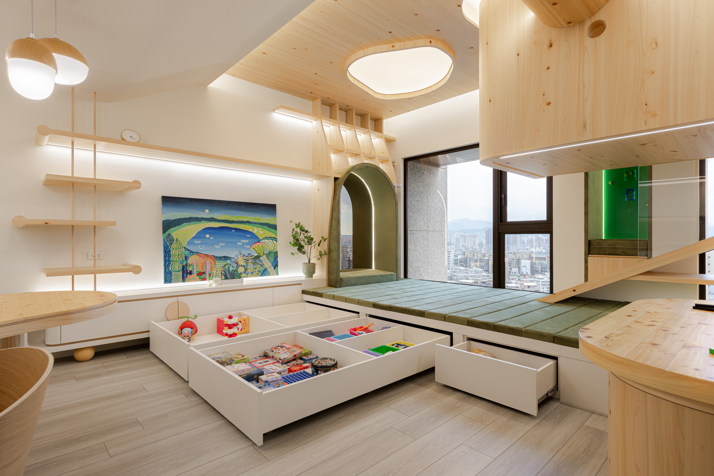
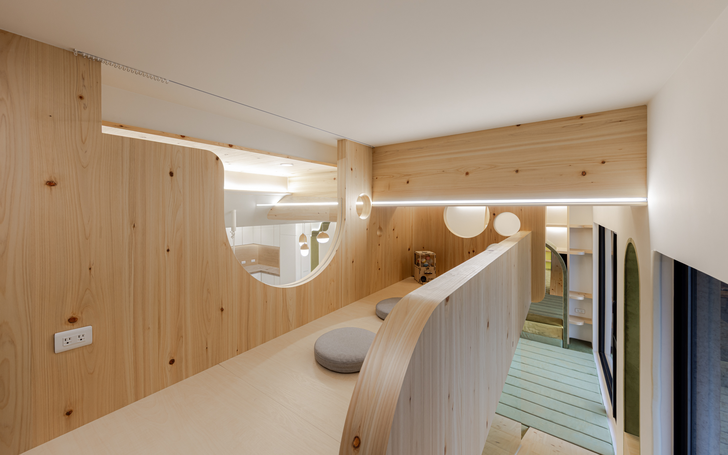
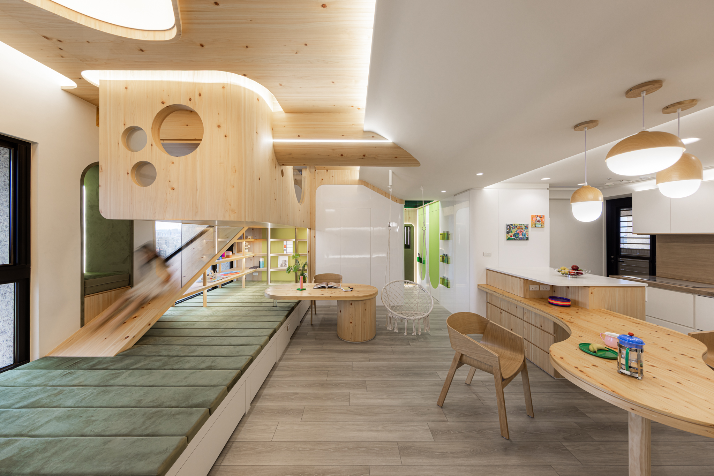
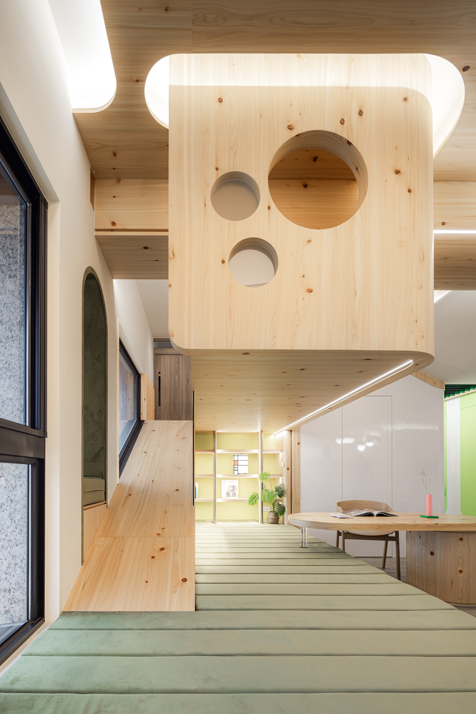
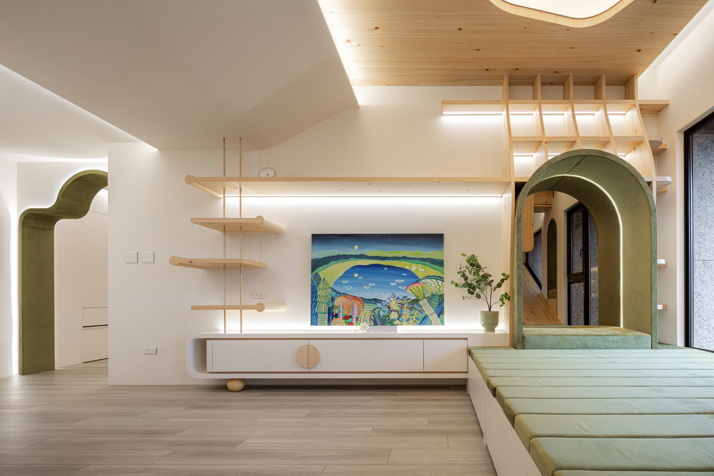
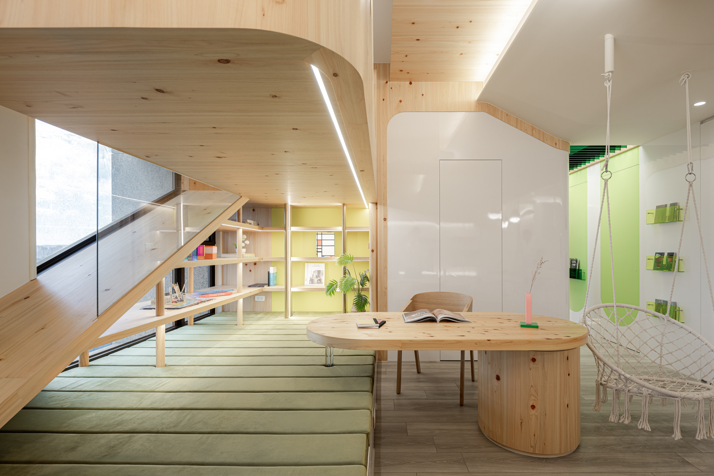
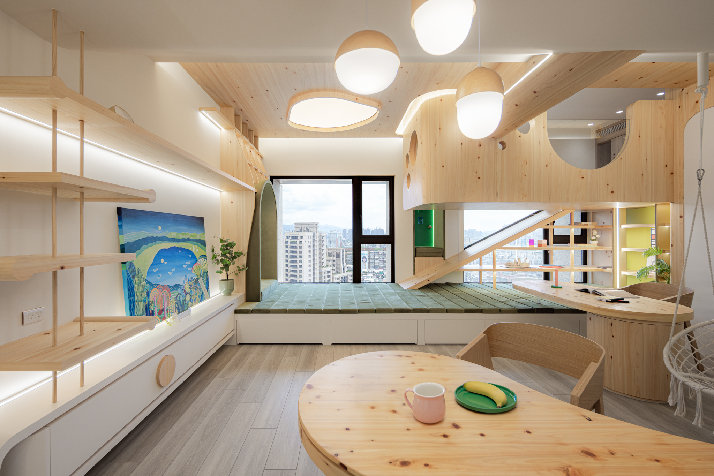
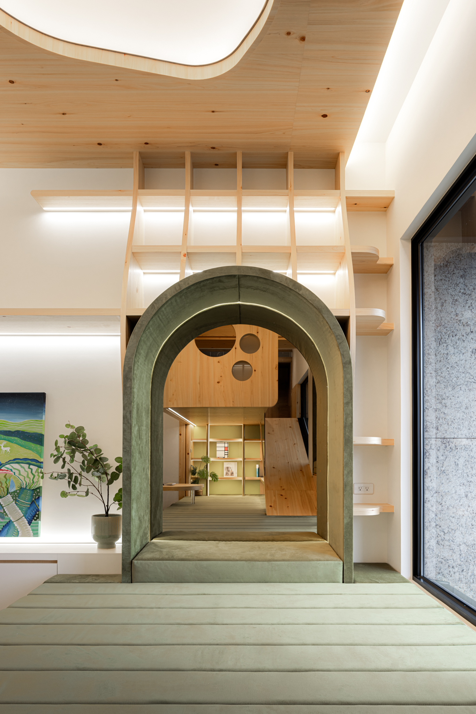
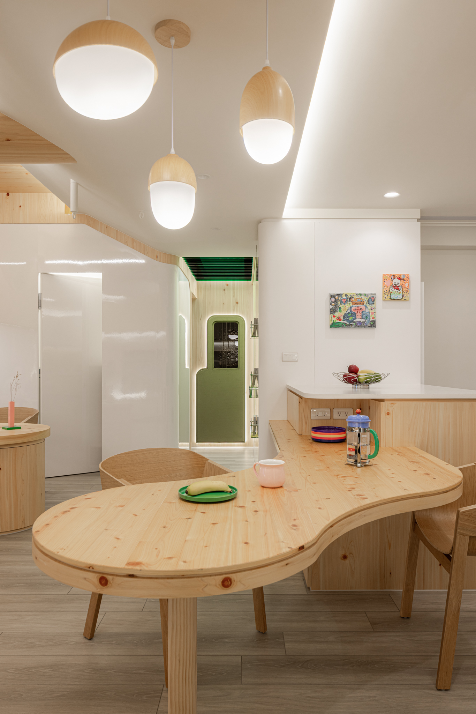
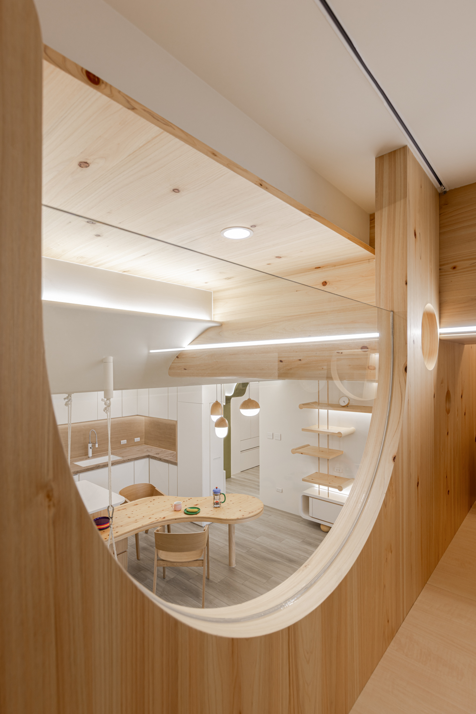
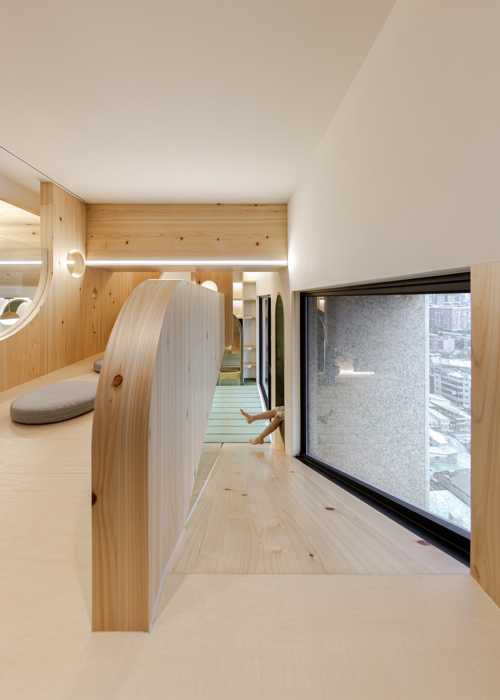
If the living room was really the child’s playground and the family’s shared table, what should it be made of? Their answer was a small forest. A tree offers different heights for different moments: you can climb into it, sit beneath it, lean against it. That became the section of the room. You climb above in the treehouse, sit in between on the 5.8-meter window platform, and store below in the drawers hidden under its cushions. The shared desk ties everything together, so a parent working and a child playing are never out of each other’s sight.
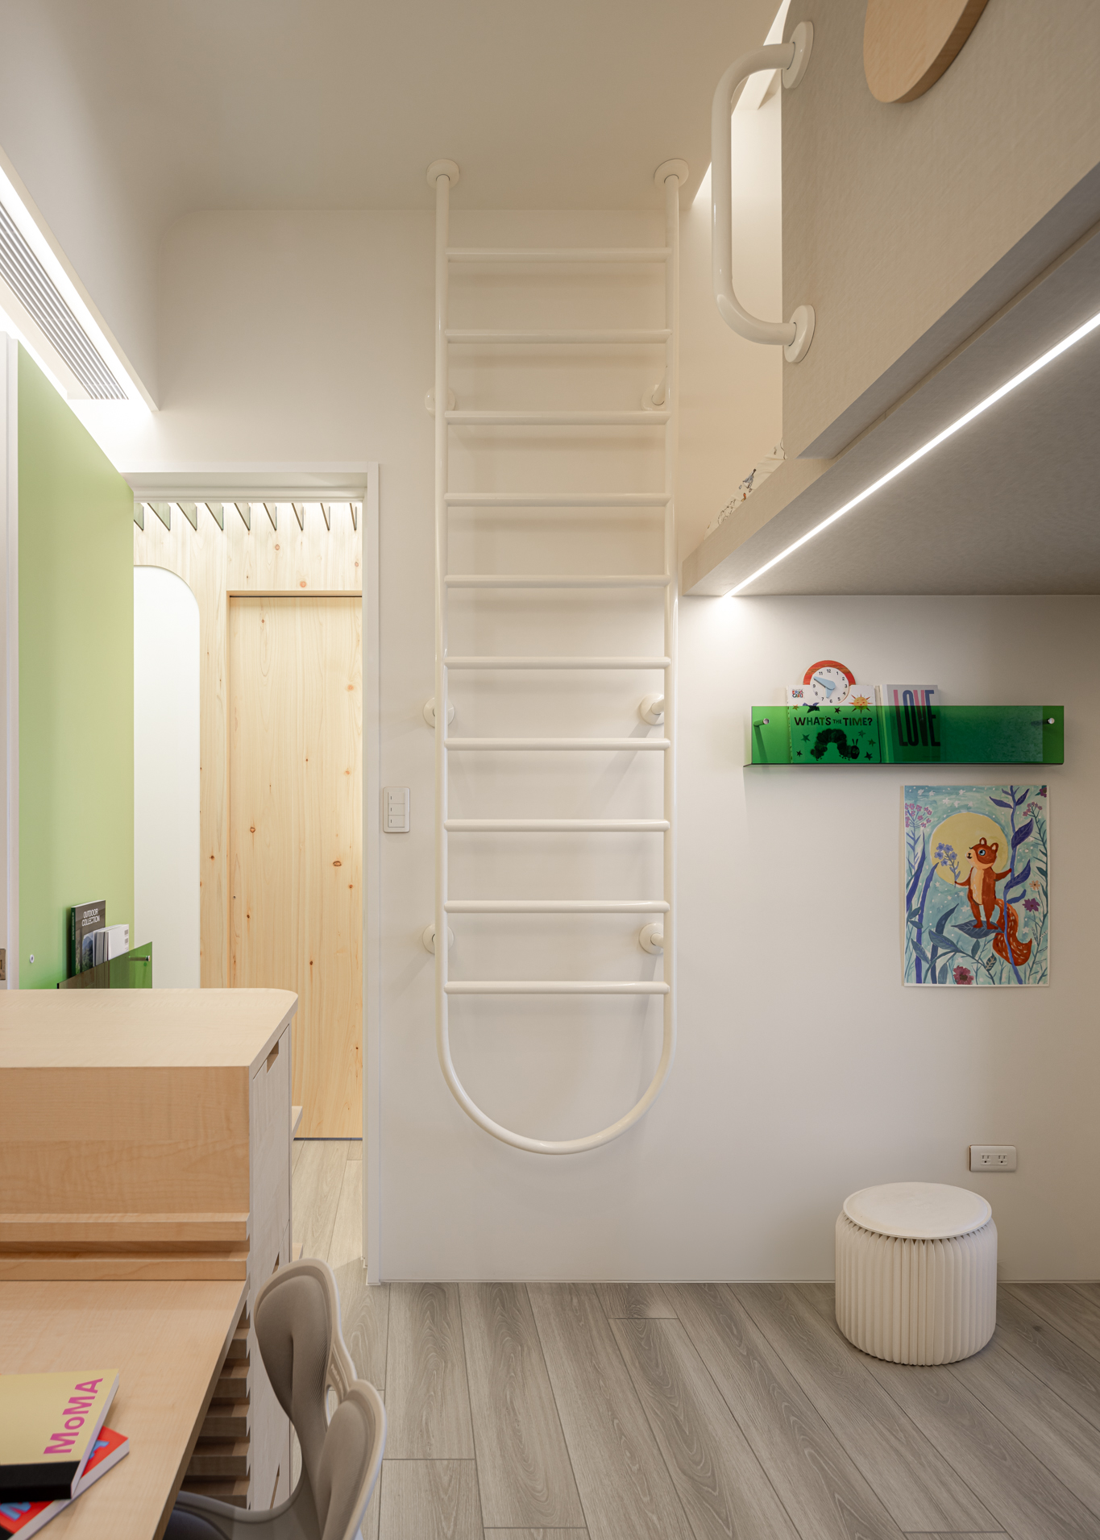
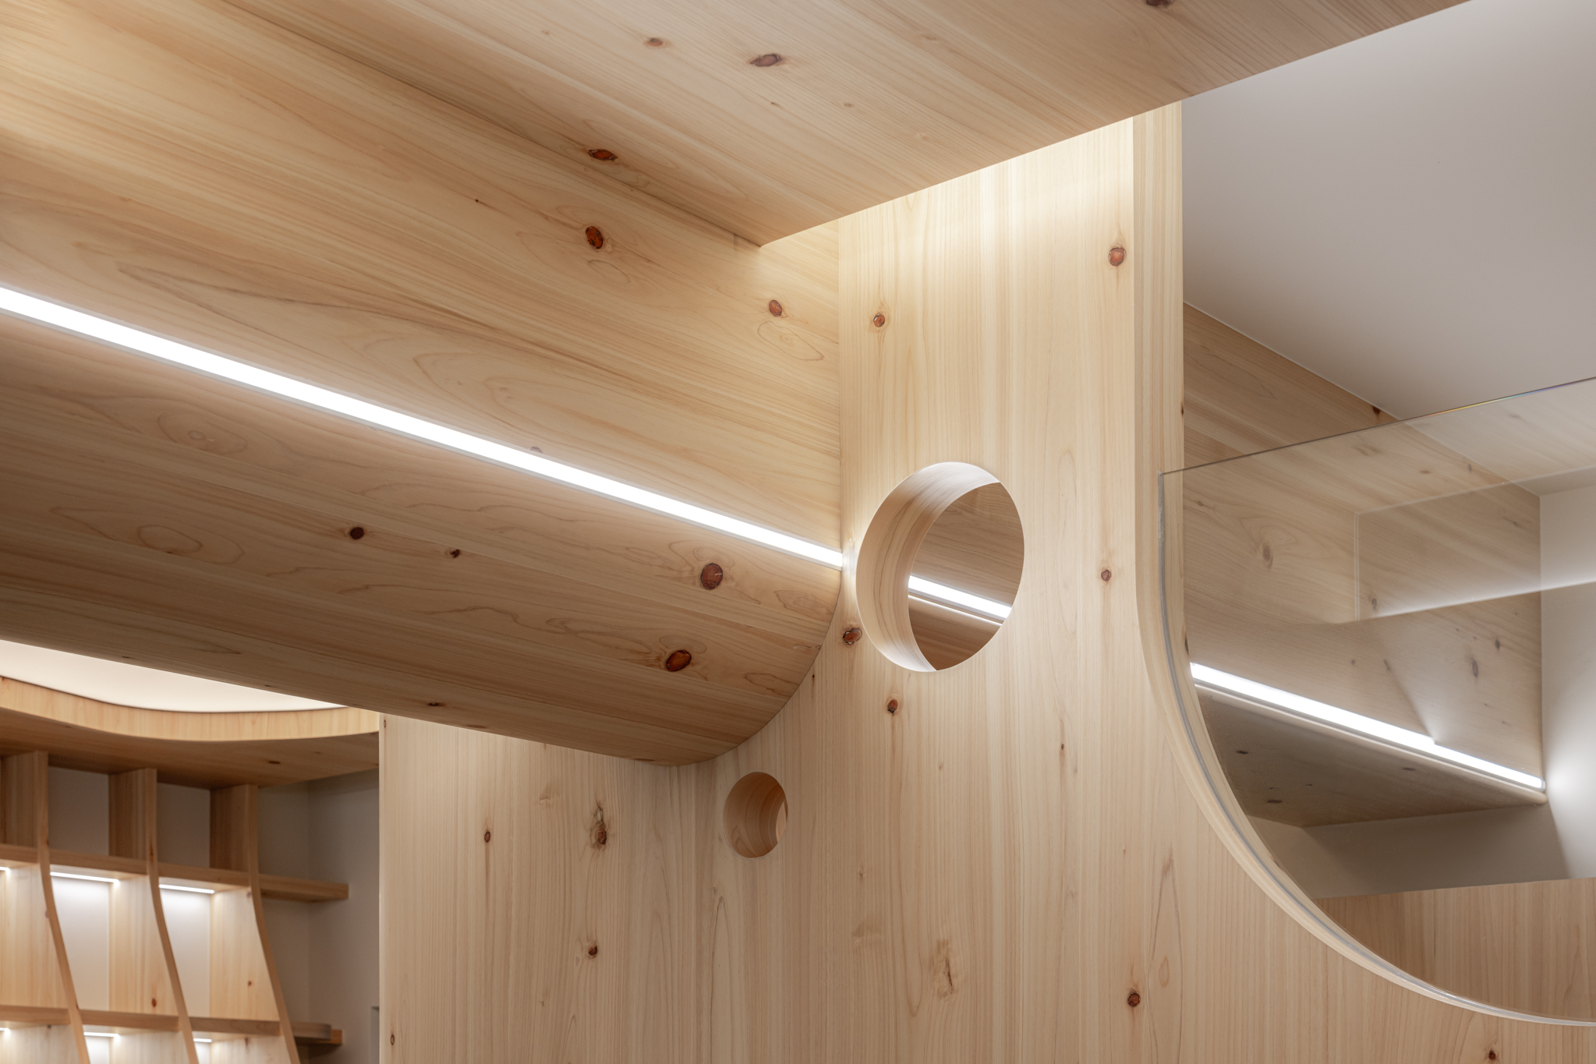
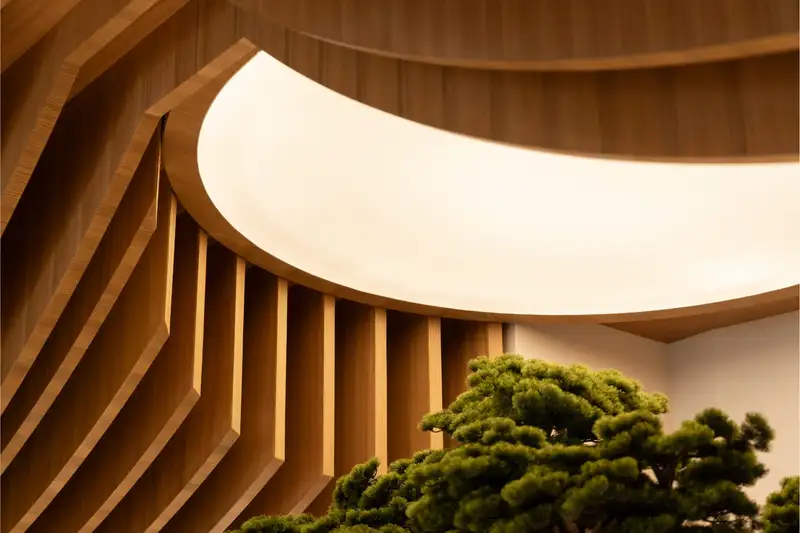
The philosophy was simple: design from the life of the family, not from a style. Before drawing anything, the architects looked at how the people in a home actually move, play, work and rest, and let that shape the architecture. The treehouse then is not decoration placed in the room, but a piece of architecture built into it: a real room of her own for the little girl, with round openings to peer through and a slide down to the window platform below. Around it, Nordic pine, a matcha-green platform catching the daylight and a pebble-shaped light overhead turn the apartment into a small grove without a single literal tree.
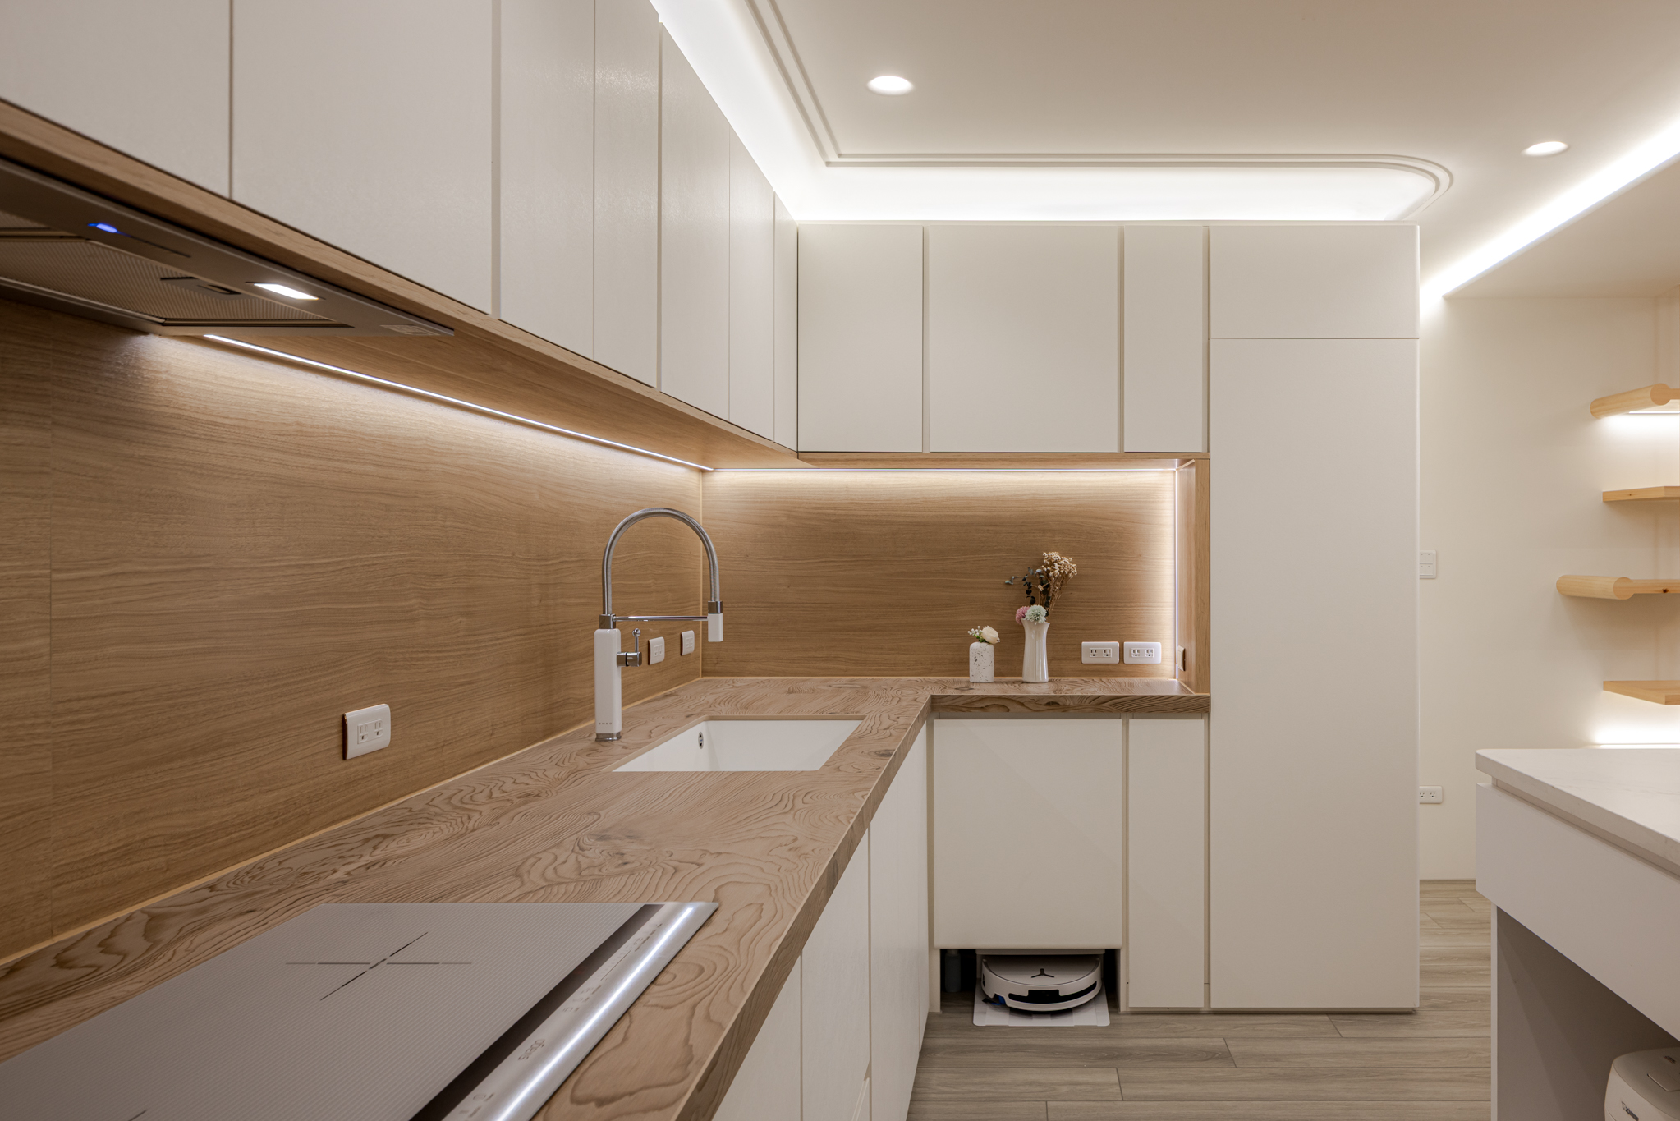
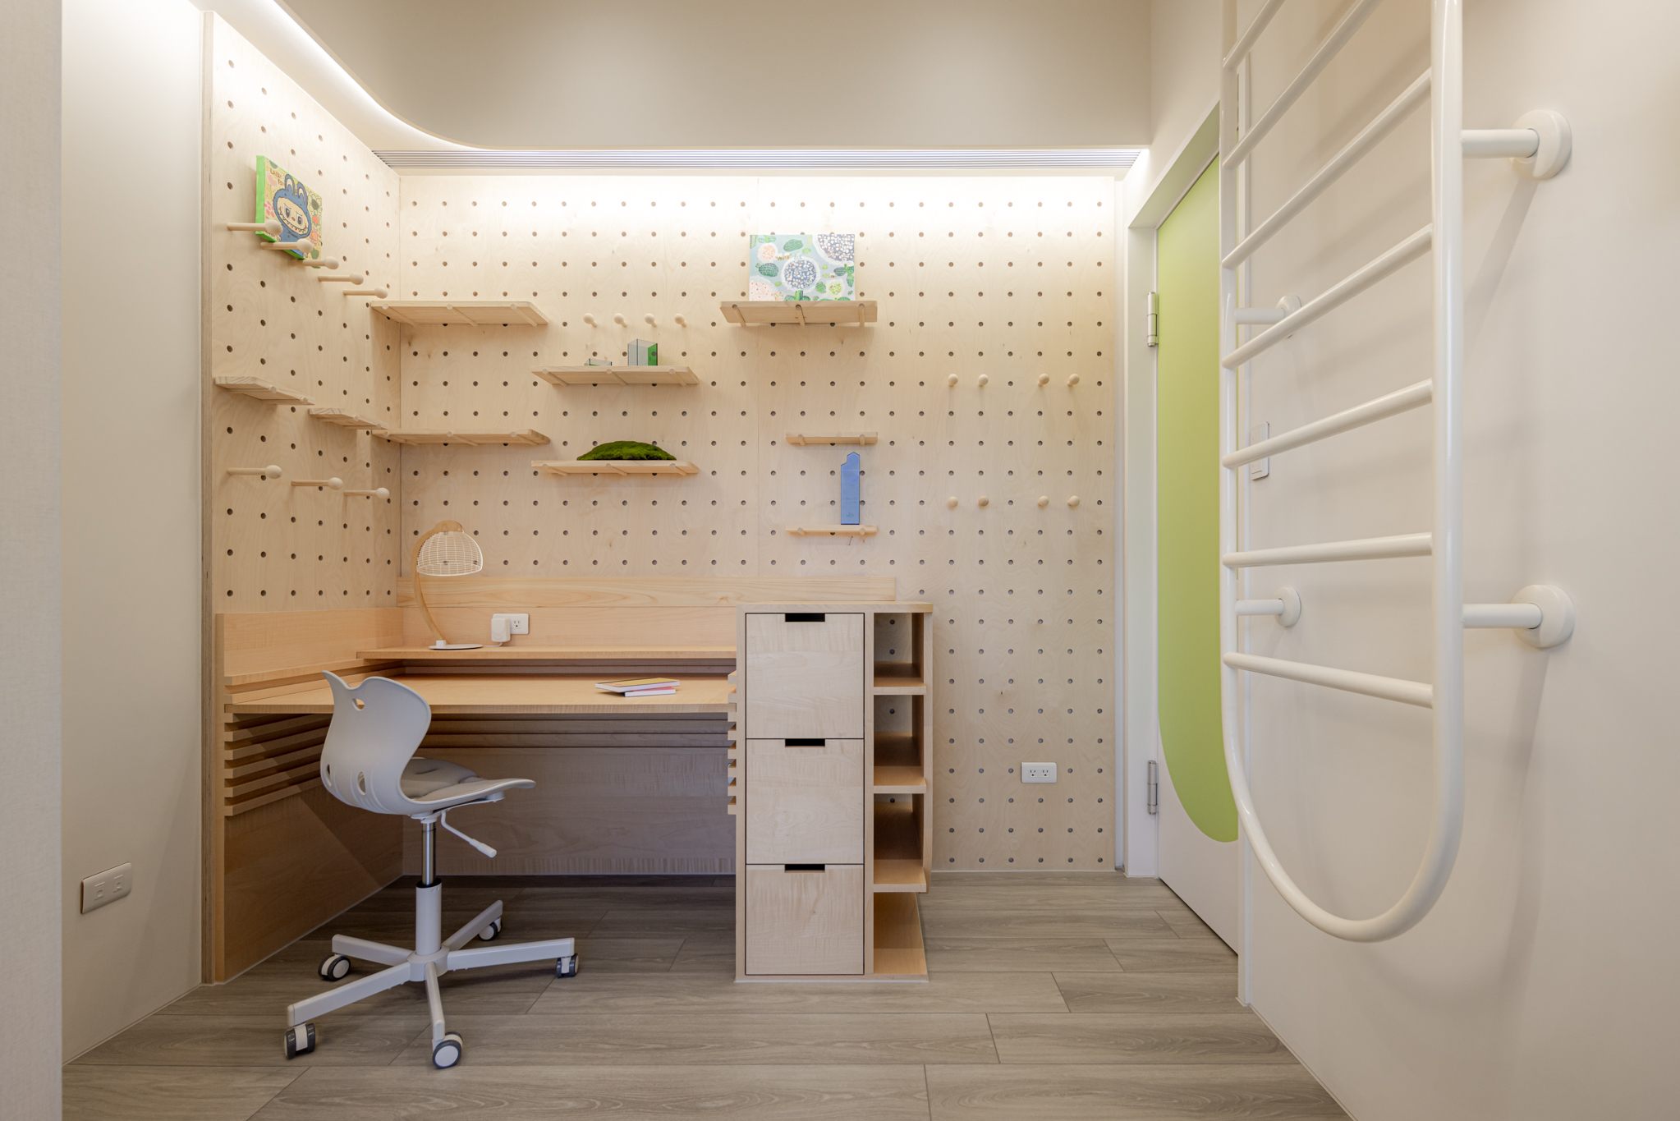
Execution mattered as much as the idea. TYarchistudio developed the whole interior in BIM, so the treehouse, the hidden storage and every curve could be tested in 3D and coordinated with the craftsmen before construction began. That is how an imaginative idea becomes a home that works every day. For the parents, the living room has become the center of the day, rather than a place the family passes through on the way to the bedrooms. With two children, the room now holds several lives at once: one child up in the treehouse, the other drawing at the shared desk, a parent reading on the platform below. Everyone has their own place, yet no one is alone.
For the little girl, the treehouse matters most. It is a room of her own inside the family room: she can retreat into it, and still look out through its round windows and call down to everyone below. That balance of independence and closeness is the emotional core of the project. Functionally, the hidden storage has proved its worth. The family states that once the drawers close and the toys disappear, the room returns to calm in minutes. A home with children will never be perfectly tidy, but it can be easy to reset, and that changes how a family feels at the end of each day.
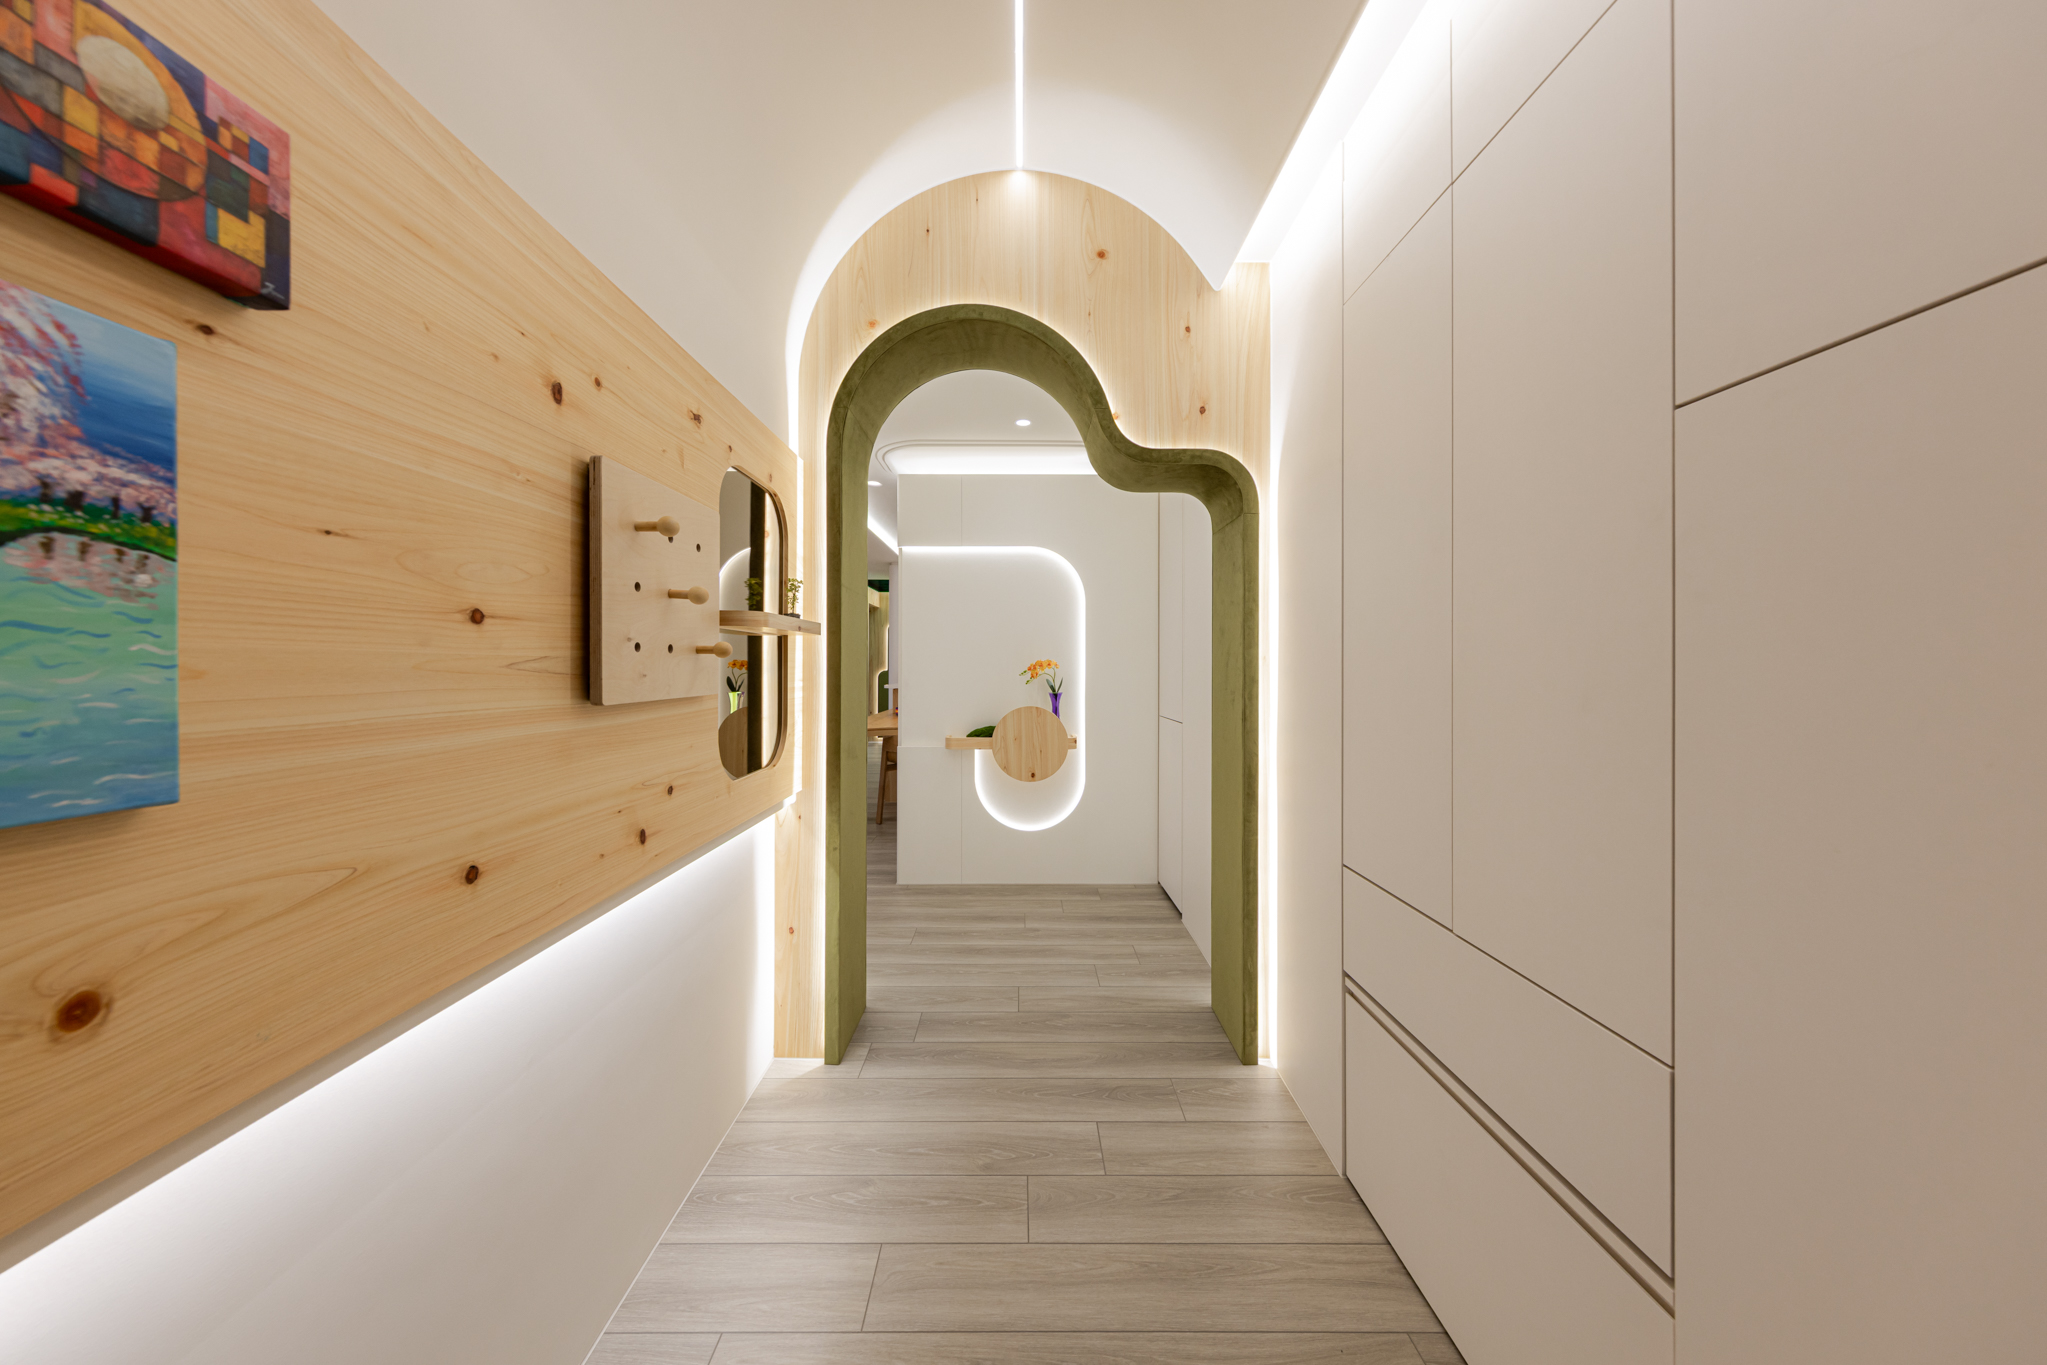
Taipei, like many Asian cities, keeps getting denser, and more families are raising children in smaller homes. The usual response is to shrink the furniture. The Grove Within suggests another direction: stop furnishing rooms and start designing landscapes. The architects set out to plant a forest inside an apartment, not with plants but with timber, light and a sequence of soft curves. For TYarchistudio, a home is not finished on the day it is handed over. If it is designed around how a family really lives, and built from materials that age well, it can keep growing with the people inside it.