Guangnan Gospel Hall restoration balances structural preservation with local heritage craftsmanship
Project aimed not only to restore the historic building, but also to extend the life of its existing materials through reuse
September 23, 2026
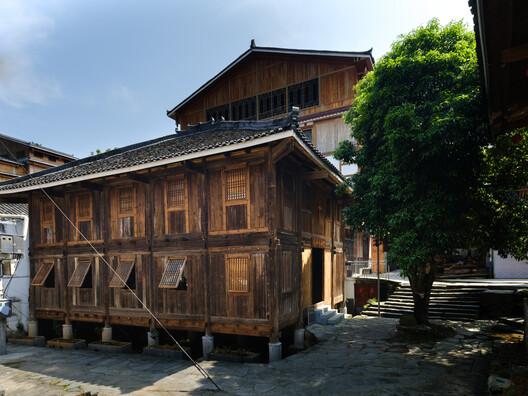
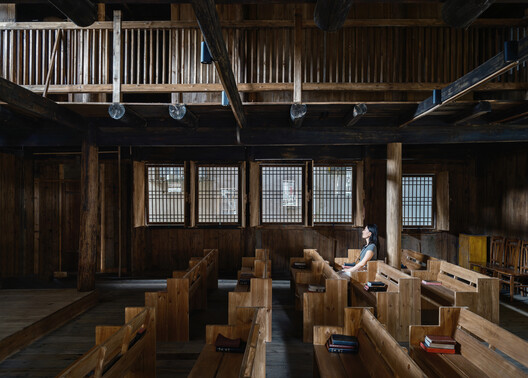
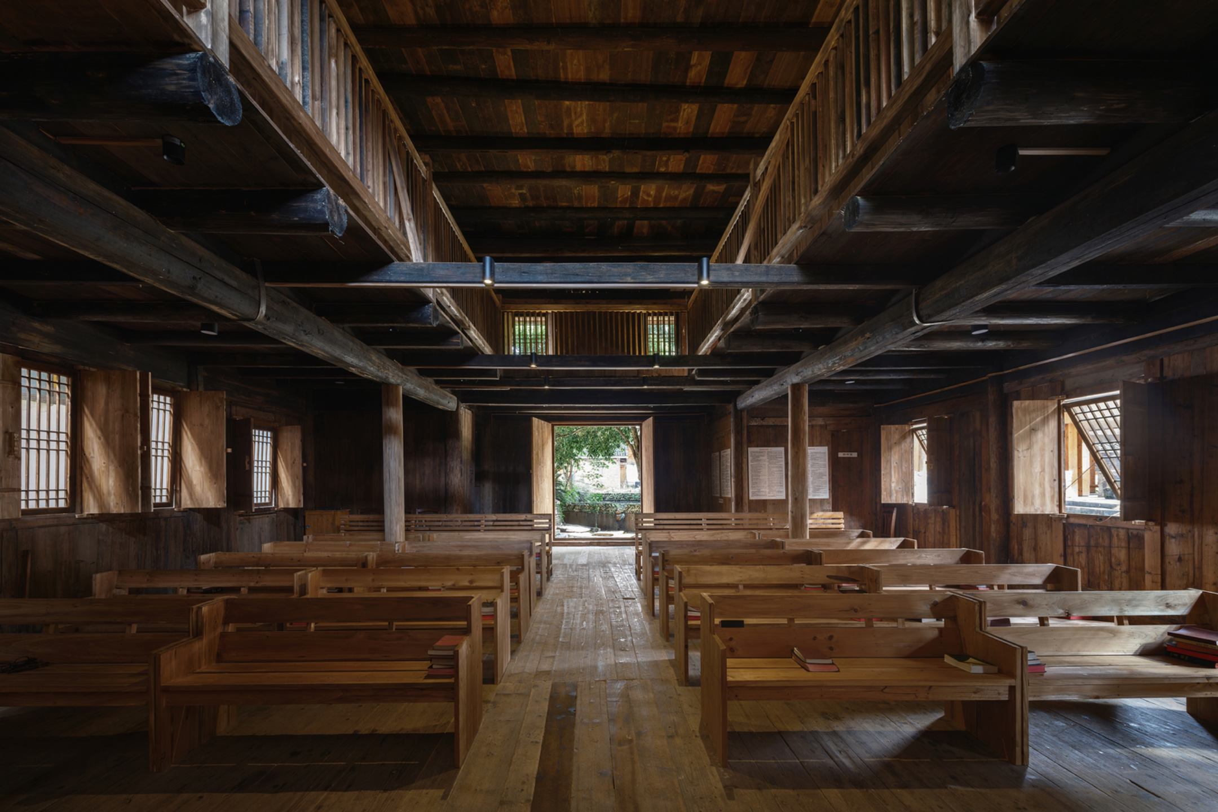
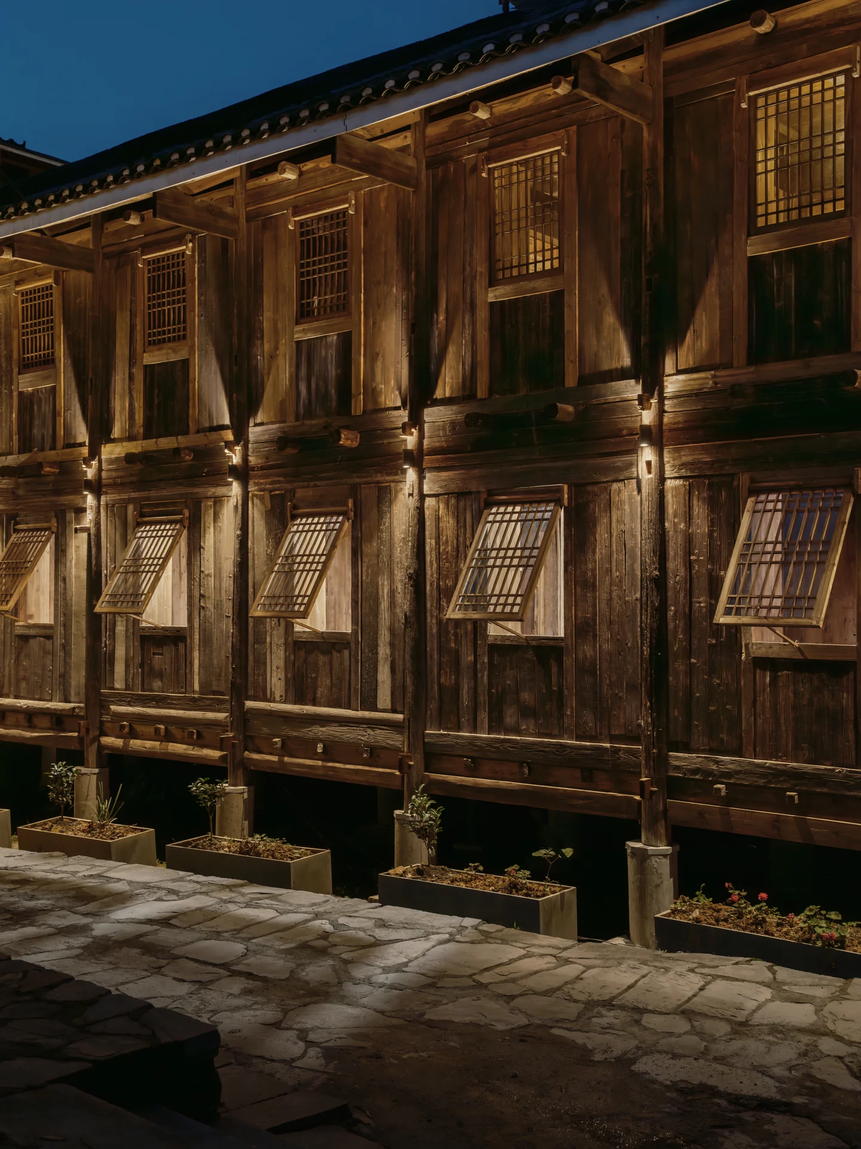
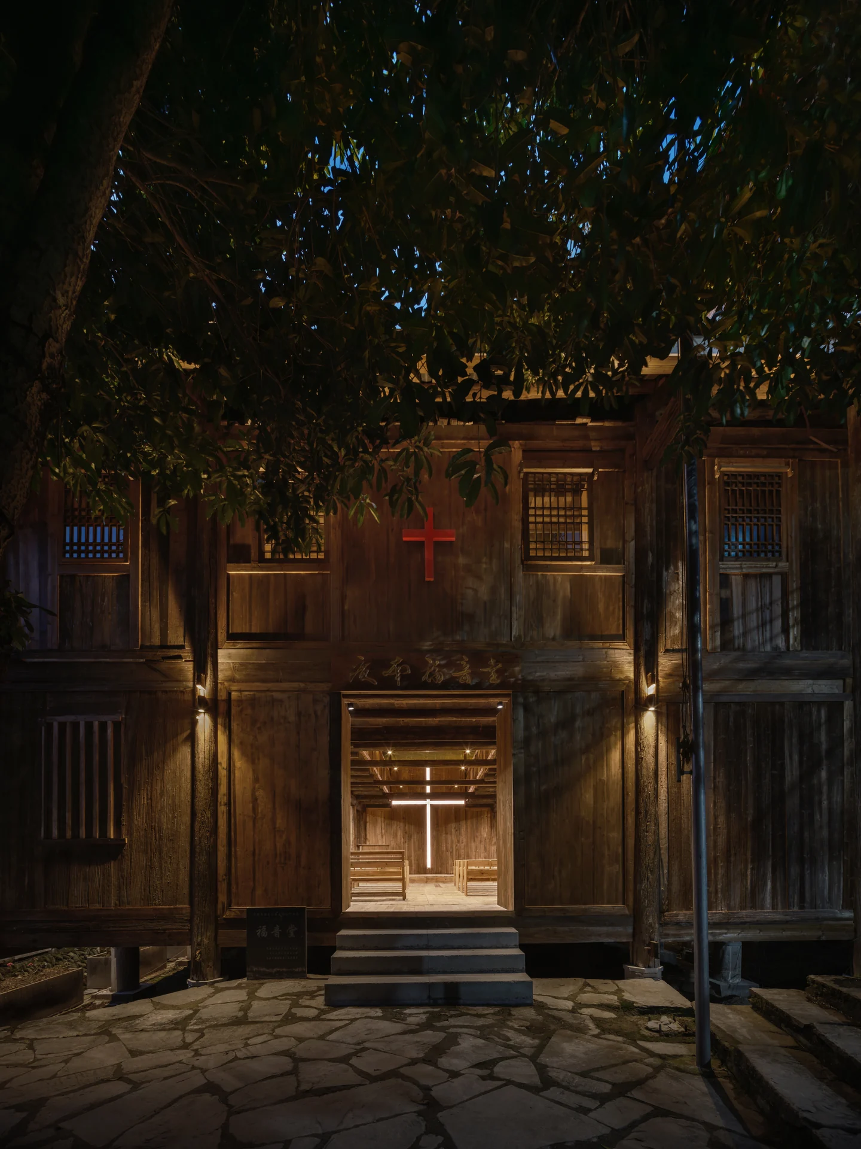
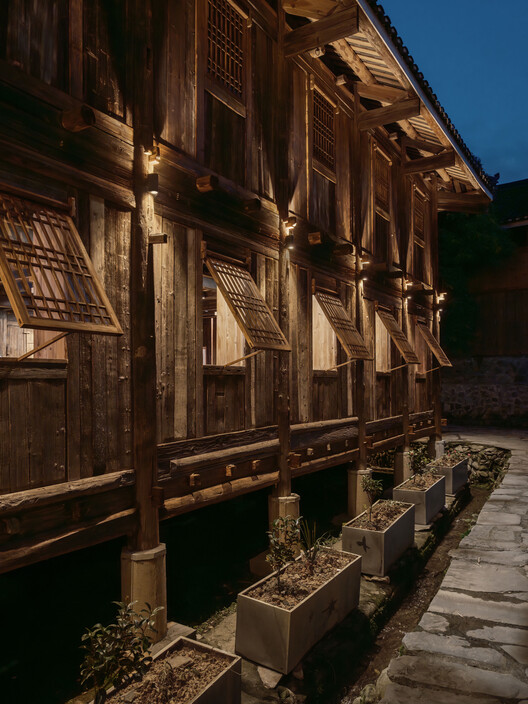
Set deep within the mountainous landscape of northern Guangxi, China, Guangnan Gospel Hall is the only timber church in the region. Christianity reached this ethnic Dong village in the early twentieth century through Southern Baptist missionary networks. When the Gospel Hall was constructed in 1930 and formally dedicated in 1932, the congregation did not reproduce the architectural language of a Western church. Shi Zhengang, an ethnic Dong pastor from Guangnan Village, led its construction using local materials and building traditions. Timber members of varying lengths were assembled using the traditional Dong chuandou framing system beneath a hipped roof. The building thus records an early encounter between an imported faith and an indigenous architectural culture: Christianity was introduced from outside the village, while the space built to accommodate it was distinctly Dong.
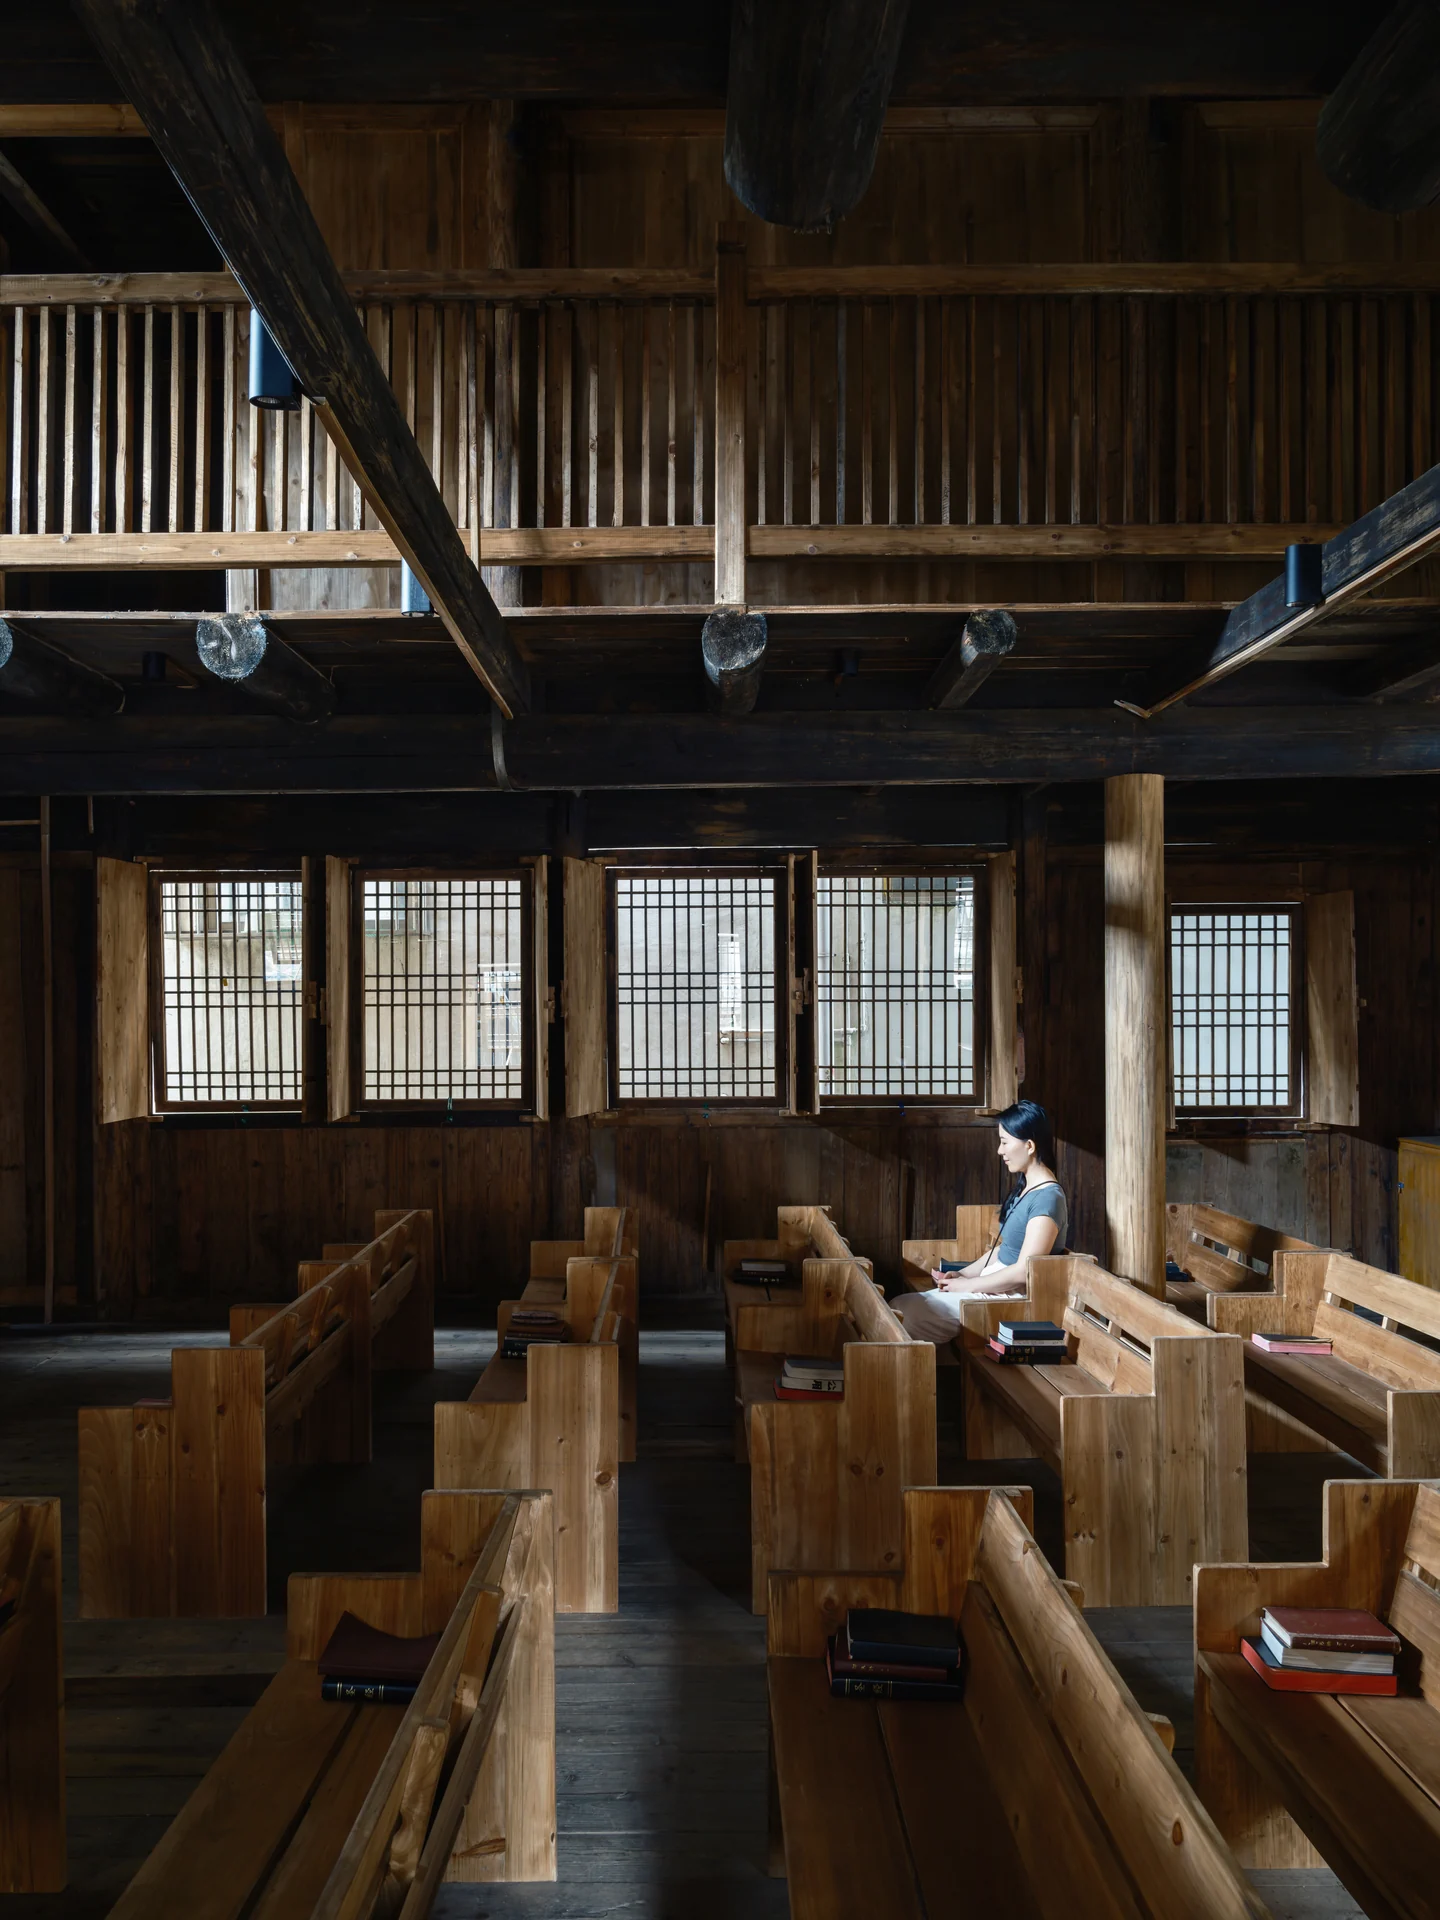
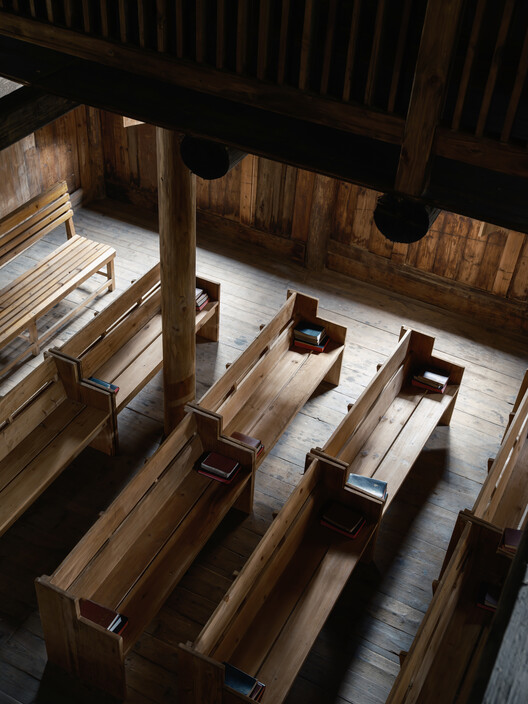
Over the course of nearly a century, the Gospel Hall has served successively as a church, an office for the village committee, a gathering space for the elderly residents’ association, and a temporary classroom for Guangnan Primary School. The building was modified accordingly. It is therefore not only a place of worship, but also a record of village life, continually used and rewritten by generations of residents. By 2025, after years of structural deterioration and limited resources for maintenance, Guangnan Church approached architect Zishi Li for assistance. The Guangnan Dong Architecture & Culture Preservation Center subsequently funded the project and appointed Li to lead the redesign as part of its ongoing cultural preservation work.
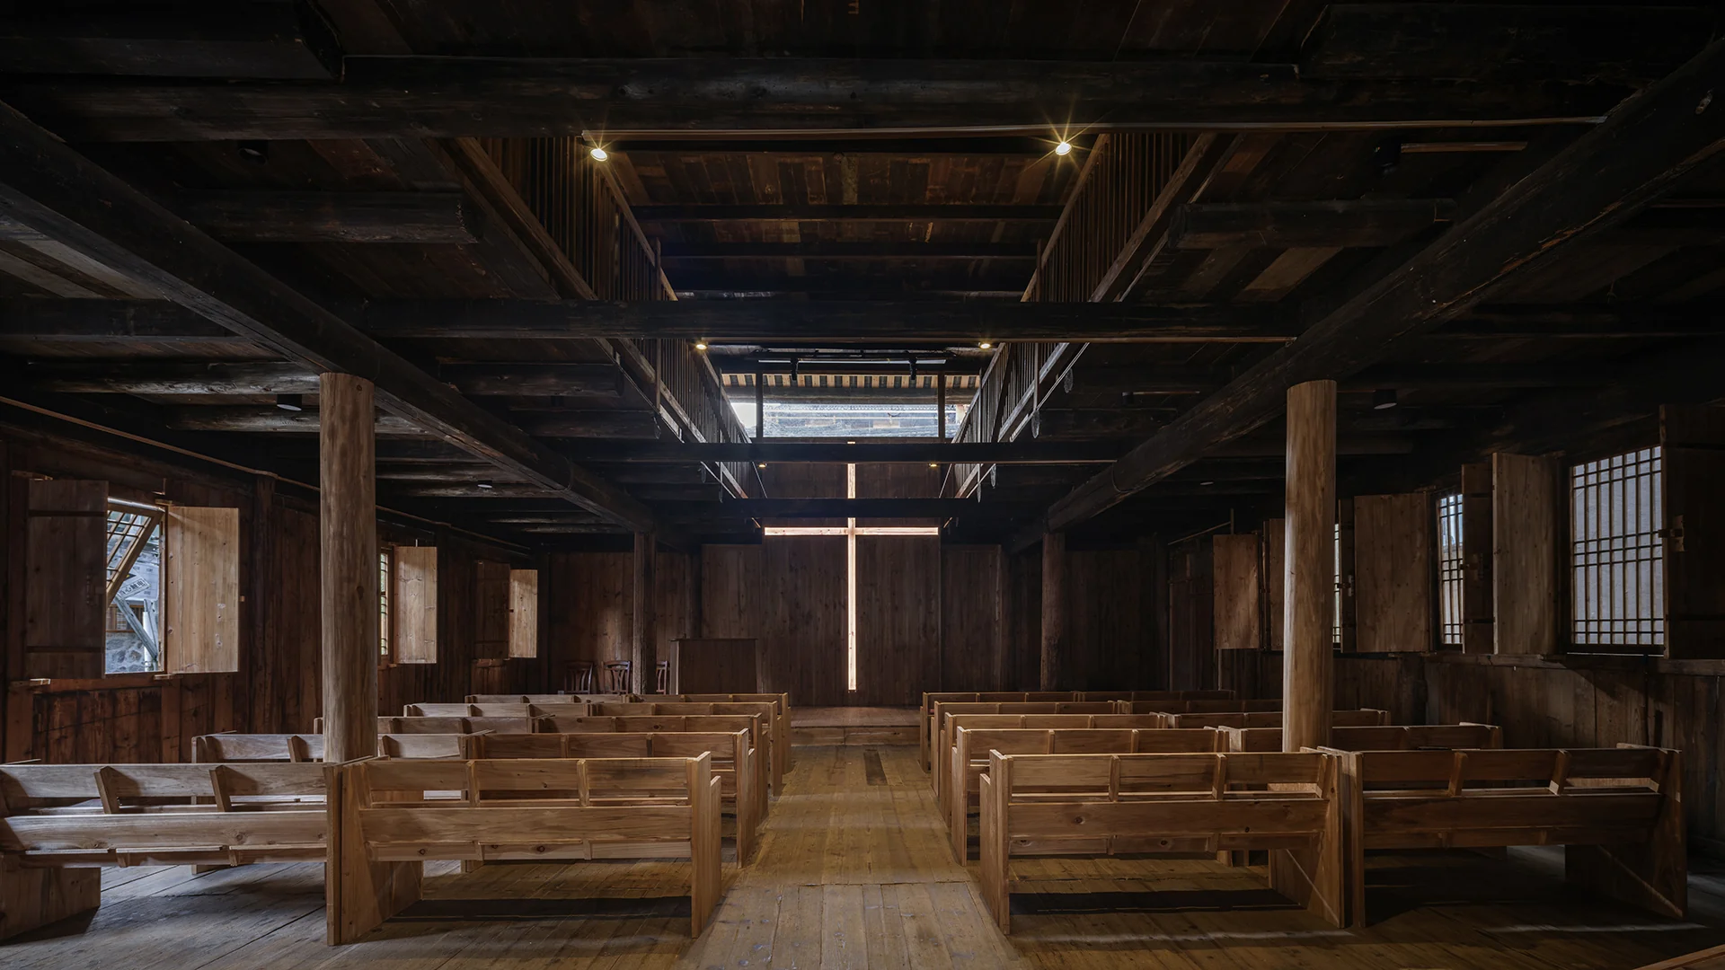
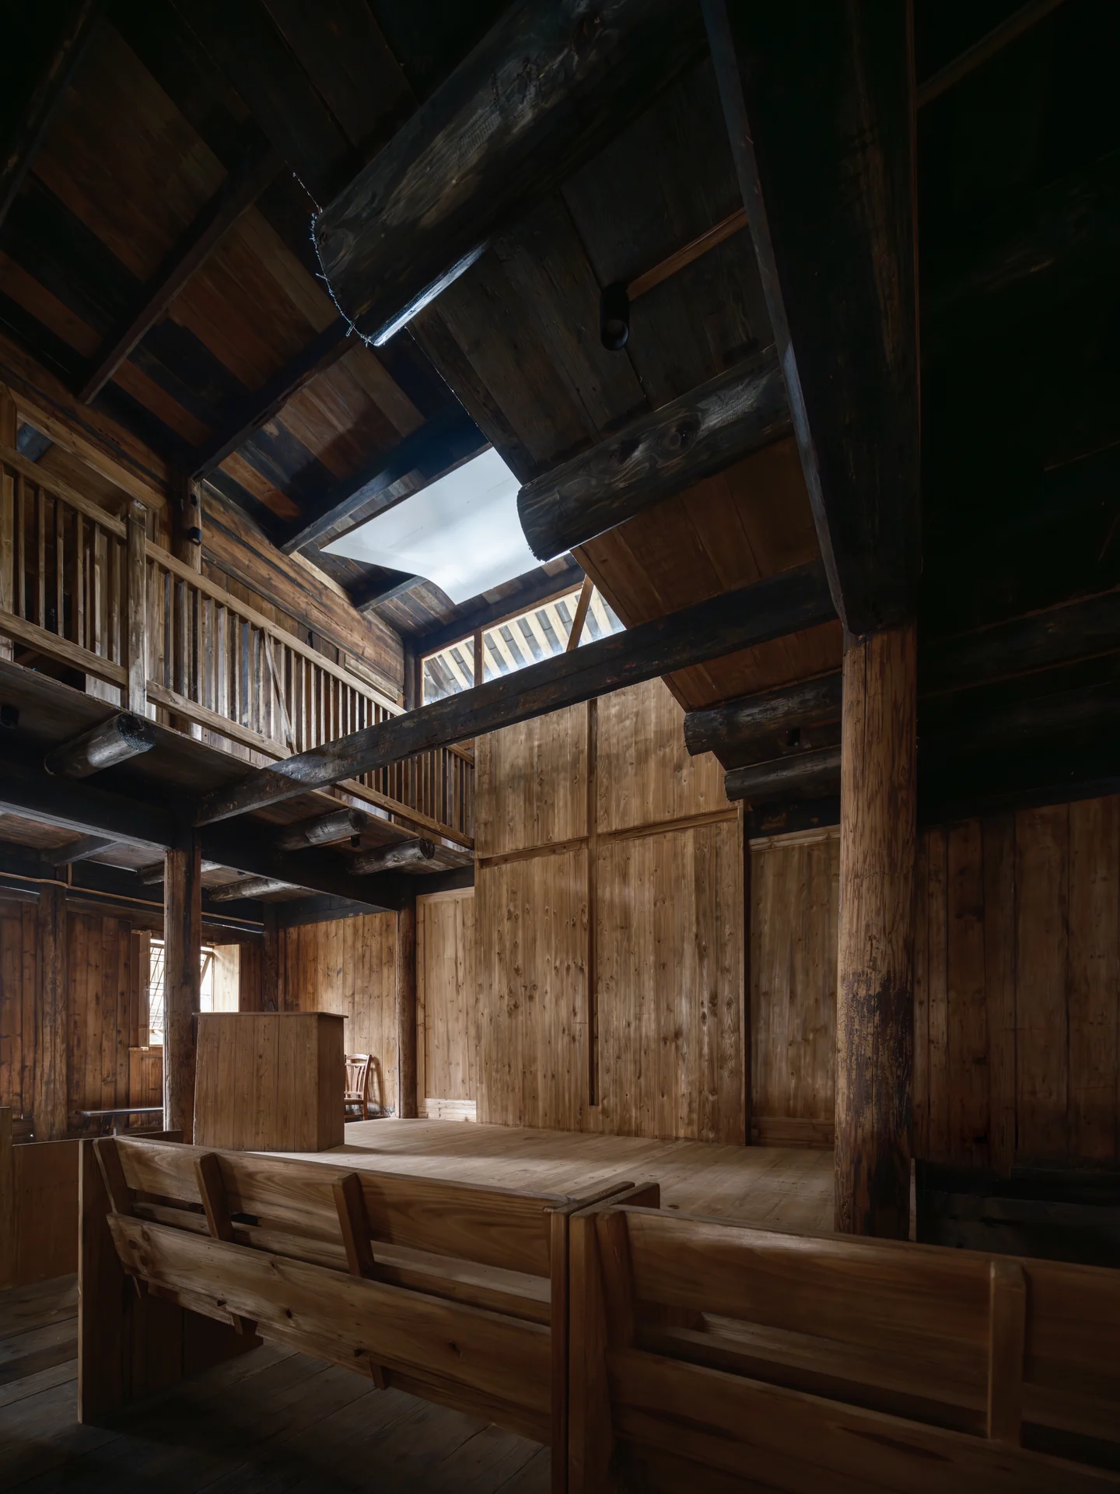
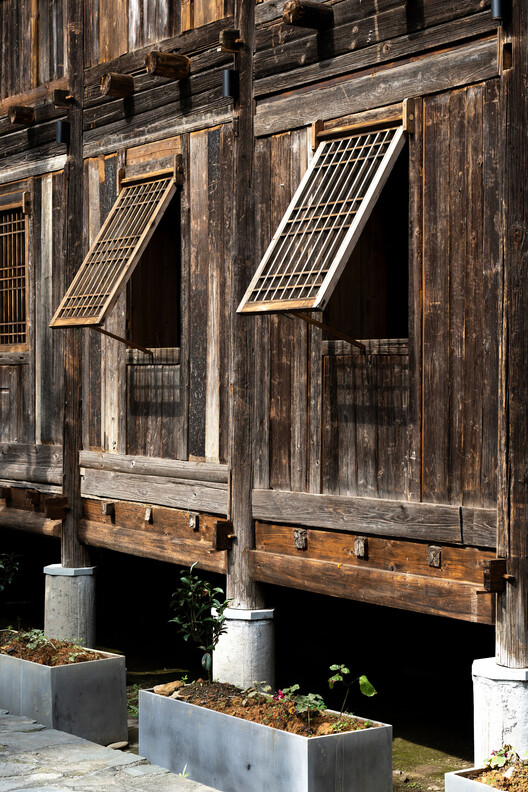
Throughout the design and construction process, the architect, Dong timber craftsmen and the village committee coordinated continuously on site. The spatial design was not resolved through a single set of drawings. Instead, it developed gradually through dismantling, inspection, and a renewed understanding of the building’s existing condition. The project aimed not only to restore the historic building, but also to extend the life of its existing materials through reuse. The original chuandou timber frame was retained, while damaged columns, beams, tie beams, and roof components were inspected and repaired individually. Local Dong craftsmen adjusted and reconnected the timber members using traditional methods. To rebuild the column foundations, the entire building was raised by 0.9 meters using traditional Dong lifting devices known as lama.
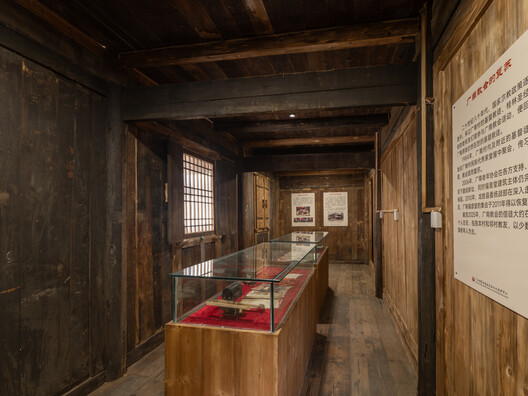
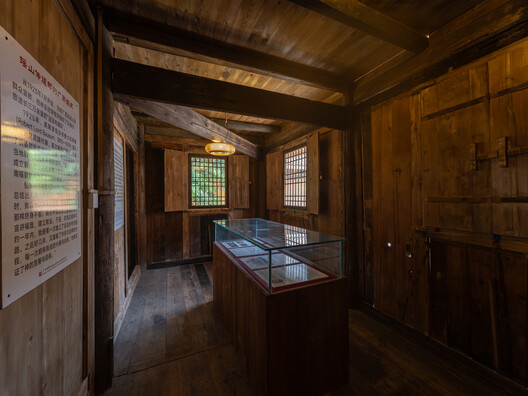
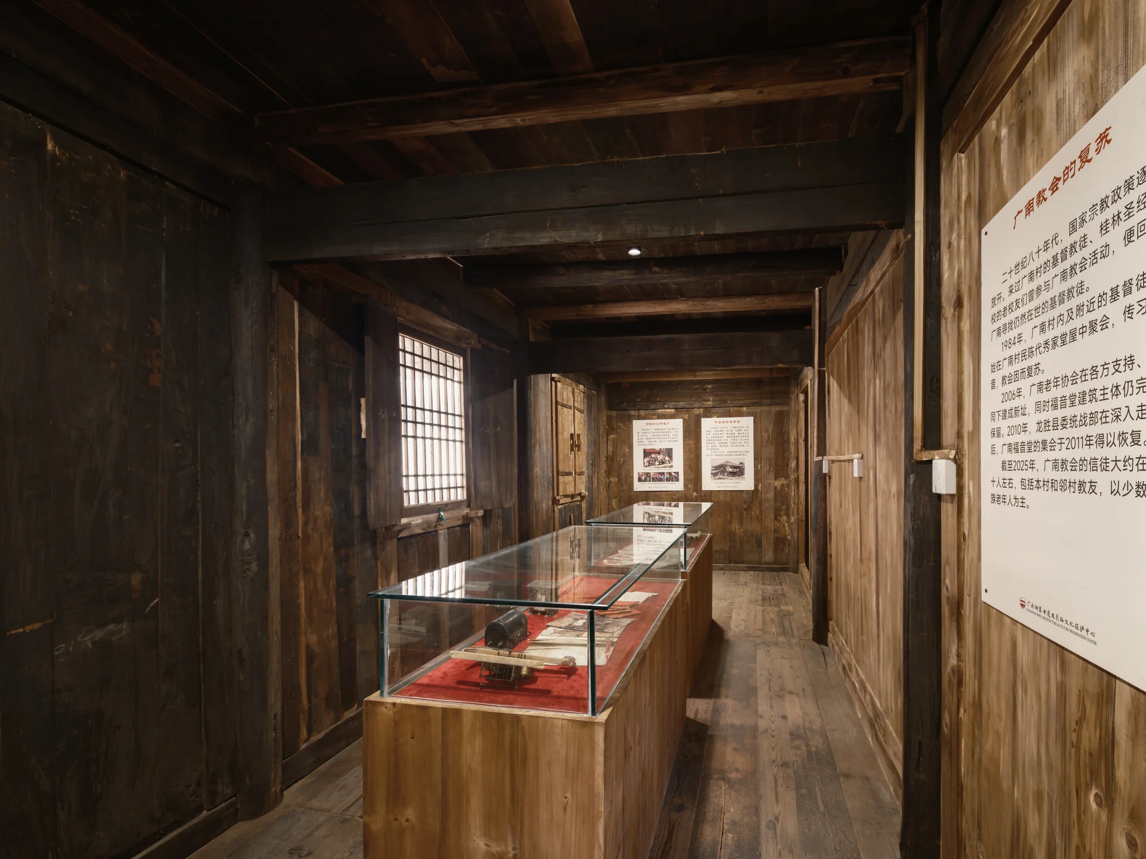
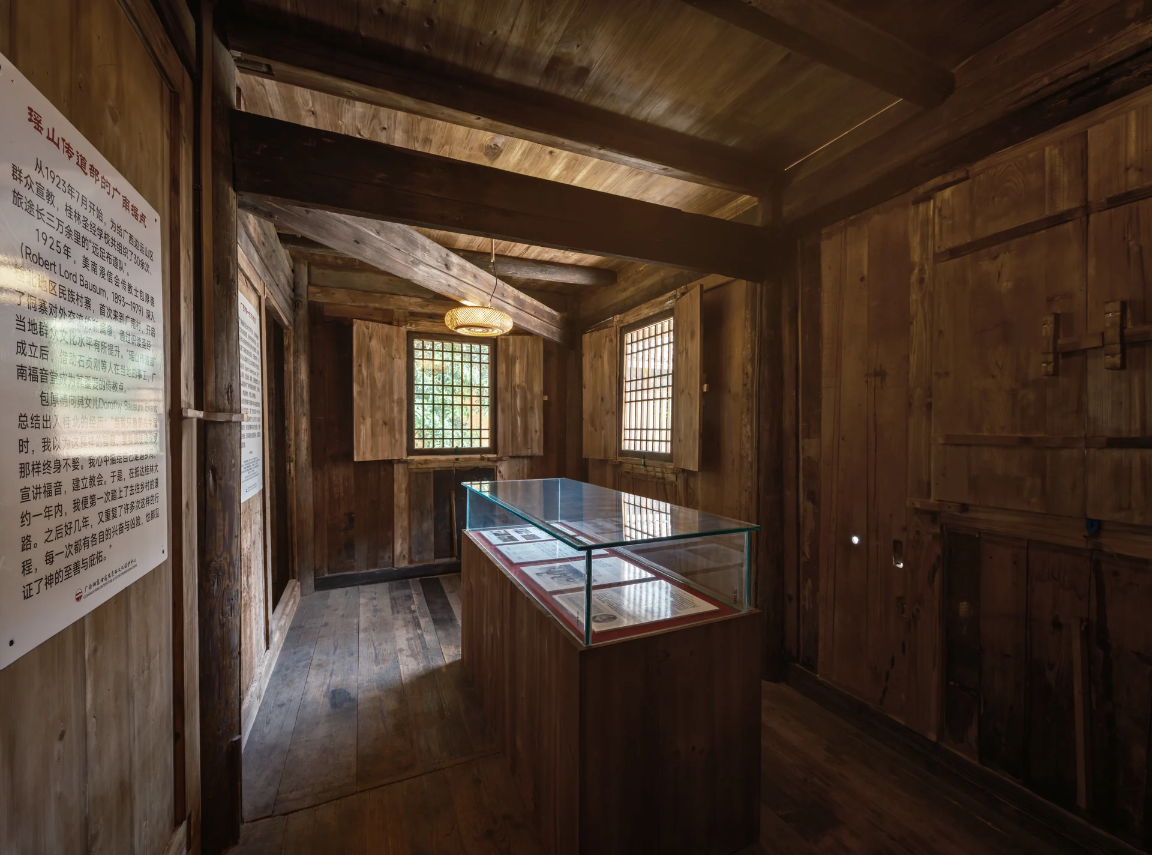
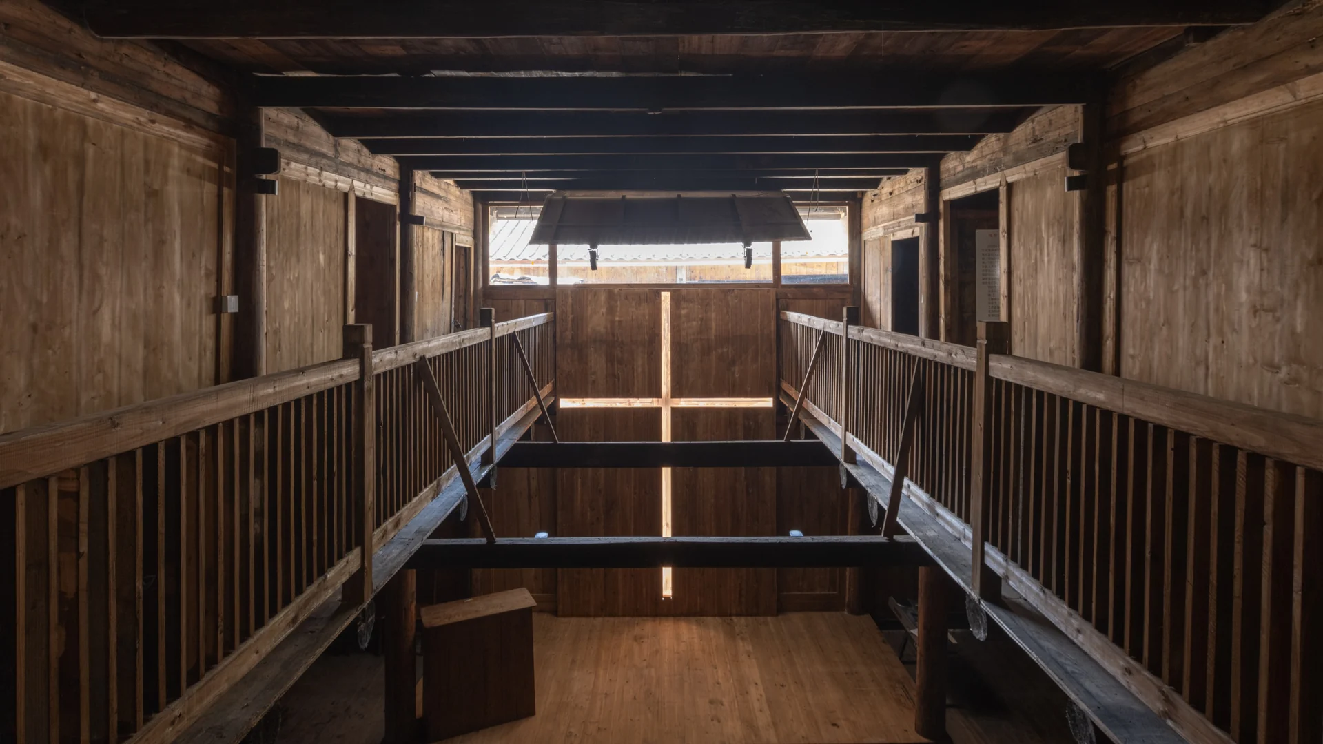
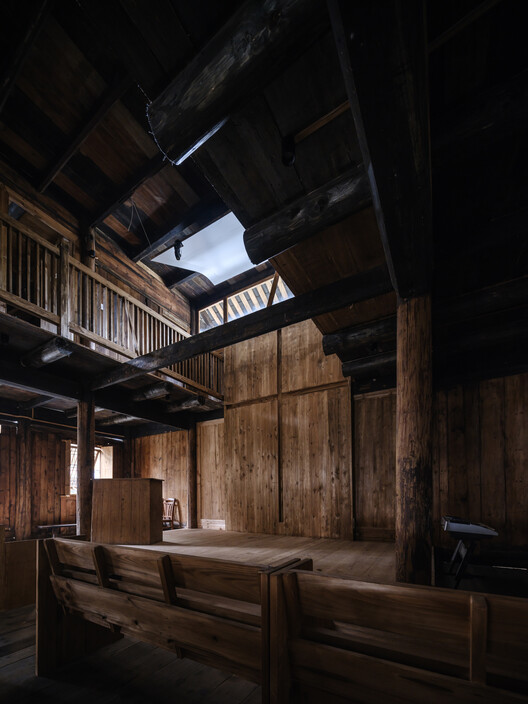
Most of the original second-floor boards and supporting joists were no longer capable of carrying structural loads. In response, the architect transformed this limitation into a spatial opportunity by opening a lightwell through part of the upper floor. Reflective elements were then installed to direct natural light from beneath the eaves toward the stage and the cross. Following the restoration, the second floor was converted into two permanent exhibition spaces. The first traces the early history of the Gospel Hall between 1927 and 1949, examining the relationship that developed between Christianity and Dong society after the faith entered the village. The second documents the Gospel Hall’s use as a public village building between 1949 and 2025. It presents collective account books, official documents, telephones, and other everyday objects preserved by local residents.
The Gospel Hall’s changing role over nearly a century demonstrates that traditional buildings survive not because they remain unchanged, but because each generation discovers new ways to use and inhabit them. The project seeks to sustain an enduring relationship between faith, local history, and Dong cultural life.